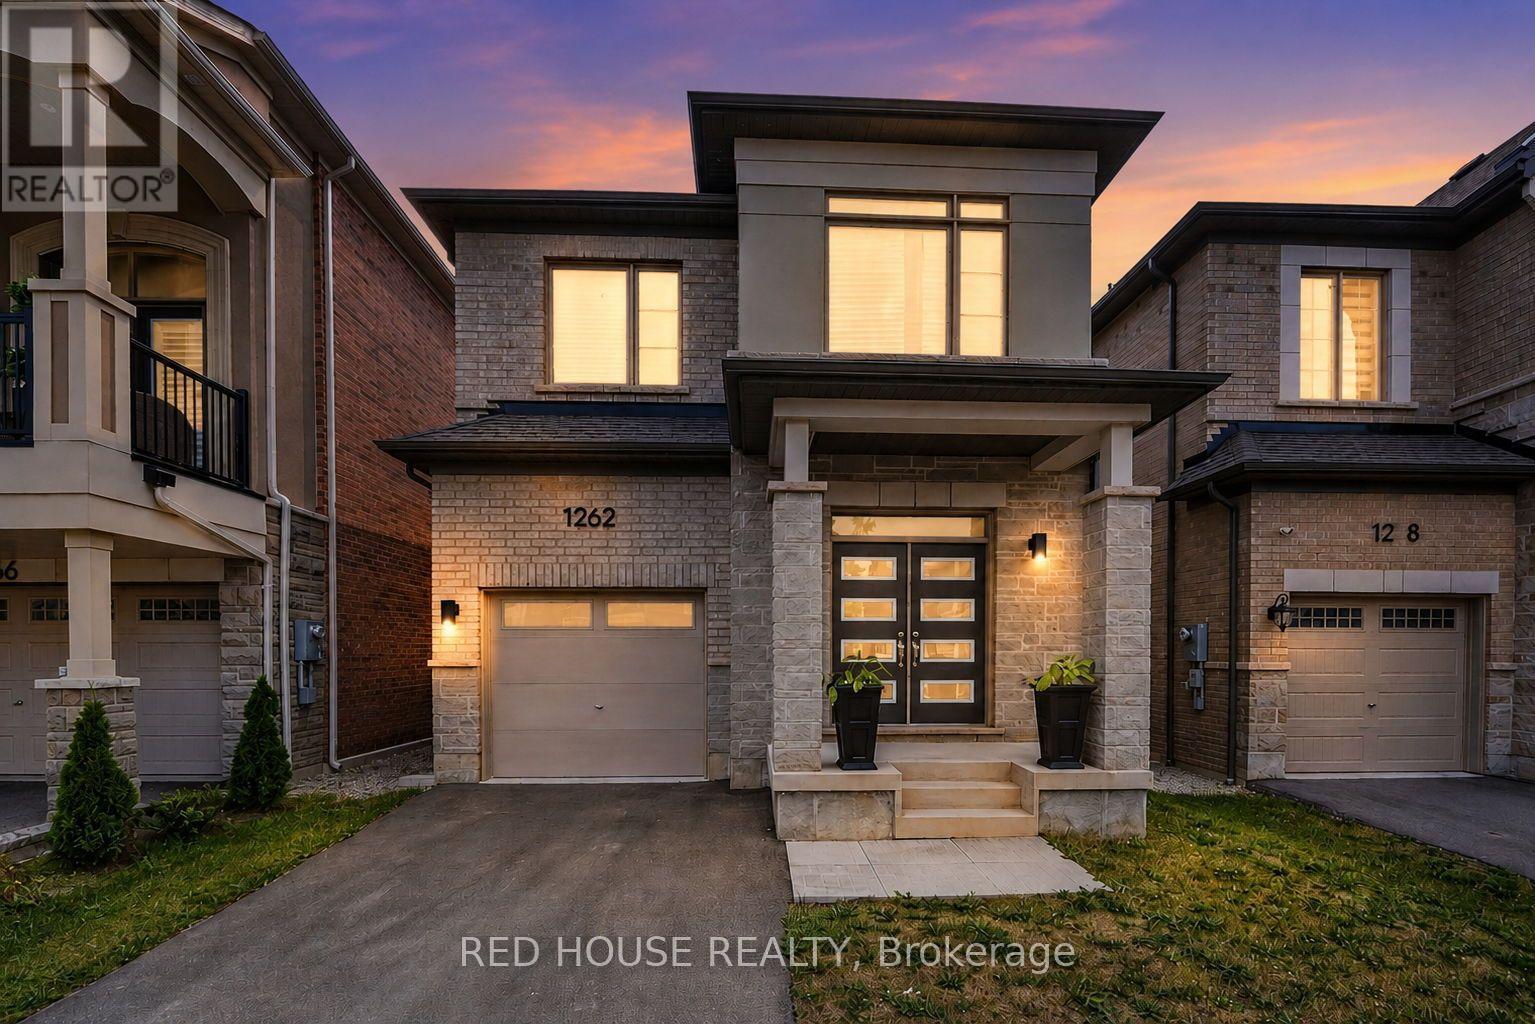
1262 Trudeau Drive
Milton (BW Bowes), Ontario L9T6H8
MLS # W13595640
Property Details
Type
Detached
Beds
4
Baths
3
Status
For Sale
More homes like this
About this property
Welcome to this beautifully upgraded Mattamy Holbrook model, built in 2023 and ideallysituated in one of Milton's most desirable family-friendly communities. This exceptional4-bedroom, 3-bathroom detached home has been thoughtfully enhanced with premiumbuilder upgrades and offers the perfect blend of modern design, functionality, andeveryday comfort. Step inside to a bright, open-concept layout featuring hardwoodflooring, smooth ceilings, extensive pot lighting throughout, and an inviting great roomanchored by a cozy gas fireplace. The chef-inspired kitchen is designed to impress withquartz countertops, a large centre island, upgraded soft-close cabinetry with stackedupper cabinets, pantry, and premium finishes-ideal for both everyday living and entertaining.Upstairs, you'll find four generously sized bedrooms, including a spacious primaryretreat complete with a walk-in closet and a luxurious 5-piece ensuite. Every space hasbeen thoughtfully designed to maximize comfort and functionality for today's family.The separate side entrance provides access to a partially finished basement featuring afinished home office, bathroom rough-in, and outstanding potential for an in-law suite, recreation space,or future income opportunity. Additional features include 200-amp electrical service, EV charger, attachedone-car garage with parking for two vehicles, main floor laundry with garage access, premium builderpgrades, and quality finishes throughout. Located just minutes from top-rated schools, parks, walkingtrails, shopping, restaurants, public transit, Milton District Hospital, golf courses, and major highways,this move-in-ready home offers an outstanding lifestyle in one of Milton's most sought-after neighbourhoods.
Mortgage Estimate
Estimated monthly payment
Calculating…
Estimate only. Taxes, insurance, condo fees, and lender terms are not included.
Monthly costs to verify
Property taxes: about $402/month based on listed annual taxes.
Estimate only. Confirm taxes, condo/maintenance fees, insurance, utilities, and lender terms before making decisions.
Rooms
| Room | Level | Dimensions |
|---|---|---|
| Foyer | Main level | 0 x 0 |
| Office | Basement | 3.23 x 3.9 |
| Recreational, Games room | Basement | 0 x 0 |
| Utility room | Basement | 0 x 0 |
| Great room | Main level | 3.47 x 7.04 |
| Dining room | Main level | 3.47 x 7.04 |
| Kitchen | Main level | 3.2 x 4.75 |
| Eating area | Main level | 0 x 0 |
| Mud room | Main level | 0 x 0 |
| Primary Bedroom | Second level | 3.5 x 4.75 |
| Bedroom 2 | Second level | 2.78 x 4.02 |
| Bedroom 3 | Second level | 2.78 x 3.05 |
| Bedroom 4 | Second level | 3.51 x 2.93 |
Facts & Location
Parking
2 spaces
Lot Size
30 x 88.6 FT
Annual Taxes
$4,818
Listing data
Listing information is provided for personal, non-commercial use and should be independently verified before making real estate decisions.
Last refreshed: Oct 5, 2026 3:20 AM
Explore nearby searches
SEO-friendly searches for this area, property type, and nearby neighbourhoods.
Similar Properties
More nearby listings that may fit the same search.

$1,239,000
1225 Manitou Way
Milton (BW Bowes) · MLS # W13769510
4 bed · 3 bath
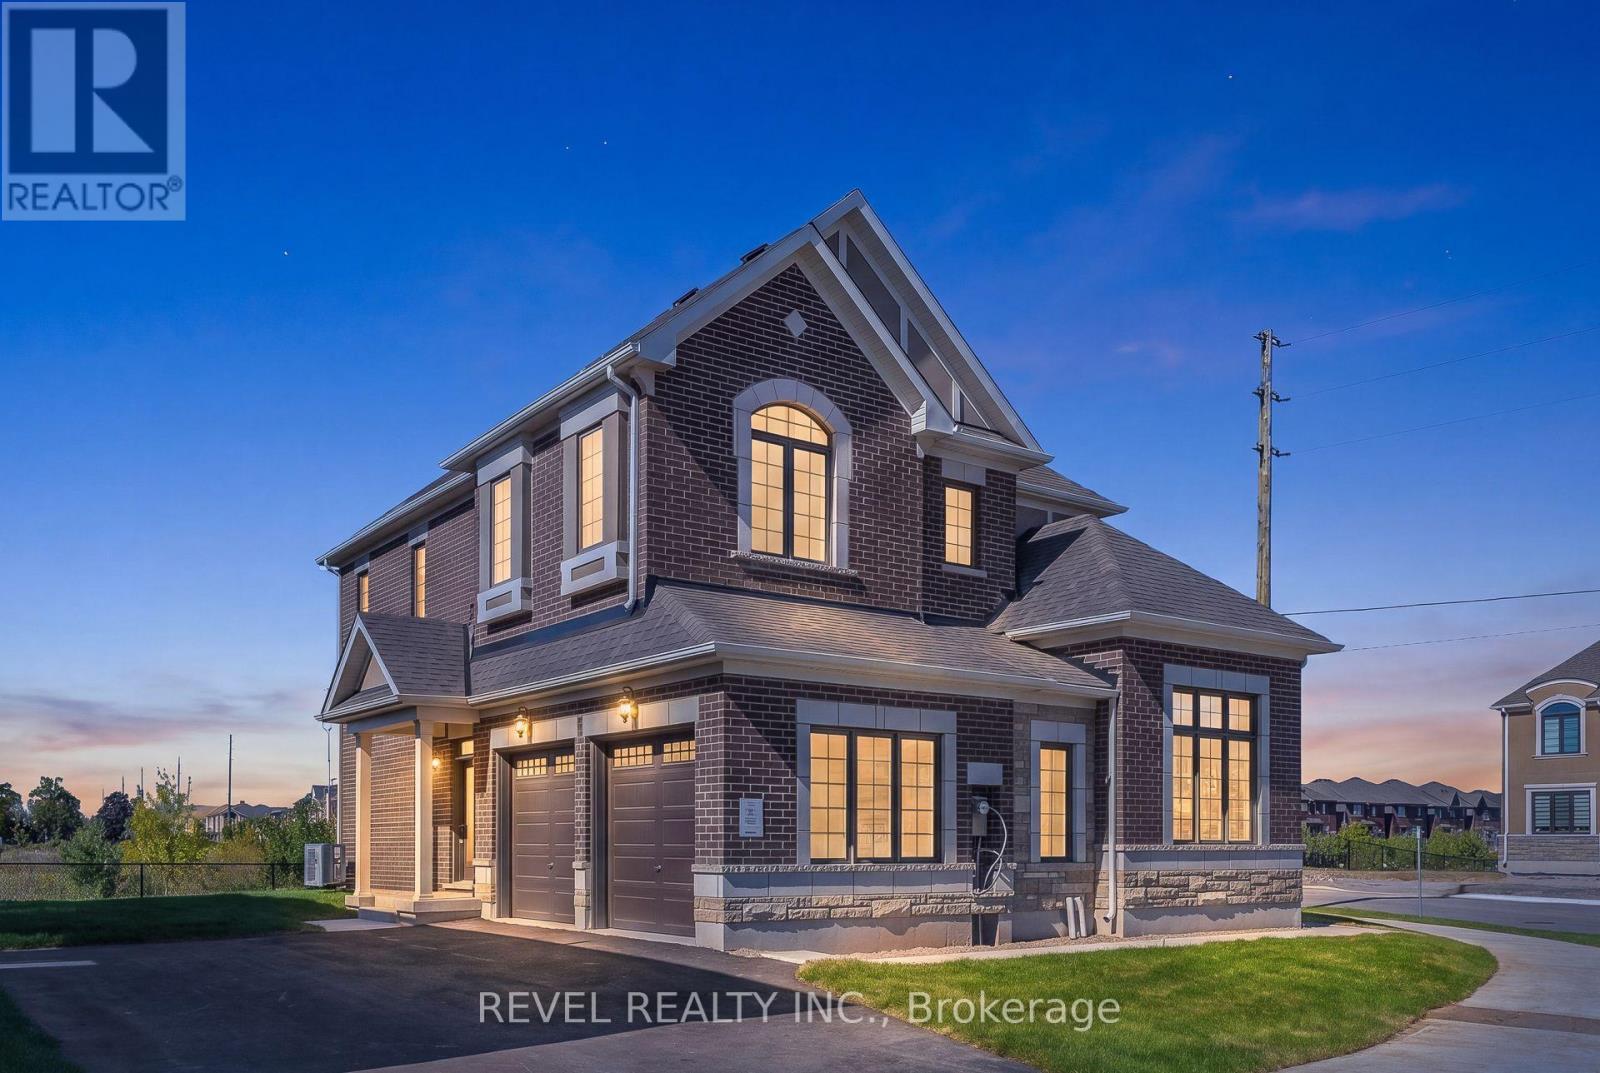
$1,343,999
1489 Whitlock Avenue
Milton (BW Bowes) · MLS # W13835910
4 bed · 4 bath · 2,733 sq ft
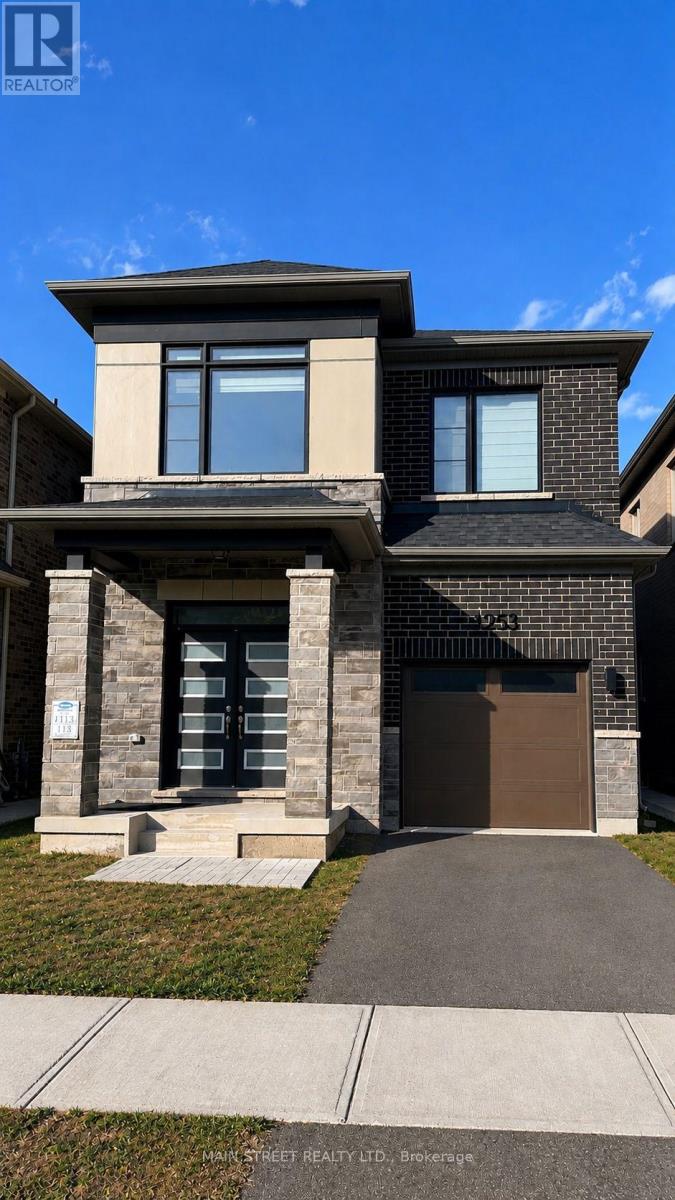
$1,049,000
1253 Muskoka Heights
Milton (BW Bowes) · MLS # W13708408
4 bed · 3 bath · 2,000 sq ft