Videos & Virtual Tours
Open available video, 3D tour, or virtual-tour media for this listing.
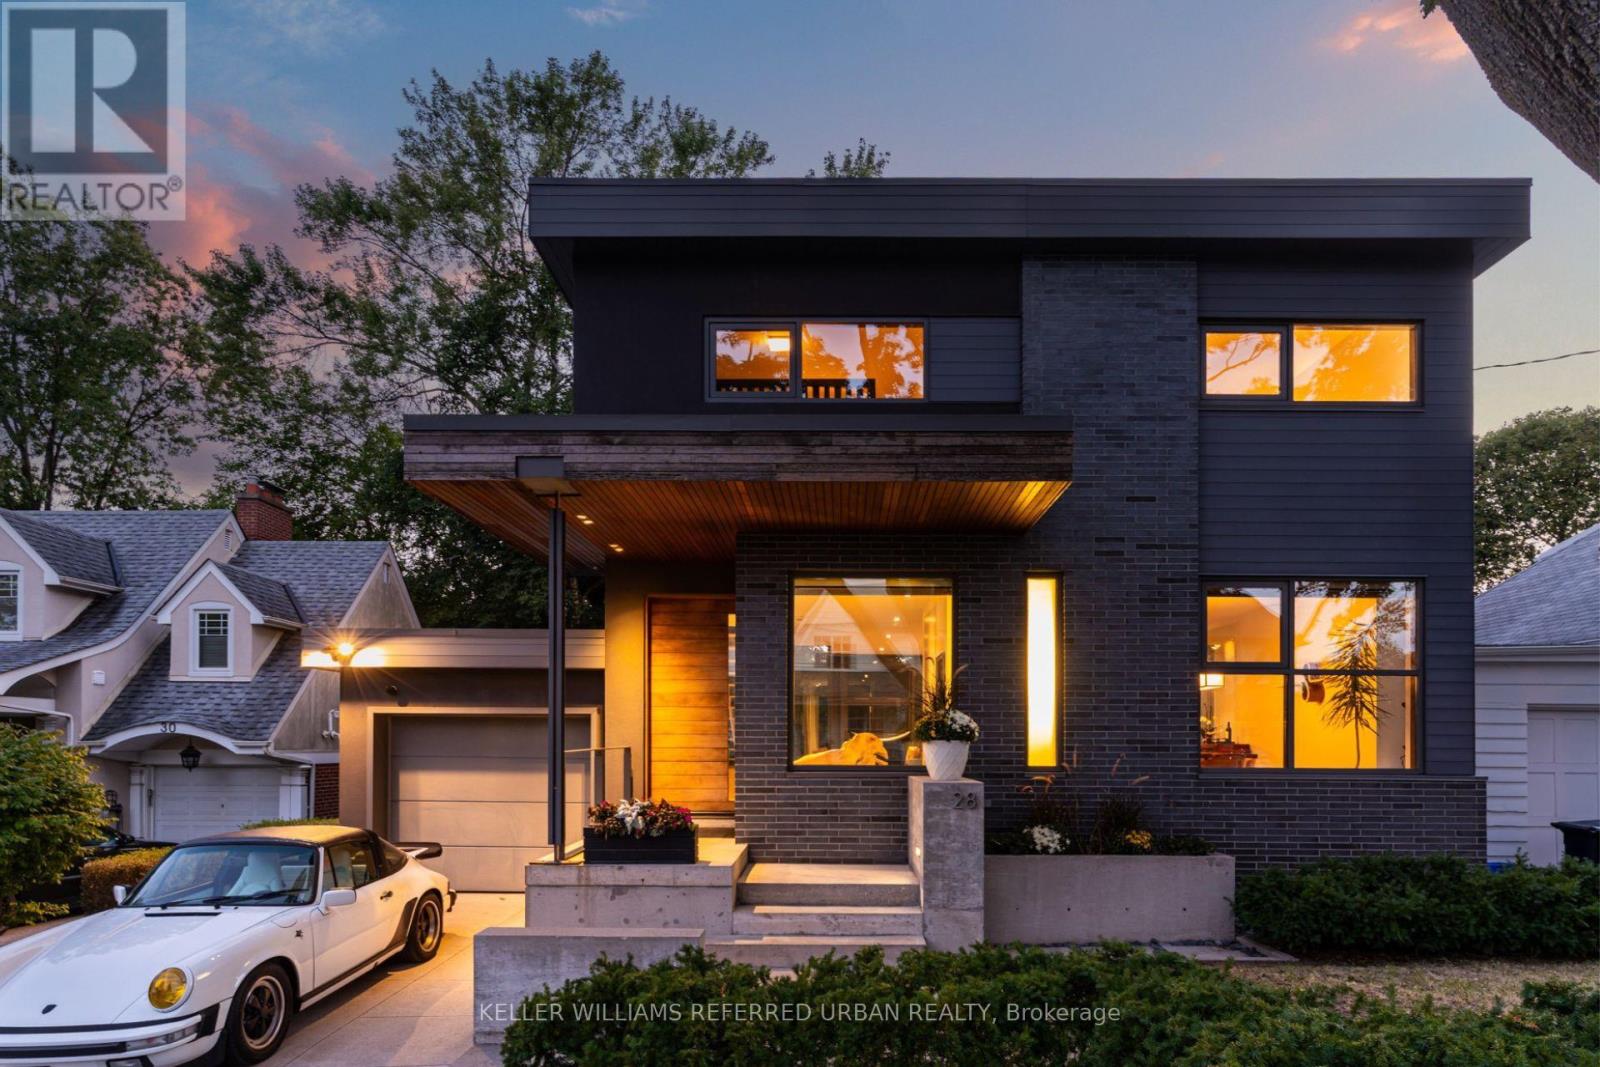
28 Beaucourt Road
Toronto (Stonegate-Queensway), Ontario M8Y3G2
MLS # W13708370
Property Details
Type
Detached
Beds
3
Baths
3
Status
For Sale
More homes like this
About this property
Architect-designed ravine retreat on a quiet Stonegate cul-de-sac, backing directly onto Mimico Creek. Custom-built by architect Guido Costantino (of Buca fame), this glass-and-steel home, with over 2660 square feet of living space, was designed to maximize natural light and frame the ravine views. A dramatic 22-ft wall of glass anchors the open-concept main level, where stone tile flooring runs throughout the living, dining, and kitchen areas. Direct access to your private backyard oasis offers a seamless connection between indoor and outdoor living. Up the maple floating staircase, you'll find 3 bedrooms. Including a serene primary retreat with its own floor-to-ceiling glass, warm cedar ceiling detailing, and an open-concept ensuite where a freestanding tub sits at the foot of the bed. The finished basement adds extra living space, and storage. Beyond its striking design, the home is as efficient as it is beautiful, with a geothermal heating and cooling system delivering energy-conscious comfort year-round. Plus, there is enough private driveway and garage space for up to 3 cars. Previously featured in Toronto Life as a standout design showcase, this property is truly one-of-a-kind. In Stonegate-Queensway, you'll be tucked into a peaceful, nature-filled pocket of Etobicoke, yet exceptionally connected to the rest of the city. A rare architectural statement home in one of Etobicoke's most sought-after ravine settings.
Mortgage Estimate
Estimated monthly payment
Calculating…
Estimate only. Taxes, insurance, condo fees, and lender terms are not included.
Monthly costs to verify
Property taxes: about $757/month based on listed annual taxes.
Estimate only. Confirm taxes, condo/maintenance fees, insurance, utilities, and lender terms before making decisions.
Rooms
| Room | Level | Dimensions |
|---|---|---|
| Living room | Main level | 6.34 x 4.13 |
| Kitchen | Main level | 6.34 x 2.73 |
| Dining room | Main level | 3.66 x 3.3 |
| Primary Bedroom | Second level | 4.06 x 4.2 |
| Bathroom | Second level | 2.94 x 4.18 |
| Bedroom 2 | Second level | 4.24 x 3.53 |
| Bedroom 3 | Second level | 3.53 x 3.57 |
| Sitting room | Basement | 5.74 x 3.4 |
| Recreational, Games room | Basement | 5.74 x 3.85 |
Facts & Location
Interior Size
2,660 sq ft
Parking
3 spaces
Lot Size
43.3 x 143.6 FT ; Ravine Property
Annual Taxes
$9,087
Listing data
Listing information is provided for personal, non-commercial use and should be independently verified before making real estate decisions.
Last refreshed: Sep 15, 2026 4:15 AM
Explore nearby searches
SEO-friendly searches for this area, property type, and nearby neighbourhoods.
Similar Properties
More nearby listings that may fit the same search.
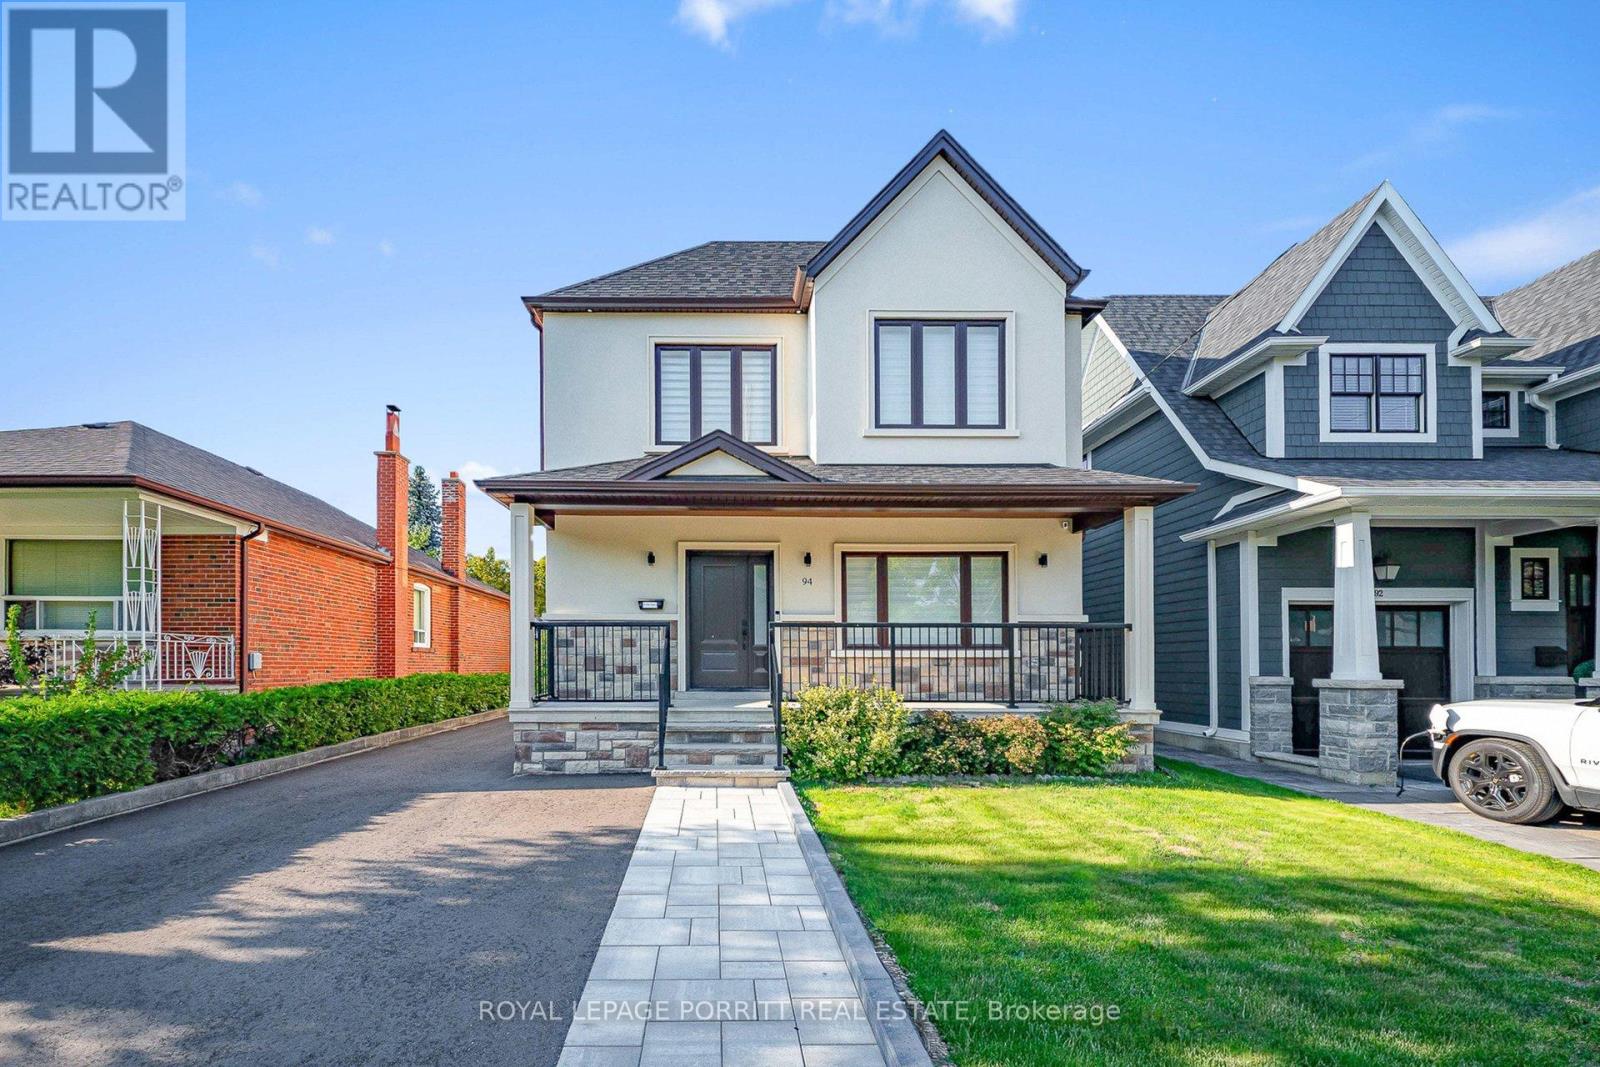
$2,479,000
94 Edgecroft Road
Toronto (Stonegate-Queensway) · MLS # W13217722
4 bed · 4 bath
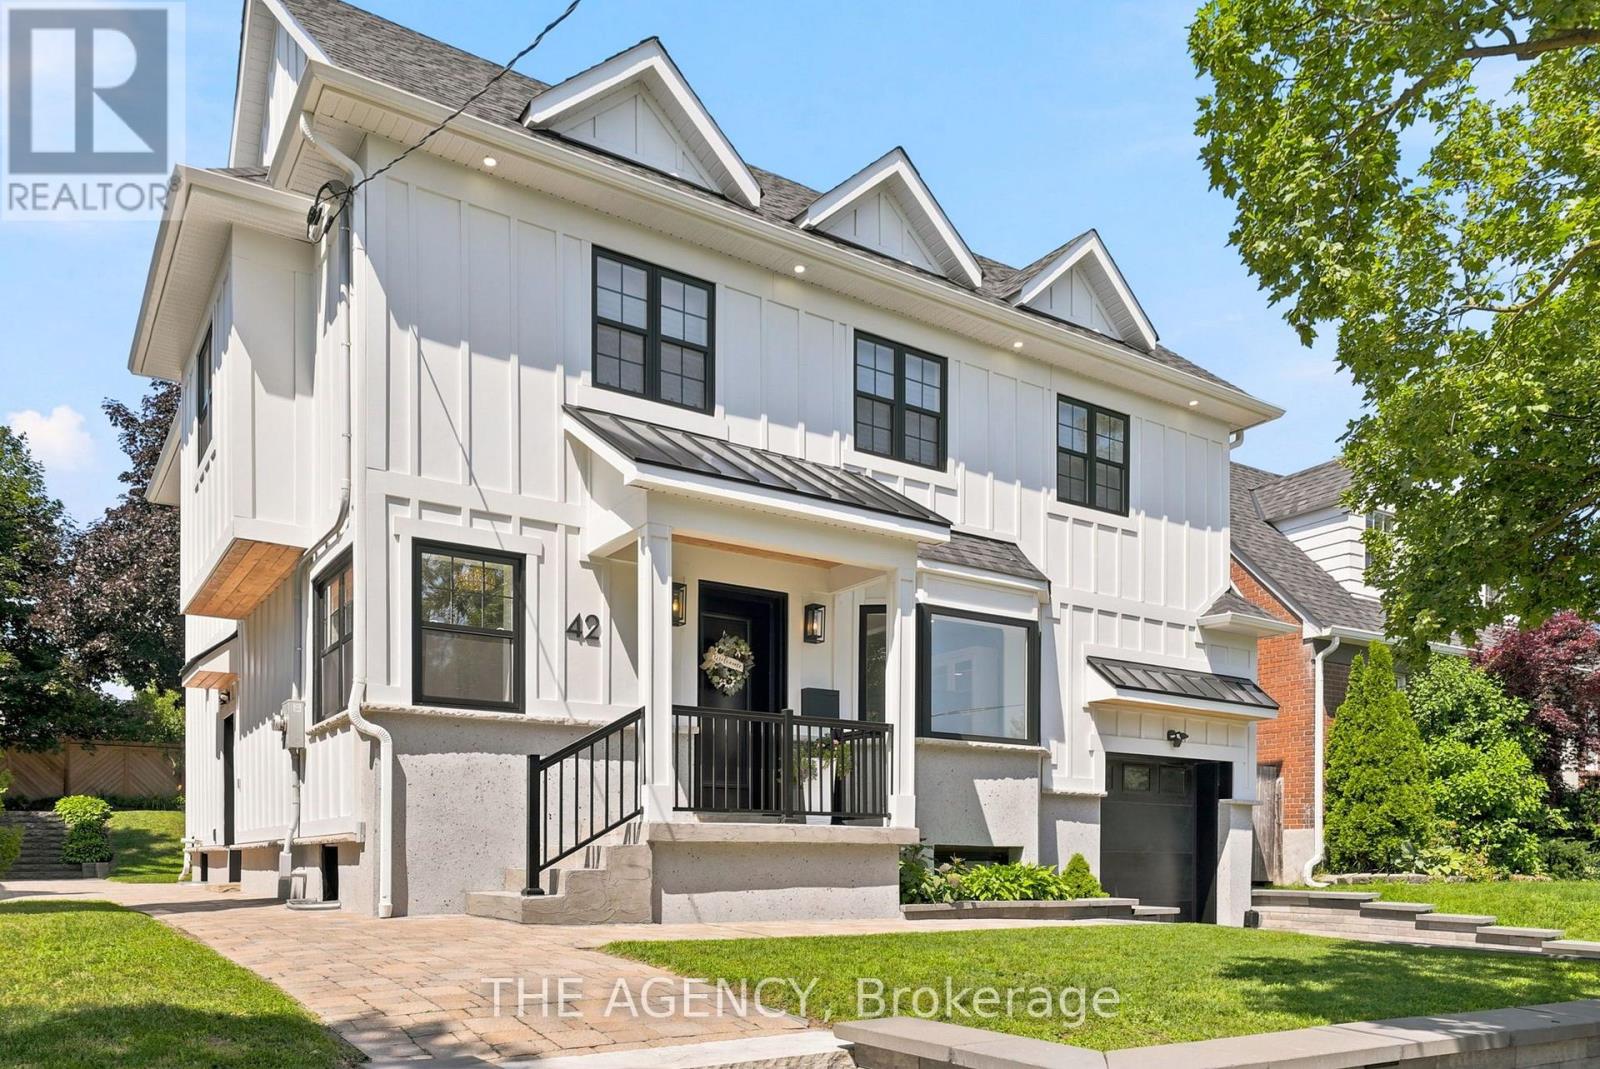
$2,449,000
42 Berl Avenue
Toronto (Stonegate-Queensway) · MLS # W13754786
4 bed · 3 bath

$2,888,000
55 Van Dusen Boulevard
Toronto (Stonegate-Queensway) · MLS # W13769236
3 bed · 3 bath · 1,800 sq ft