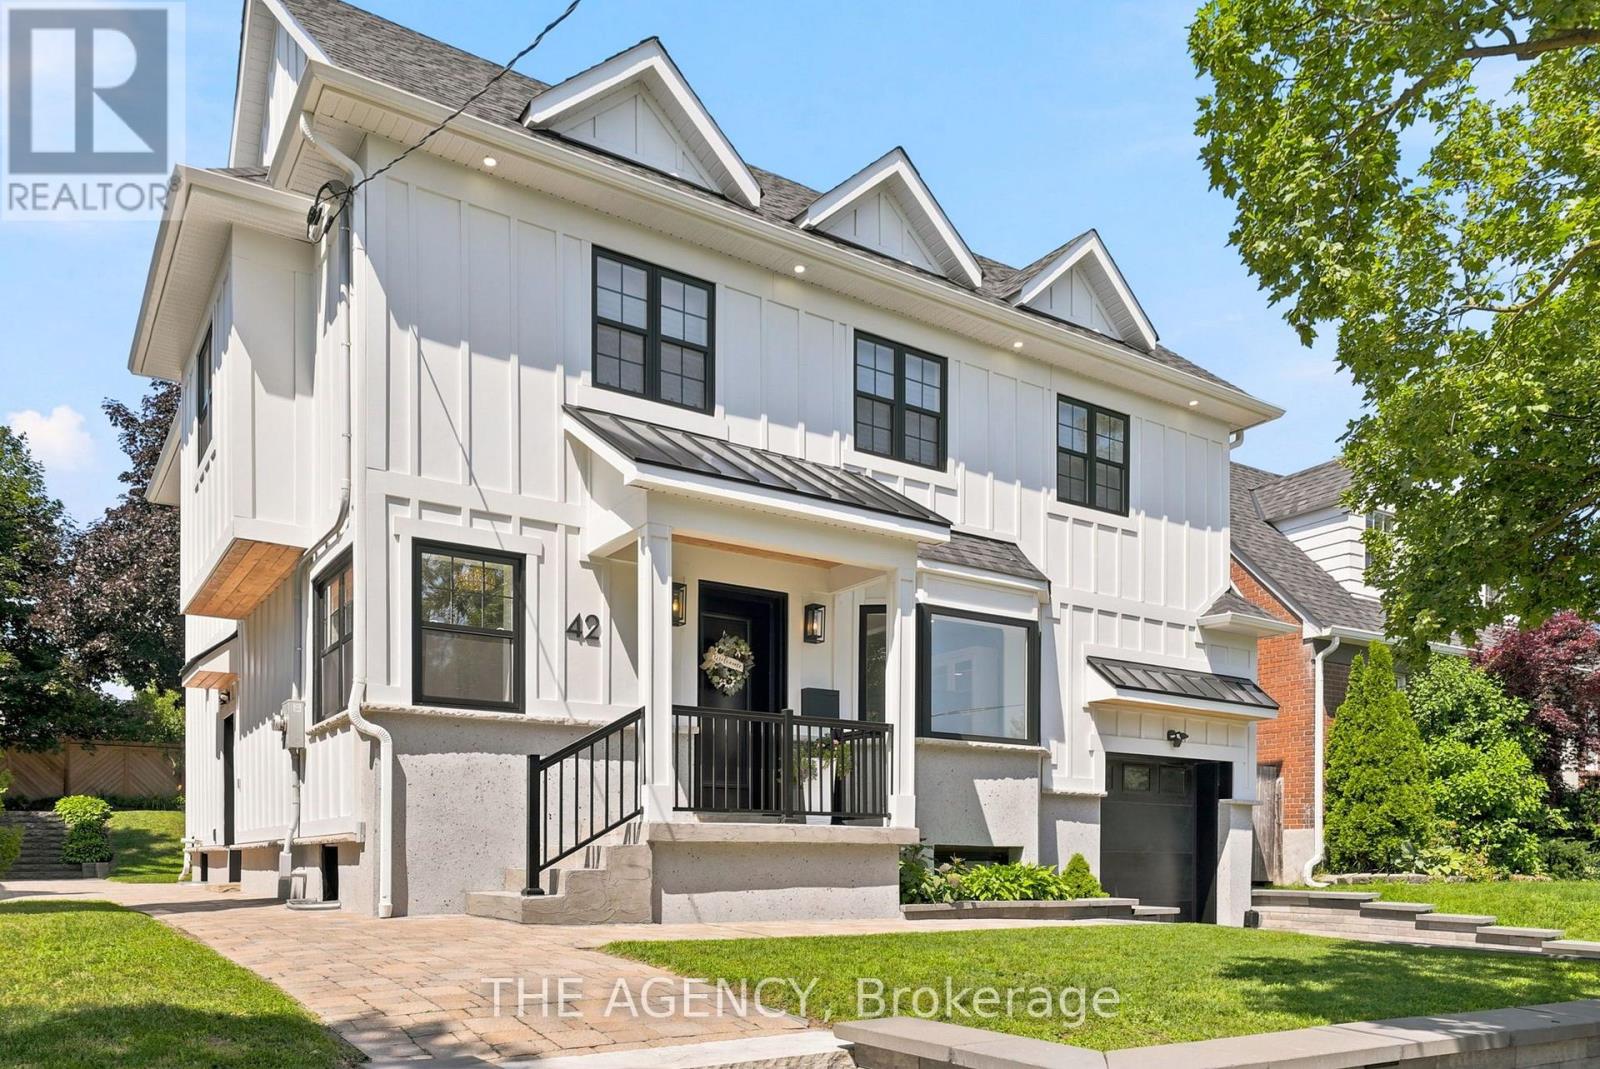
42 Berl Avenue
Toronto (Stonegate-Queensway), Ontario M8Y3C4
MLS # W13754786
Property Details
Type
Detached
Beds
4
Baths
3
Status
For Sale
More homes like this
About this property
No, this isn't the house from The Notebook, but if you've ever dreamed of owning a home that feels like it belongs in a movie, stop scrolling. Welcome to 42 Berl Avenue in Etobicokes. Stonegate - Queensway Neighborhood, where city life meets country feel.Tucked off The Queensway, you are steps to the ICONIC Tom's Dairy Freeze which is the BEST way to spend your weekends. The rest of your time? In your beautifully landscaped backyard with not only a deck, but gorgeous gardens, stone patio, and landscape lighting for those afternoons that turn late night. Whether you're hosting the holidays, celebrating life's milestones, or simply spending time with your family, the main floor is an entertainer's dream. On the second level, 4 family sized bedrooms await you with your private master retreat featuring a see-through fireplace and spa-like ensuite. Movie night is made easy in the basement with a rec room perfect for slouching on your sectional and watching your favourite flick.This home has it all. From every tiled floor, including the kitchen and the laundry room being heated, to heated towel racks in the bathrooms to an EV charger in the garage, all you need to do is turn the key and unpack. Your new life awaits you at 42 Berl Avenue.
Mortgage Estimate
Estimated monthly payment
Calculating…
Estimate only. Taxes, insurance, condo fees, and lender terms are not included.
Monthly costs to verify
Property taxes: about $733/month based on listed annual taxes.
Estimate only. Confirm taxes, condo/maintenance fees, insurance, utilities, and lender terms before making decisions.
Rooms
| Room | Level | Dimensions |
|---|---|---|
| Foyer | Main level | 3.58 x 3.12 |
| Laundry room | Basement | 3.49 x 1.47 |
| Cold room | Basement | 1.76 x 1.09 |
| Dining room | Main level | 3.84 x 4.23 |
| Living room | Main level | 3.71 x 6.29 |
| Kitchen | Main level | 4.1 x 4.4 |
| Bedroom | Second level | 5.96 x 5.23 |
| Bedroom 2 | Second level | 3.49 x 4.84 |
| Bedroom 3 | Second level | 3.49 x 3.52 |
| Bedroom 4 | Second level | 3.87 x 3.45 |
| Recreational, Games room | Basement | 4.35 x 10.42 |
| Other | Basement | 3.58 x 4.14 |
Facts & Location
Parking
4 spaces
Lot Size
50.1 x 133.7 FT
Annual Taxes
$8,793
Listing data
Listing information is provided for personal, non-commercial use and should be independently verified before making real estate decisions.
Last refreshed: Oct 21, 2026 4:02 AM
Explore nearby searches
SEO-friendly searches for this area, property type, and nearby neighbourhoods.
Similar Properties
More nearby listings that may fit the same search.
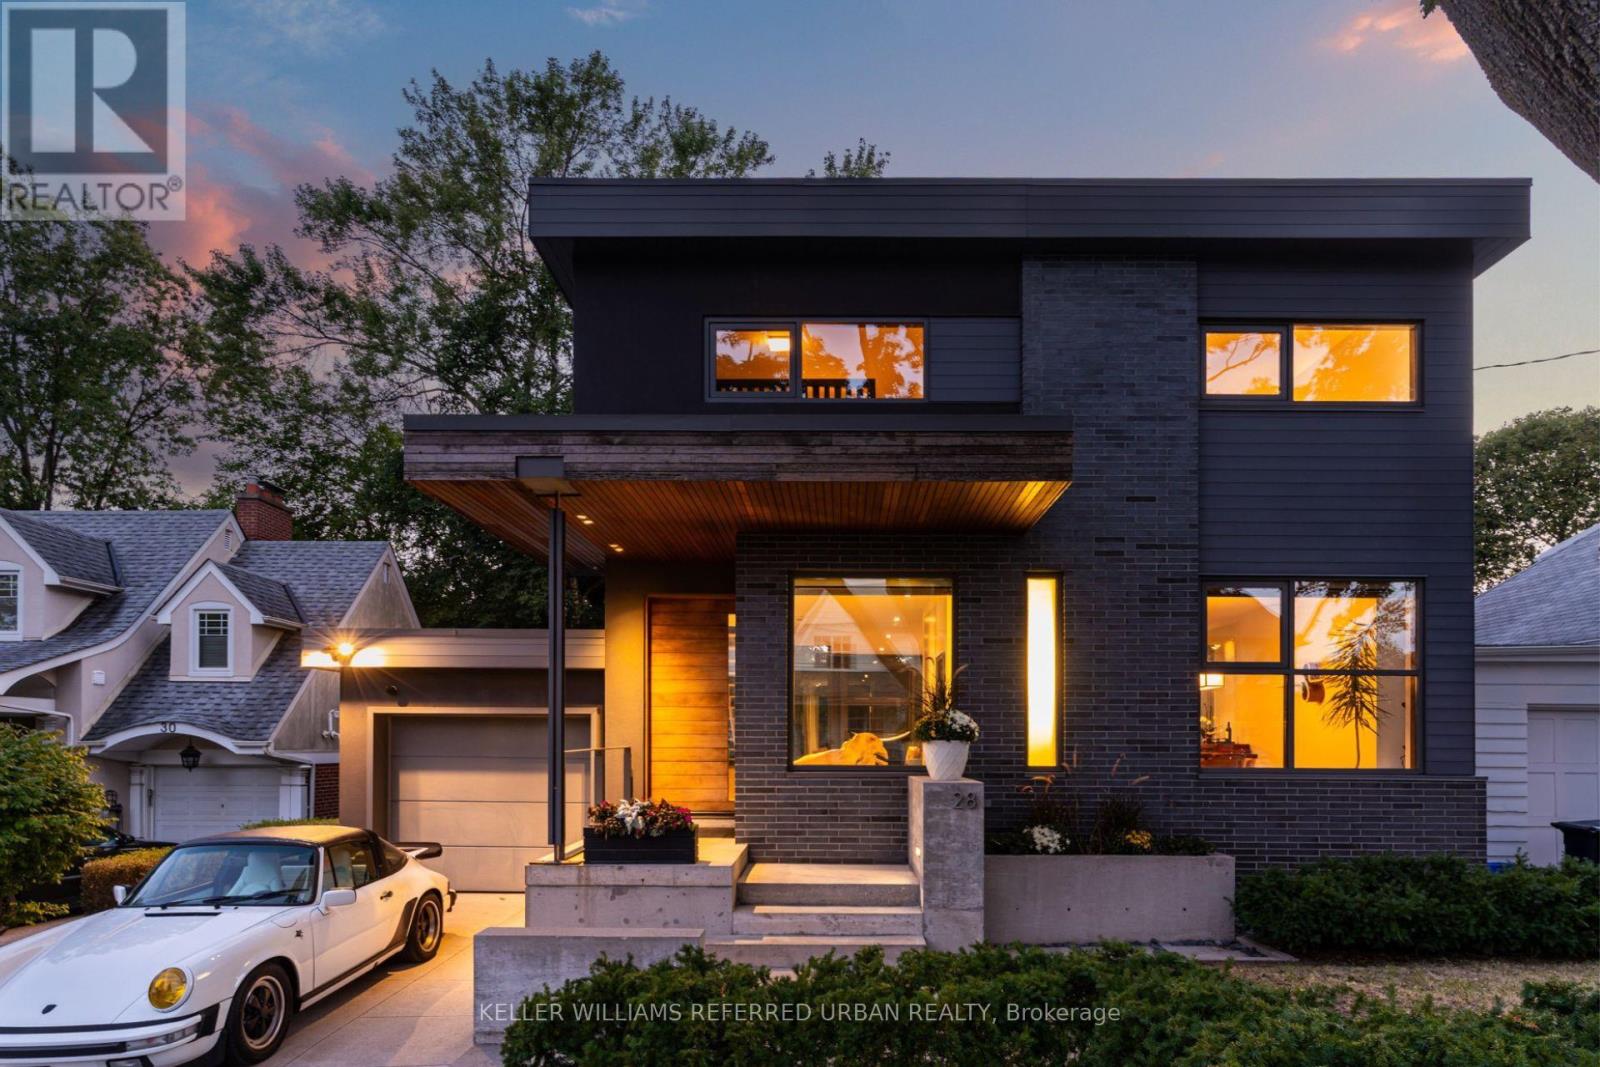
$2,499,900
28 Beaucourt Road
Toronto (Stonegate-Queensway) · MLS # W13827504
3 bed · 3 bath · 2,660 sq ft
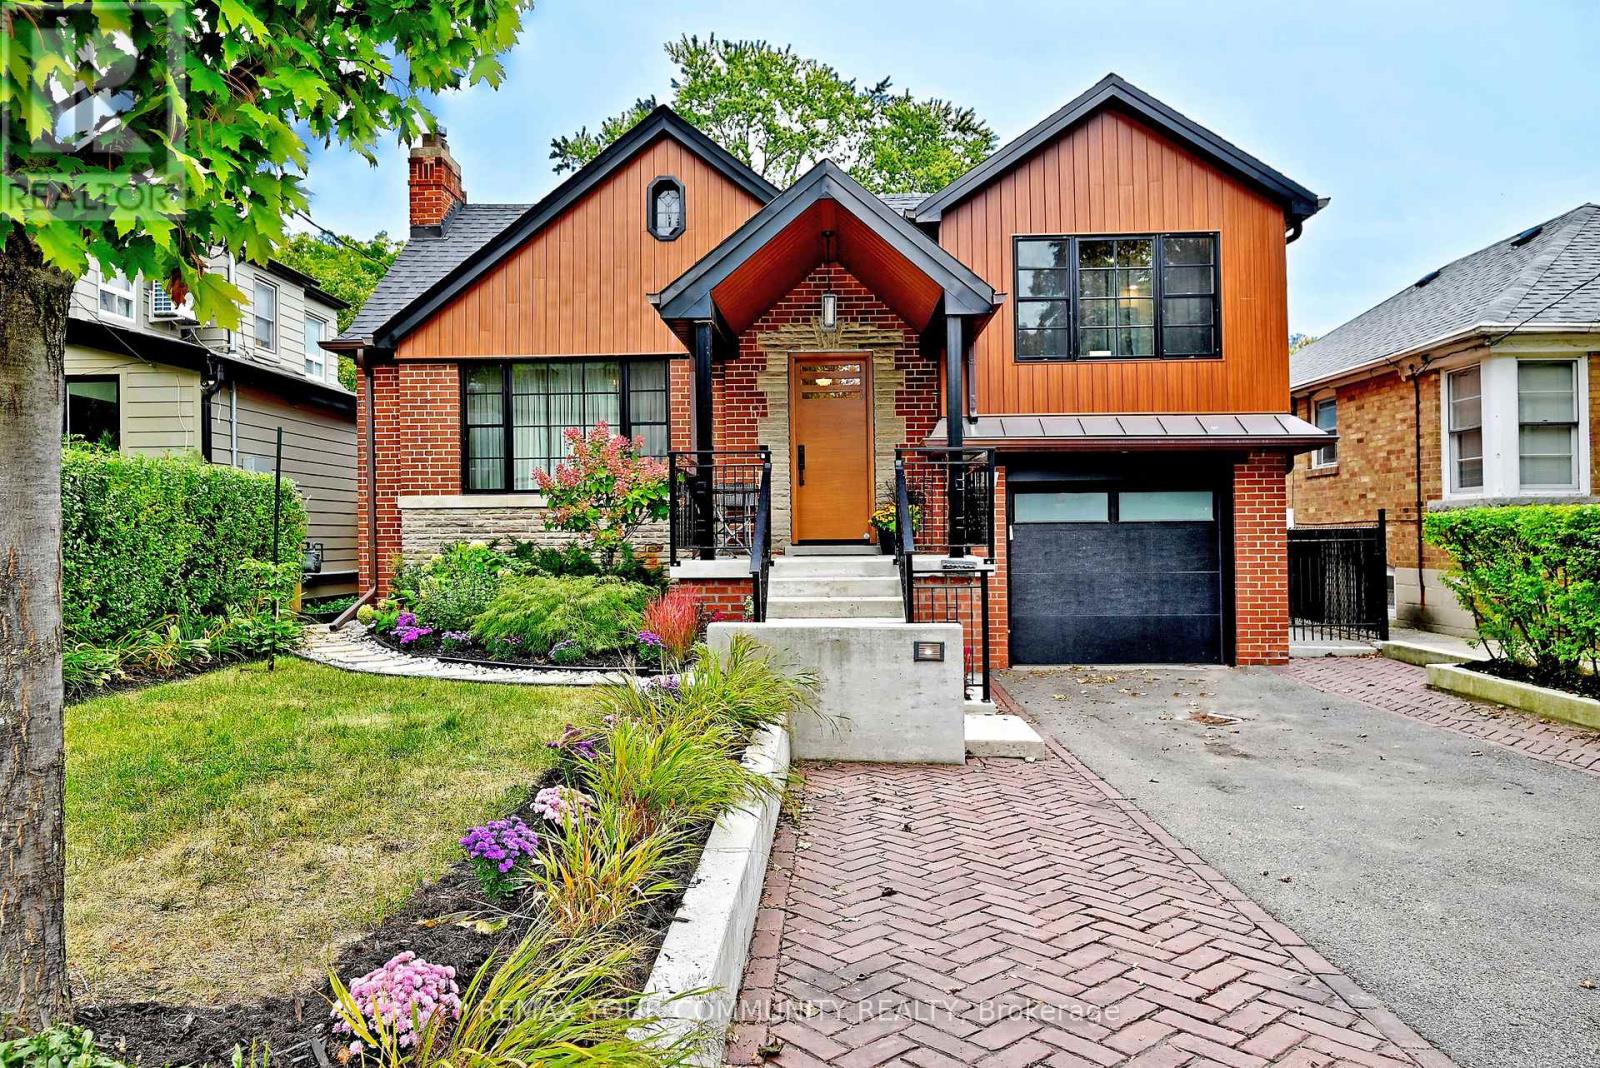
$2,349,000
141 Prince Edward Drive
Toronto (Stonegate-Queensway) · MLS # W14030646
4 bed · 3 bath
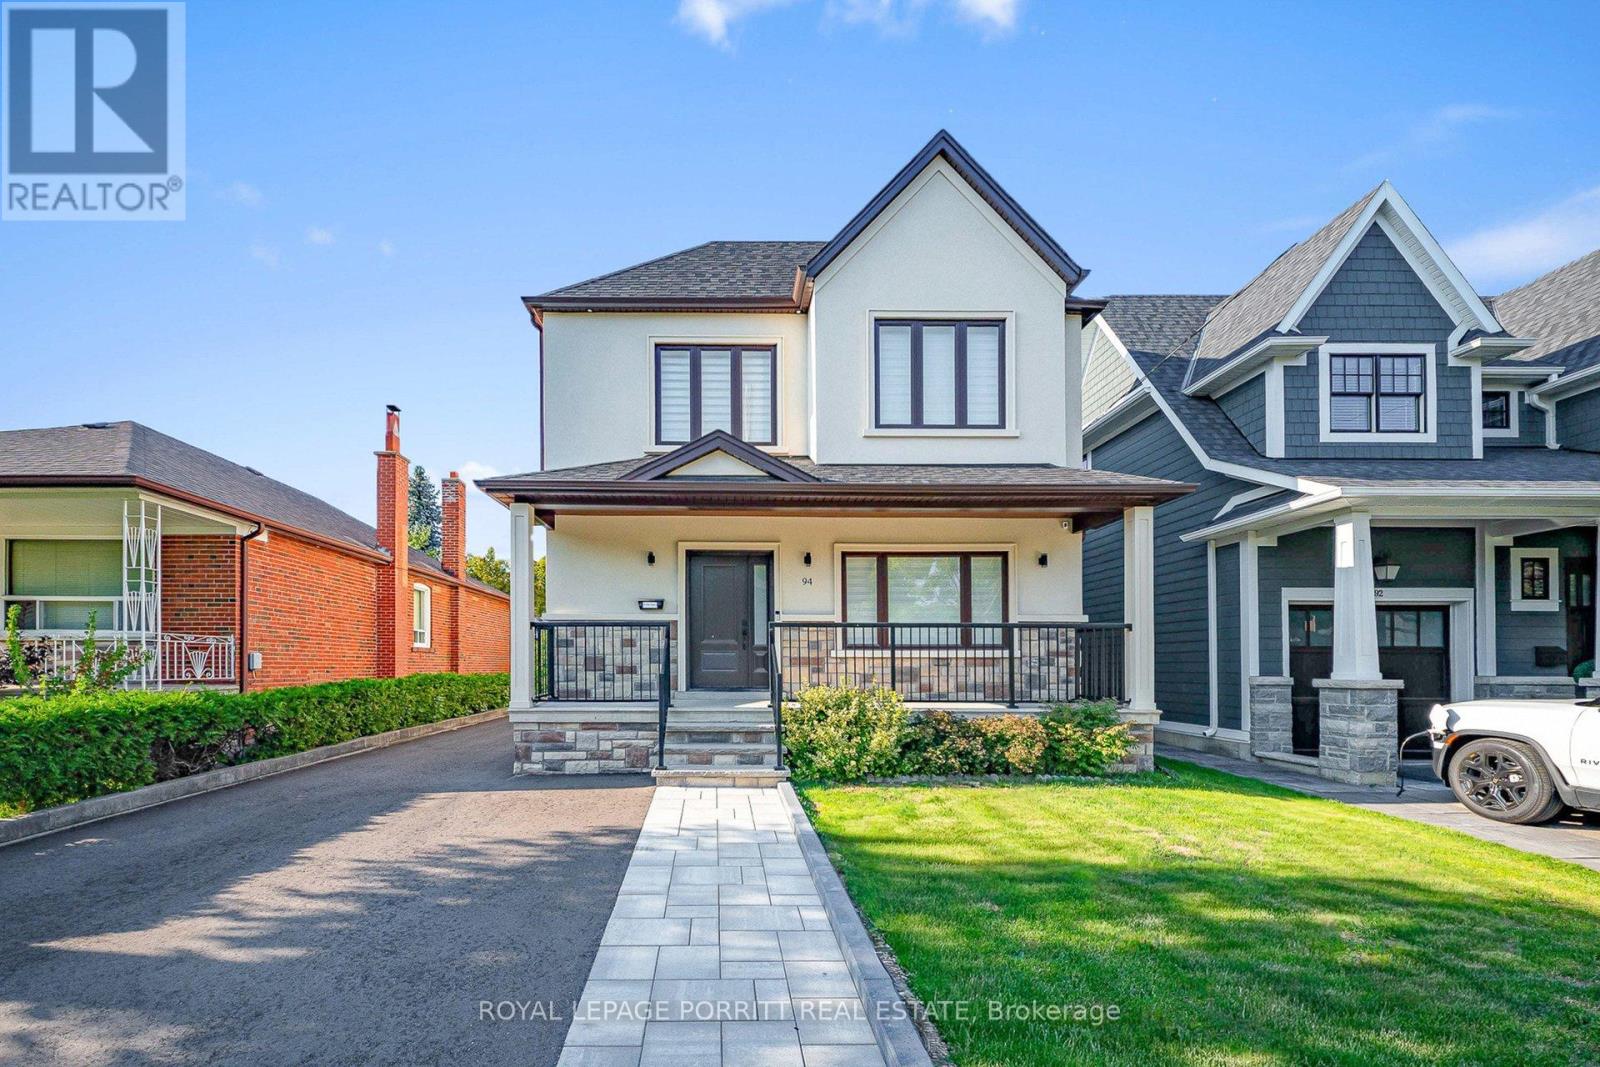
$2,249,000
94 Edgecroft Road
Toronto (Stonegate-Queensway) · MLS # W14095304
4 bed · 4 bath