Videos & Virtual Tours
Open available video, 3D tour, or virtual-tour media for this listing.
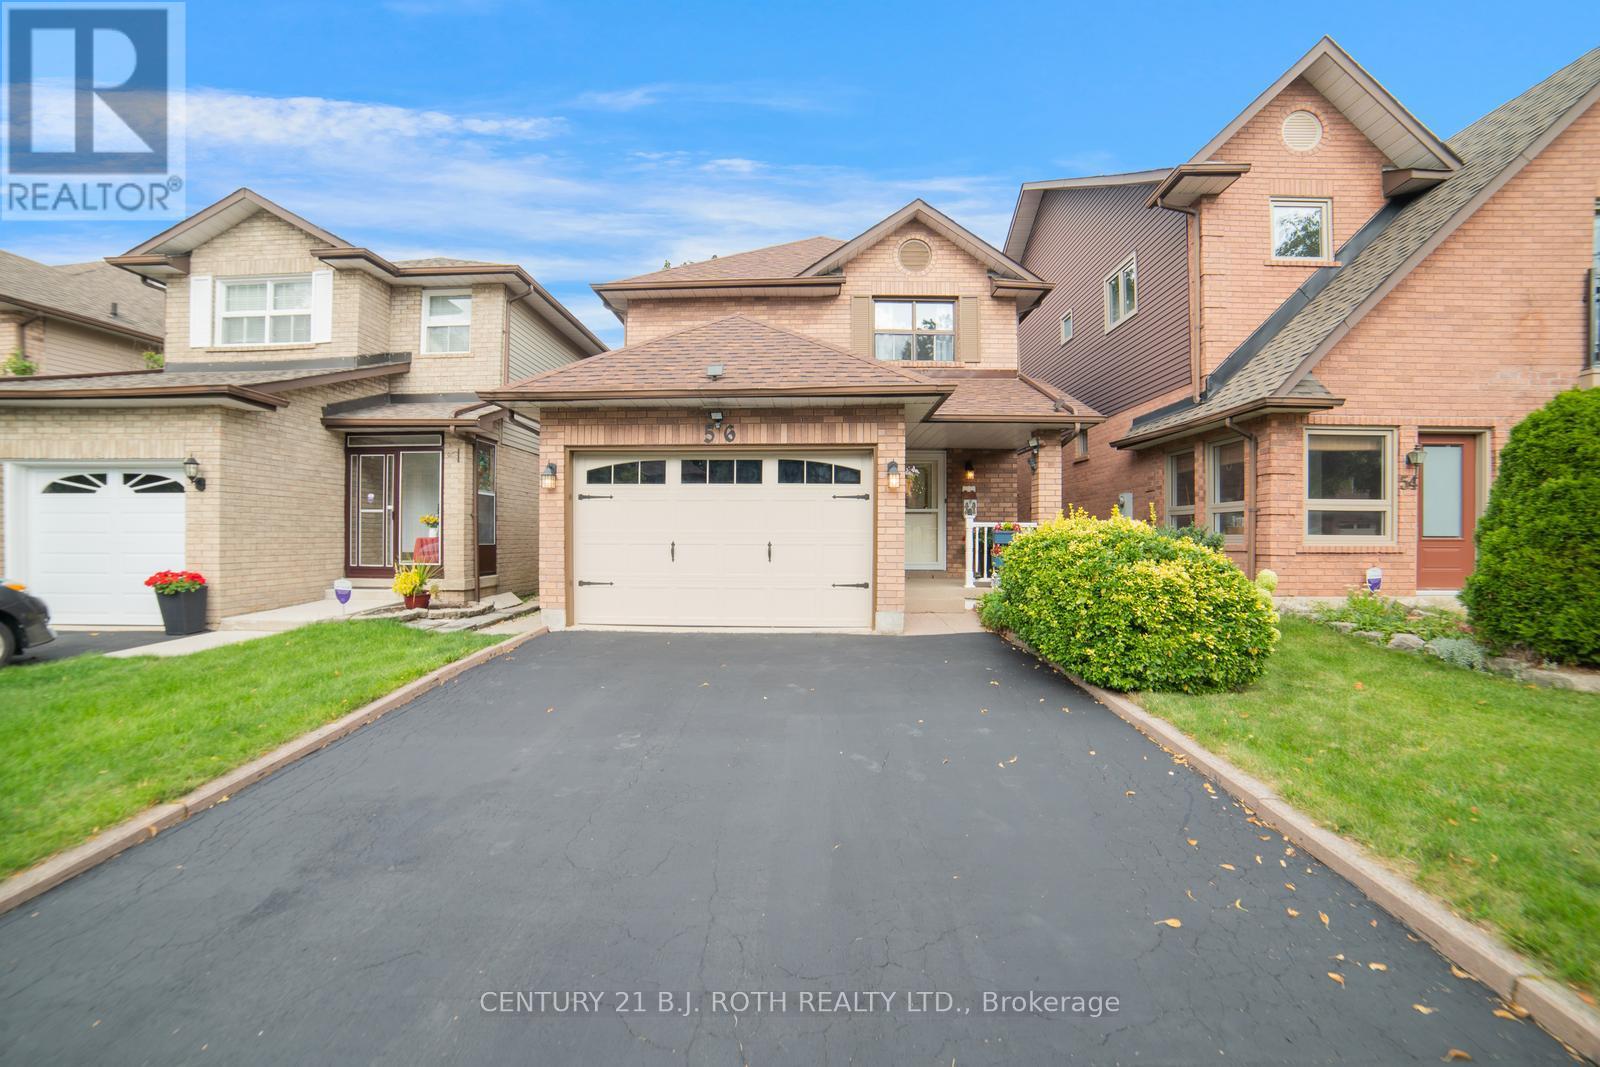
56 Sproule Drive
Brampton (Downtown Brampton), Ontario L6V4B4
MLS # W13708180
Property Details
Type
Detached
Beds
4
Baths
4
Status
For Sale
More homes like this
About this property
Beautifully updated 3+1 bedroom, 4 bathroom home in the heart of Brampton, offering the perfect combination of modern finishes, functional living space and an unbeatable location. The fully renovated kitchen features sleek cabinetry, modern appliances, stylish lighting and a stunning waterfall countertop. Freshly painted throughout with luxury vinyl plank flooring, updated trim and new carpeting on the staircase and upper hallway. Both upper-level bathrooms have been tastefully renovated with beautiful tile and modern showers. The fully finished basement provides additional living space plus a convenient 2-piece bathroom, ideal for a family room, home office, playroom or guest space. Enjoy the convenience of being within walking distance to the Brampton GO Station, City Hall, shops, restaurants, medical offices, grocery stores, pharmacies and more. Close to highly rated schools, the YMCA, tennis courts, baseball diamonds, dog parks, playgrounds and Gage Park, offering a splash pad in the summer and skating in the winter. Roof replaced in 2020. Stylish, move-in ready and ideally located, this home is a must-see!
Mortgage Estimate
Estimated monthly payment
Calculating…
Estimate only. Taxes, insurance, condo fees, and lender terms are not included.
Monthly costs to verify
Property taxes: about $463/month based on listed annual taxes.
Estimate only. Confirm taxes, condo/maintenance fees, insurance, utilities, and lender terms before making decisions.
Rooms
| Room | Level | Dimensions |
|---|---|---|
| Bathroom | Second level | 3.05 x 1.52 |
| Living room | Main level | 3.5 x 6.86 |
| Bedroom | Basement | 3.08 x 4.3 |
| Family room | Basement | 4.08 x 7.98 |
| Dining room | Main level | 2.8 x 3.54 |
| Primary Bedroom | Second level | 6.46 x 4.15 |
| Bedroom | Second level | 2.52 x 3.71 |
| Bathroom | Main level | 0.88 x 2.74 |
| Bedroom | Second level | 3.05 x 4.14 |
| Kitchen | Main level | 2.8 x 4 |
| Bathroom | Basement | 1.86 x 0.95 |
| Laundry room | Main level | 2.8 x 1.65 |
| Bathroom | Second level | 3.05 x 1.68 |
Facts & Location
Parking
3 spaces
Lot Size
29.5 x 106.6 FT ; Note Hydro Easement
Annual Taxes
$5,552
Listing data
Listing information is provided for personal, non-commercial use and should be independently verified before making real estate decisions.
Last refreshed: Oct 5, 2026 3:17 AM
Explore nearby searches
SEO-friendly searches for this area, property type, and nearby neighbourhoods.
Similar Properties
More nearby listings that may fit the same search.
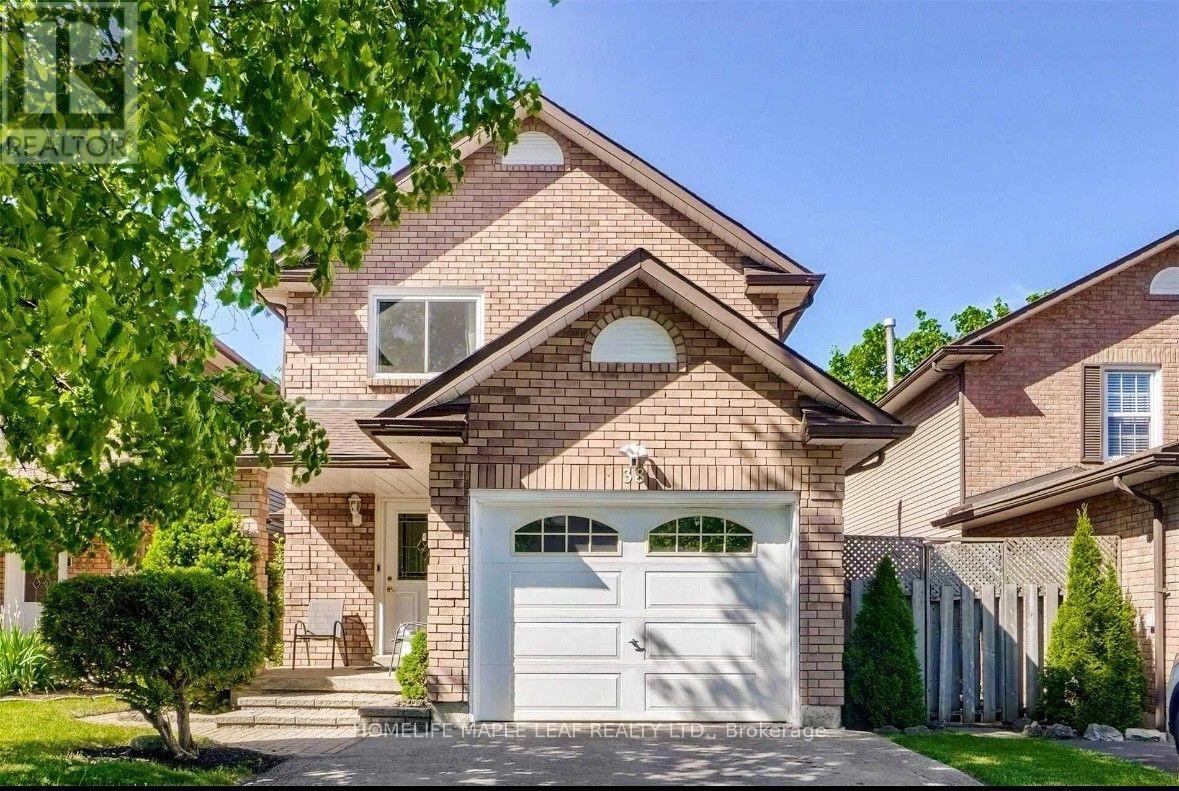
$874,999
38 Mara Crescent
Brampton (Downtown Brampton) · MLS # W13544556
4 bed · 4 bath
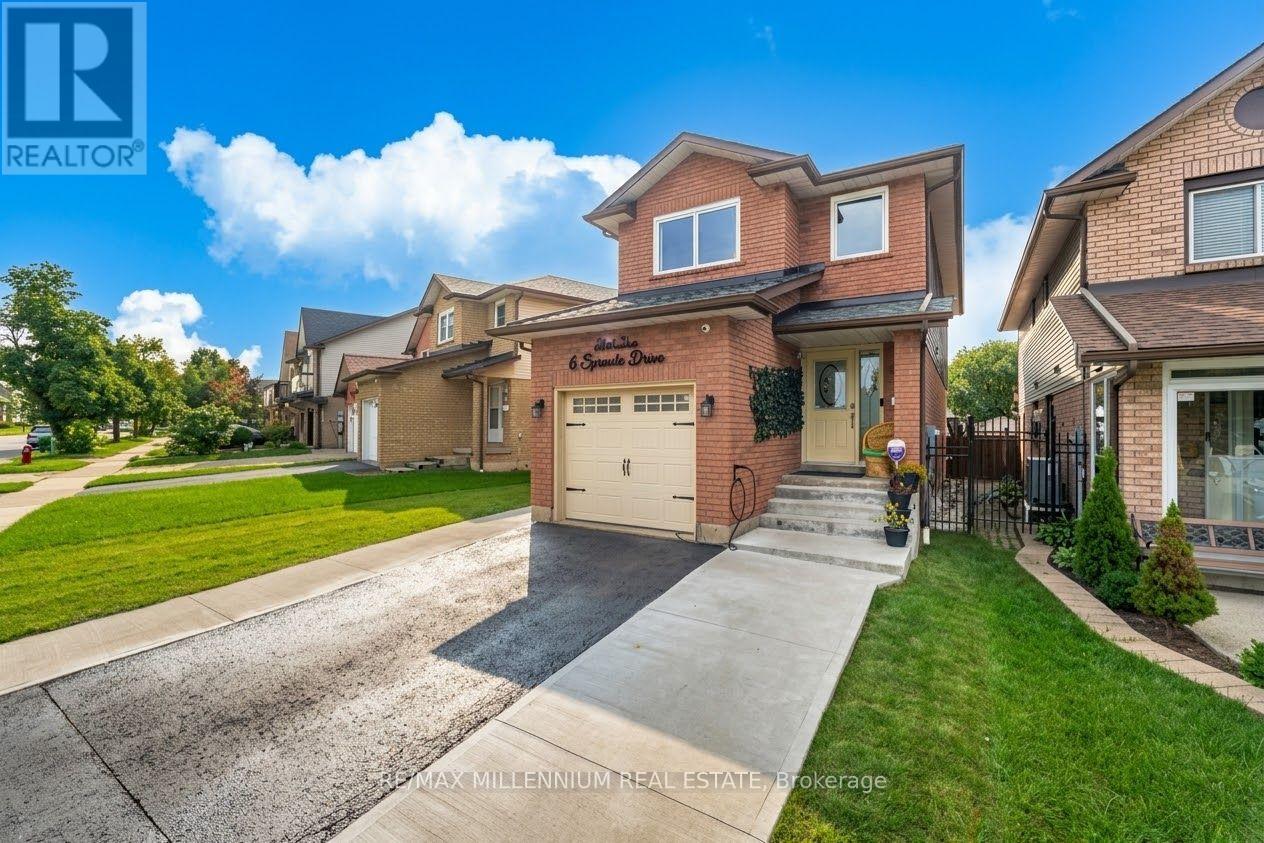
$799,000
6 Sproule Drive
Brampton (Downtown Brampton) · MLS # W13804918
4 bed · 3 bath
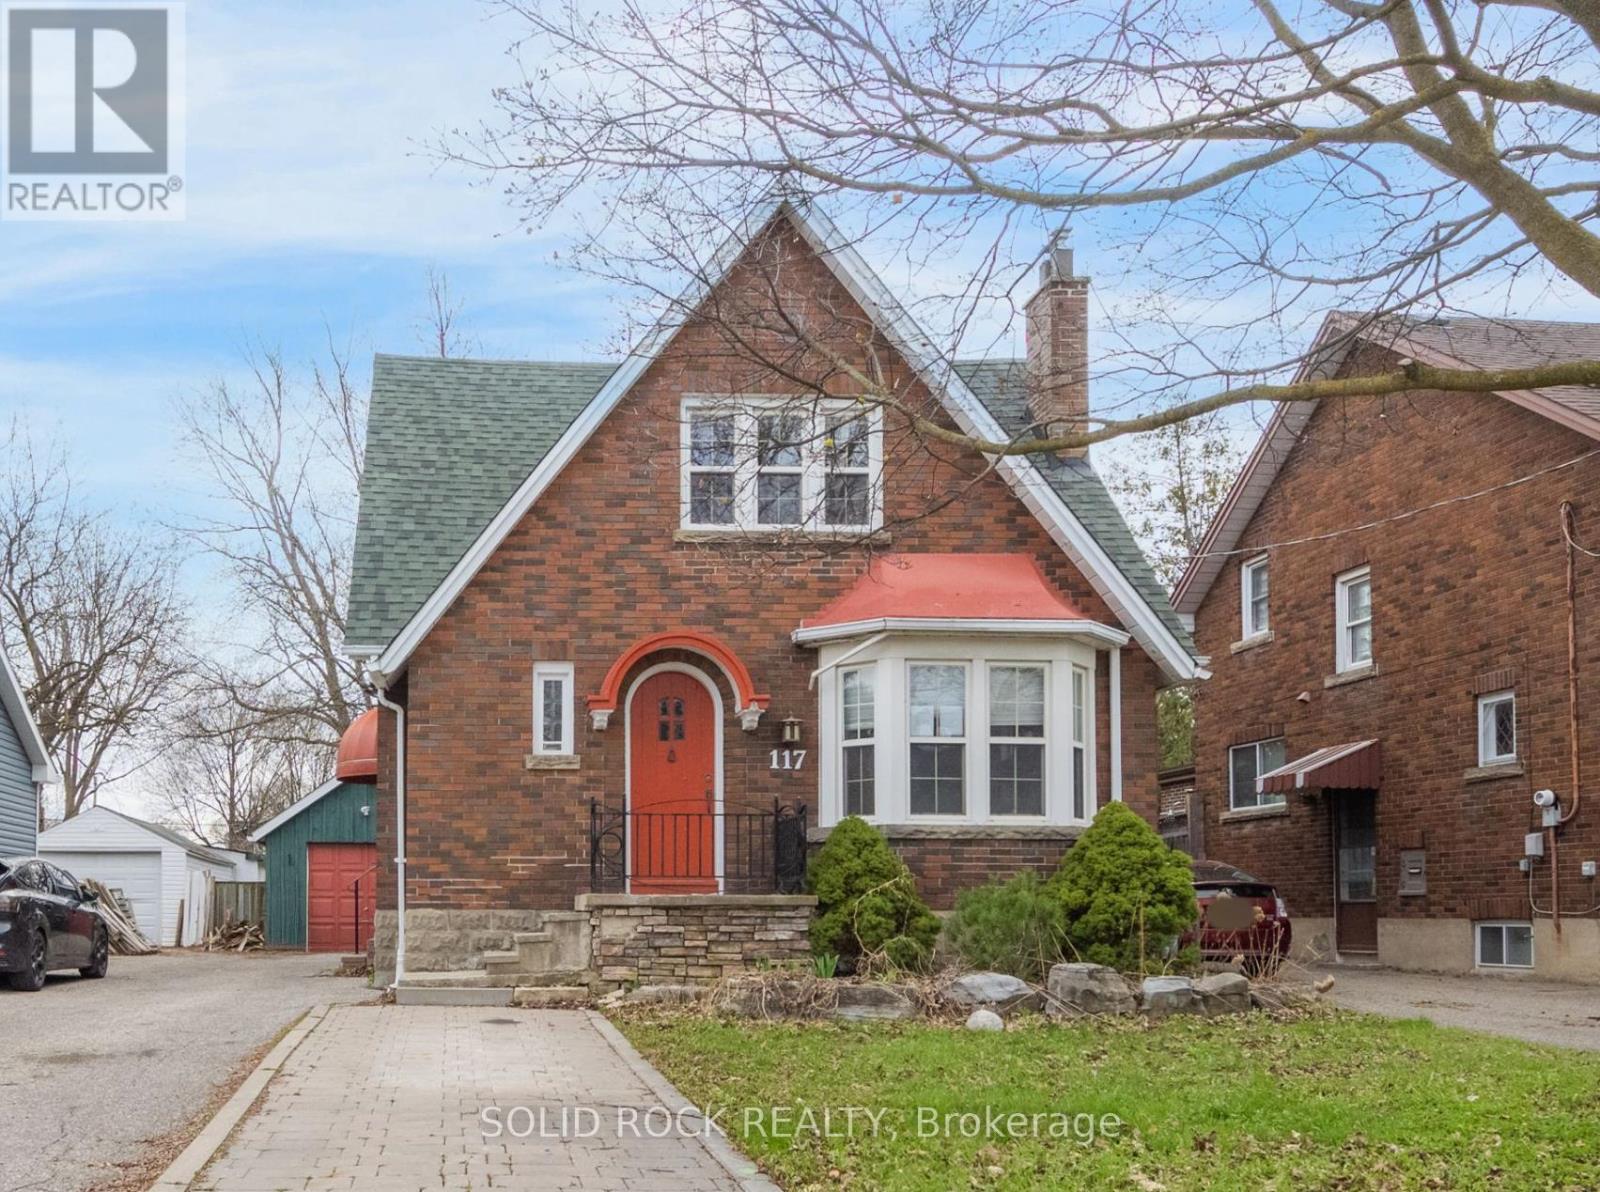
$795,000
117 Mill Street
Brampton (Downtown Brampton) · MLS # W13798068
4 bed · 3 bath