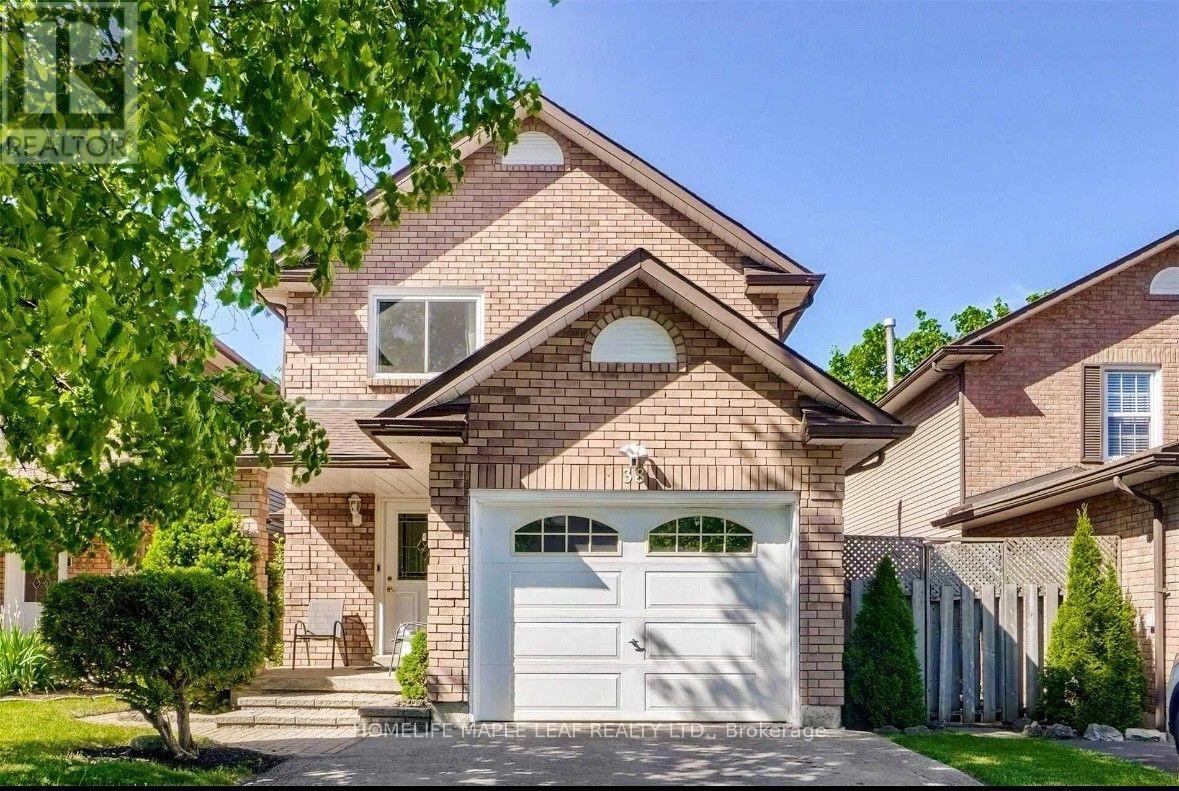
38 Mara Crescent
Brampton (Downtown Brampton), Ontario L6V4C2
MLS # W13544556
Property Details
Type
Detached
Beds
4
Baths
4
Status
For Sale
More homes like this
About this property
Welcome to this beautifully upgraded detached home, ideally situated on a quiet crescent in a prime downtown location. This bright and inviting family home features a spacious open-concept layout with an eat-in kitchen offering granite countertops and a sun-filled breakfast area. The combined living and dining rooms walk out to a spectacular deck overlooking a fully fenced, private backyard-perfect for outdoor dining and entertaining. The professionally finished basement, complete with a custom stone fireplace, provides exceptional additional living space for the whole family. Recent updates include new windows and a newer roof (2020), while the large paved driveway adds everyday convenience. Ideally located within walking distance to shopping, grocery stores, parks, transit, and the theatre. Includes: Fridge, stove, dishwasher, range hood, washer & dryer, all existing light fixtures and window coverings, Ring doorbell/cameras, central vacuum, central A/C, and gas BBQ line.
Mortgage Estimate
Estimated monthly payment
Calculating…
Estimate only. Taxes, insurance, condo fees, and lender terms are not included.
Monthly costs to verify
Property taxes: about $439/month based on listed annual taxes.
Estimate only. Confirm taxes, condo/maintenance fees, insurance, utilities, and lender terms before making decisions.
Rooms
| Room | Level | Dimensions |
|---|---|---|
| Kitchen | Main level | 4.4 x 2.2 |
| Living room | Main level | 4.9 x 3.4 |
| Dining room | Main level | 3 x 2.89 |
| Foyer | Main level | 3.3 x 1.5 |
| Laundry room | Main level | 2.2 x 1.67 |
| Primary Bedroom | Second level | 5.4 x 3.95 |
| Bedroom 2 | Second level | 3.95 x 2.74 |
| Bedroom 3 | Second level | 3.95 x 2.5 |
| Recreational, Games room | Basement | 5.4 x 4.74 |
| Office | Basement | 3.52 x 2.1 |
Facts & Location
Parking
3 spaces
Lot Size
29.5 x 100 FT
Annual Taxes
$5,264
Listing data
Listing information is provided for personal, non-commercial use and should be independently verified before making real estate decisions.
Last refreshed: Oct 5, 2026 3:17 AM
Explore nearby searches
SEO-friendly searches for this area, property type, and nearby neighbourhoods.
Similar Properties
More nearby listings that may fit the same search.
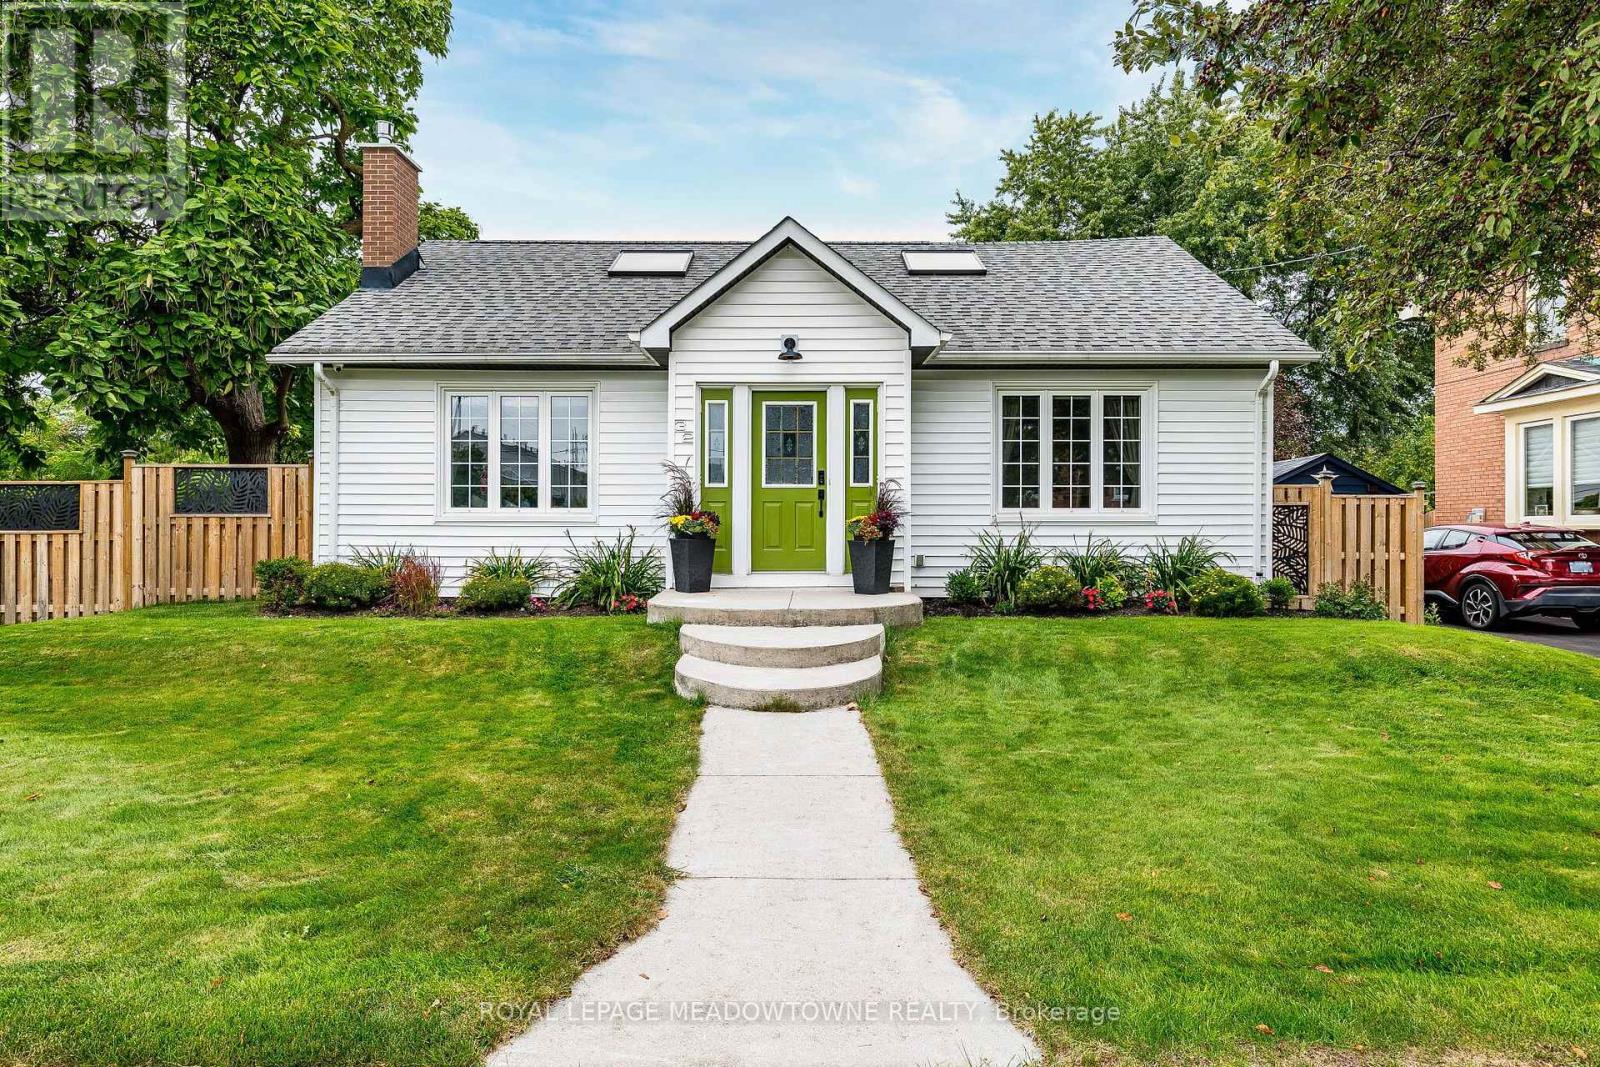
$889,000
32 Craig Street
Brampton (Downtown Brampton) · MLS # W13797726
3 bed · 3 bath · 2,600 sq ft
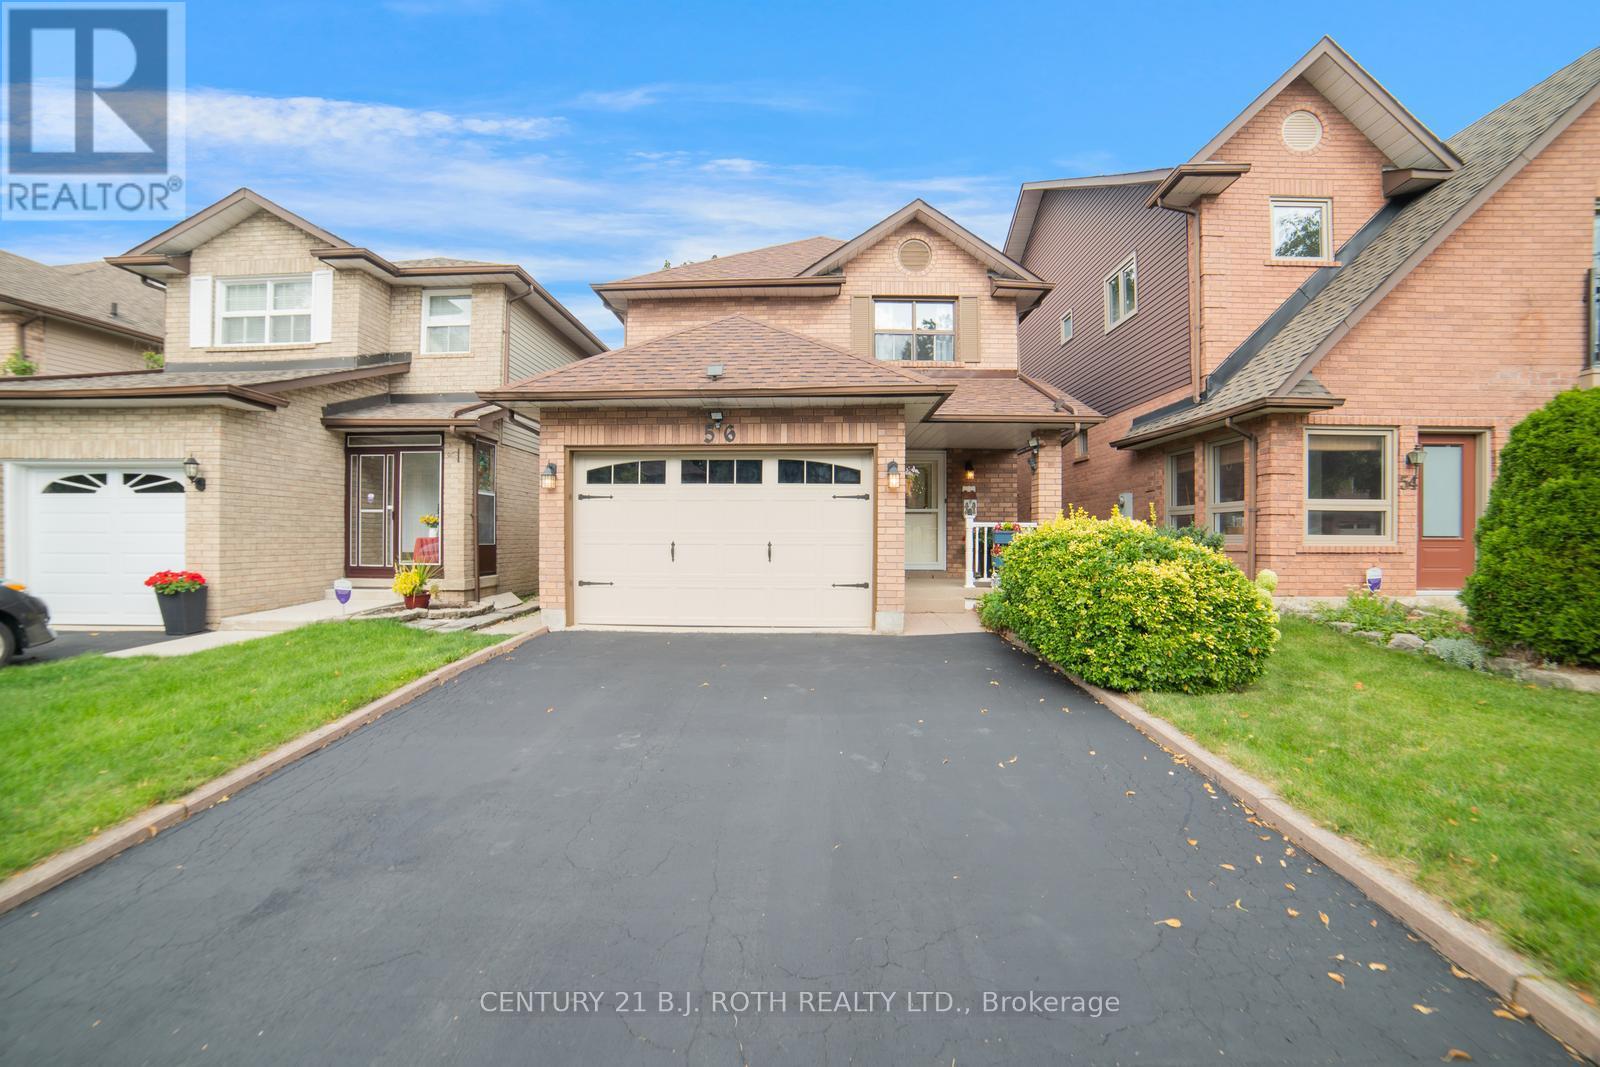
$839,000
56 Sproule Drive
Brampton (Downtown Brampton) · MLS # W13708180
4 bed · 4 bath
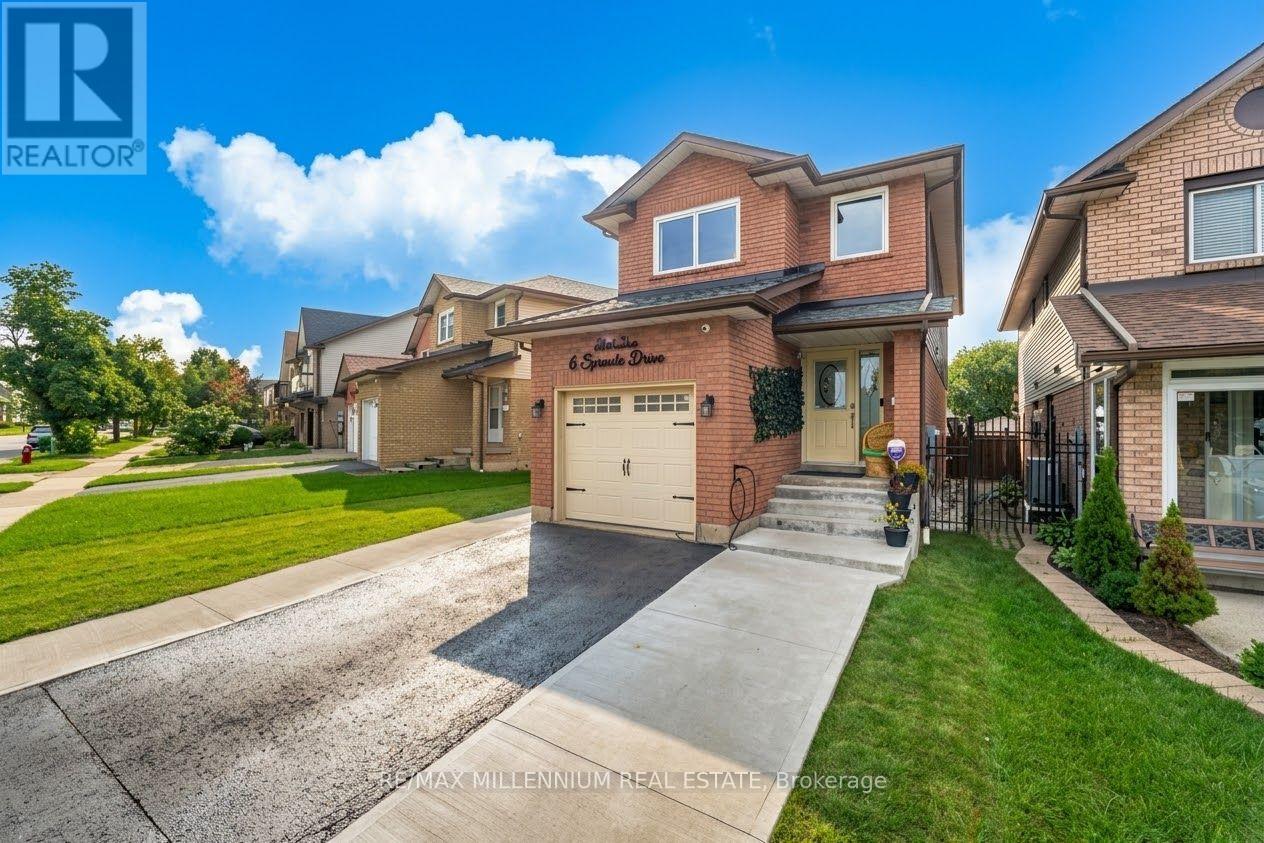
$799,000
6 Sproule Drive
Brampton (Downtown Brampton) · MLS # W13804918
4 bed · 3 bath