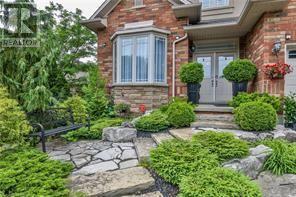
480 HAMILTON Drive
Hamilton (Ancaster), Ontario L9G2E7
MLS # X13707848
Property Details
Type
Detached
Beds
5
Baths
3
Status
For Sale
More homes like this
About this property
STUNNING BUNGALOW WITH A GREEN SETTING IN A SOUGHT AFTER NEIGHBOURHOOD IN ANCASTER. THIS STUNNING HOUSE WITH TIMELESS CLASSIC CATHEDRAL CEILING IN FAMILY ROOM OFFERS 3+2 BEDROOMS, 2+1 FULL BATHROOMS, UPDATED KITCHEN/ISLAND WITH CARE-FREE QUARTZ TOP, HARDWOOD THROUGHOUT, 1 GAS FIREPLACES, OVERSIZED LOT WITH GORGEOUS SETTING FOR A LARGE WOODEN DECK AND HUGE GREEN BACKYARD , UPDATED STUNNING LOWER LEVEL FAMILY ROOM OFFERS 2 BEDROOMS, 1 FULL BATHROOM , UPDATED KITCHEN/ISLAND, LARGE LIVING SPACE WITH BIG WINDOWS , GORGEOUS FINISHED BASEMENT, HARDWOOD THROUGHOUT, 1 GAS FIREPLACES in basement also .
Mortgage Estimate
Estimated monthly payment
Calculating…
Estimate only. Taxes, insurance, condo fees, and lender terms are not included.
Monthly costs to verify
Property taxes: about $392/month based on listed annual taxes.
Estimate only. Confirm taxes, condo/maintenance fees, insurance, utilities, and lender terms before making decisions.
Rooms
| Room | Level | Dimensions |
|---|---|---|
| Living room | Main level | 3.14 x 3.81 |
| Kitchen | Basement | 3.05 x 3.05 |
| Bedroom | Basement | 3.96 x 3.66 |
| Bedroom | Basement | 3.66 x 3.66 |
| Bathroom | Basement | 2.5 x 3 |
| Laundry room | Basement | 3 x 4 |
| Kitchen | Main level | 3.14 x 3.04 |
| Dining room | Basement | 4 x 4 |
| Bedroom | Main level | 3 x 3.5 |
| Dining room | Main level | 4.47 x 2.89 |
| Family room | Main level | 5.79 x 3.5 |
| Primary Bedroom | Main level | 3.35 x 4.87 |
| Bathroom | Main level | 1.77 x 3.14 |
| Bedroom | Main level | 3.04 x 2.79 |
| Bathroom | Main level | 1.52 x 2.43 |
| Laundry room | Main level | 0.31 x 0.31 |
| Living room | Basement | 6.4 x 7.01 |
Facts & Location
Parking
4 spaces
Lot Size
50.9 x 133.5 FT
Annual Taxes
$4,700
Listing data
Listing information is provided for personal, non-commercial use and should be independently verified before making real estate decisions.
Last refreshed: Sep 13, 2026 3:31 AM
Explore nearby searches
SEO-friendly searches for this area, property type, and nearby neighbourhoods.
Similar Properties
More nearby listings that may fit the same search.
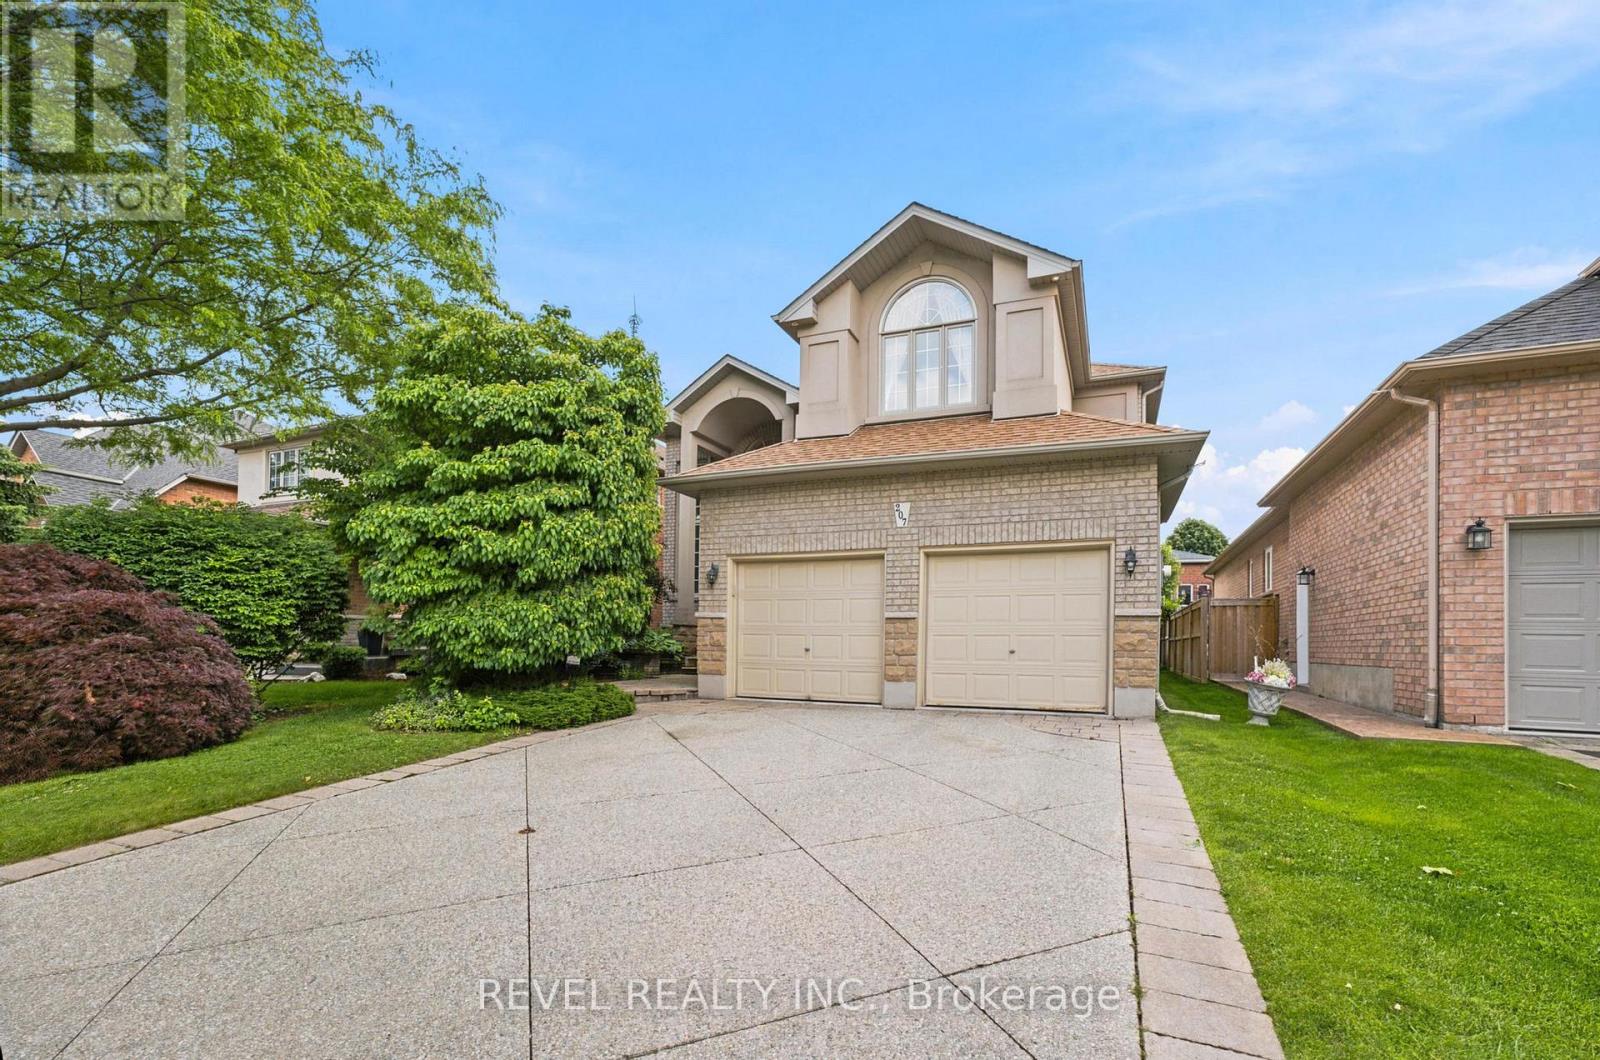
$1,299,995
207 Valridge Drive
Hamilton (Ancaster) · MLS # X13520842
5 bed · 4 bath · 3,000 sq ft
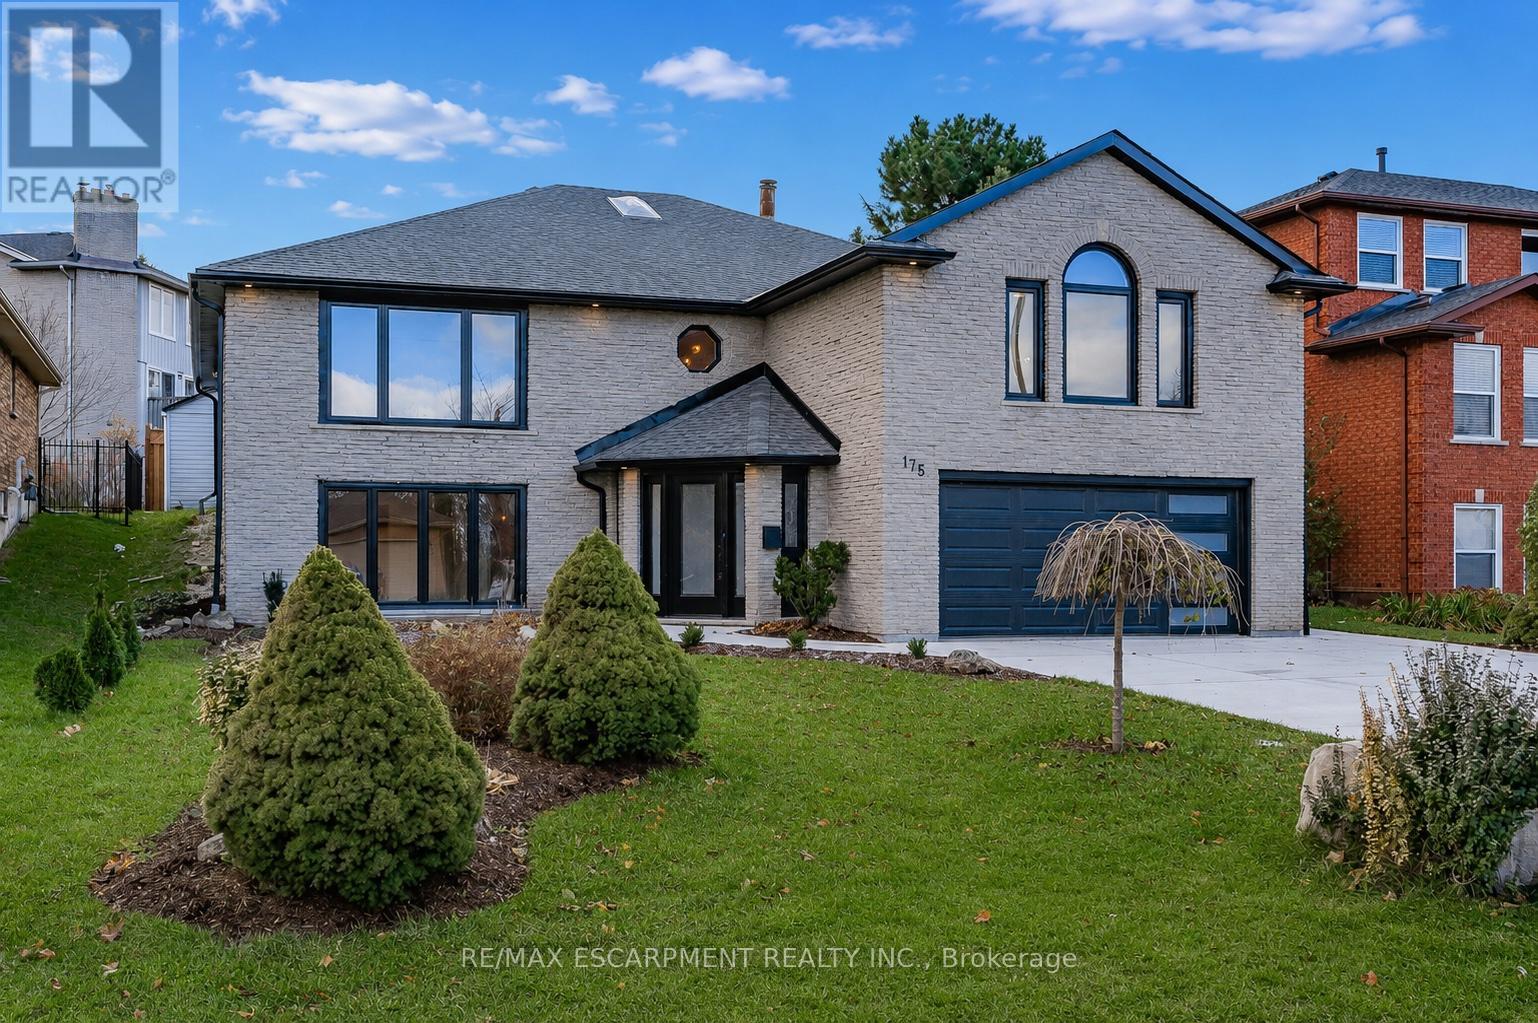
$1,299,990
175 Bluebell Crescent
Hamilton (Ancaster) · MLS # X13245738
4 bed · 3 bath
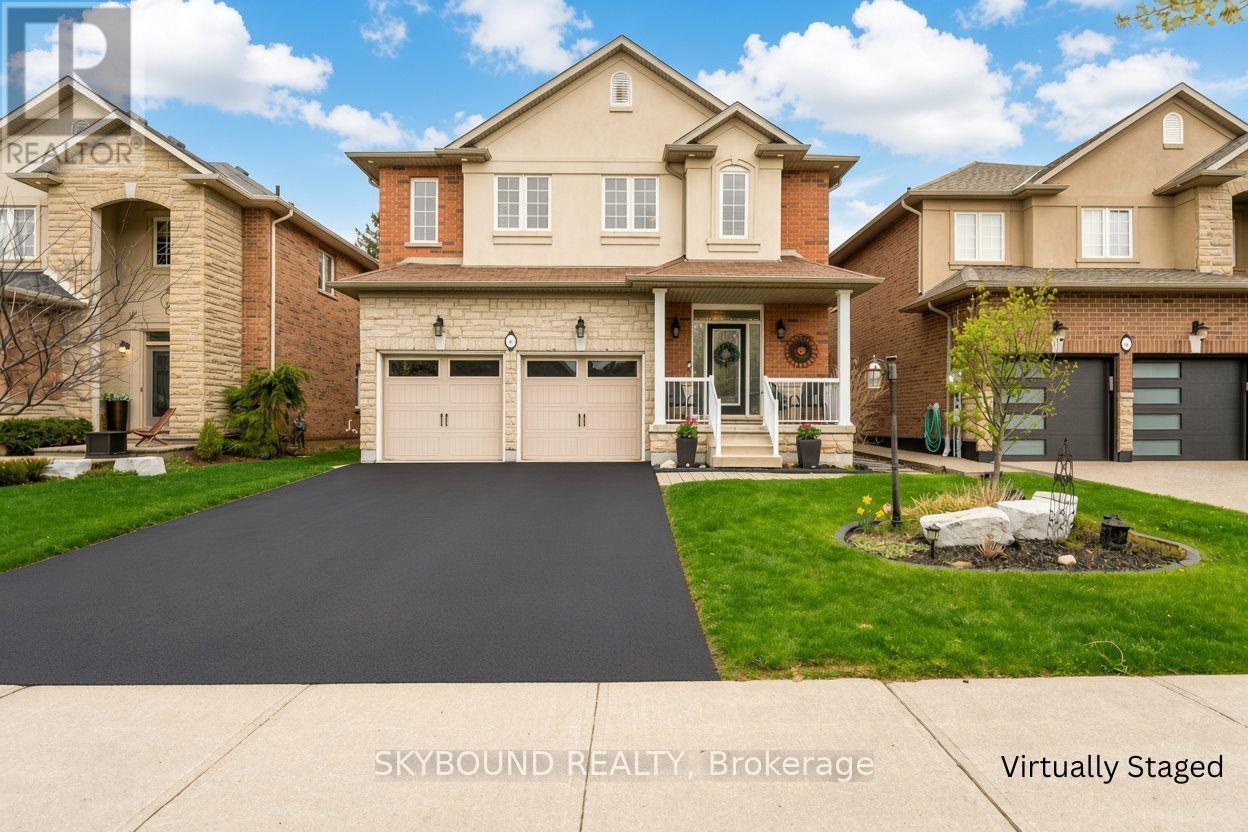
$1,299,900
365 Valridge Drive
Hamilton (Ancaster) · MLS # X13736480
5 bed · 4 bath