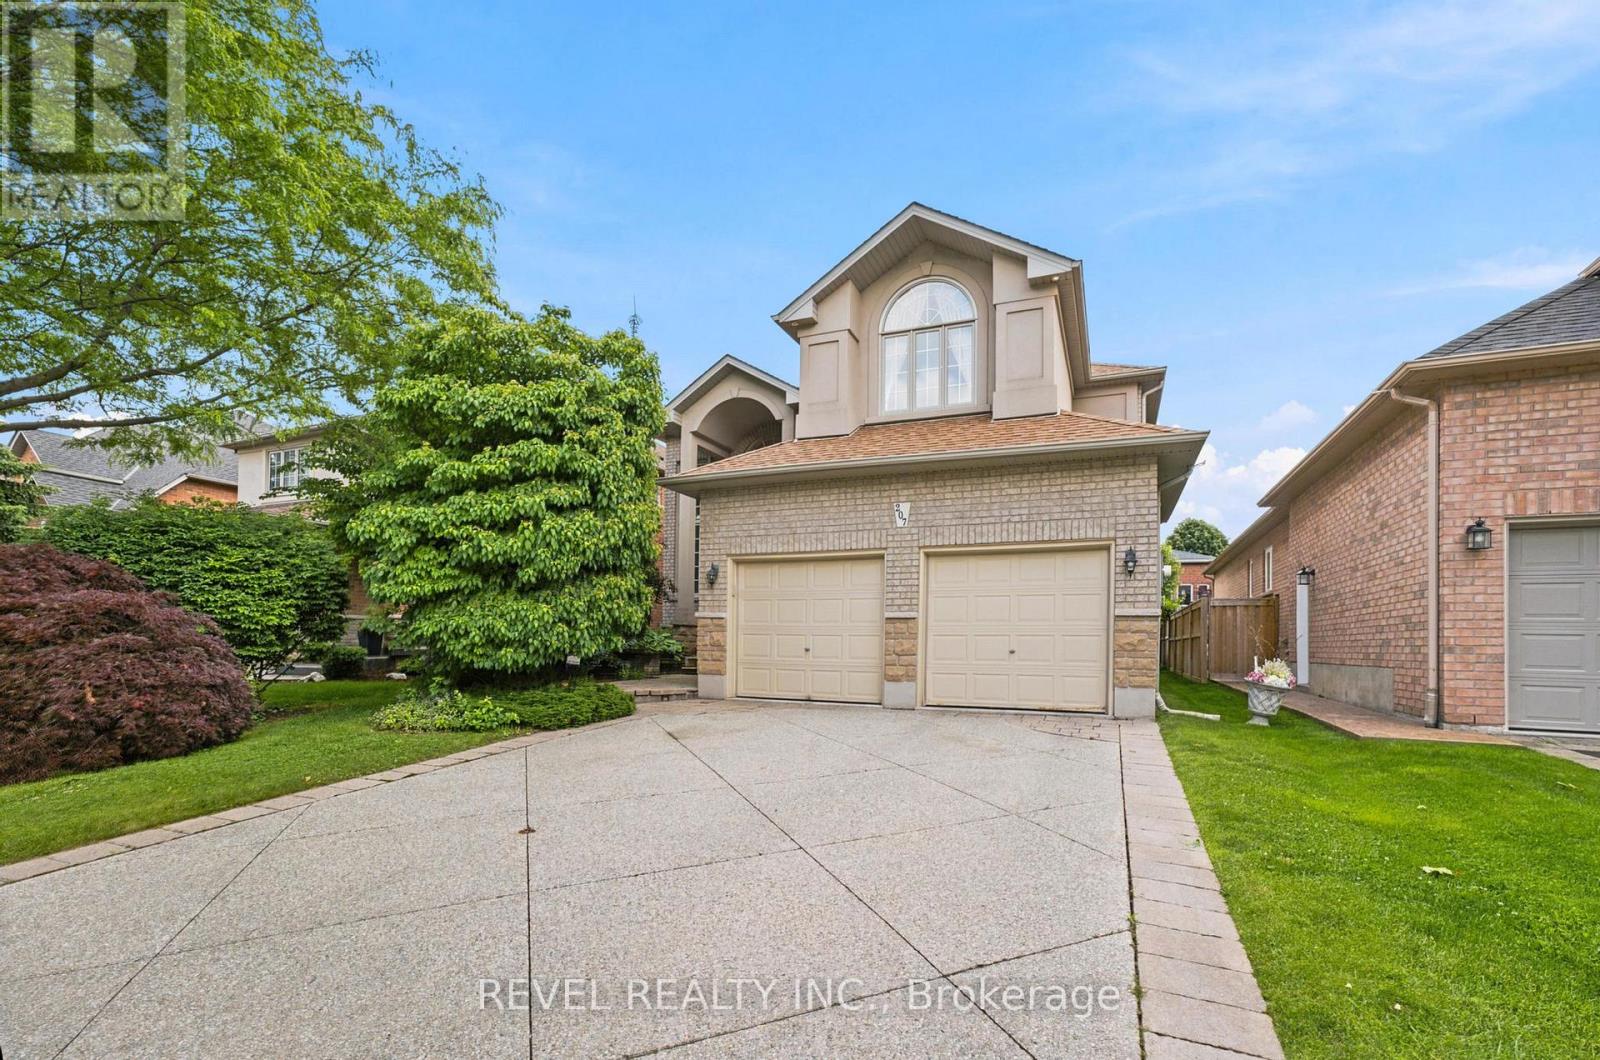
207 Valridge Drive
Hamilton (Ancaster), Ontario L9G4Y4
MLS # X13520842
Property Details
Type
Detached
Beds
5
Baths
4
Status
For Sale
More homes like this
About this property
Offered for sale for the very first time, this custom-built residence has been meticulously maintained by its original owners since 2003. Nestled in Ancaster's highly sought-after Parkview Heights neighbourhood, this impressive home offers over 3,000 sq. ft. of beautifully finished living space, including a fully finished, soundproof in-law suite that provides exceptional flexibility for today's families. Step inside to soaring ceilings, newer hardwood flooring, crown moulding, California shutters, and custom California Closet systems throughout. Expansive principal rooms, two gas fireplaces, and a bright, open layout create an inviting atmosphere for both everyday living and effortless entertaining, while the convenience of main floor laundry enhances every day living. The fully finished lower level features a private in-law suite complete with its own full kitchen, living area, bathroom, bedroom with an egress window, abundant storage, and rough-ins for a second laundry. Whether accommodating multigenerational living, extended family, long-term guests, or evolving lifestyle needs, this space offers remarkable versatility without compromising comfort or privacy. Additional highlights include an updated primary ensuite, sprinkler irrigation system, double attached garage, and driveway parking for two vehicles. Set on a quiet street in one of Ancaster's premier family neighbourhoods, you'll enjoy mature surroundings, exceptional schools, nearby parks, shopping, everyday amenities, and convenient highway access. A rare opportunity to own a meticulously maintained custom home where timeless craftsmanship, thoughtful design, and pride of ownership are evident throughout.
Mortgage Estimate
Estimated monthly payment
Calculating…
Estimate only. Taxes, insurance, condo fees, and lender terms are not included.
Monthly costs to verify
Property taxes: about $697/month based on listed annual taxes.
Estimate only. Confirm taxes, condo/maintenance fees, insurance, utilities, and lender terms before making decisions.
Rooms
| Room | Level | Dimensions |
|---|---|---|
| Bedroom 2 | Second level | 3.81 x 4.14 |
| Bedroom 3 | Second level | 3 x 3.4 |
| Bedroom 4 | Second level | 3.56 x 3.1 |
| Living room | Basement | 3.51 x 3.38 |
| Kitchen | Basement | 5.59 x 3.4 |
| Bedroom 5 | Basement | 3.51 x 4.01 |
| Foyer | Main level | 3.56 x 3.15 |
| Laundry room | Basement | 3.56 x 5.03 |
| Utility room | Basement | 4.14 x 7.04 |
| Cold room | Basement | 1.83 x 2.67 |
| Living room | Main level | 4.14 x 3.78 |
| Dining room | Main level | 4.14 x 3.15 |
| Family room | Main level | 3.51 x 4.6 |
| Kitchen | Main level | 3.23 x 3.4 |
| Eating area | Main level | 2.95 x 3.86 |
| Sunroom | Main level | 2.49 x 2.79 |
| Laundry room | Main level | 1.98 x 3.66 |
| Primary Bedroom | Second level | 4.11 x 4.6 |
Facts & Location
Interior Size
3,000 sq ft
Parking
4 spaces
Lot Size
45 x 120.5 FT ; 45.08ft x 120.73ft x 45.67ft x 113.39ft
Annual Taxes
$8,360
Listing data
Listing information is provided for personal, non-commercial use and should be independently verified before making real estate decisions.
Last refreshed: Sep 25, 2026 3:30 AM
Explore nearby searches
SEO-friendly searches for this area, property type, and nearby neighbourhoods.
Similar Properties
More nearby listings that may fit the same search.
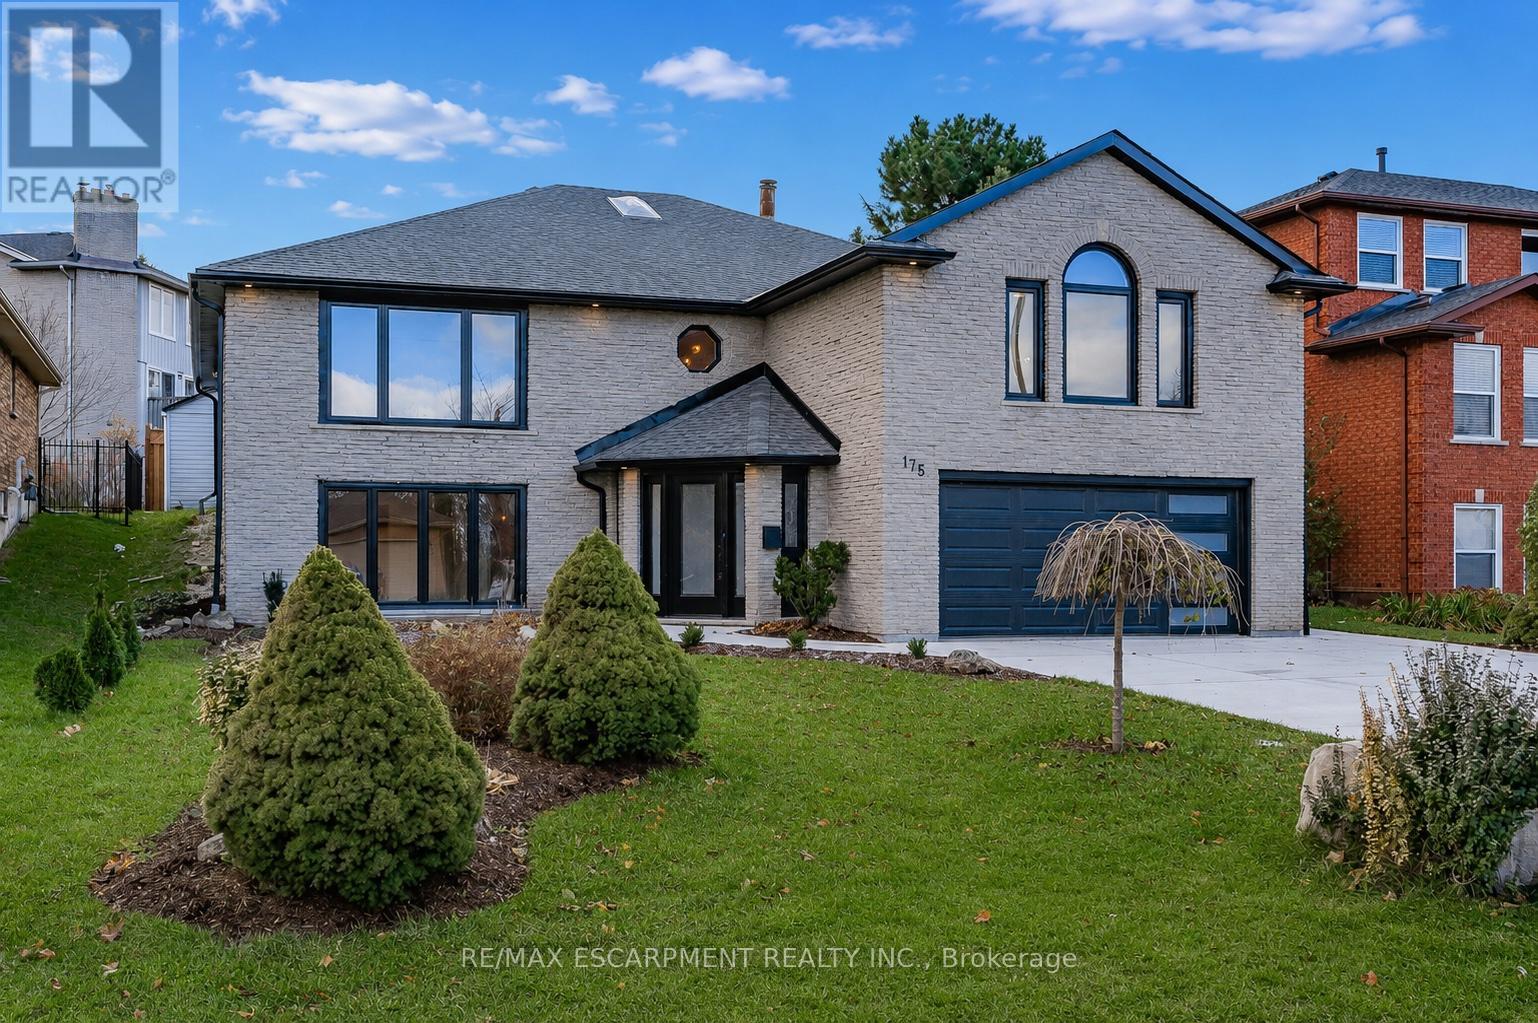
$1,299,990
175 Bluebell Crescent
Hamilton (Ancaster) · MLS # X13245738
4 bed · 3 bath
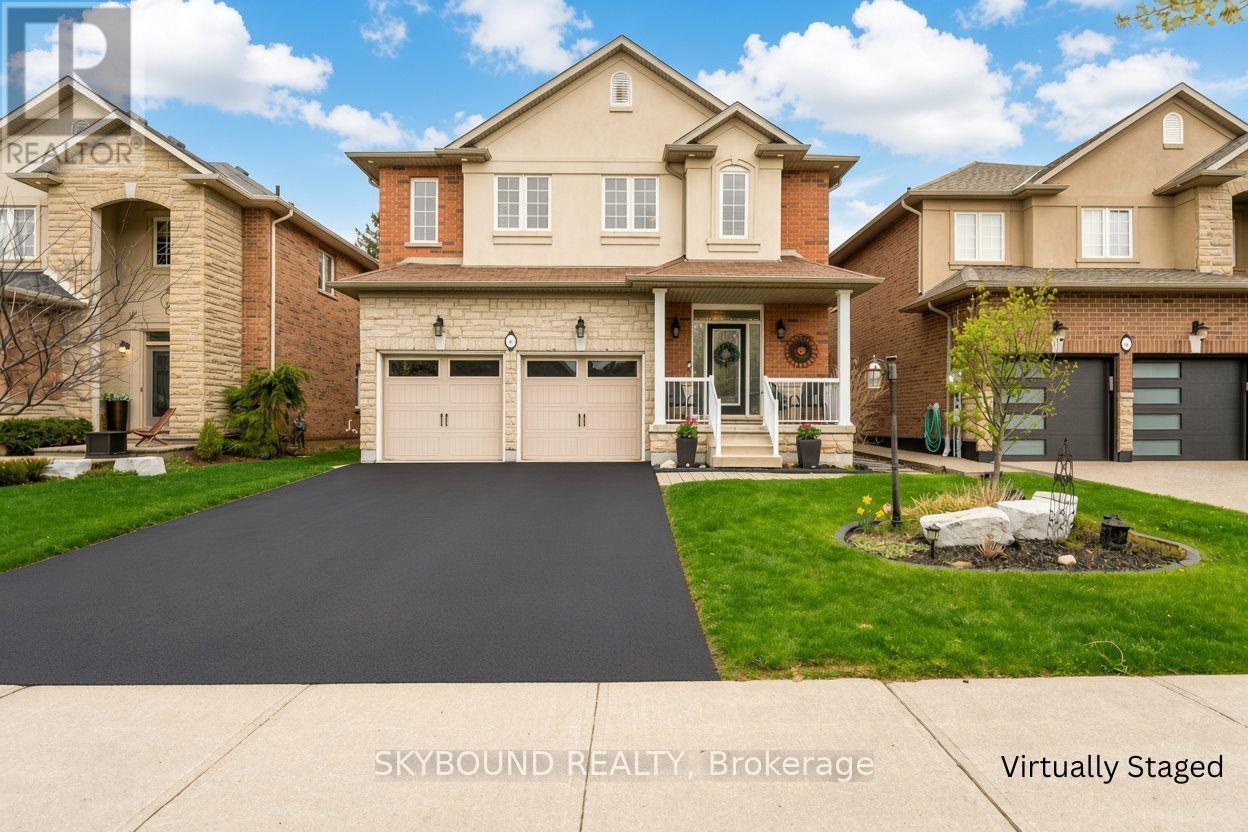
$1,299,900
365 Valridge Drive
Hamilton (Ancaster) · MLS # X13736480
5 bed · 4 bath
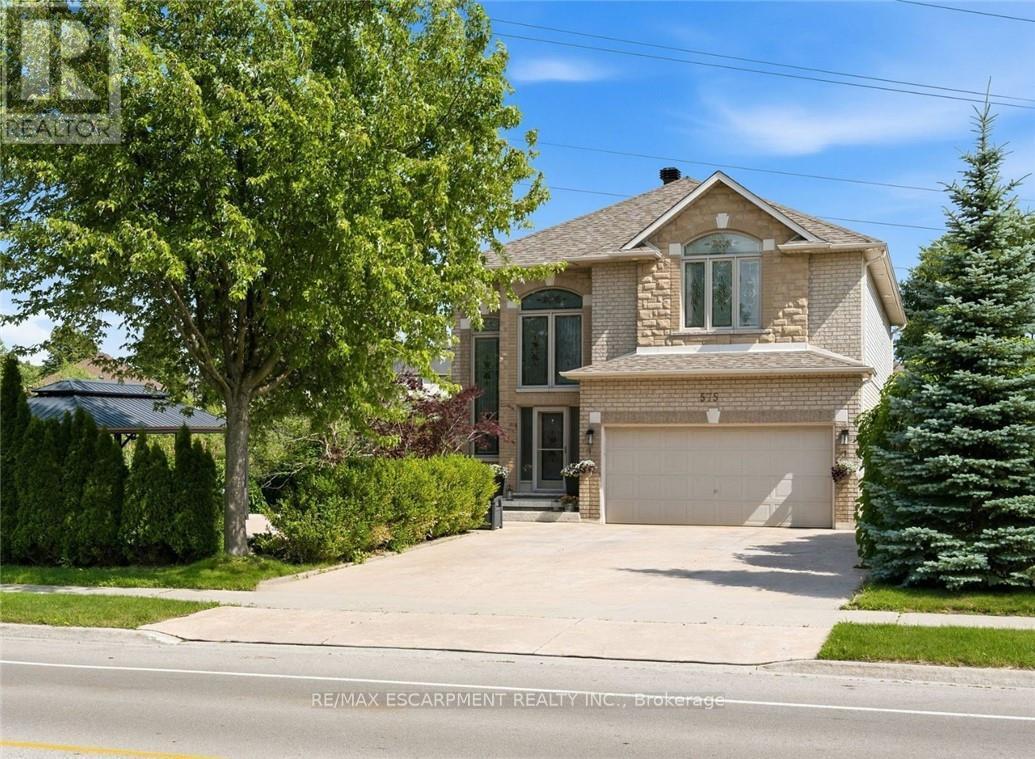
$1,299,000
575 Stonehenge Drive
Hamilton (Ancaster) · MLS # X13684888
5 bed · 4 bath · 3,000 sq ft