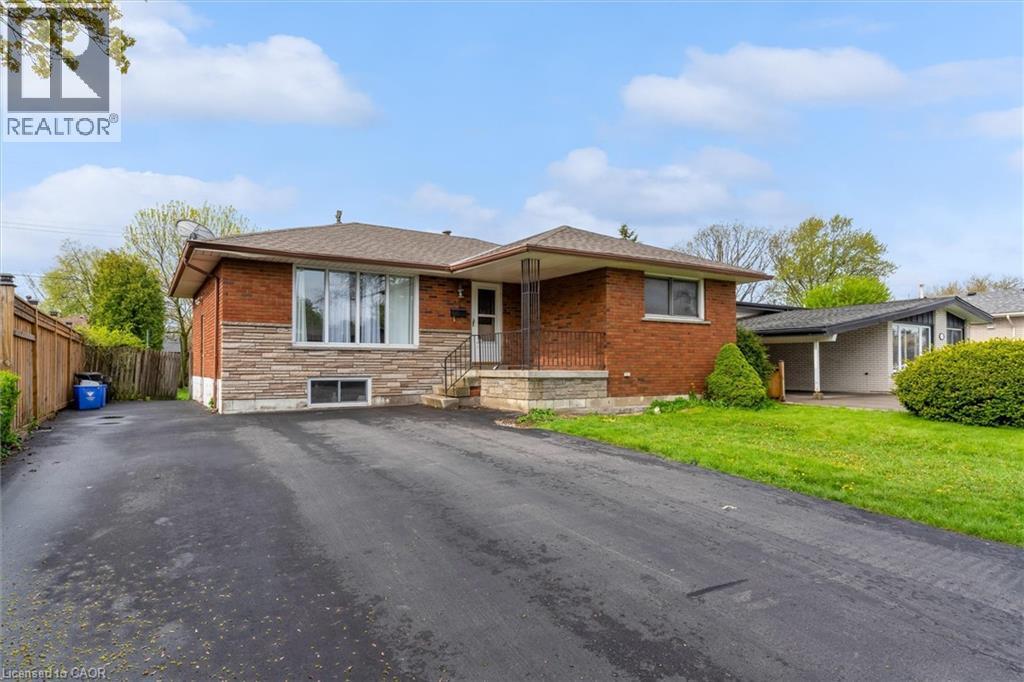
46 BEACONSFIELD Drive
Hamilton, Ontario L8T2W9
MLS # 40831154
Property Details
Type
Detached
Beds
6
Baths
2
Status
For Sale
More homes like this
About this property
Welcome to this exceptional income-generating property nestled in one of Hamilton's most sought-after East Mountain neighbourhoods. This fully tenanted duplex delivers $4,290/month in gross rental income from day one — no renovations, no vacancy headaches, just returns. Sitting on a 50 x 100 ft lot, this property offers a generous footprint in a high-demand rental corridor. Main Floor Unit features a spacious 3-bedroom, 1-bathroom layout with comfortable living spaces and a floor plan that tenants love. Lower Unit mirrors the main floor with its own self-contained 3-bedroom, 1-bathroom configuration — maximizing your rental income potential under one roof. Both units are leased at market rents to reliable tenants, and the property includes 2 private driveway parking spots — a premium feature renters in this area consistently look for. This is a true turnkey acquisition with all the heavy lifting already done. The East Mountain location offers easy access to major commuter routes, transit, schools, shopping, and amenities — a perennial favourite for renters and a proven area for long-term appreciation.
Mortgage Estimate
Estimated monthly payment
Calculating…
Estimate only. Taxes, insurance, condo fees, and lender terms are not included.
Monthly costs to verify
Property taxes: about $403/month based on listed annual taxes.
Estimate only. Confirm taxes, condo/maintenance fees, insurance, utilities, and lender terms before making decisions.
Rooms
| Room | Level | Dimensions |
|---|---|---|
| Kitchen | Main level | 10'11'' x 8'11'' |
| Living room | Main level | 11'6'' x 16'10'' |
| Primary Bedroom | Main level | 14'4'' x 12'0'' |
| Bedroom | Main level | 9'1'' x 8'11'' |
| Bedroom | Main level | 10'11'' x 8'11'' |
| 3pc Bathroom | Main level | 7'3'' x 6'6'' |
| Kitchen | Lower level | 11'5'' x 11'10'' |
| Living room | Lower level | 11'6'' x 11'11'' |
| Primary Bedroom | Lower level | 14'6'' x 9'6'' |
| Bedroom | Lower level | 9'7'' x 12'0'' |
| Bedroom | Lower level | 9'8'' x 12'0'' |
| 3pc Bathroom | Lower level | 8'0'' x 5'9'' |
Facts & Location
Interior Size
1,830 sq ft
Parking
3 spaces
Annual Taxes
$4,836
Listing data
Listing information is provided for personal, non-commercial use and should be independently verified before making real estate decisions.
Last refreshed: Sep 15, 2026 3:30 AM
Explore nearby searches
SEO-friendly searches for this area, property type, and nearby neighbourhoods.
Similar Properties
More nearby listings that may fit the same search.
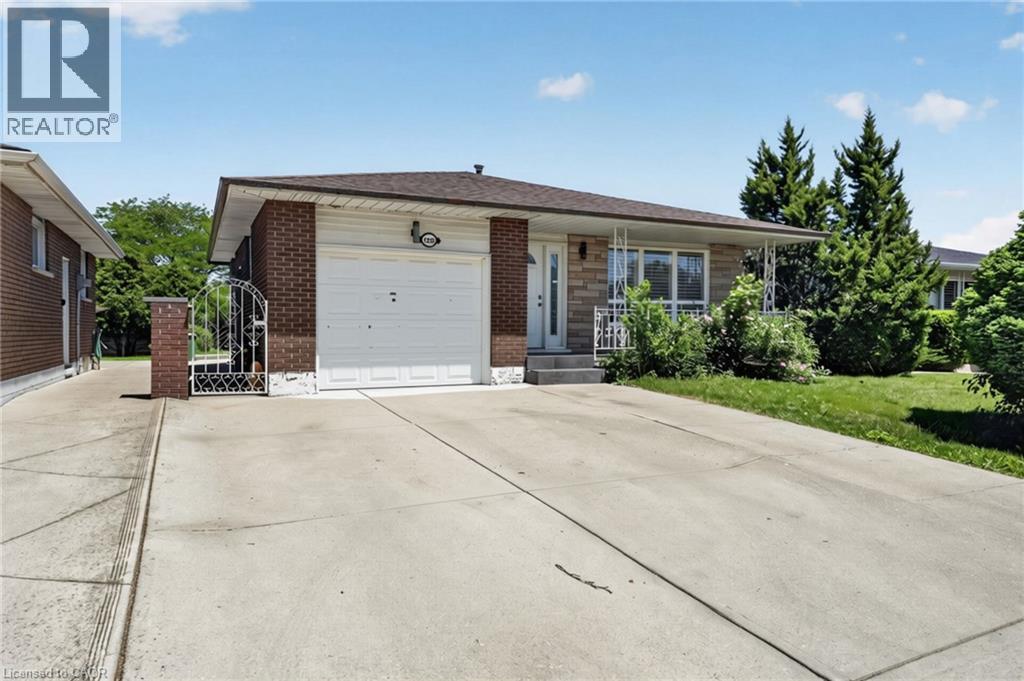
$724,900
128 HADELAND Avenue
Hamilton · MLS # 40859261
7 bed · 2 bath · 1,251 sq ft
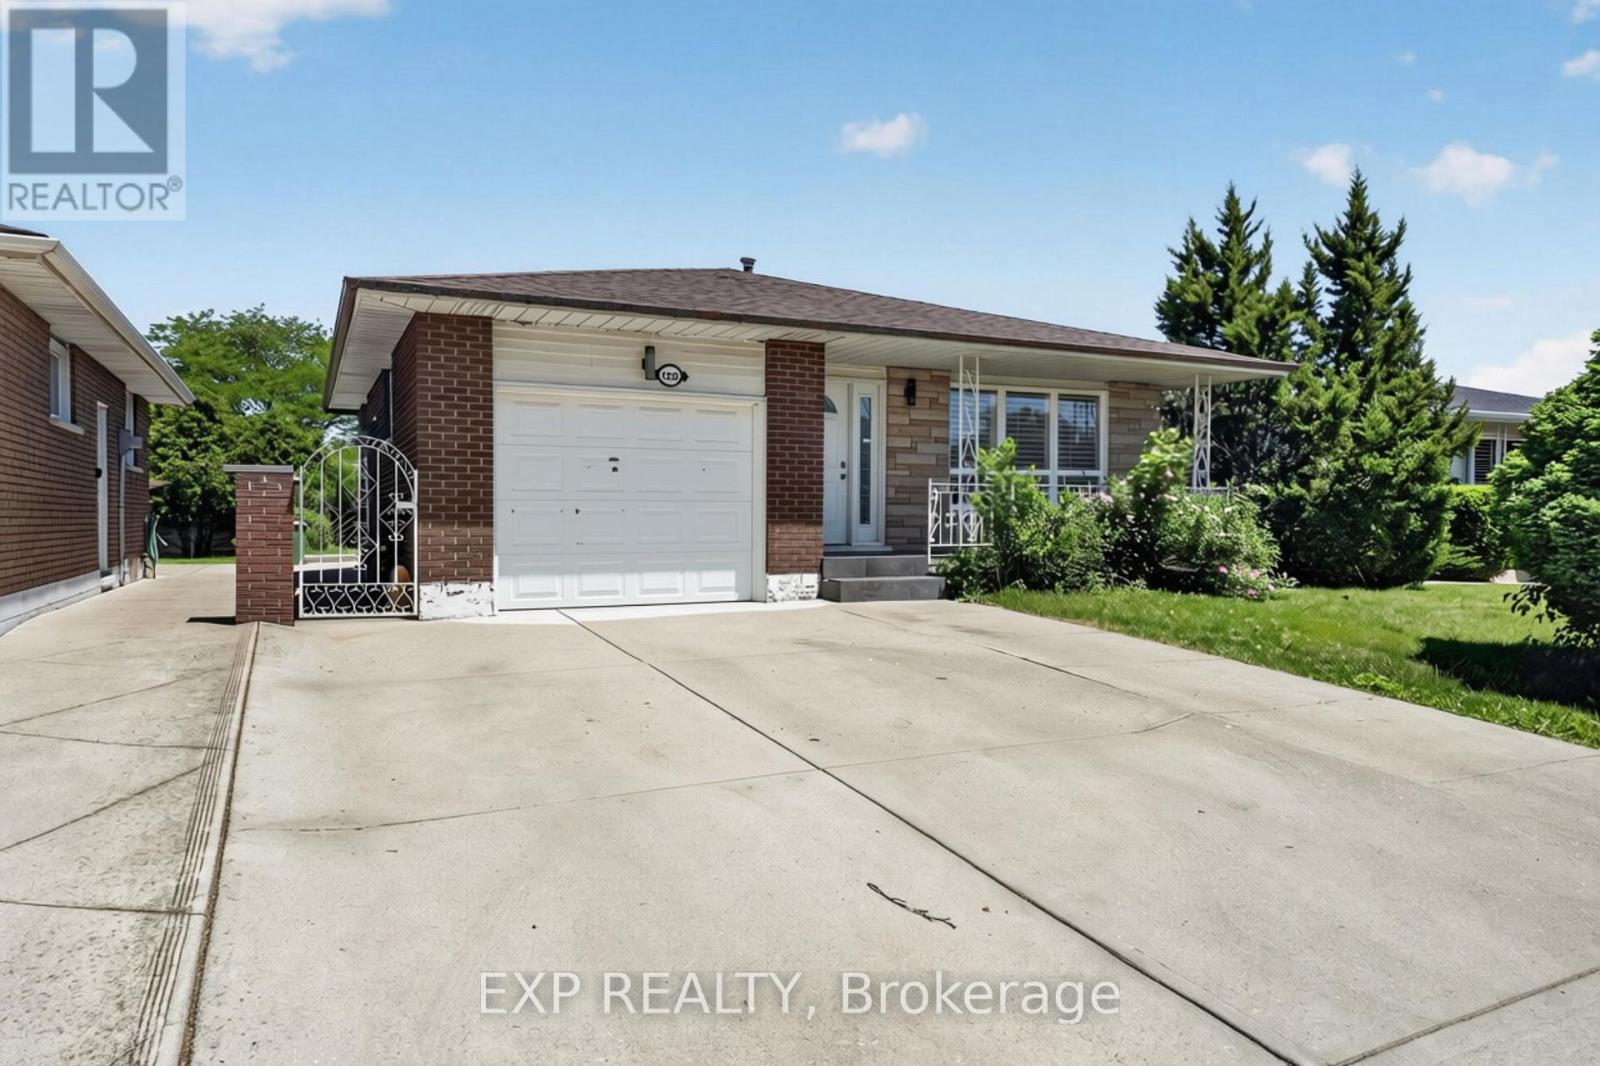
$724,900
128 Hadeland Avenue
Hamilton (Fessenden) · MLS # X13725382
7 bed · 2 bath
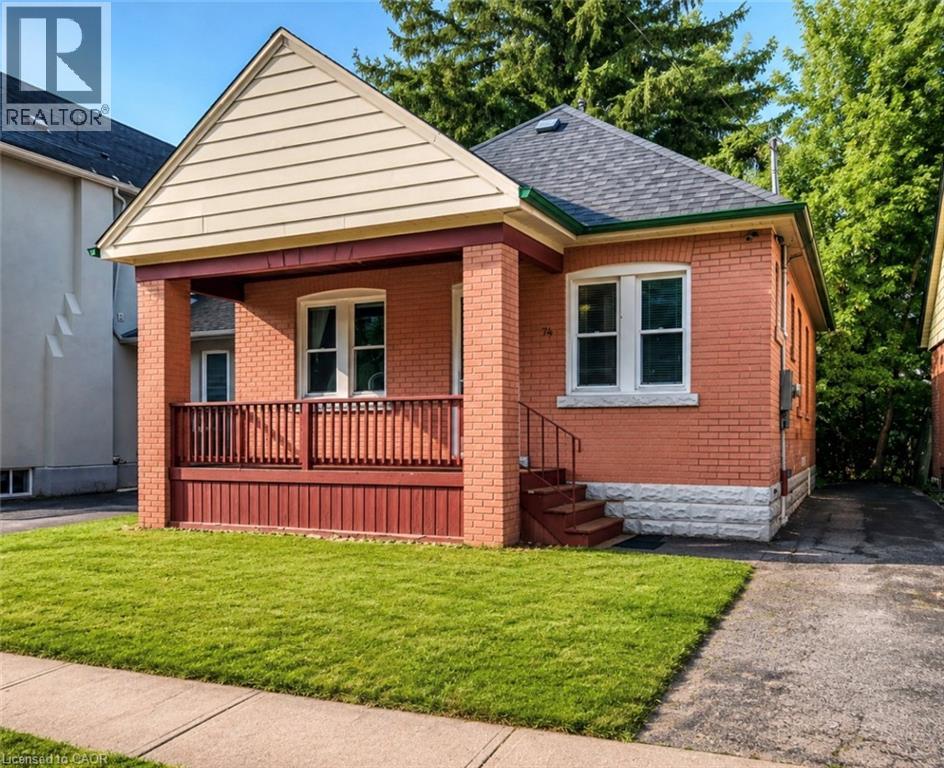
$729,000
74 ROYAL Avenue
Hamilton · MLS # 40851459
5 bed · 2 bath · 768 sq ft