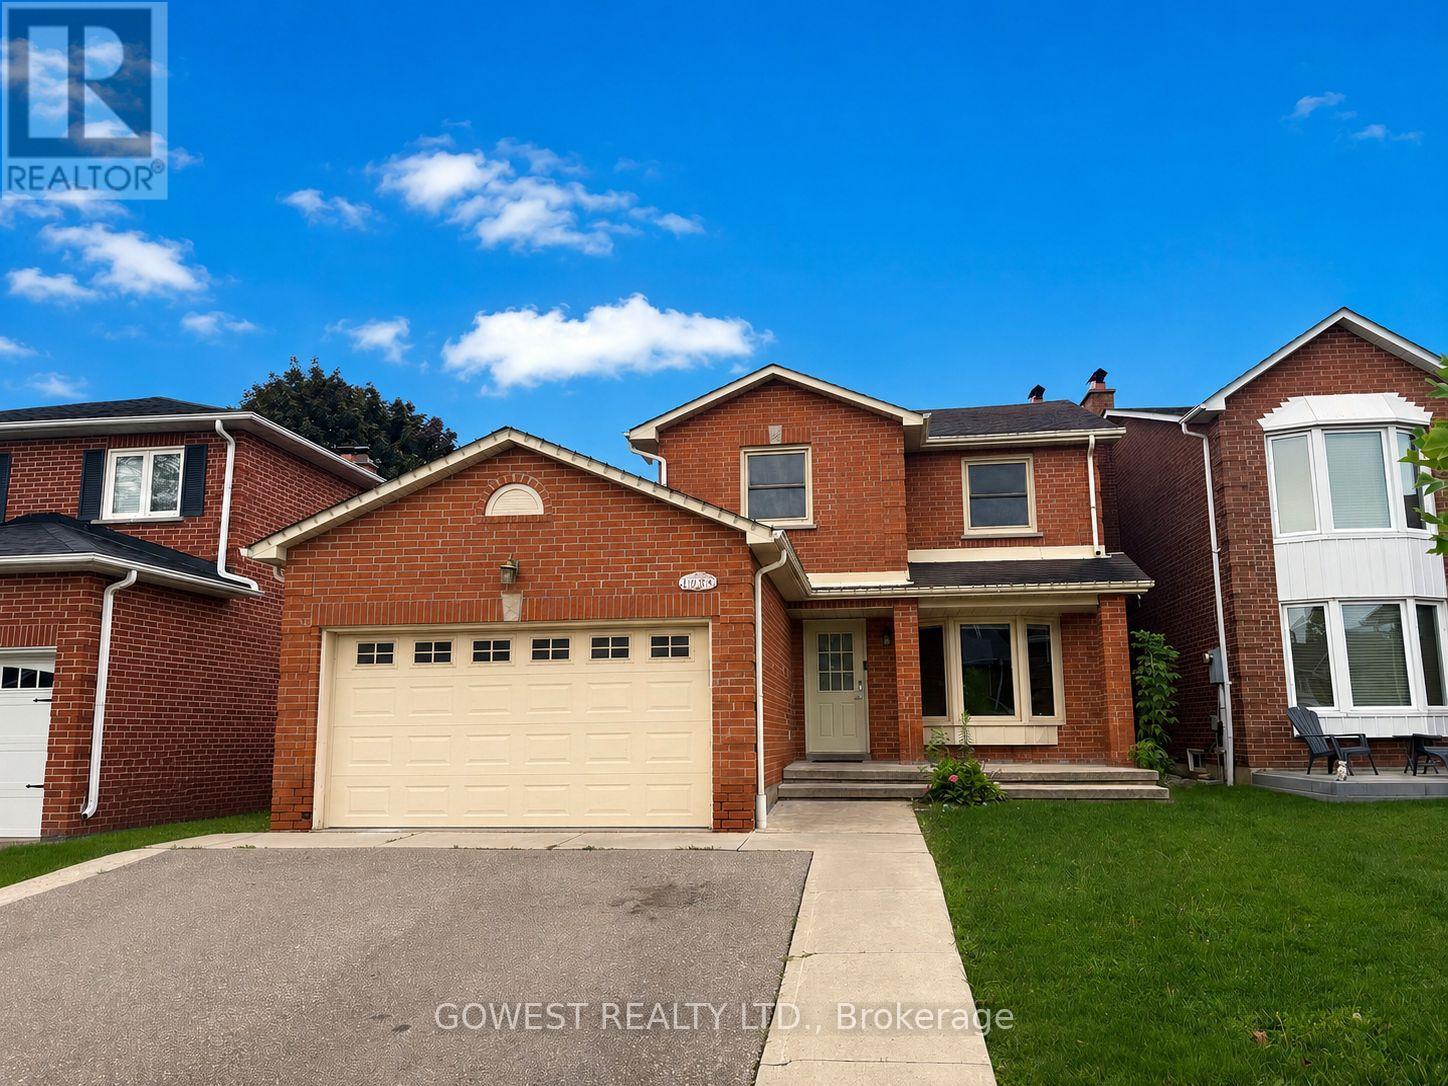
4138 Independence Avenue
Mississauga (Rathwood), Ontario L4Z2T4
MLS # W13706814
Property Details
Type
Detached
Beds
3
Baths
3
Status
For Rent
More homes like this
About this property
Beautiful 3-Bedroom Home for Lease in Mississauga .Welcome to this spacious and well-maintained 3-bedroom family home in a desirable Mississauga location. The main level offers a beautiful kitchen with granite countertops, a separate formal dining room, a bright living room, and a comfortable family room featuring a fireplace - an ideal space for everyday living and entertaining .The spacious primary bedroom features a 4-piece ensuite, while the main bathroom is a renovated 5-piece bathroom with a double vanity. Both bathrooms have been tastefully updated .The finished basement provides plenty of additional living space, including a large recreation room and a separate playroom, making it perfect for a growing family, home office, gym, or entertainment area. A large laundry room and plenty of storage space add to the home's functionality .Outside, enjoy a large deck and a fully fenced private backyard, perfect for relaxing, entertaining, and family activities. The property also features a double driveway and a 1.5-car garage, providing excellent parking and storage options.Located in a convenient and family-friendly Mississauga neighbourhood, the home is close to schools, parks, shopping, restaurants, public transit and major highways. Public information nearby schools The location also offers good walkability, convenient transit and easy access to everyday amenities. A great opportunity to lease a spacious family home with excellent living space, renovated bathrooms, a finished basement and a private fenced backyard in a convenient Mississauga location.
Rent Affordability
Affordability guide
Enter income
A common guideline is keeping rent near 30% of gross monthly income. This is an estimate only.
Rooms
| Room | Level | Dimensions |
|---|---|---|
| Living room | Ground level | 6.2 x 3.23 |
| Dining room | Ground level | 4.4 x 3 |
| Kitchen | Ground level | 3.05 x 2.95 |
| Eating area | Ground level | 3.03 x 3.03 |
| Family room | Ground level | 4.5 x 3.2 |
| Primary Bedroom | Second level | 4.27 x 3.35 |
| Bedroom 2 | Second level | 3.55 x 3.02 |
| Bedroom 3 | Second level | 3.35 x 3.25 |
| Recreational, Games room | Basement | 6.02 x 5.29 |
| Office | Basement | 4.23 x 2.95 |
Facts & Location
Parking
4 spaces
Lot Size
40.8 x 102.3 FT
Listing data
Listing information is provided for personal, non-commercial use and should be independently verified before making real estate decisions.
Last refreshed: Aug 24, 2026 7:15 PM
Explore nearby searches
SEO-friendly searches for this area, property type, and nearby neighbourhoods.
Similar Properties
More nearby listings that may fit the same search.
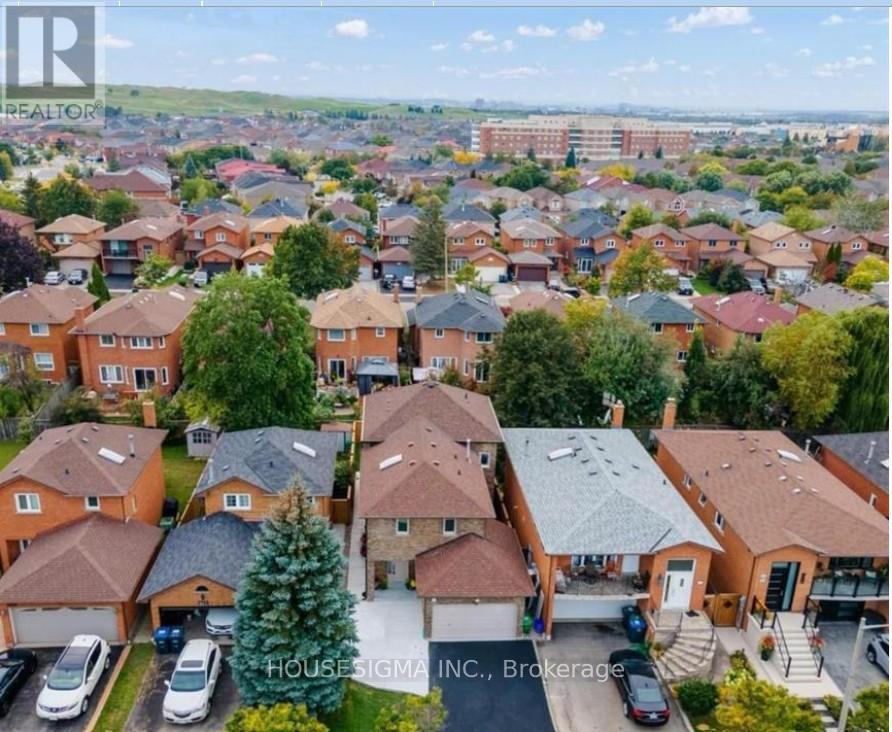
$3,300/mo
659 Roselaire Trail
Mississauga (Hurontario) · MLS # W13707288
4 bed · 3 bath
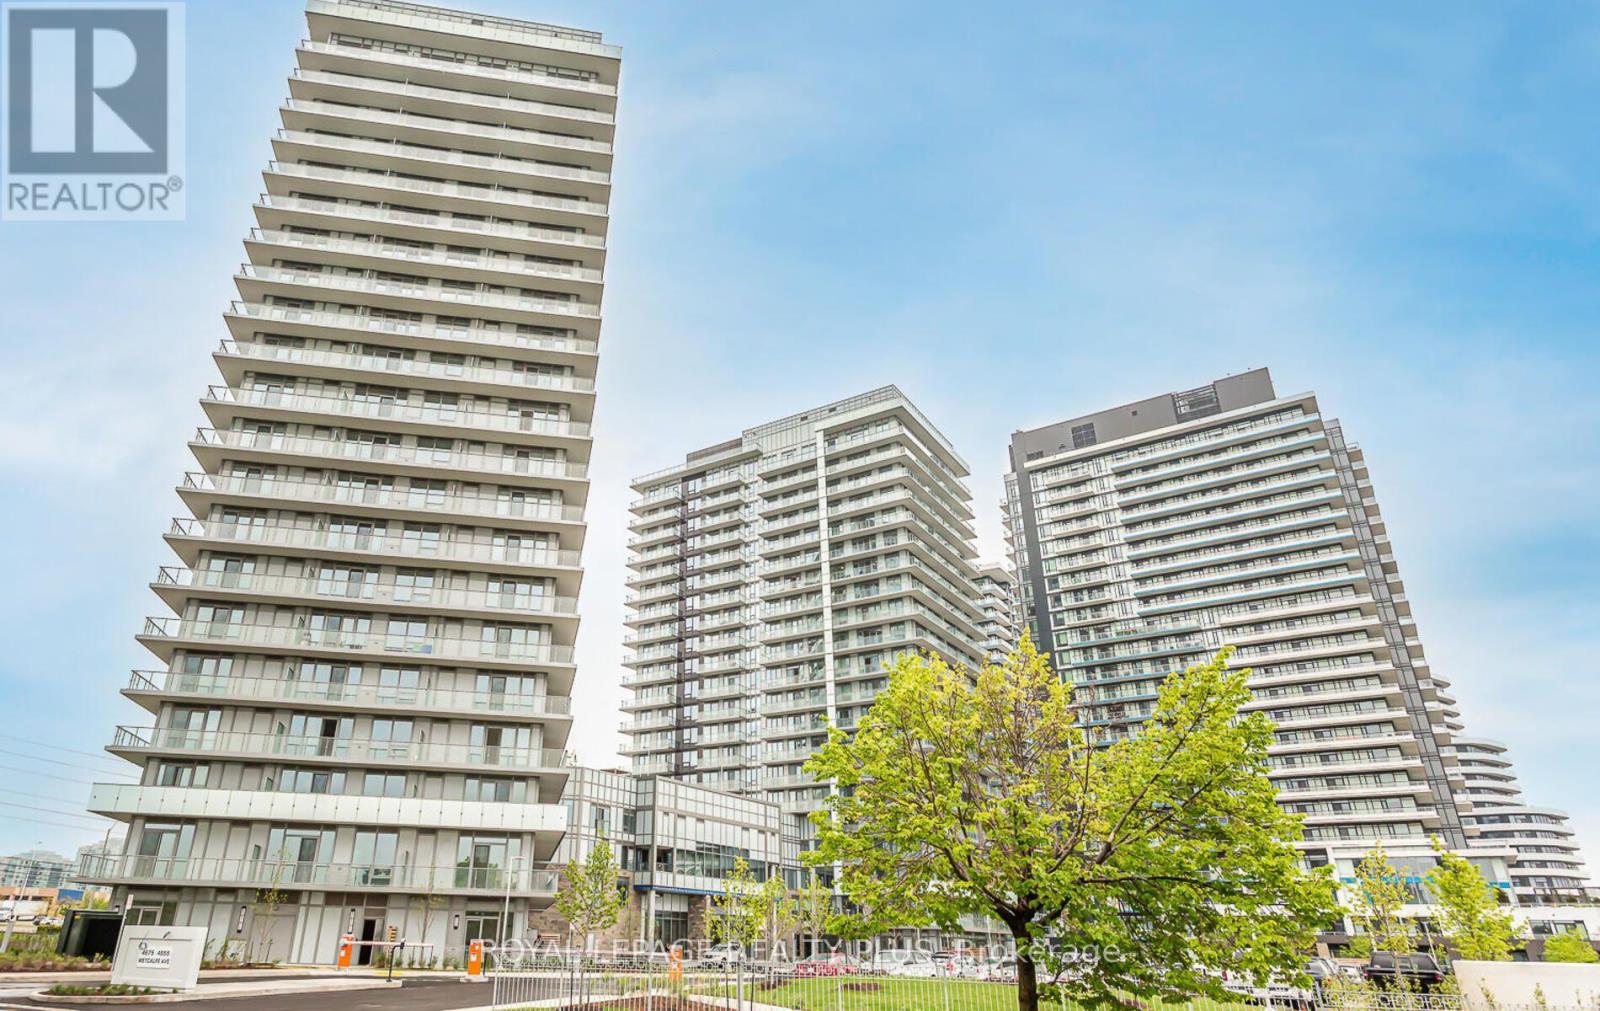
$2,979/mo
4675 Metcalfe Avenue
Mississauga (Central Erin Mills) · MLS # W13707608
3 bed · 2 bath
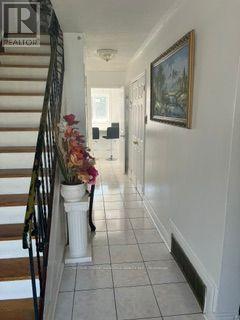
$2,980/mo
7304 Sills Road
Mississauga (Malton) · MLS # W13577670
4 bed · 2 bath