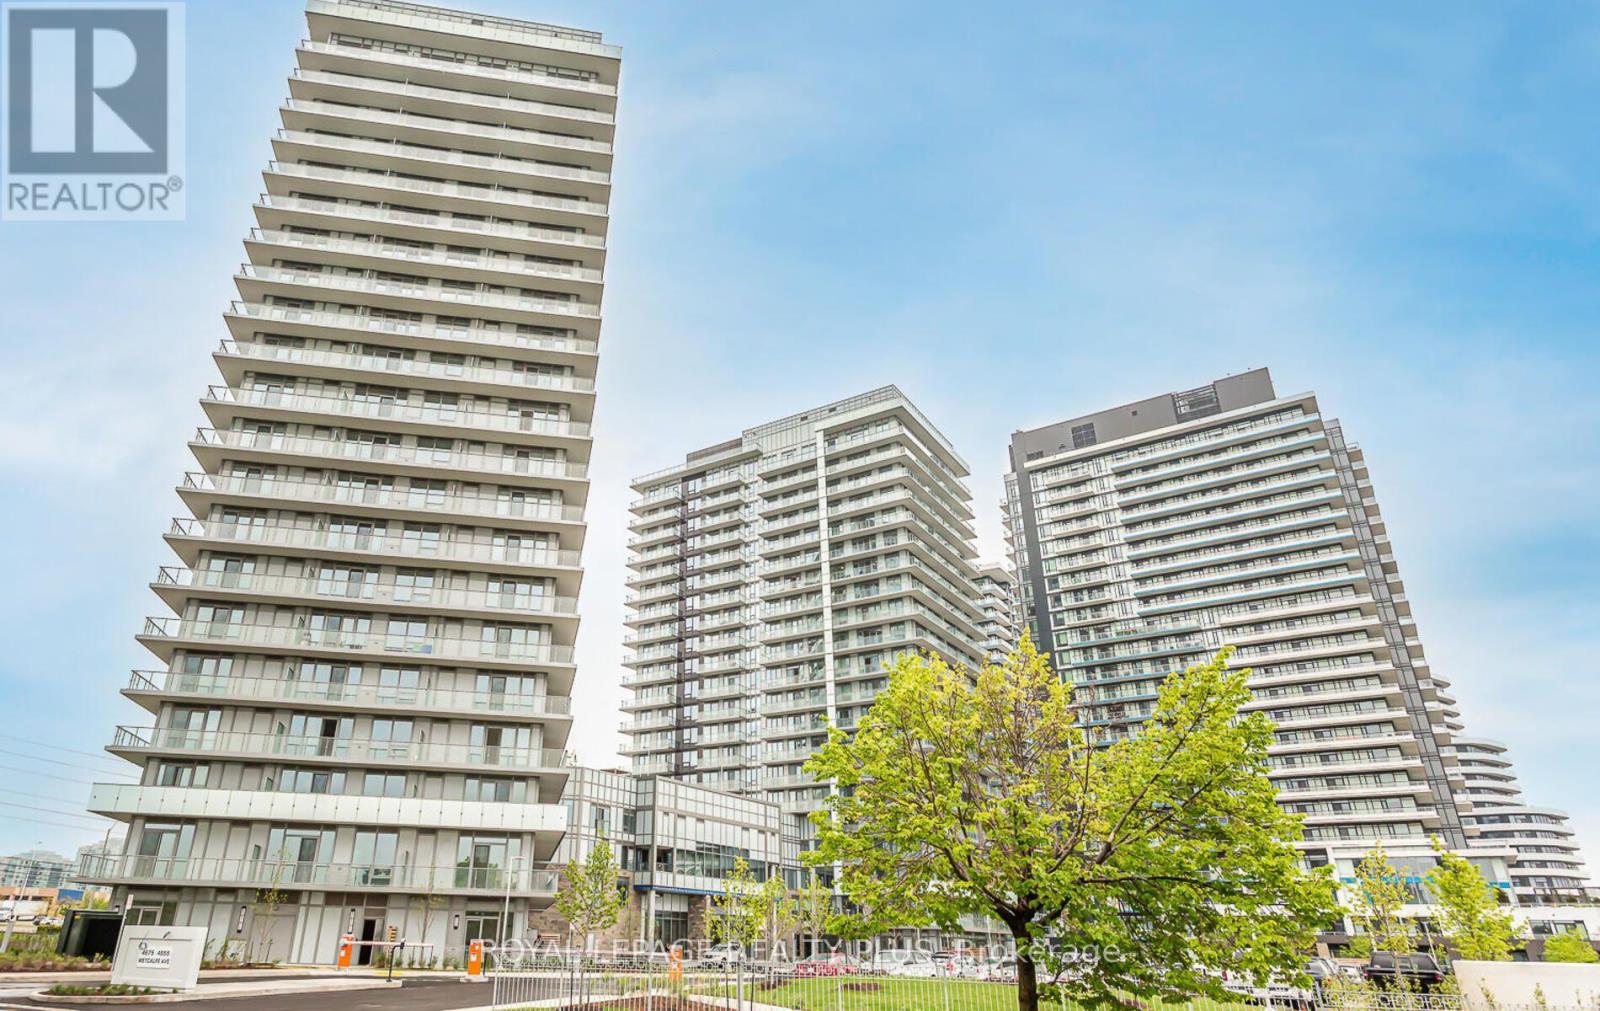
4675 Metcalfe Avenue
Mississauga (Central Erin Mills), Ontario L5M0Z8
MLS # W13707608
Property Details
Type
Detached
Beds
3
Baths
2
Status
For Rent
More homes like this
About this property
Welcome to this beautifully appointed 2 Bed + Den, 2 Bath suite with parking and locker at Erin Square by Pemberton,one of Central Erin Mills' most sought-after condominium communities. Located steps from Erin Mills Town Centre and Credit Valley Hospital, this bright and spacious residence offers 9-footsmooth ceilings, premium finishes, a versatile den, a highly desirable open-concept layout designed for modern living,and access to exceptional building amenities. Surrounded by top-rated schools, parks, transit, and major highways, itoffers the perfect combination of luxury, convenience, and lifestyle. The stylish kitchen showcases stone countertops, a custom backsplash, stainless steel appliances, and amplecabinetry, flowing seamlessly into the living and dining areas-perfect for everyday living and entertaining. The den is ideal for a home office, study area, or guest space, while the two well-appointed bedrooms offer privacy andcomfort. The spacious primary suite features its own ensuite bath and generous closet space.Step outside to your private balcony and enjoy west-facing views overlooking Erin Mills Town Centre and theresort-inspired outdoor amenities below. Residents enjoy an impressive collection of amenities, including: 24-hour concierge, Rooftop outdoor pool, Terrace with BBQ areas, Fitness centre & yoga studio, Sauna, Partyroom, Media room, Meeting rooms, Visitor parking. Includes parking, locker, internet, heat, and water. An exceptional opportunity for professionals, younger families, downsizers, or investors seeking a premium lifestyle in the heart of Central Erin Mills.
Rent Affordability
Affordability guide
Enter income
A common guideline is keeping rent near 30% of gross monthly income. This is an estimate only.
Rooms
| Room | Level | Dimensions |
|---|---|---|
| Den | Flat | 2 x 1.92 |
| Kitchen | Flat | 4.46 x 3.14 |
| Dining room | Flat | 4.46 x 3.14 |
| Living room | Flat | 4.46 x 3.14 |
| Primary Bedroom | Flat | 3.35 x 2.83 |
| Bedroom 2 | Flat | 3.14 x 2.74 |
Facts & Location
Parking
1 spaces
Listing data
Listing information is provided for personal, non-commercial use and should be independently verified before making real estate decisions.
Last refreshed: Aug 24, 2026 5:45 PM
Explore nearby searches
SEO-friendly searches for this area, property type, and nearby neighbourhoods.
Similar Properties
More nearby listings that may fit the same search.
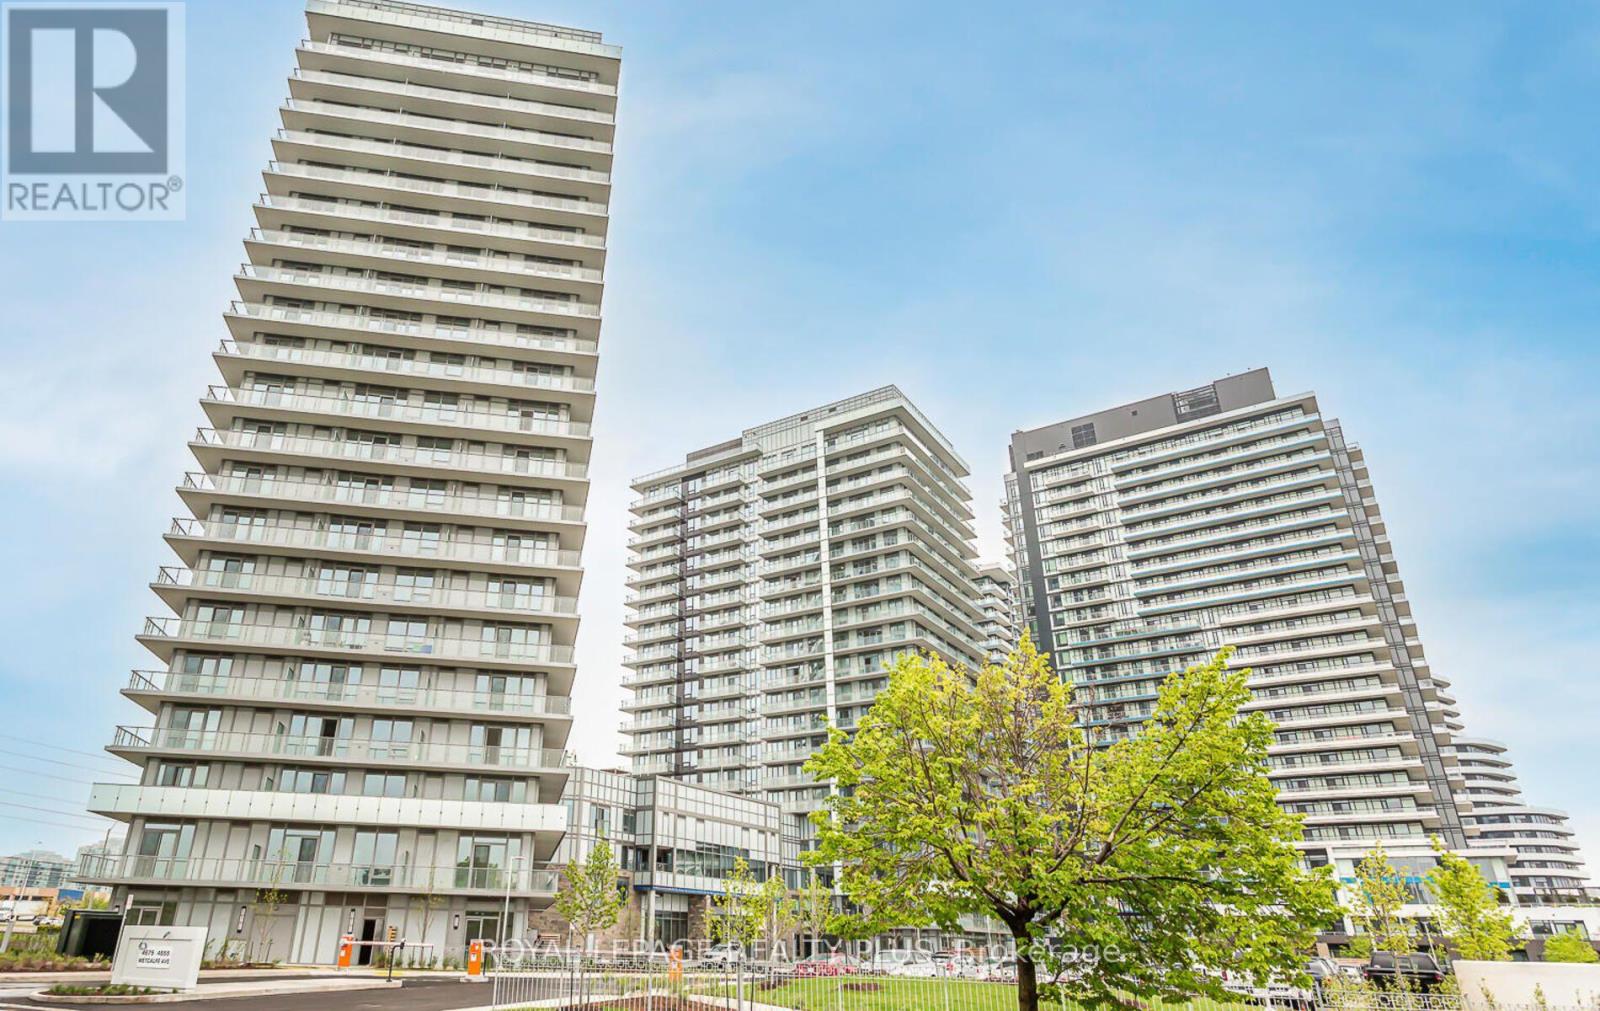
$2,999/mo
4675 Metcalfe Avenue
Mississauga (Central Erin Mills) · MLS # W13653140
3 bed · 2 bath
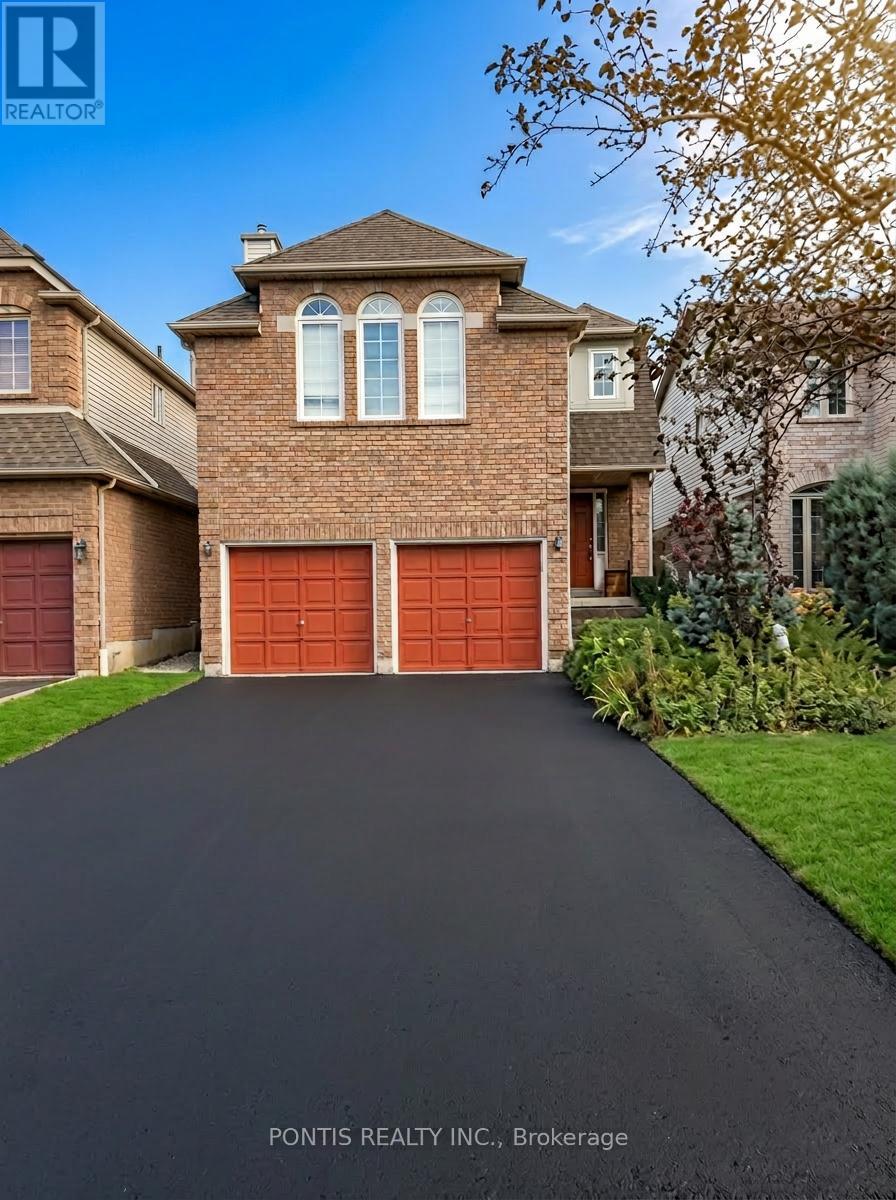
$3,250/mo
2538 Raglan Court
Mississauga (Central Erin Mills) · MLS # W13570570
3 bed · 3 bath
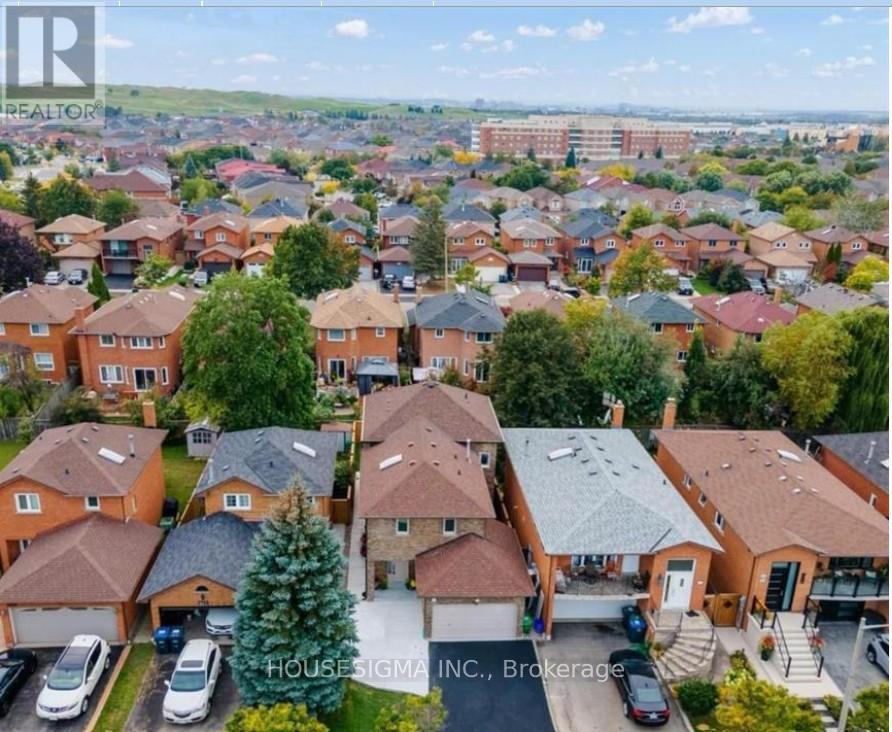
$3,300/mo
659 Roselaire Trail
Mississauga (Hurontario) · MLS # W13707288
4 bed · 3 bath