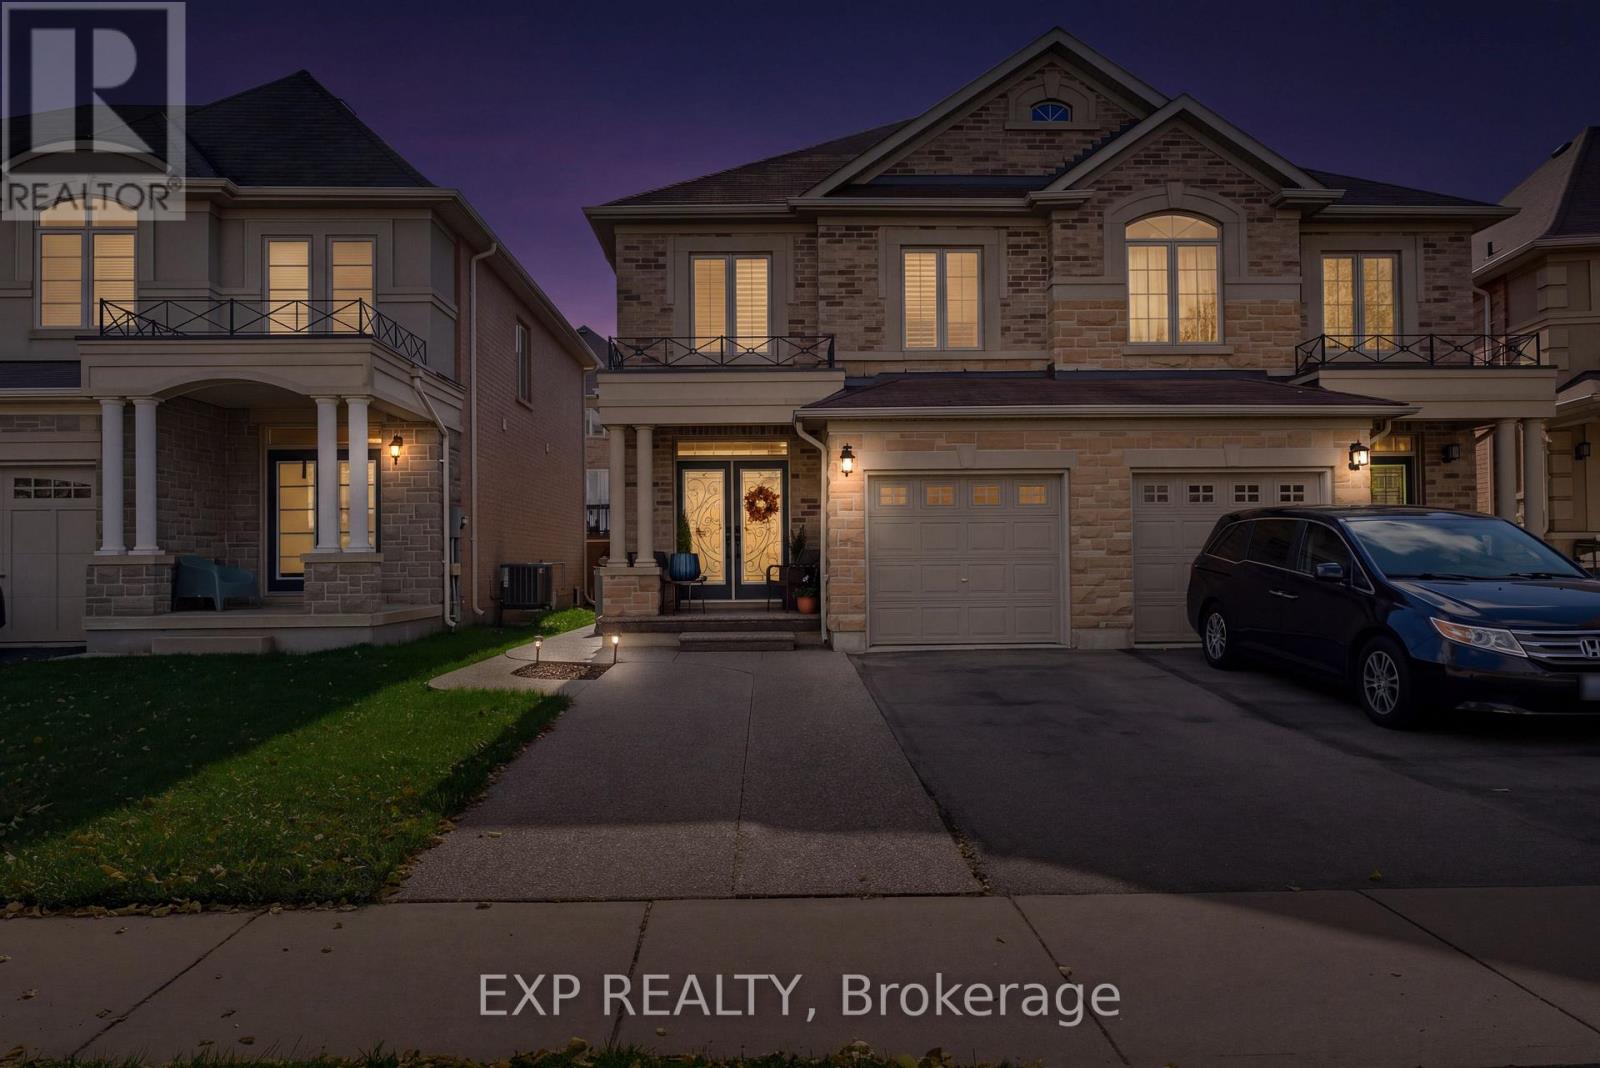
58 Summerberry Way
Hamilton (Sheldon), Ontario L9B0G2
MLS # X14117202
Property Details
Type
Semi-Detached
Beds
5
Baths
9
Status
For Sale
More homes like this
About this property
Welcome to this beautifully appointed Spallacci-built semi detached home, where comfort, style, and functionality come together! This meticulously maintained property offers a spacious, carpet-free interior with 9-foot ceilings on the main floor, upgraded lighting, pot lights, and a warm gas fireplace that creates an inviting atmosphere. The upper level features a generous primary retreat complete with a walk-in closet and private ensuite showcasing double sinks and a glass-enclosed shower. The fully finished lower level adds incredible versatility with two additional rooms and a 3-piece bathroom, ideal for extended family, a home office, or recreation space. Outside, enjoy a private, fully fenced backyard designed for low-maintenance living and effortless entertaining, featuring extensive paving, a newer gazebo, and a convenient storage shed. Complete with attractive brick and stone curb appeal, garage and driveway parking, and a fantastic Hamilton location close to schools, shopping, transit, and highway access. A wonderful place to call home!
Mortgage Estimate
Estimated monthly payment
Calculating…
Estimate only. Taxes, insurance, condo fees, and lender terms are not included.
Monthly costs to verify
Property taxes: about $485/month based on listed annual taxes.
Estimate only. Confirm taxes, condo/maintenance fees, insurance, utilities, and lender terms before making decisions.
Rooms
| Room | Level | Dimensions |
|---|---|---|
| Foyer | Main level | 1.65 x 2.62 |
| Bathroom | Main level | 1.57 x 1.4 |
| Laundry room | Basement | 3.12 x 2.62 |
| Bathroom | Basement | 3 x 1.4 |
| Bedroom | Basement | 4.04 x 2.26 |
| Bedroom | Basement | 2.49 x 3.51 |
| Utility room | Basement | 2.82 x 2.26 |
| Dining room | Main level | 3.1 x 3.48 |
| Kitchen | Main level | 3.45 x 2.26 |
| Living room | Main level | 4.44 x 3.51 |
| Eating area | Main level | 2.54 x 2.26 |
| Bedroom | Second level | 5.44 x 3.48 |
| Bathroom | Second level | 3.81 x 2.26 |
| Bathroom | Second level | 2.36 x 1.83 |
| Bedroom 2 | Second level | 3.51 x 2.67 |
| Bedroom 3 | Second level | 3.66 x 2.82 |
Facts & Location
Parking
3 spaces
Lot Size
24.6 x 98.4 FT
Annual Taxes
$5,824
Listing data
Listing information is provided for personal, non-commercial use and should be independently verified before making real estate decisions.
Last refreshed: Oct 29, 2026 3:32 AM
Explore nearby searches
SEO-friendly searches for this area, property type, and nearby neighbourhoods.
Similar Properties
More nearby listings that may fit the same search.
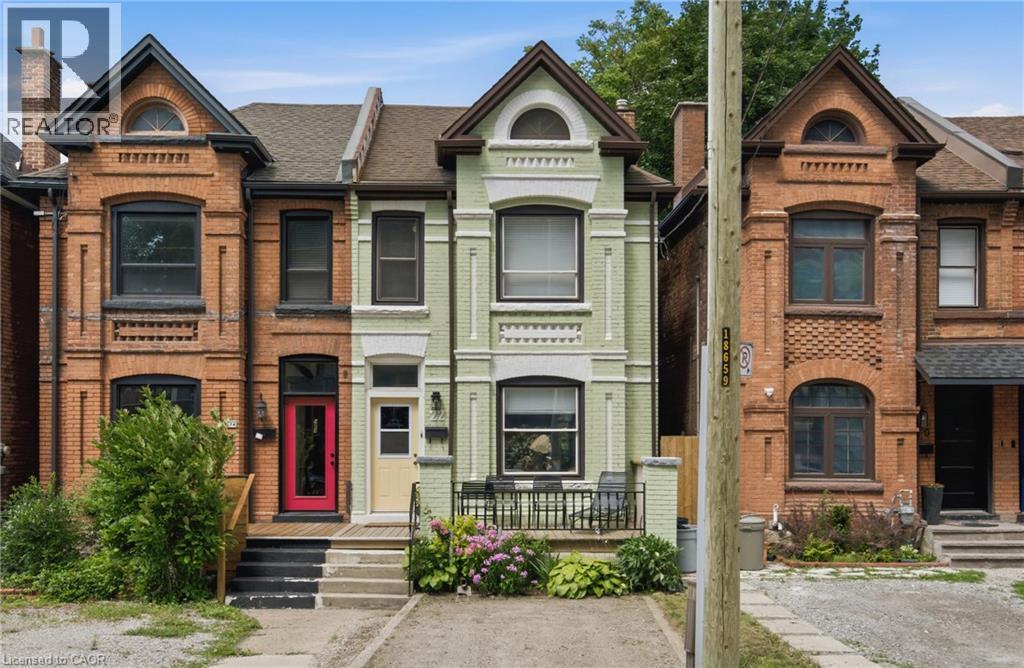
$599,900
22 SPRING Street
Hamilton · MLS # 40868837
5 bed · 2 bath · 1,554 sq ft
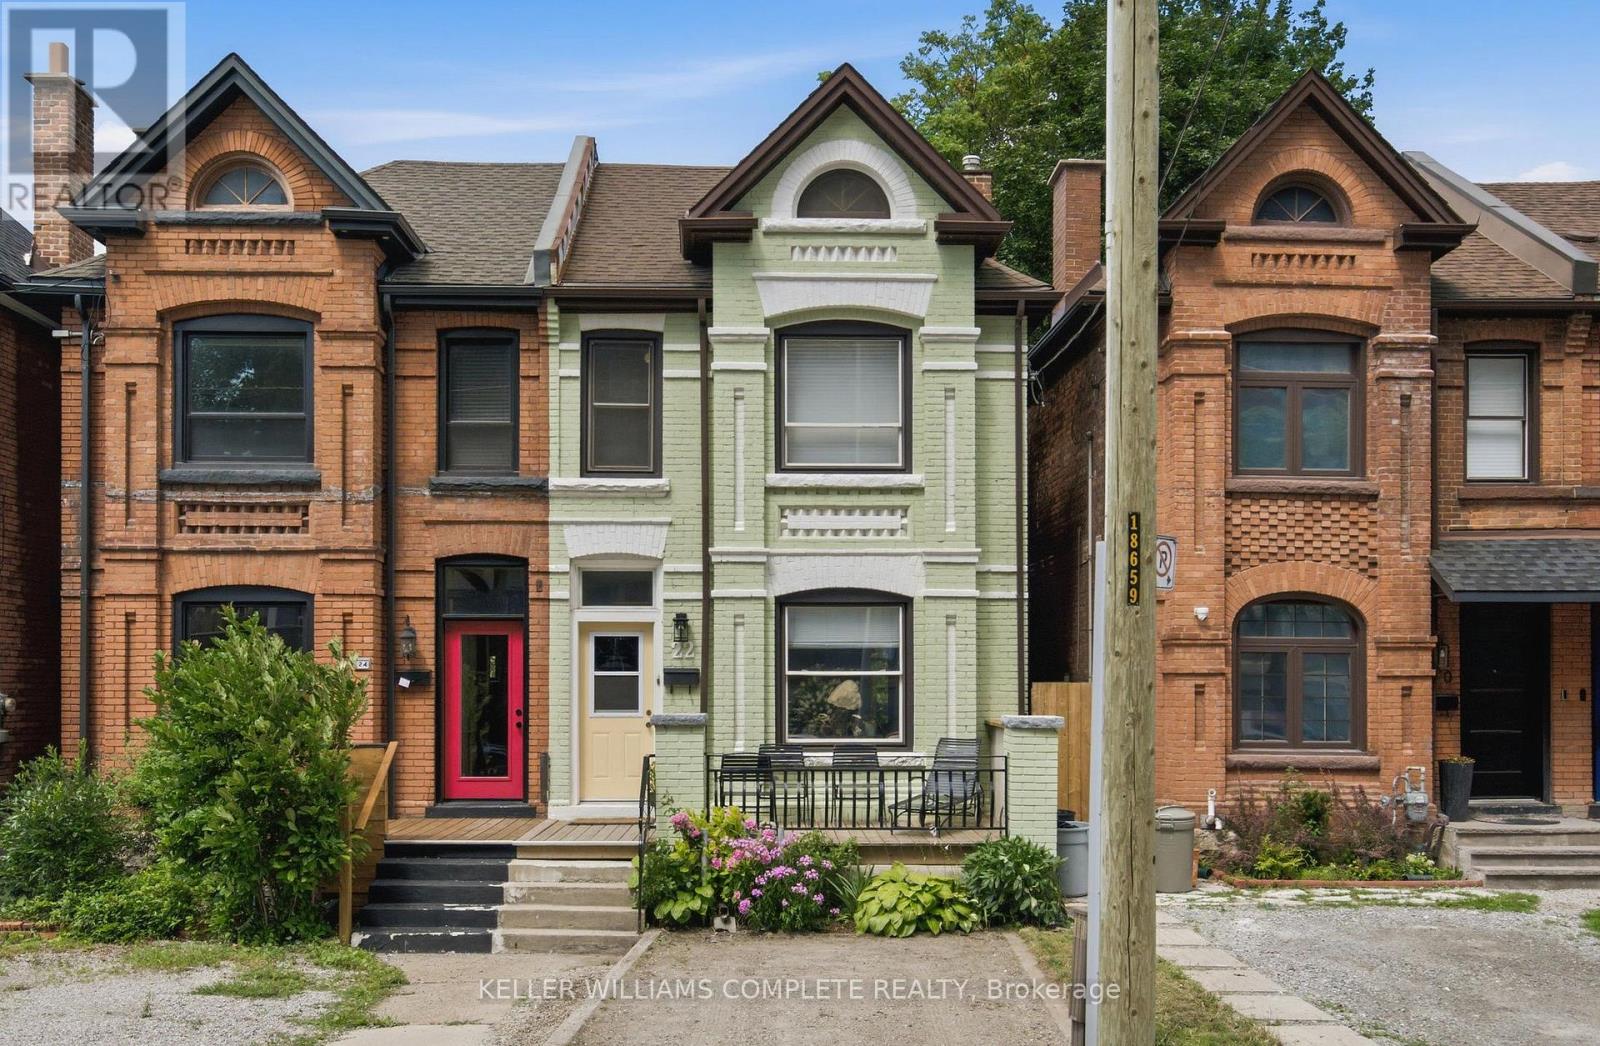
$599,900
22 Spring Street
Hamilton (Corktown) · MLS # X13862602
5 bed · 2 bath
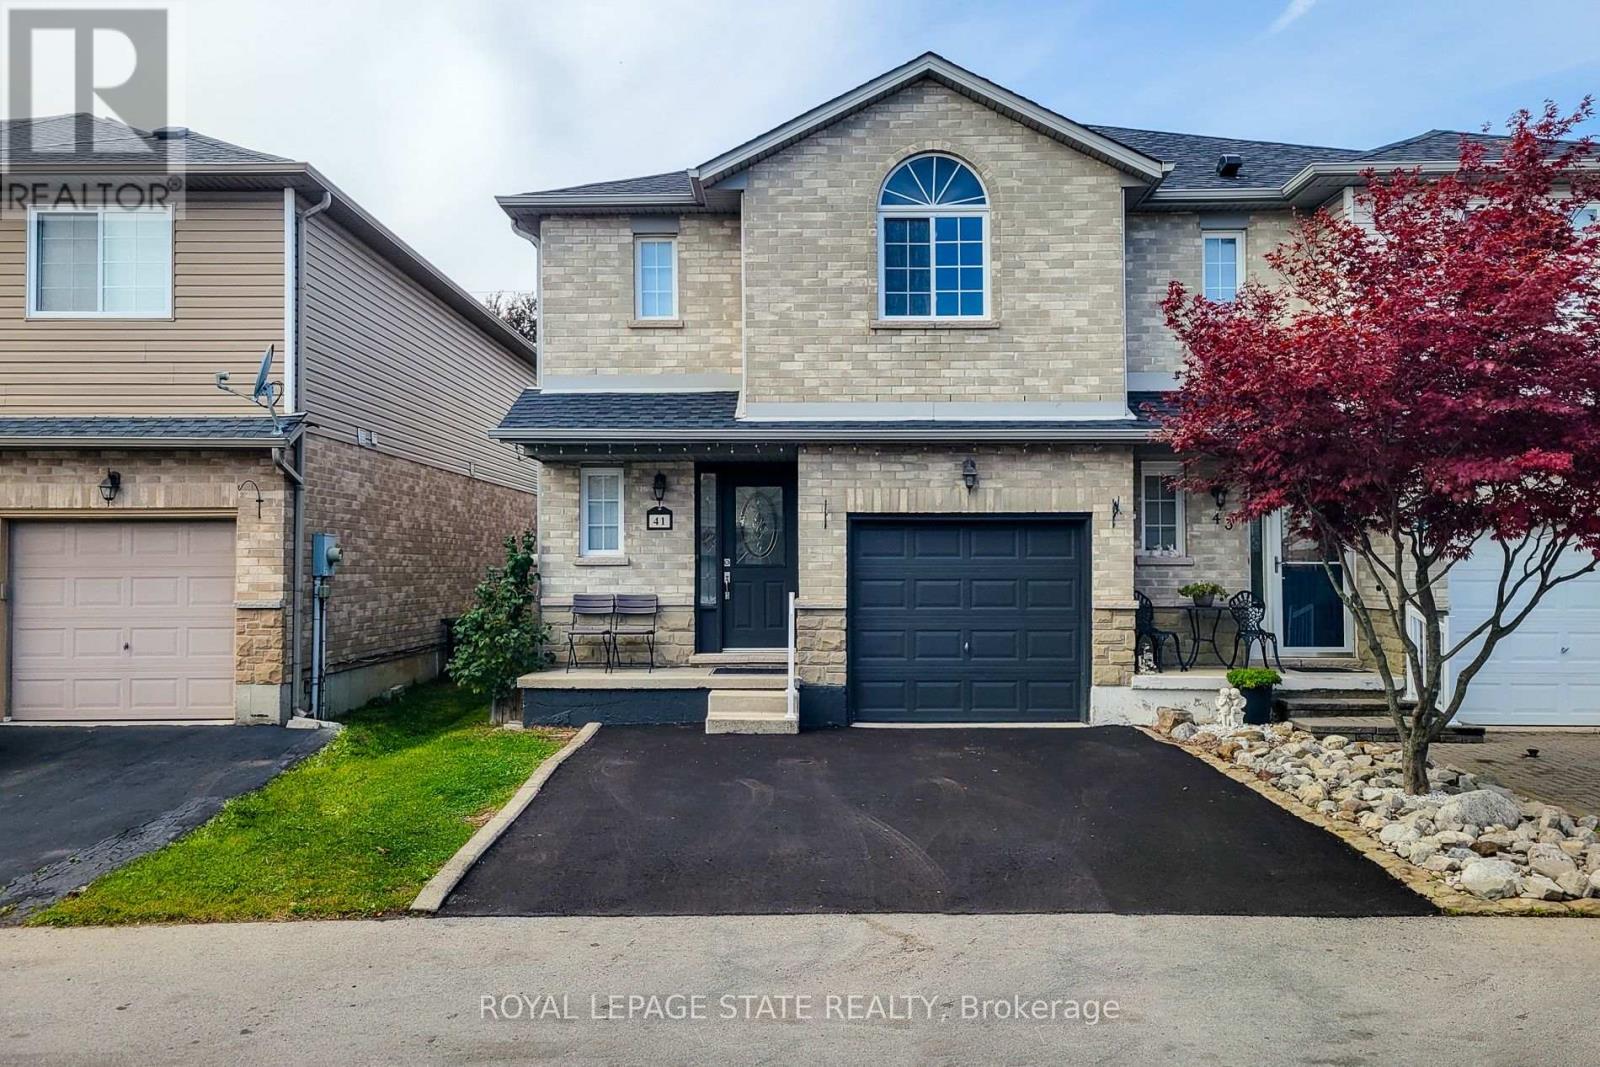
$679,000
41 Vennio Lane
Hamilton (Barnstown) · MLS # X14018098
3 bed · 3 bath · 2,000 sq ft