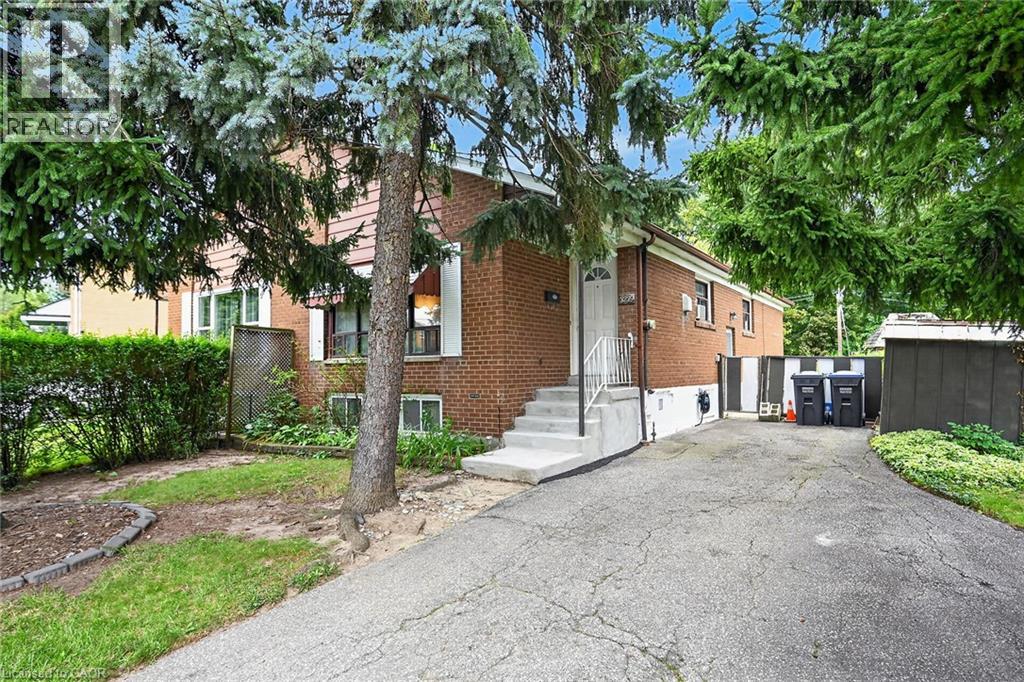
3239 QUEEN FREDERICA Drive
Mississauga, Ontario L4Y2Z9
MLS # 40857333
Property Details
Type
Semi-Detached
Beds
4
Baths
2
Status
For Sale
More homes like this
About this property
Opportunity knocking! Spacious 3 Bedroom 2 bath Semi-detached bungalow with a ravine lot in the heart of Mississauga's desirable Applewood community, perfect for families or investors! This Bungalow is being offered for sale for the first time in 41years and it is time for a new family to make it their own. This home is waiting for the handy and creative person to come and give it the TLC it needs. The bones are good including a new roof in 2021. Great property with a blank slate to renovate it with the finishes of your liking or do a clean up with fresh paint and live in as is. Nice high ceilings in the basement that is mostly finished with a large rec room, bathroom with a sauna and another room that has the potential of a 4th bedroom. Nestled in the quiet family friendly community. Conveniently located close to parks, schools (elementary and high schools) Burnhamthorpe Community Centre and Carmen Corbasson Community Centre. Steps to everyday amenities including grocery stores, LCBO, banks, Dollarama, Shoppers Drug Mart and more. Easy access to public transit, Dixie GO Station, QEW, Highway 427 and Highway 403.
Mortgage Estimate
Estimated monthly payment
Calculating…
Estimate only. Taxes, insurance, condo fees, and lender terms are not included.
Monthly costs to verify
Property taxes: about $463/month based on listed annual taxes.
Estimate only. Confirm taxes, condo/maintenance fees, insurance, utilities, and lender terms before making decisions.
Rooms
| Room | Level | Dimensions |
|---|---|---|
| Other | Basement | 9'9'' x 9'5'' |
| Dining room | Main level | 11'10'' x 8'2'' |
| Bedroom | Basement | 21'0'' x 10'9'' |
| Laundry room | Basement | 17'5'' x 9'5'' |
| Recreation room | Basement | 23'8'' x 10'7'' |
| 3pc Bathroom | Basement | 10'0'' x 9'5'' |
| 4pc Bathroom | Main level | 6'7'' x 7'2'' |
| Bedroom | Main level | 9'3'' x 9'7'' |
| Bedroom | Main level | 8'11'' x 11'1'' |
| Primary Bedroom | Main level | 14'8'' x 9'2'' |
| Eat in kitchen | Main level | 13'1'' x 12'6'' |
| Living room | Main level | 11'10'' x 16'5'' |
Facts & Location
Interior Size
1,060 sq ft
Parking
2 spaces
Annual Taxes
$5,552
Year Built
1959
Listing data
Listing information is provided for personal, non-commercial use and should be independently verified before making real estate decisions.
Last refreshed: Sep 14, 2026 3:16 AM
Explore nearby searches
SEO-friendly searches for this area, property type, and nearby neighbourhoods.
Similar Properties
More nearby listings that may fit the same search.
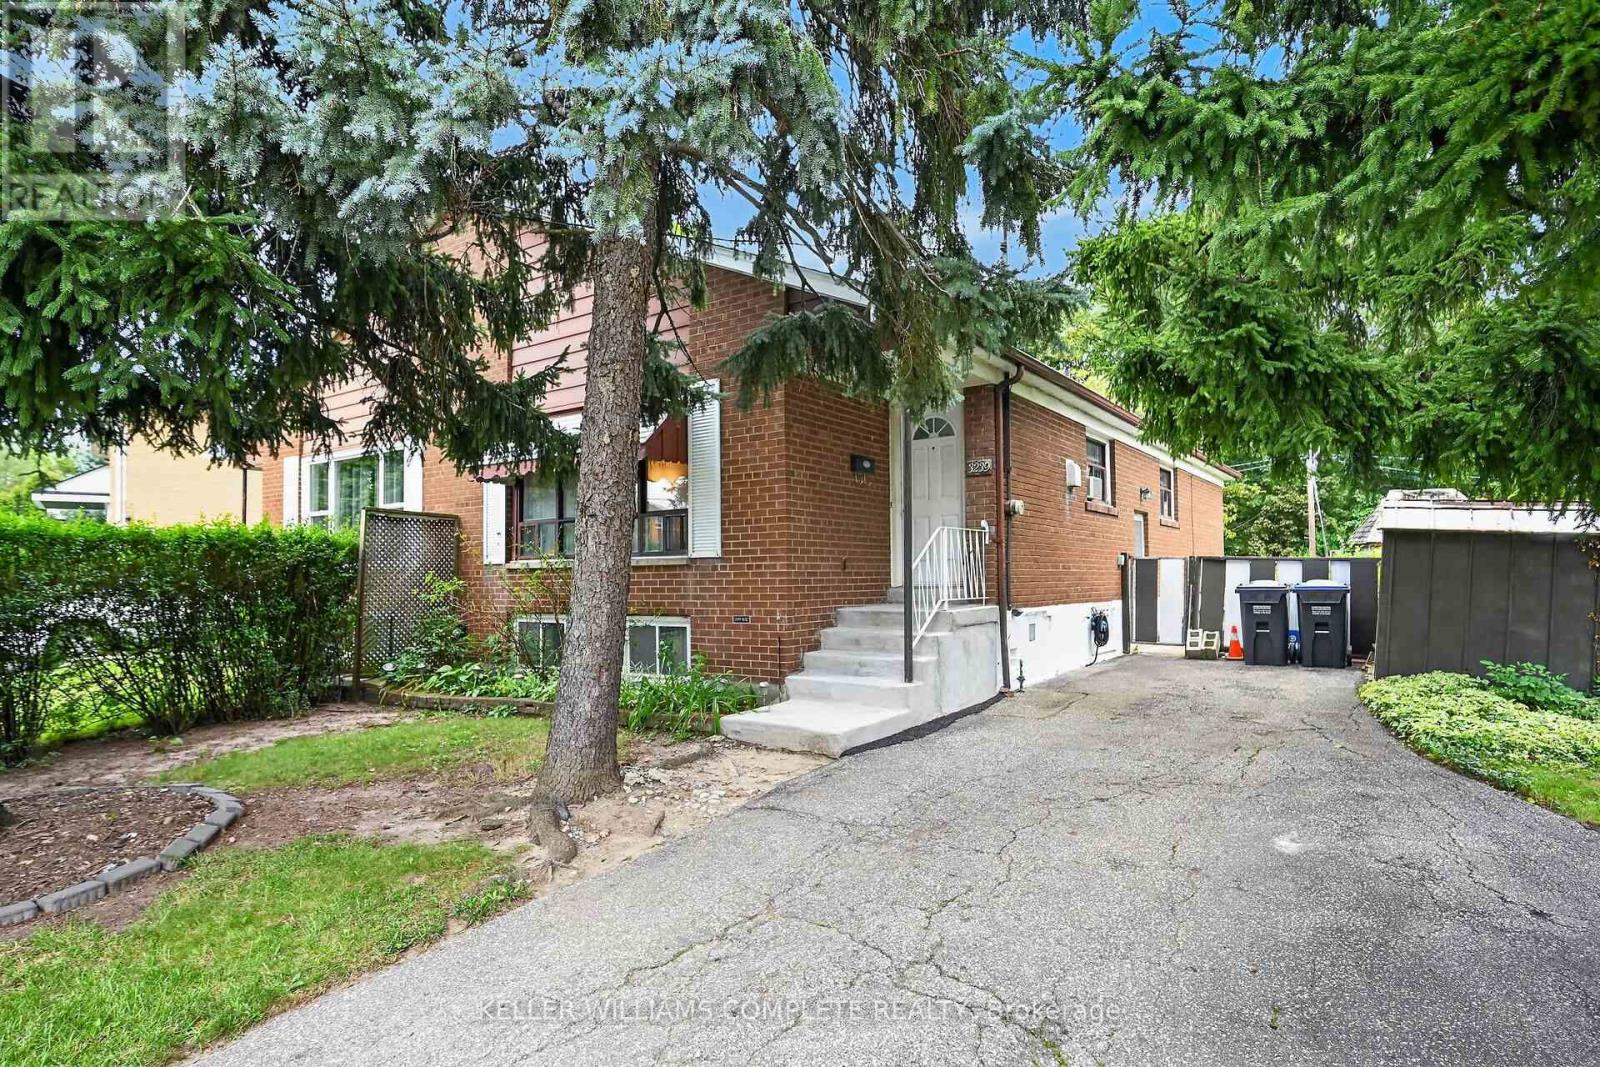
$750,000
3239 QUEEN FREDERICA Drive
Mississauga (Applewood) · MLS # W13706660
3 bed · 3 bath
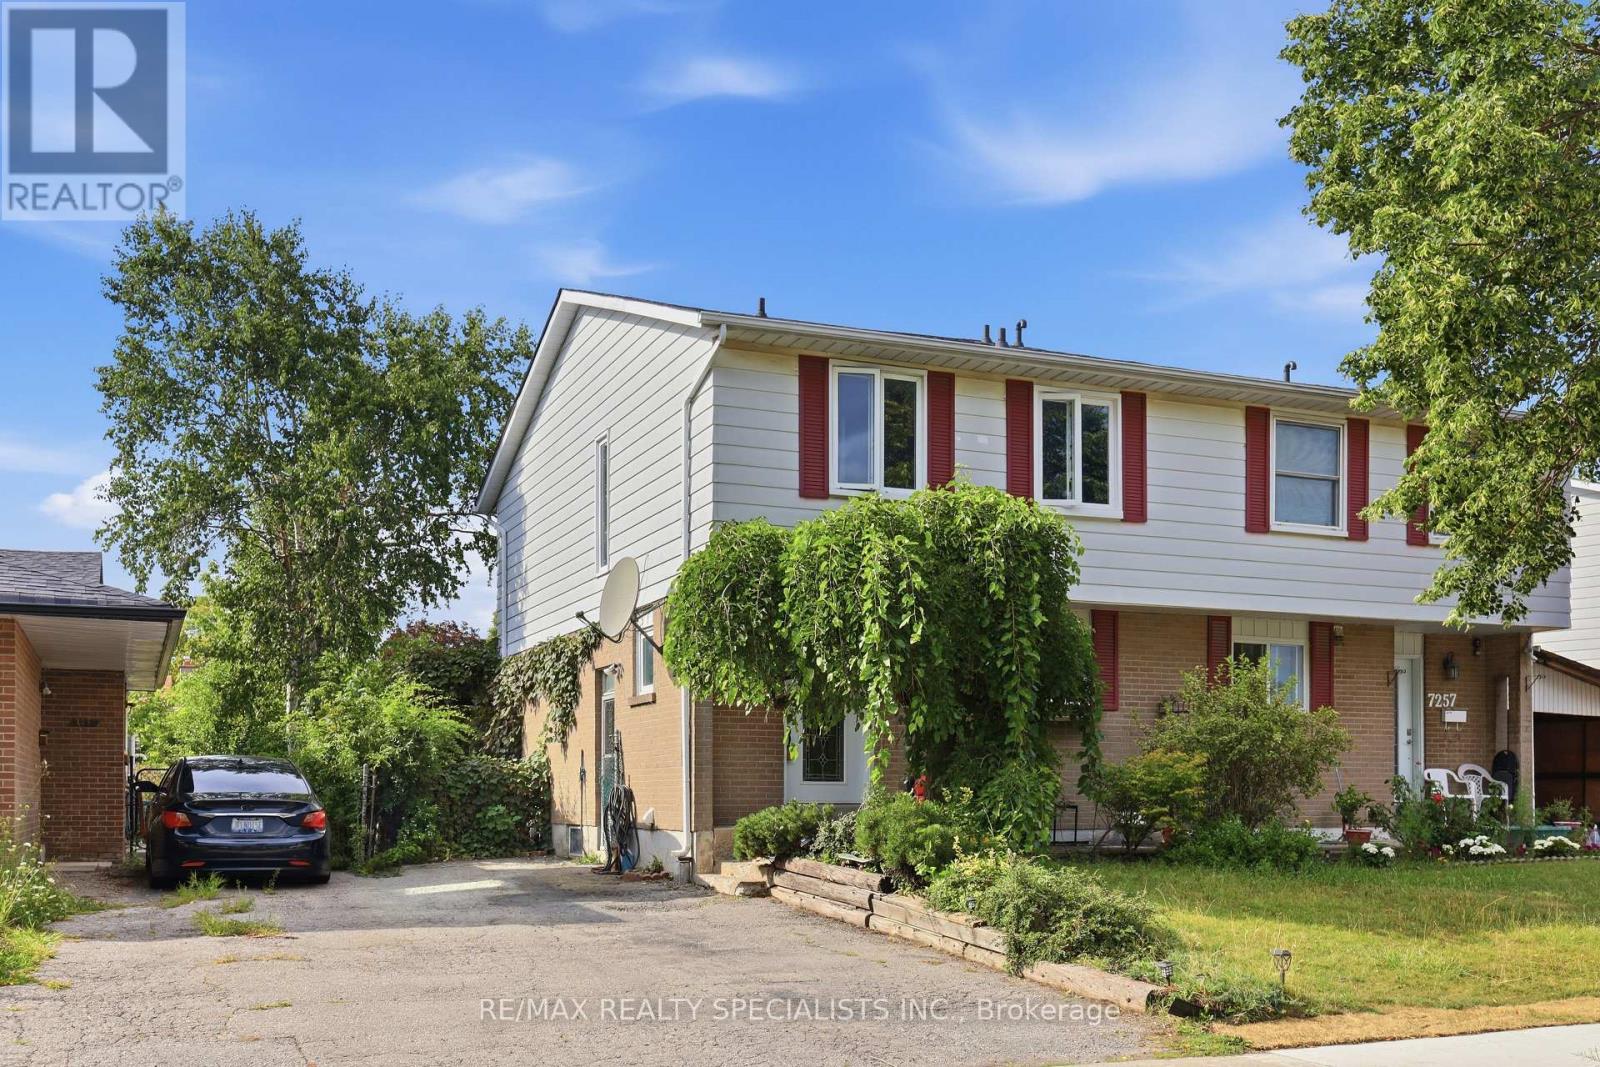
$749,990
7259 Sills Road
Mississauga (Malton) · MLS # W13718306
5 bed · 3 bath · 1,500 sq ft
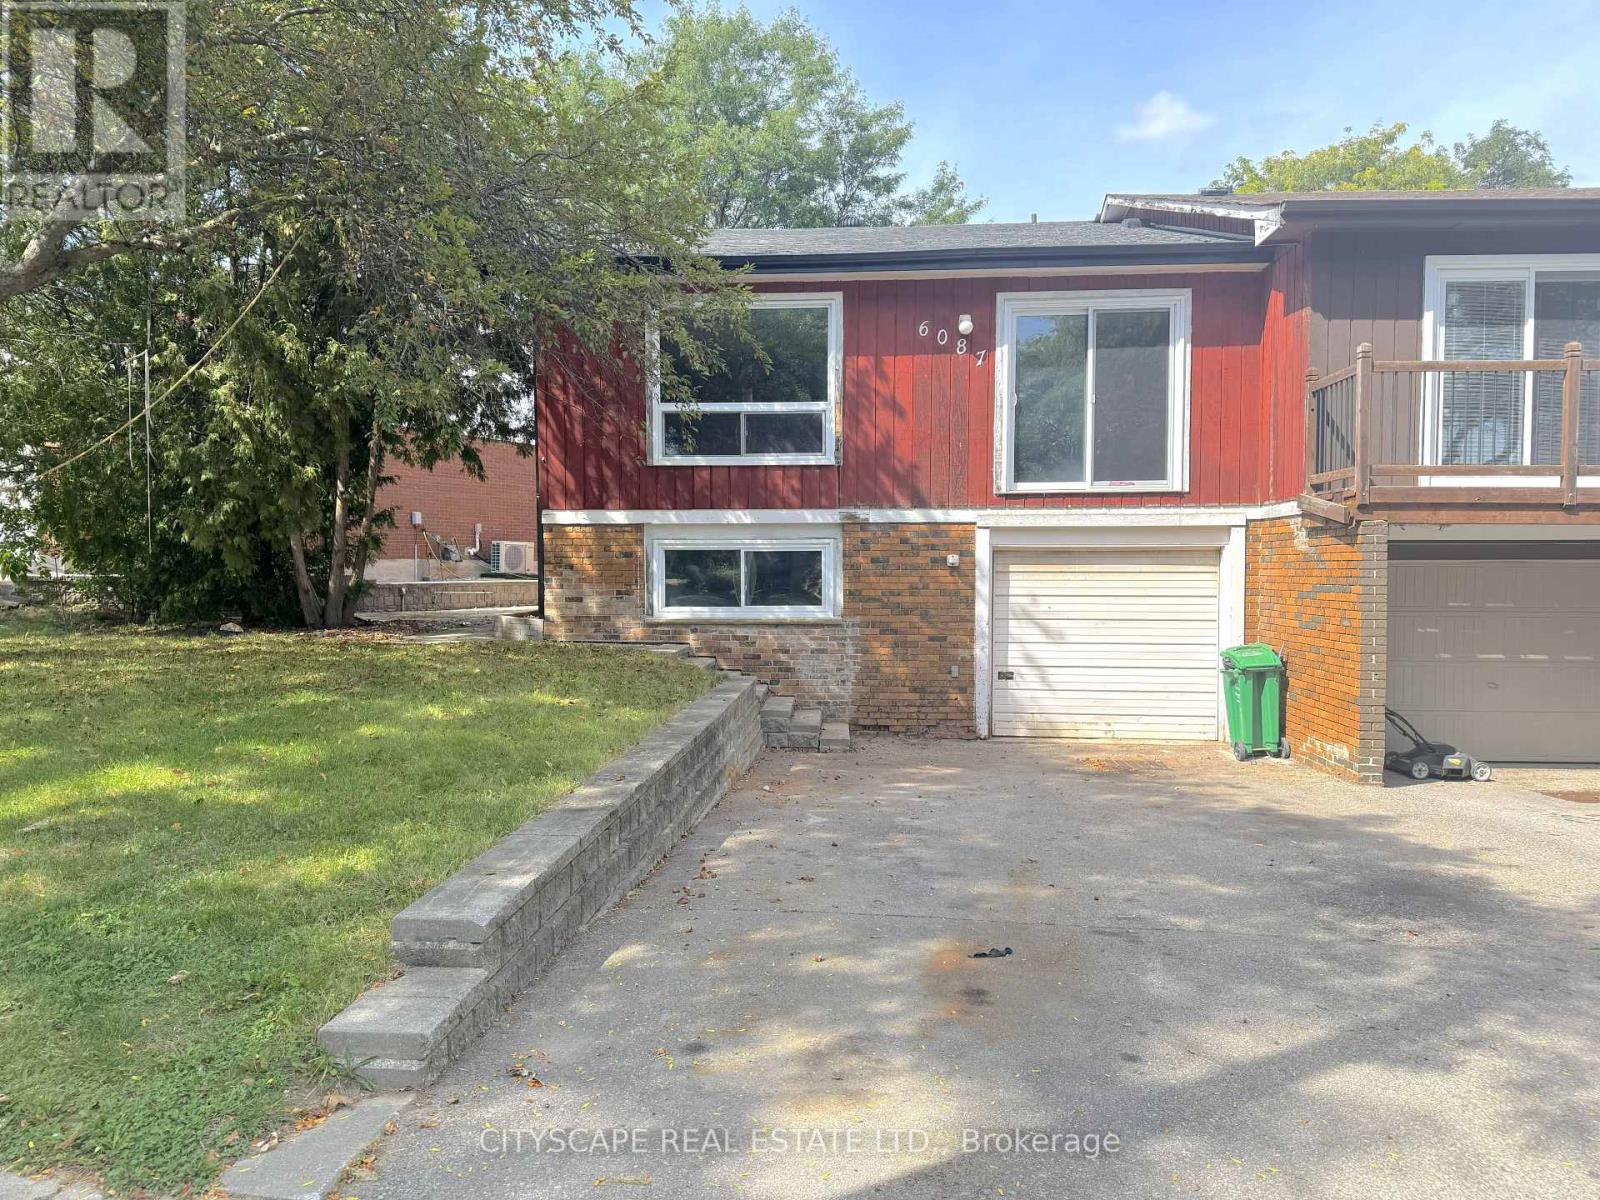
$749,900
6087 Featherhead Crescent
Mississauga (Meadowvale) · MLS # W13761168
4 bed · 2 bath