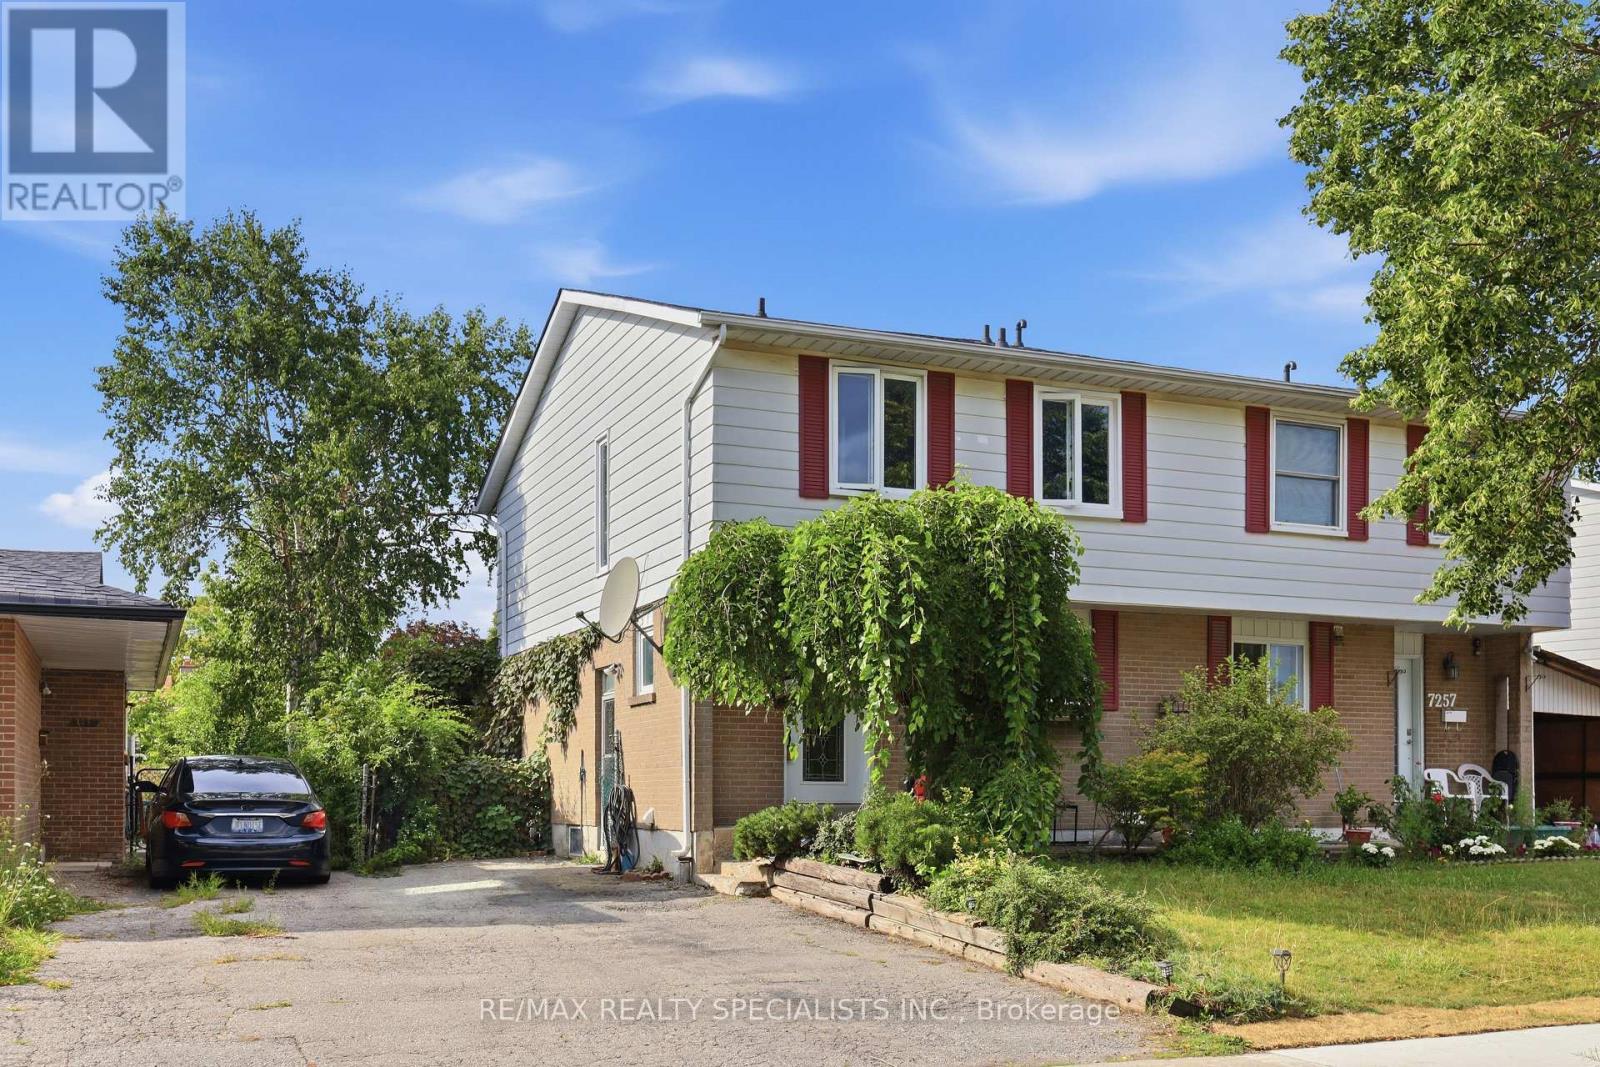
7259 Sills Road
Mississauga (Malton), Ontario L4T2K2
MLS # W13718306
Property Details
Type
Semi-Detached
Beds
5
Baths
3
Status
For Sale
More homes like this
About this property
Situated on a quiet lot in Mississauga's Malton community, this 2-storey semi-detached home offers four bedrooms, two bathrooms on the upper two levels and approximately 1,500 square feet of living space. The home is Perfect for a growing family or additional income to assist with mortgage payments if needed and comes with Hardwood flooring extends throughout the main and upper levels. Walk into an open-concept living and dining room combination and walk-out to the great sized backyard. Enjoy entertaining in the new Modern kitchen with beautiful Stainless Steel appliances (fridge, stove, dishwasher). The upper level hosts four well-proportioned bedrooms, providing comfortable accommodation for a growing family. The home is perfect for a growing family with a separate entrance and an in-law suite situated in the basement that includes a new modern kitchen with Stainless Steel appliances, a large bedroom and a separate laundry. The property includes a side entrance and a private driveway with parking for two vehicles. The location provides walking access to schools, restaurants, places of worship, retail, Malton GO Station, and multiple parks, and driving proximity to Pearson Airport and Highways 427, 407, 401, and 410; a well-served, transit-accessible neighbourhood with strong rental demand and appreciation potential. HWT (24), AC (24), Furnace (21).
Mortgage Estimate
Estimated monthly payment
Calculating…
Estimate only. Taxes, insurance, condo fees, and lender terms are not included.
Monthly costs to verify
Property taxes: about $349/month based on listed annual taxes.
Estimate only. Confirm taxes, condo/maintenance fees, insurance, utilities, and lender terms before making decisions.
Rooms
| Room | Level | Dimensions |
|---|---|---|
| Primary Bedroom | Second level | 3.28 x 3.78 |
| Bedroom 2 | Second level | 3.55 x 3.25 |
| Bedroom 3 | Second level | 3.27 x 3.5 |
| Bedroom 4 | Second level | 2.87 x 2.7 |
| Living room | Main level | 5.66 x 3.45 |
| Dining room | Main level | 2.53 x 2.06 |
| Kitchen | Main level | 3.91 x 2.78 |
| Kitchen | Basement | 3.01 x 2.54 |
| Bedroom | Basement | 2.64 x 3.41 |
| Living room | Basement | 2.64 x 3.46 |
Facts & Location
Interior Size
1,500 sq ft
Parking
2 spaces
Lot Size
30.4 x 125.2 FT
Annual Taxes
$4,187
Listing data
Listing information is provided for personal, non-commercial use and should be independently verified before making real estate decisions.
Last refreshed: Oct 10, 2026 3:16 AM
Explore nearby searches
SEO-friendly searches for this area, property type, and nearby neighbourhoods.
Similar Properties
More nearby listings that may fit the same search.
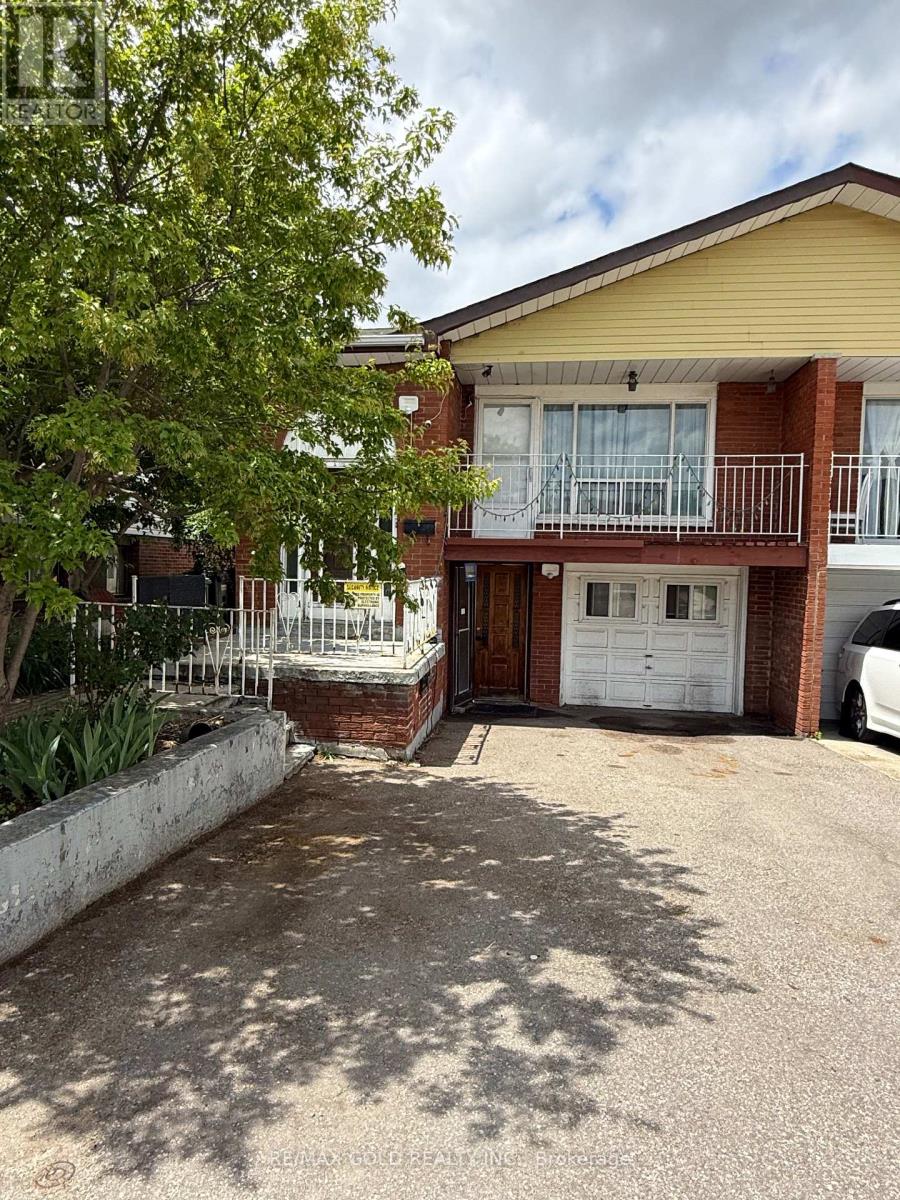
$729,900
3777 Keenan Crescent
Mississauga (Malton) · MLS # W13747250
6 bed · 2 bath
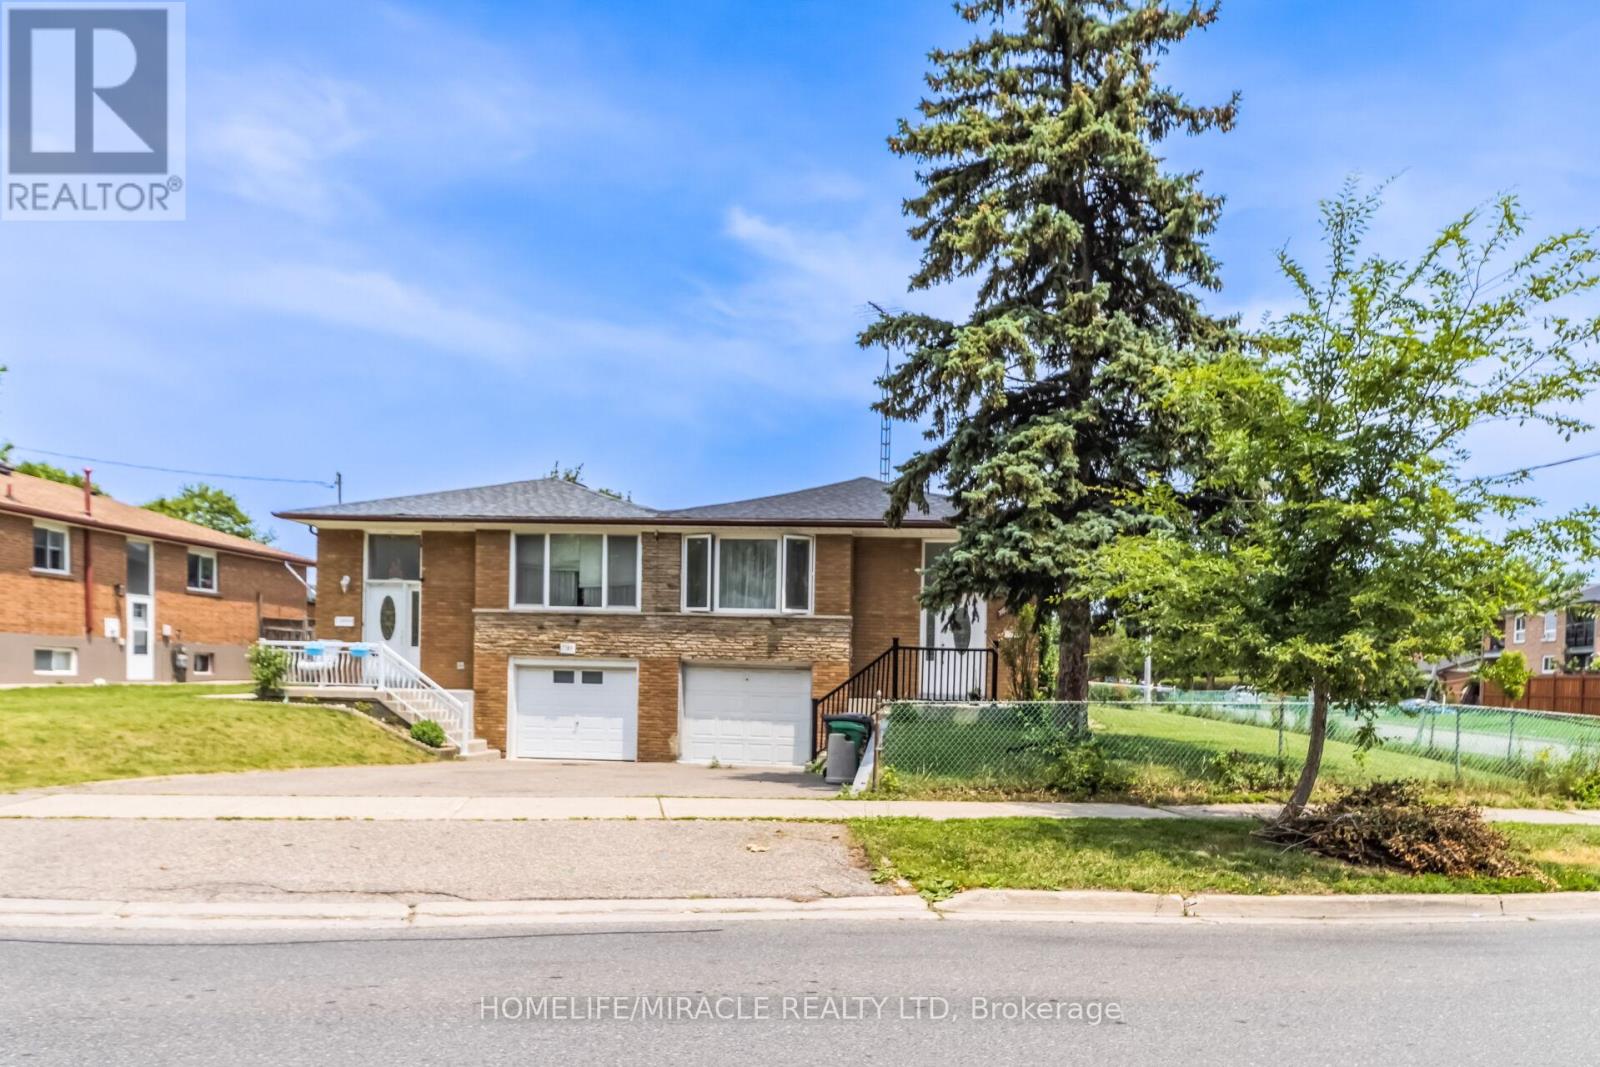
$719,999
7187 Darcel Avenue
Mississauga (Malton) · MLS # W13518652
5 bed · 2 bath
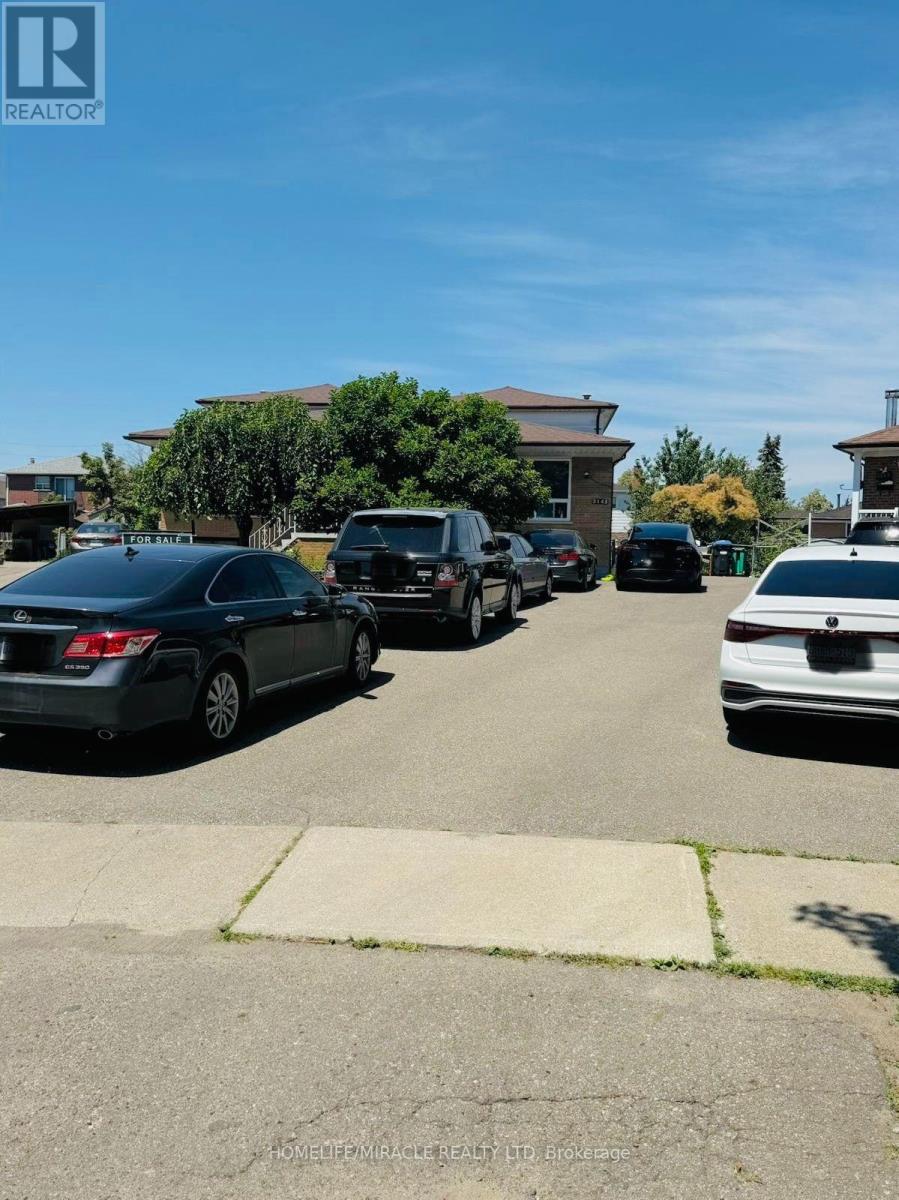
$745,000
3145 Mallbridge Crescent
Mississauga (Malton) · MLS # W13569268
6 bed · 3 bath