Videos & Virtual Tours
Open available video, 3D tour, or virtual-tour media for this listing.
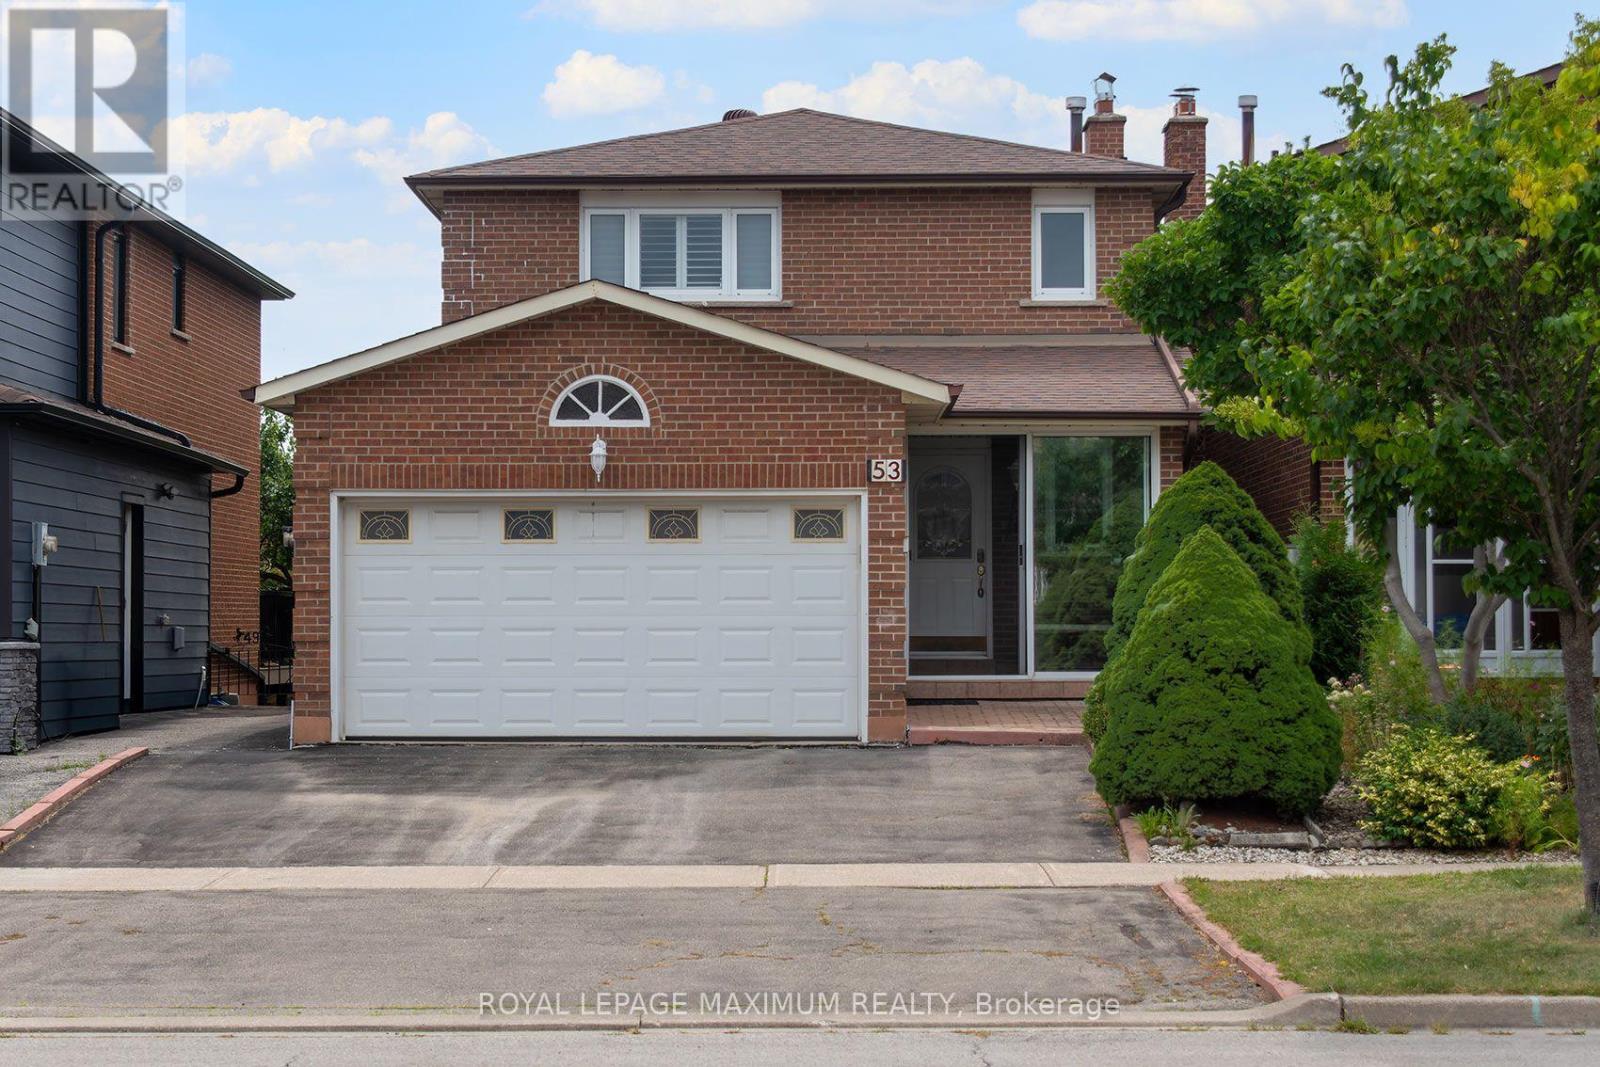
53 Aberdeen Avenue
Vaughan (East Woodbridge), Ontario L4L1C1
MLS # N13706130
Property Details
Type
Detached
Beds
3
Baths
4
Status
For Sale
More homes like this
About this property
Welcome to this beautiful and rarely offered 3-bedroom ravine-lot home in the heart of East Woodbridge! Offering approximately 1,724 sq. ft. of thoughtfully designed living space, this inviting home features generously sized rooms throughout, hardwood flooring on the main level, engineered flooring on the second level, pot lights, ceiling speakers, crown moulding, California shutters, and a cozy fireplace. The spacious family room offers a walkout to the deck overlooking the peaceful ravine setting-perfect for relaxing or entertaining. Upstairs, you'll find a beautiful brand-new shared bathroom along with three well-proportioned bedrooms. The fully finished walkout basement adds exceptional versatility, complete with a second kitchen, cold cellar, and brand-new bathroom, making it ideal for an in-law suite, extended family, or potential rental income. Ideally situated close to public transit, top-rated schools, Boyd Conservation Park, scenic walking trails, Vaughan Mills, Canada's Wonderland, hospitals, banks, restaurants, grocery stores, and Highways 400 & 407. An excellent opportunity for first-time buyers, downsizers, families, or investors to own a charming ravine property in one of Vaughan's most sought-after communities. A rare find and a must-see! A++
Mortgage Estimate
Estimated monthly payment
Calculating…
Estimate only. Taxes, insurance, condo fees, and lender terms are not included.
Monthly costs to verify
Property taxes: about $395/month based on listed annual taxes.
Estimate only. Confirm taxes, condo/maintenance fees, insurance, utilities, and lender terms before making decisions.
Rooms
| Room | Level | Dimensions |
|---|---|---|
| Kitchen | Main level | 4.8 x 2.79 |
| Living room | Main level | 4.11 x 3.32 |
| Dining room | Main level | 2.93 x 3.72 |
| Family room | Main level | 3.4 x 4.8 |
| Primary Bedroom | Second level | 5.01 x 3.32 |
| Bedroom 2 | Second level | 4.09 x 3.78 |
| Bedroom 3 | Second level | 3.04 x 4.11 |
Facts & Location
Interior Size
1,724 sq ft
Parking
8 spaces
Lot Size
32.5 x 100 FT
Annual Taxes
$4,743
Listing data
Listing information is provided for personal, non-commercial use and should be independently verified before making real estate decisions.
Last refreshed: Sep 14, 2026 3:33 AM
Explore nearby searches
SEO-friendly searches for this area, property type, and nearby neighbourhoods.
Similar Properties
More nearby listings that may fit the same search.
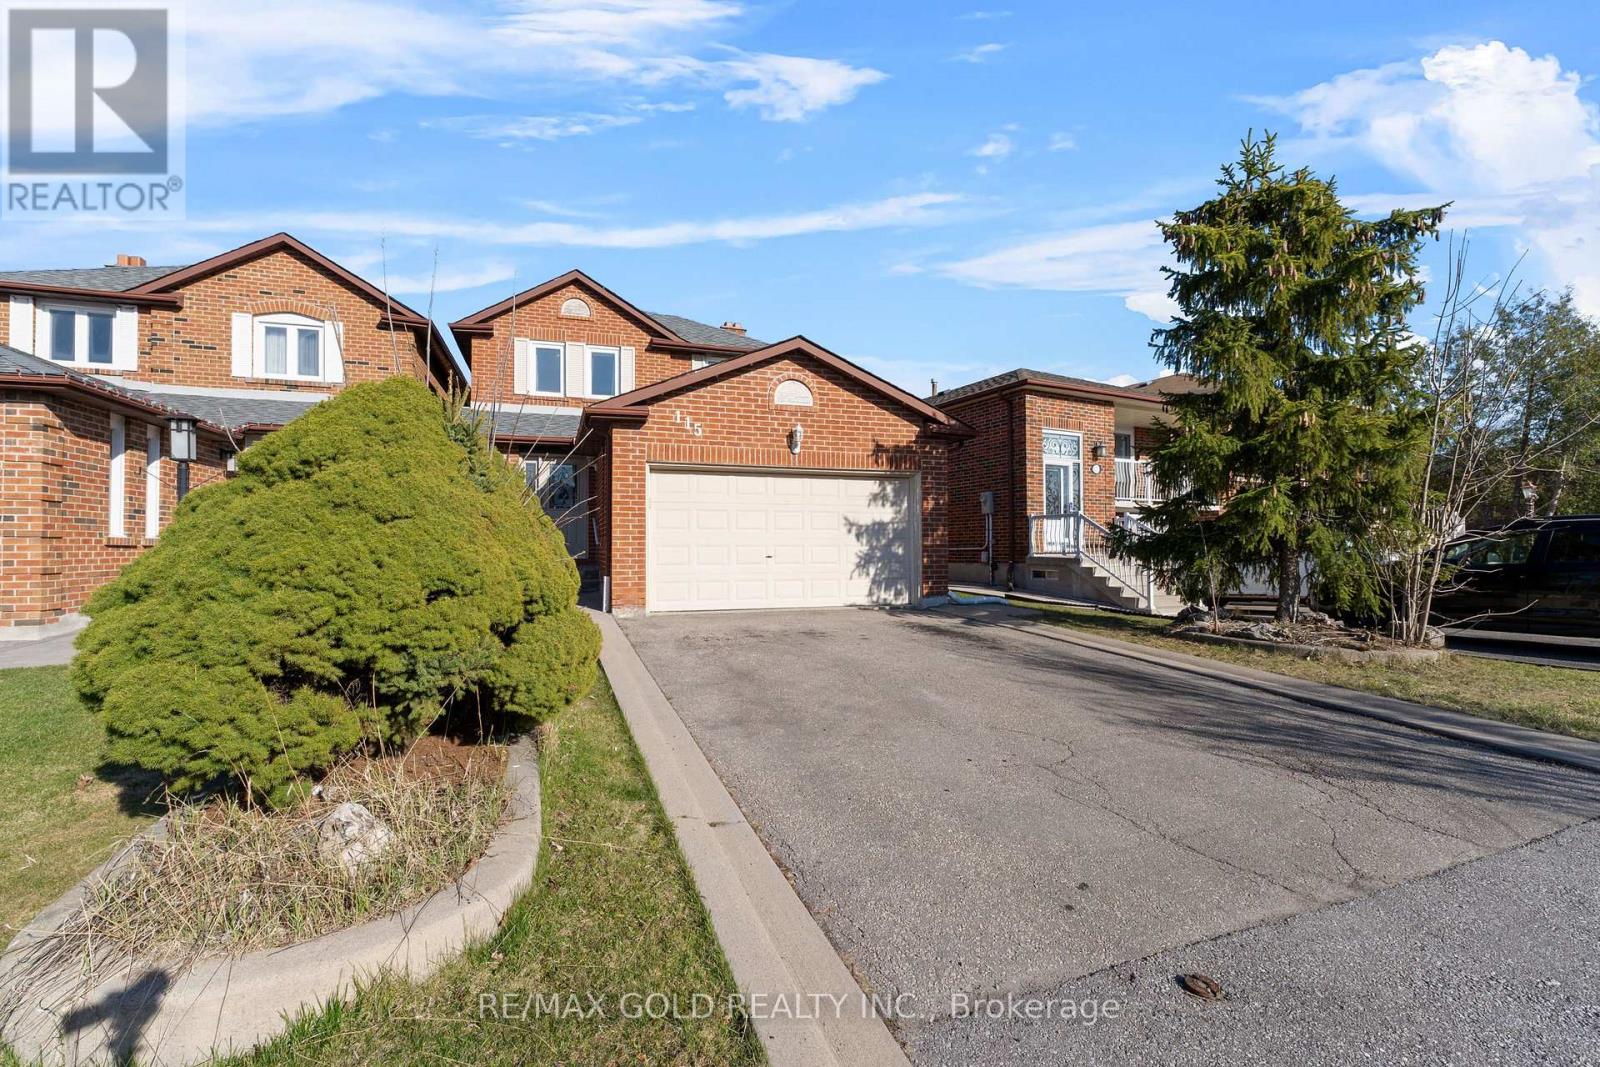
$1,099,900
115 Misty Meadow Drive
Vaughan (East Woodbridge) · MLS # N13673588
4 bed · 4 bath
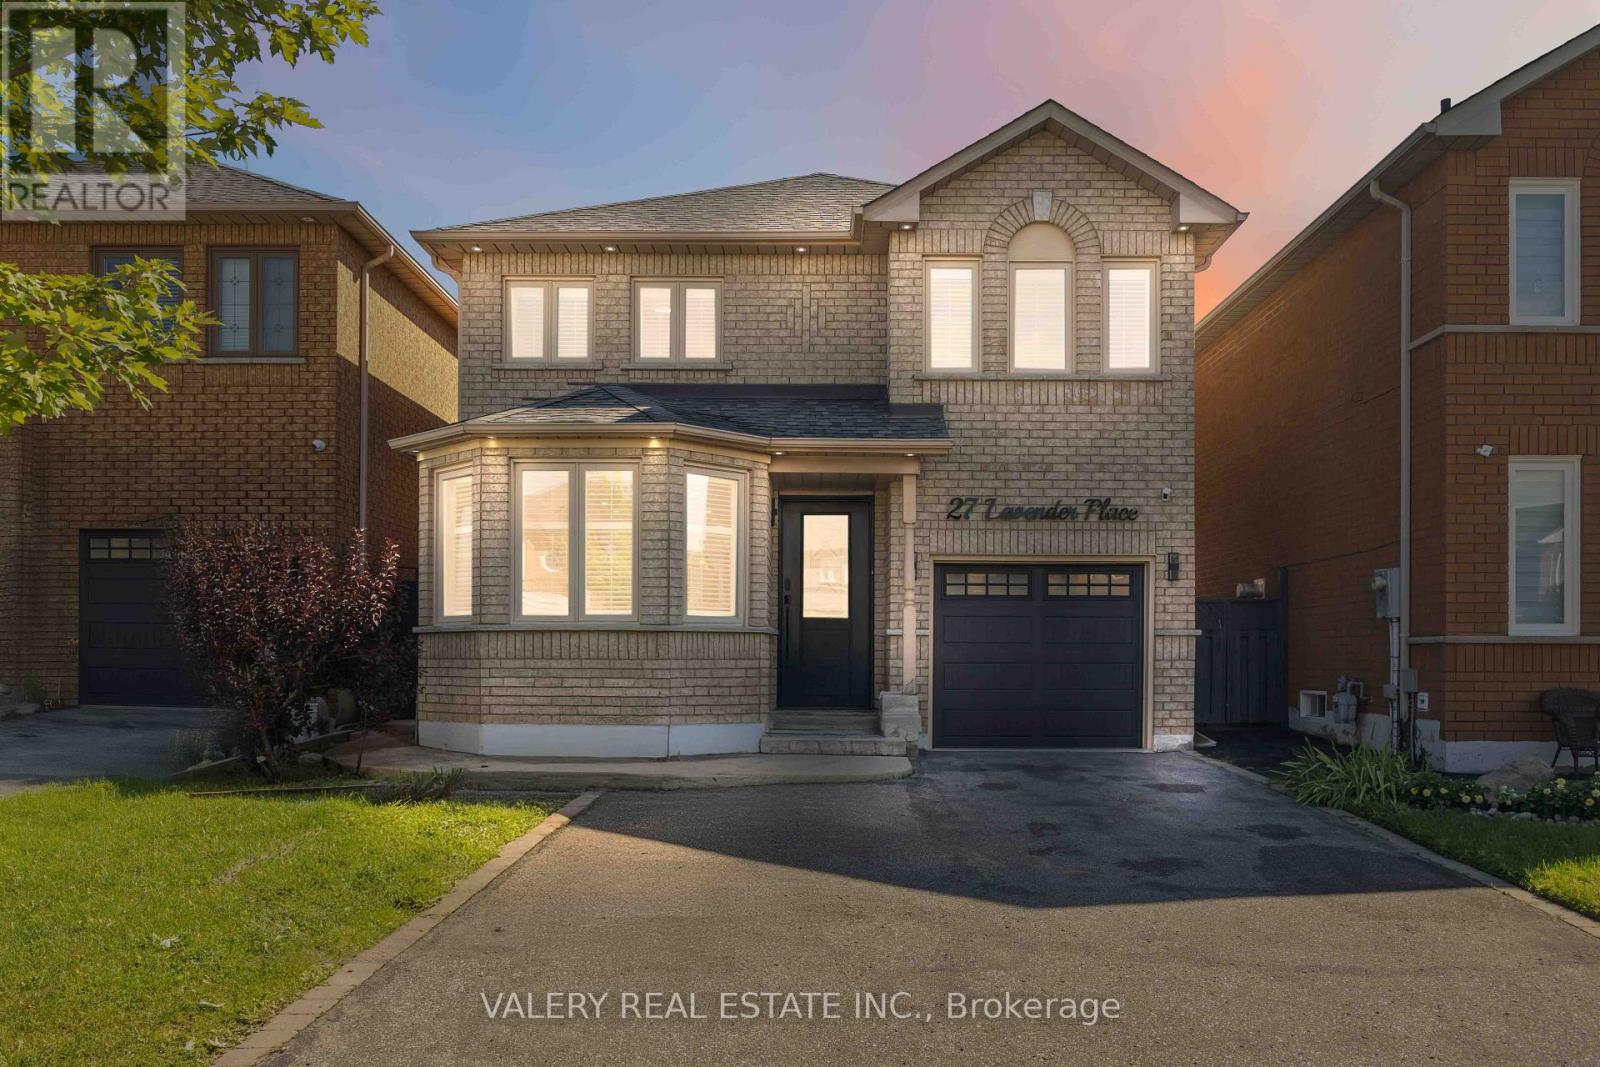
$1,199,990
27 Lavender Place
Vaughan (East Woodbridge) · MLS # N13745176
3 bed · 3 bath
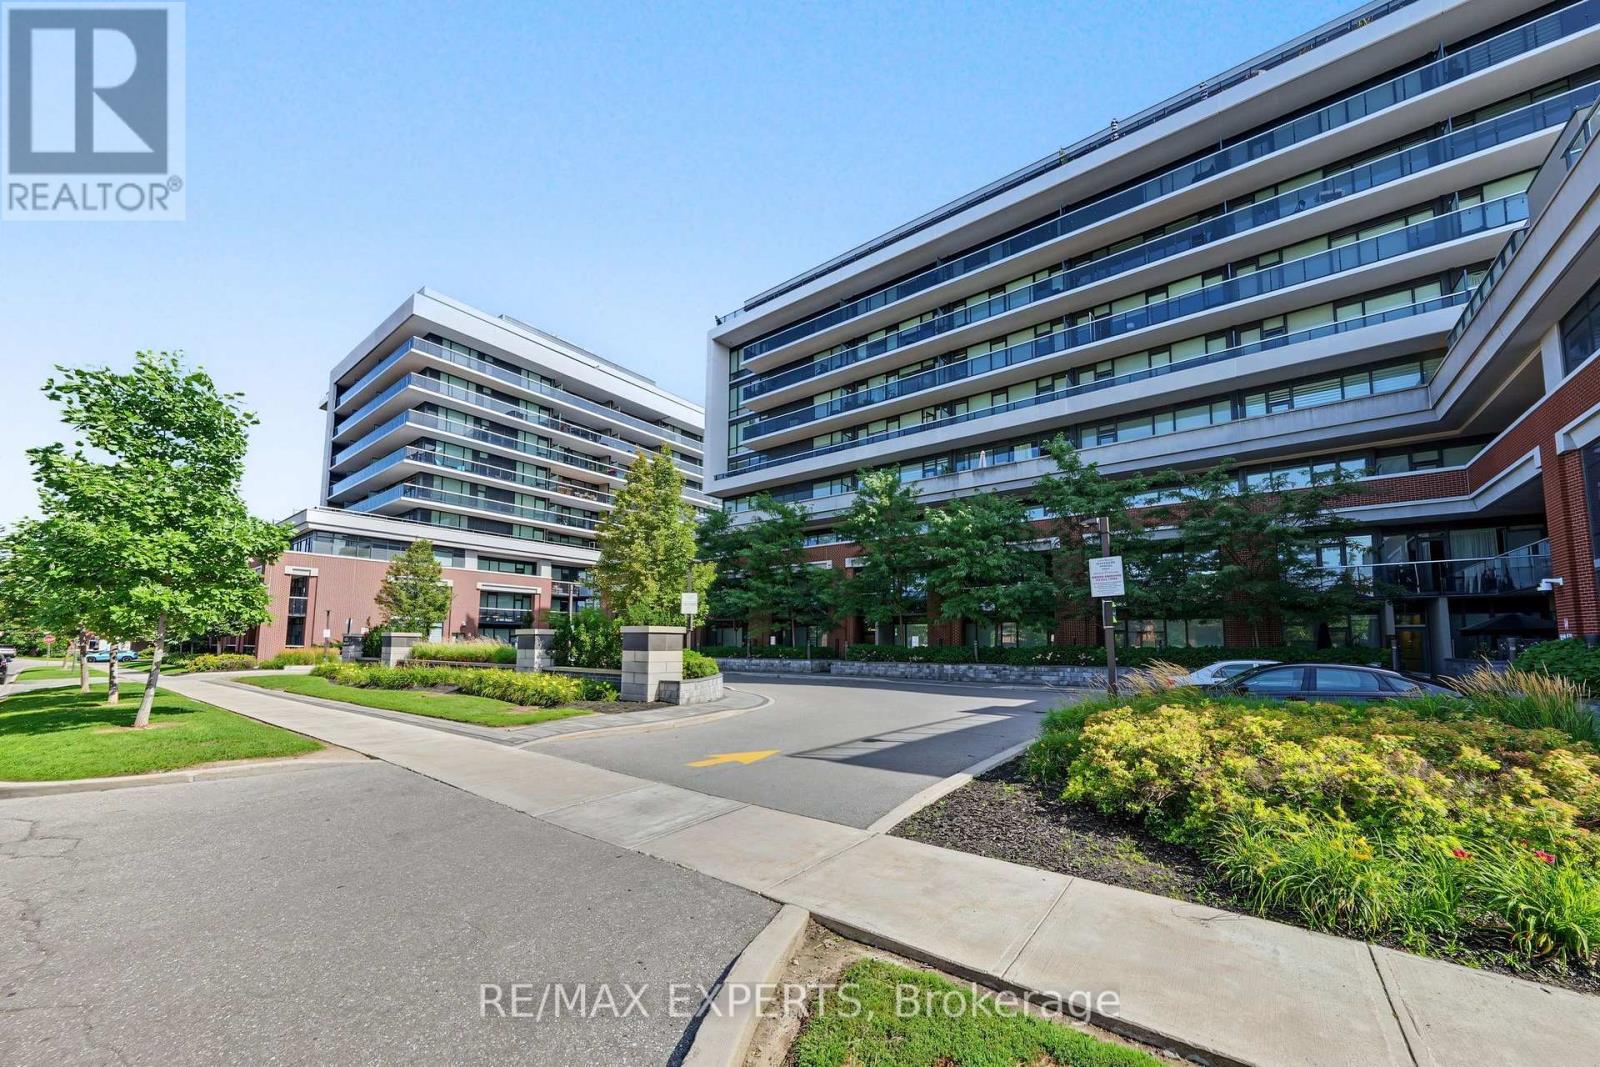
$948,000
4800 Highway 7
Vaughan (East Woodbridge) · MLS # N13721174
3 bed · 3 bath