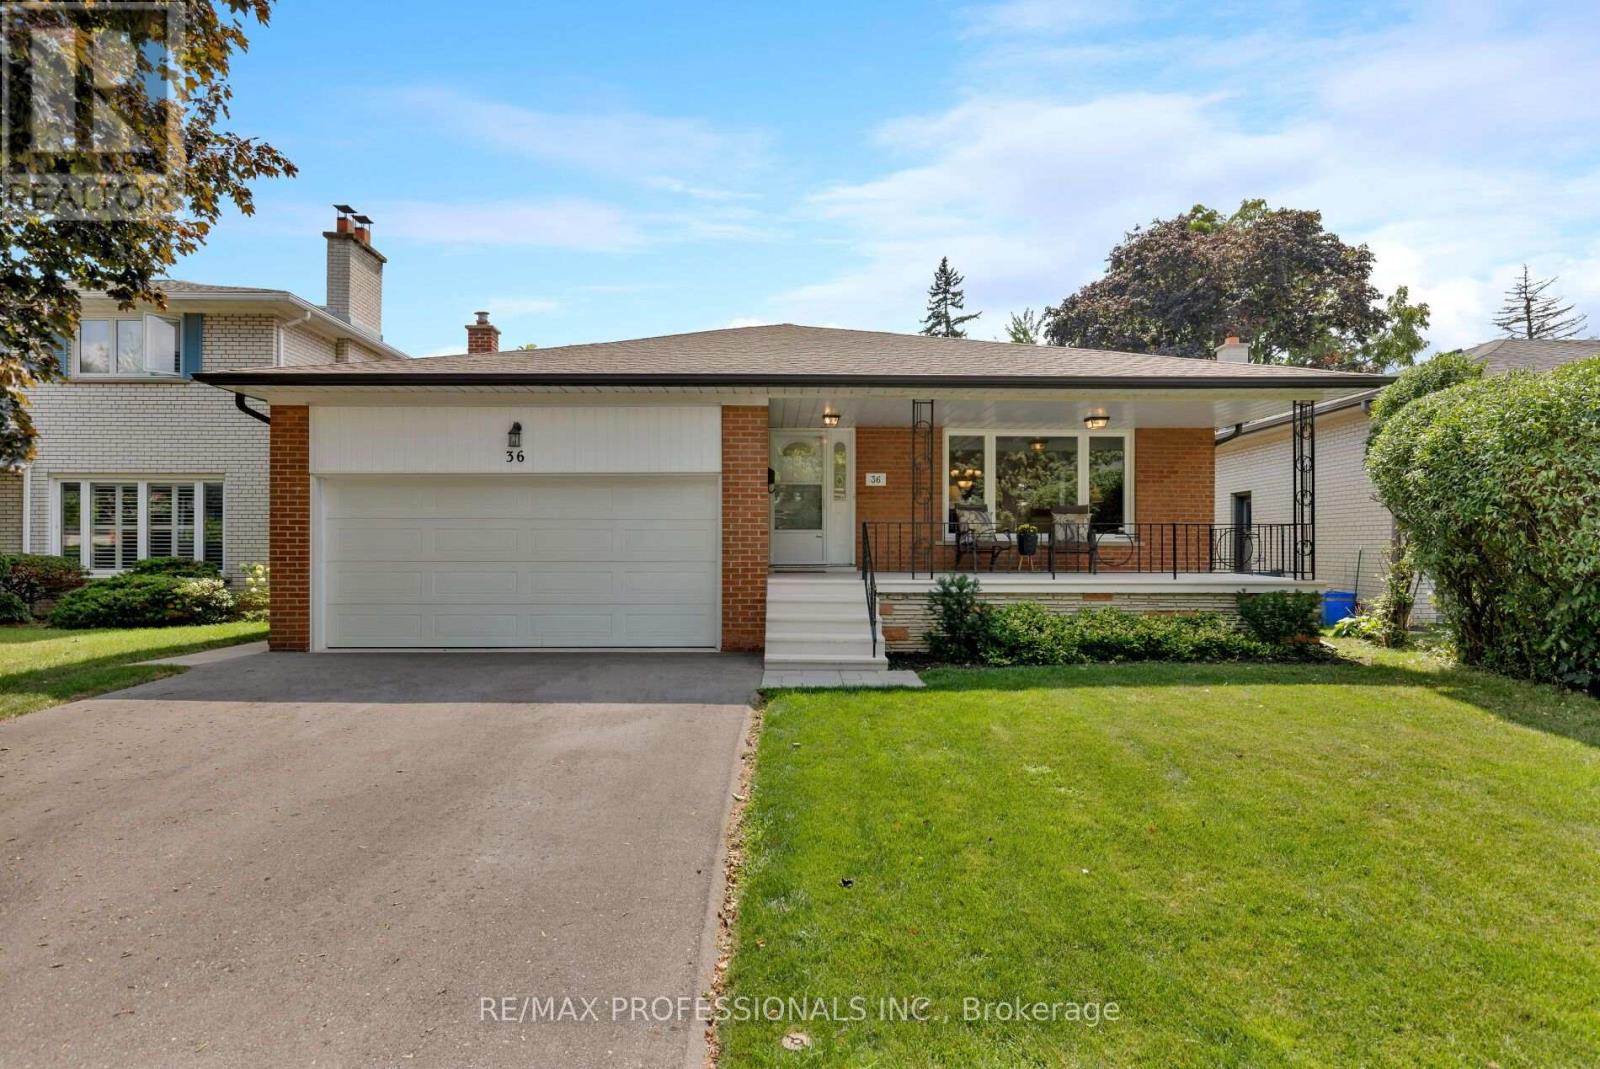
36 Thicket Road
Toronto (Markland Wood), Ontario M9C2T6
MLS # W13706216
Property Details
Type
Detached
Beds
5
Baths
3
Status
For Sale
More homes like this
About this property
Spacious and Beautifully Maintained and Updated Markland Woods 4 Level Backsplit Situated on a Quiet, Child-Friendly Street and Set on a Large, Private West and South-Facing Lot. Freshly Painted Throughout, this Inviting Family Home Features a Generous Living and Dining Room, Eat-in Kitchen, and Spacious Family Room With Walk-Out to the Patio and Private Backyard. Meticulously Maintained and Offering 4 Good-Sized Bedrooms and 3 Bathrooms, Including an Ensuite. A Convenient Side Entrance with Kitchenette Allow for Possibility for in Law /Nanny Suite. The Large Lower Level Features a Generous Recreation Room, Potential Office or Additional Bedroom, Brand-New Flooring, and Abundant Storage. A Large Double-Car Garage Provides Excellent Parking and Storage. Ideally Located Close to Excellent Schools, Parks, TTC, and Neighbourhood Amenities. A Wonderful Opportunity to Enjoy Comfortable Family Living in a Welcoming, Established Markland Wood Neighbourhood. Driveway Paved 2024. Garage Concrete Floor 2024. Roof 2025. HVAC on Second Floor Installed 2020.
Mortgage Estimate
Estimated monthly payment
Calculating…
Estimate only. Taxes, insurance, condo fees, and lender terms are not included.
Monthly costs to verify
Property taxes: about $630/month based on listed annual taxes.
Estimate only. Confirm taxes, condo/maintenance fees, insurance, utilities, and lender terms before making decisions.
Rooms
| Room | Level | Dimensions |
|---|---|---|
| Foyer | Main level | 3.66 x 1.42 |
| Recreational, Games room | Lower level | 6.53 x 3.4 |
| Games room | Lower level | 3.78 x 3.66 |
| Bedroom | Lower level | 3.6 x 2.74 |
| Laundry room | Lower level | 5.72 x 3.35 |
| Living room | Main level | 5.03 x 3.66 |
| Dining room | Main level | 4.57 x 3.28 |
| Kitchen | Main level | 3.25 x 2.74 |
| Kitchen | In between | 3.15 x 1.98 |
| Bedroom | In between | 3.35 x 2.97 |
| Family room | In between | 8.53 x 3.58 |
| Primary Bedroom | Second level | 4.27 x 3.35 |
| Bedroom | Second level | 4.09 x 2.97 |
| Bedroom | Second level | 3.28 x 3.05 |
Facts & Location
Parking
4 spaces
Lot Size
50 x 136.8 FT
Annual Taxes
$7,558
Listing data
Listing information is provided for personal, non-commercial use and should be independently verified before making real estate decisions.
Last refreshed: Oct 5, 2026 4:02 AM
Explore nearby searches
SEO-friendly searches for this area, property type, and nearby neighbourhoods.
Similar Properties
More nearby listings that may fit the same search.
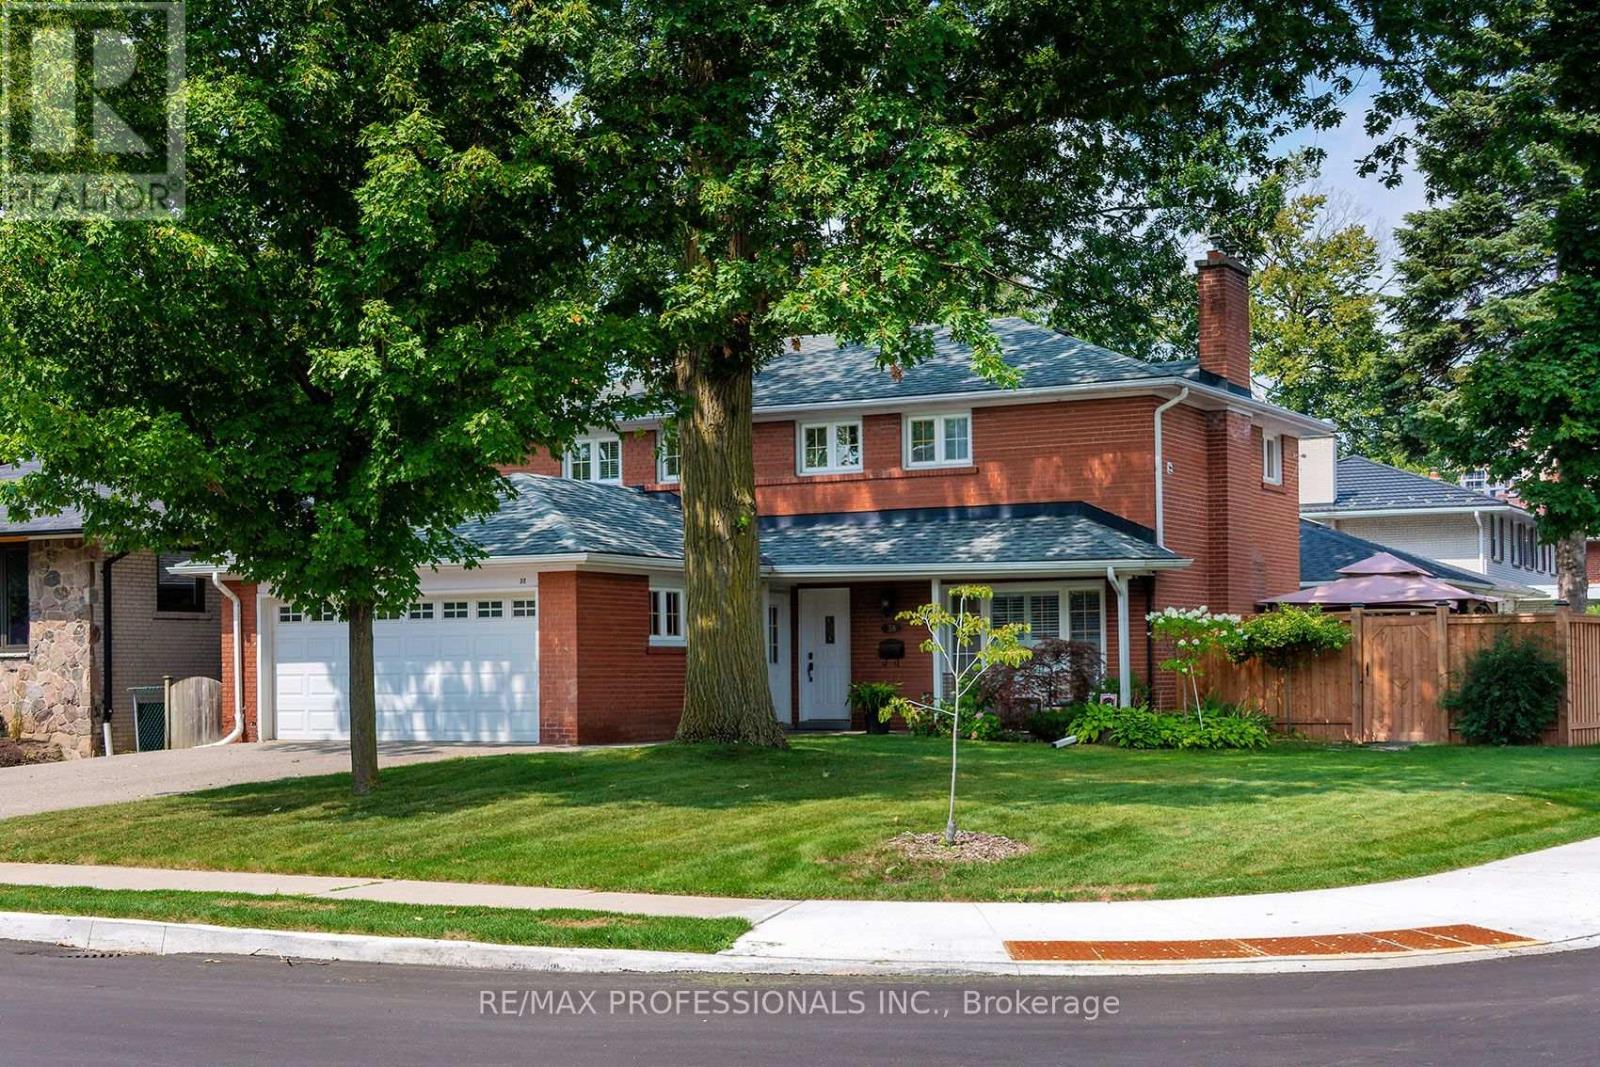
$1,599,000
38 Boxwood Road
Toronto (Markland Wood) · MLS # W13658818
4 bed · 4 bath
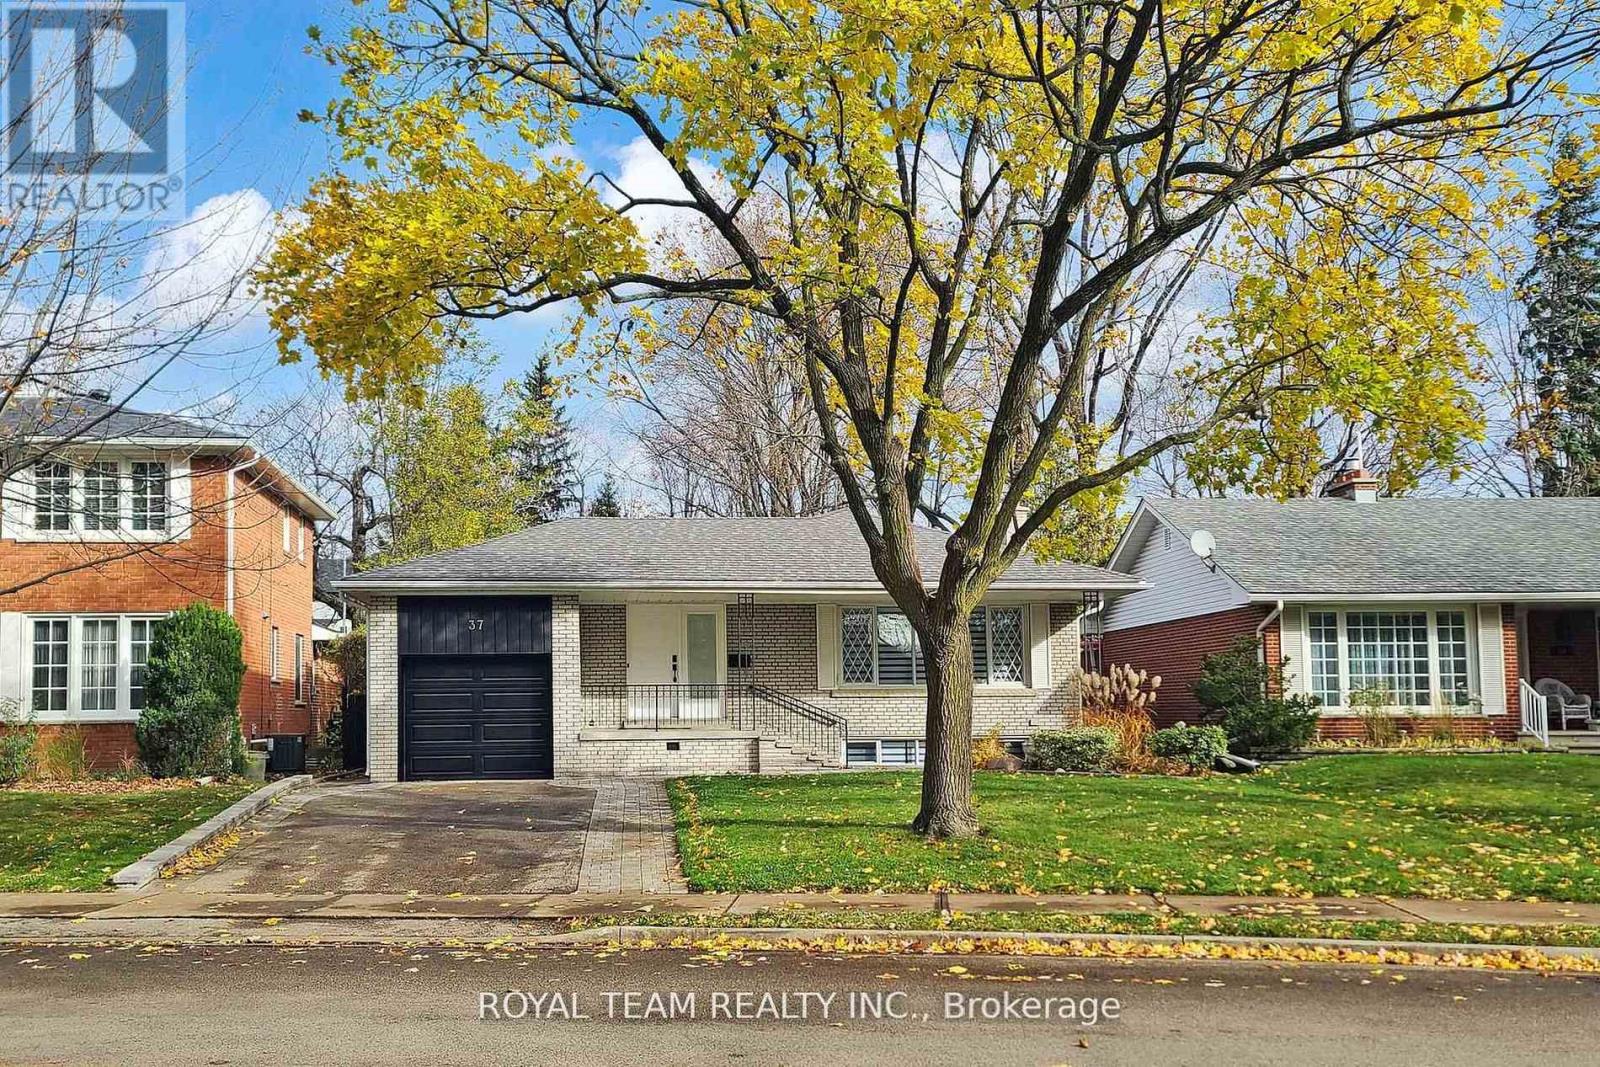
$1,725,000
37 Markland Drive
Toronto (Markland Wood) · MLS # W13288656
5 bed · 3 bath · 2,400 sq ft
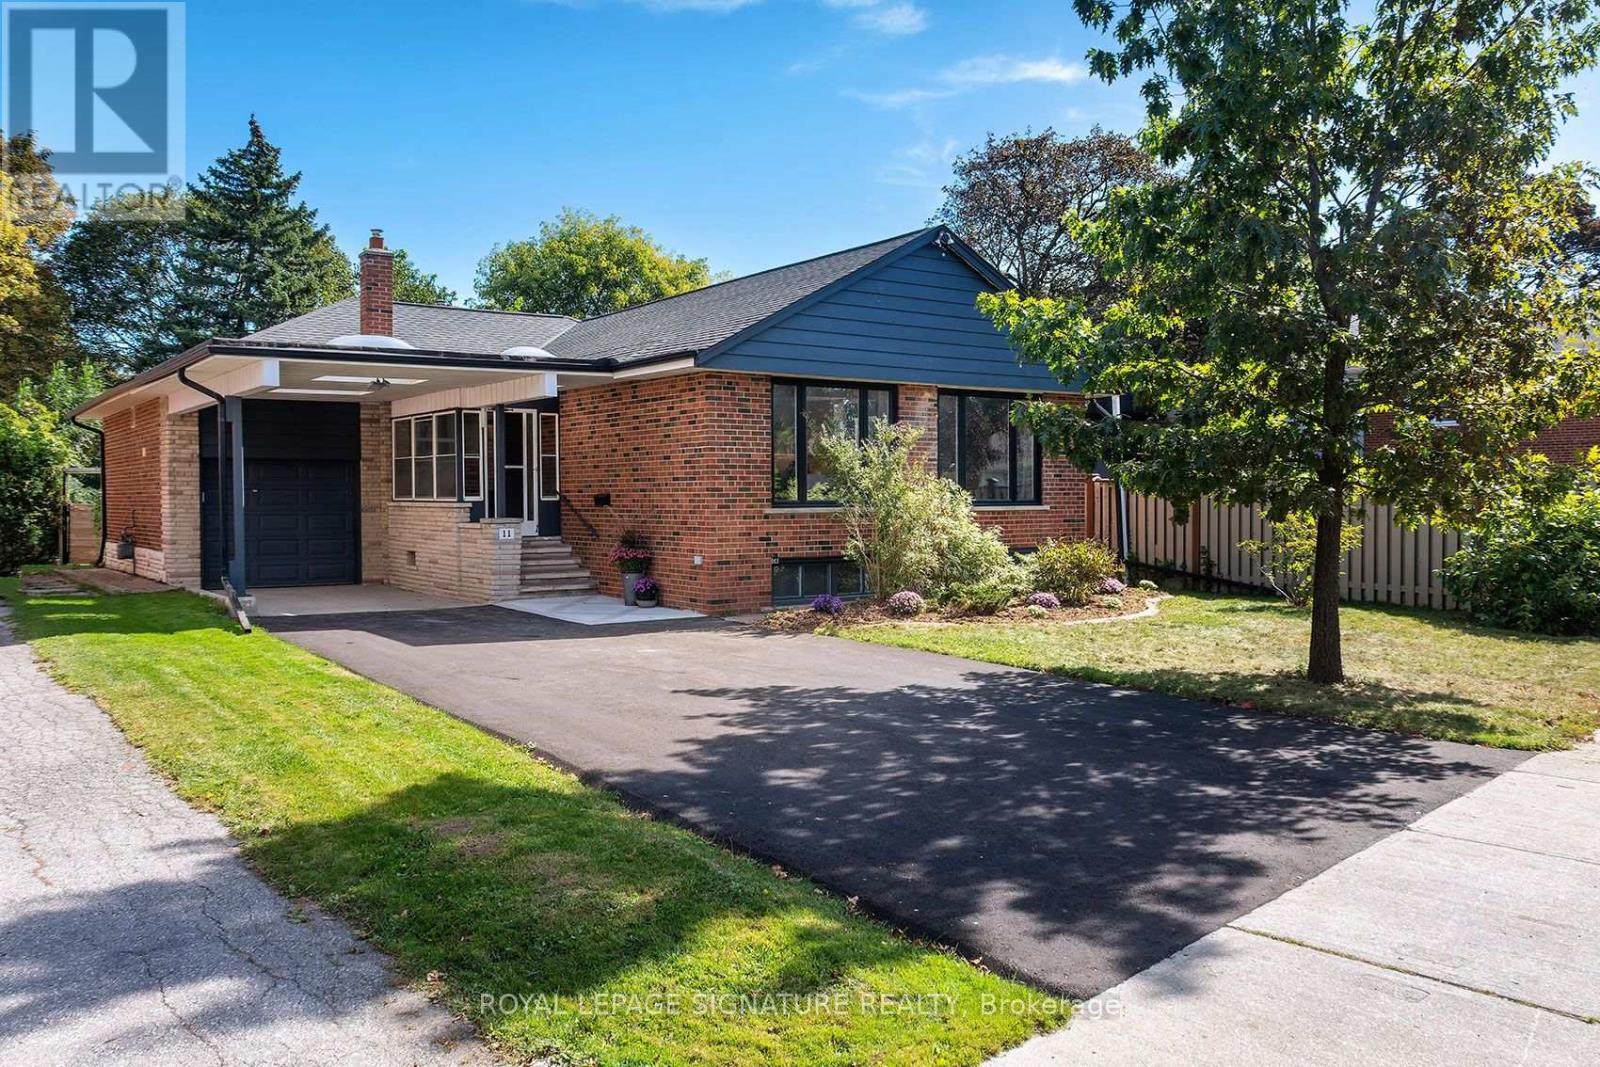
$1,389,900
11 Koos Road
Toronto (Markland Wood) · MLS # W13842472
4 bed · 3 bath