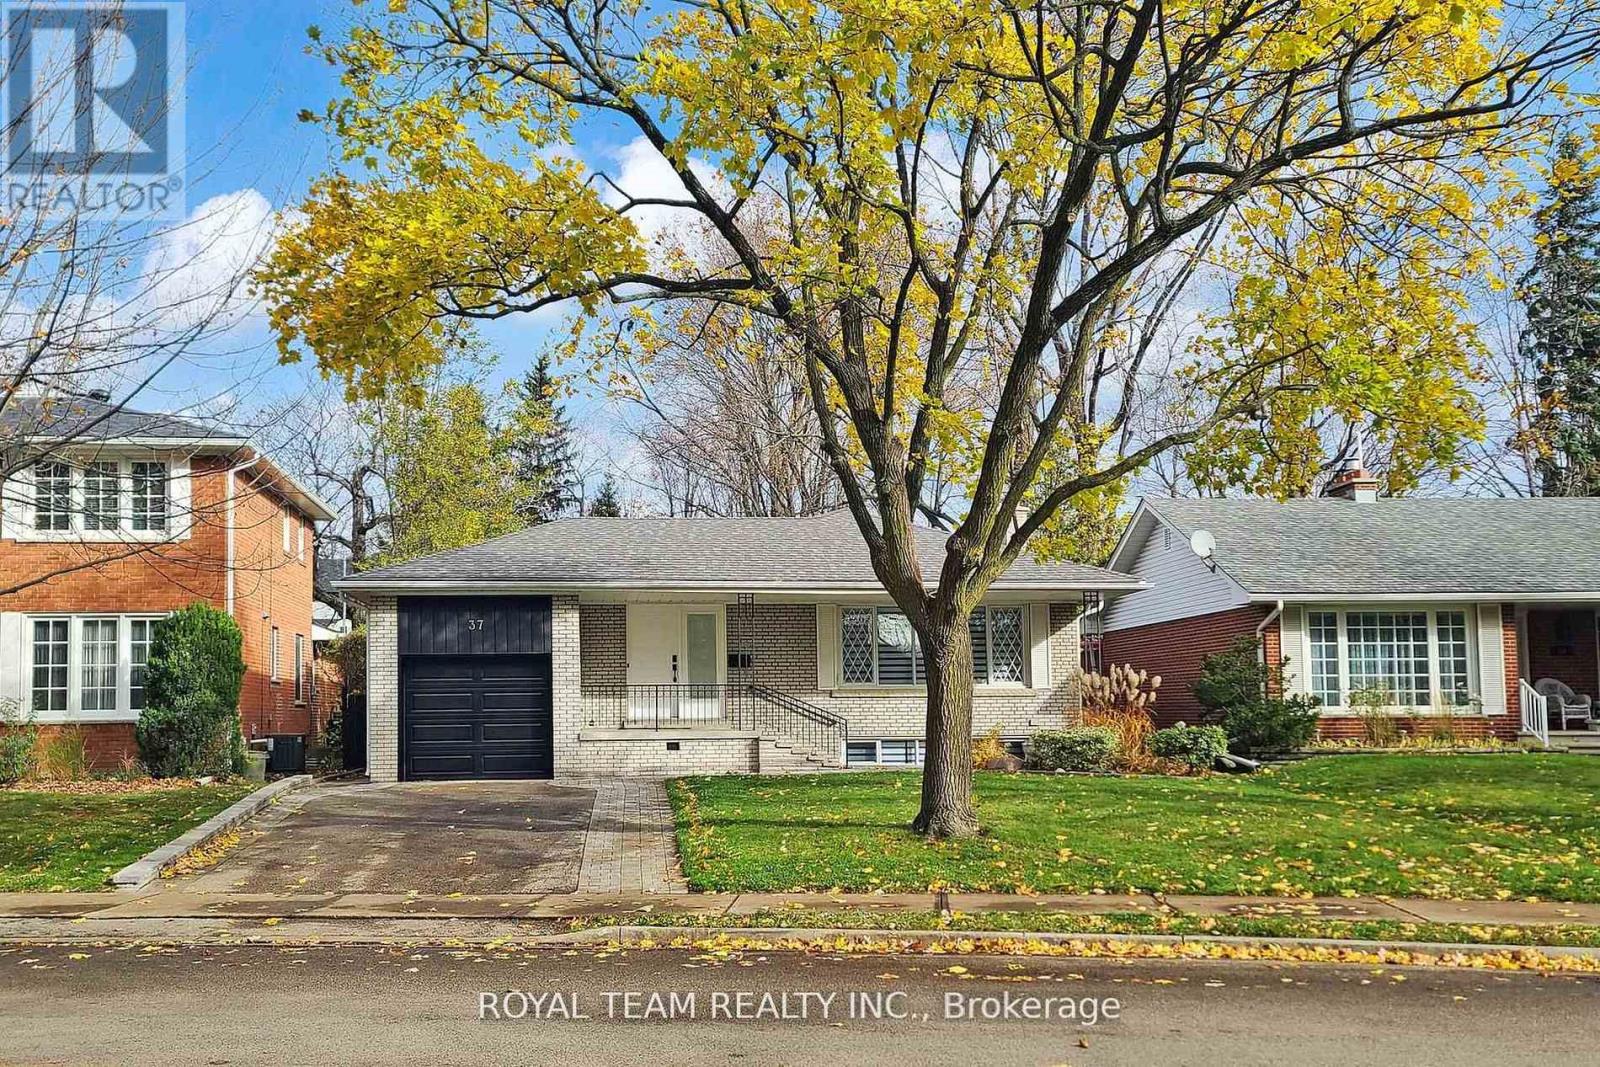
37 Markland Drive
Toronto (Markland Wood), Ontario M9C1M9
MLS # W13288656
Property Details
Type
Detached
Beds
5
Baths
3
Status
For Sale
More homes like this
About this property
Welcome To This Stunning Fully Renovated Top-to-Bottom 3+2 Bedroom Bungalow Offering Over 2,400 Sq Ft Of Exceptional Living Space. Finished to the highest standards, this home features pot lights throughout, an outstanding modern kitchen with top-of-the-line appliances, quartz countertops & backsplash, and a breakfast bar. The open-concept living & dining area boasts a large picture window that fills the space with natural light. A main-floor office is perfect for working from home or can be used as a study. The primary bedroom includes a 4-pc ensuite, while the second bedroom offers direct access to a beautiful private deck. A 5-pc main bathroom completes the main level. The fully renovated lower level, accessible through a separate side entrance, provides excellent additional living space with modern kitchen, 2 bedrooms, a 4-pc bathroom, and a generous recreation/living area - ideal for extended family. Additional convenience includes direct access to the backyard through the garage. Electric Car Charger.Approved building permit for the second floor addition is available. This home is truly move-in ready - spotless, elegant, and meticulously finished throughout.
Mortgage Estimate
Estimated monthly payment
Calculating…
Estimate only. Taxes, insurance, condo fees, and lender terms are not included.
Monthly costs to verify
Property taxes: about $517/month based on listed annual taxes.
Estimate only. Confirm taxes, condo/maintenance fees, insurance, utilities, and lender terms before making decisions.
Rooms
| Room | Level | Dimensions |
|---|---|---|
| Kitchen | Main level | 3.05 x 3.8 |
| Bedroom 5 | Basement | 3.3 x 3.33 |
| Dining room | Main level | 3.1 x 3.7 |
| Living room | Main level | 3.8 x 3.8 |
| Primary Bedroom | Main level | 4.4 x 3.42 |
| Bedroom 2 | Main level | 3.26 x 3.45 |
| Bedroom 3 | Main level | 2.87 x 3.66 |
| Den | Main level | 2.22 x 2.05 |
| Kitchen | Basement | 3.4 x 4 |
| Living room | Basement | 3.96 x 8.85 |
| Bedroom 4 | Basement | 3.16 x 4.9 |
Facts & Location
Interior Size
2,400 sq ft
Parking
5 spaces
Lot Size
49.8 x 108.4 FT ; IRREGULAR / GEOWAREHOUSE
Annual Taxes
$6,199
Listing data
Listing information is provided for personal, non-commercial use and should be independently verified before making real estate decisions.
Last refreshed: Oct 5, 2026 3:46 AM
Explore nearby searches
SEO-friendly searches for this area, property type, and nearby neighbourhoods.
Similar Properties
More nearby listings that may fit the same search.
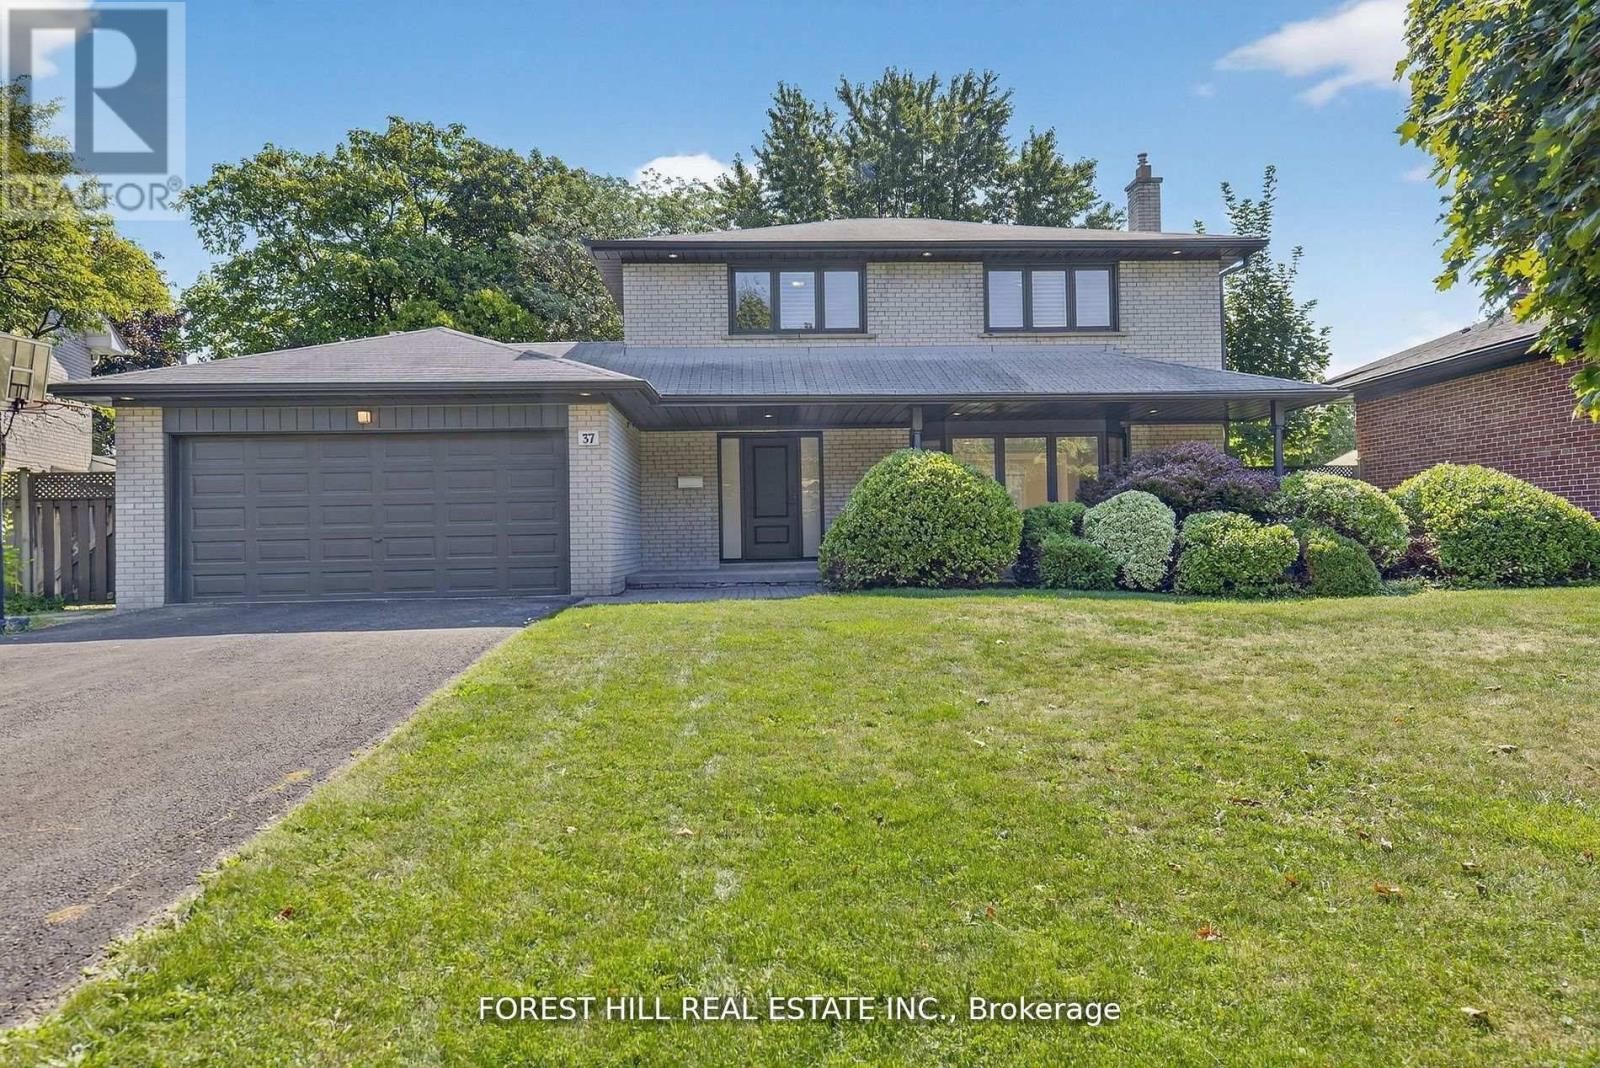
$1,789,000
37 Cherry Post Crescent
Toronto (Markland Wood) · MLS # W13706010
4 bed · 4 bath
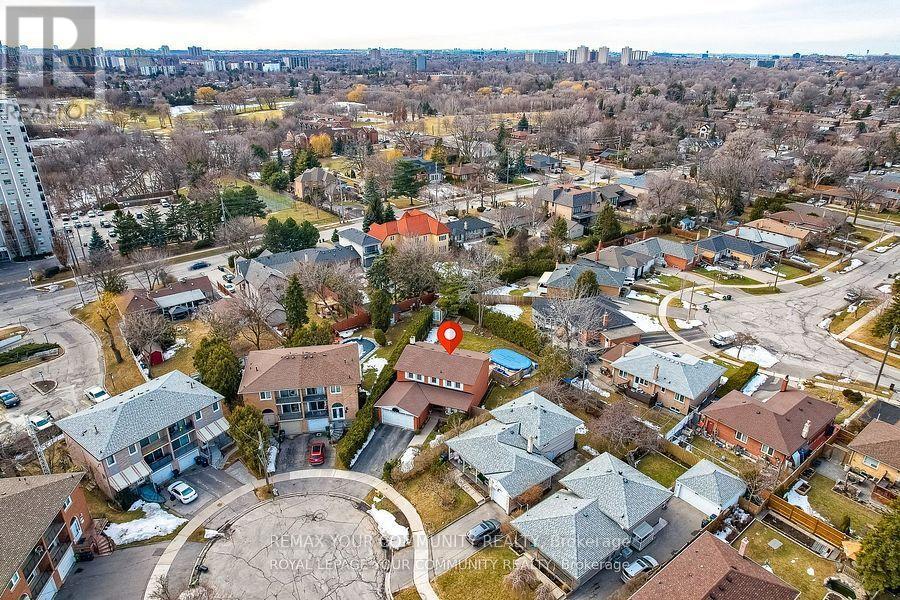
$1,848,000
18 Terryellen Crescent
Toronto (Markland Wood) · MLS # W13703620
5 bed · 3 bath
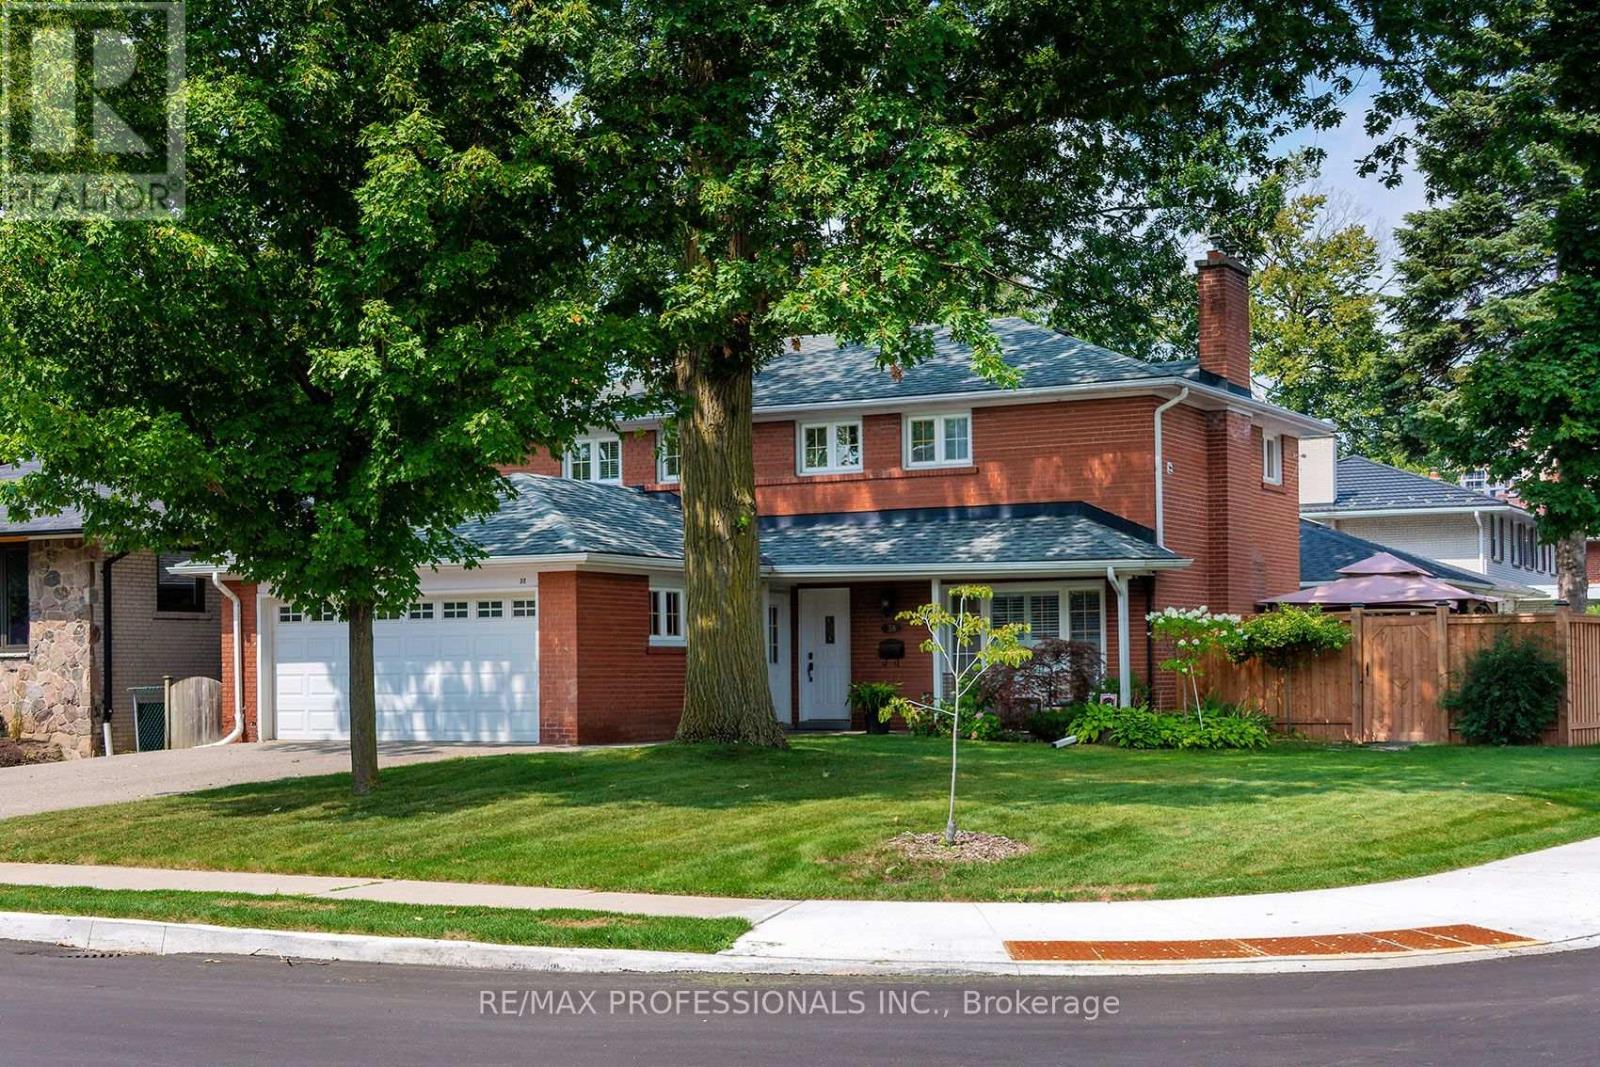
$1,599,000
38 Boxwood Road
Toronto (Markland Wood) · MLS # W13658818
4 bed · 4 bath