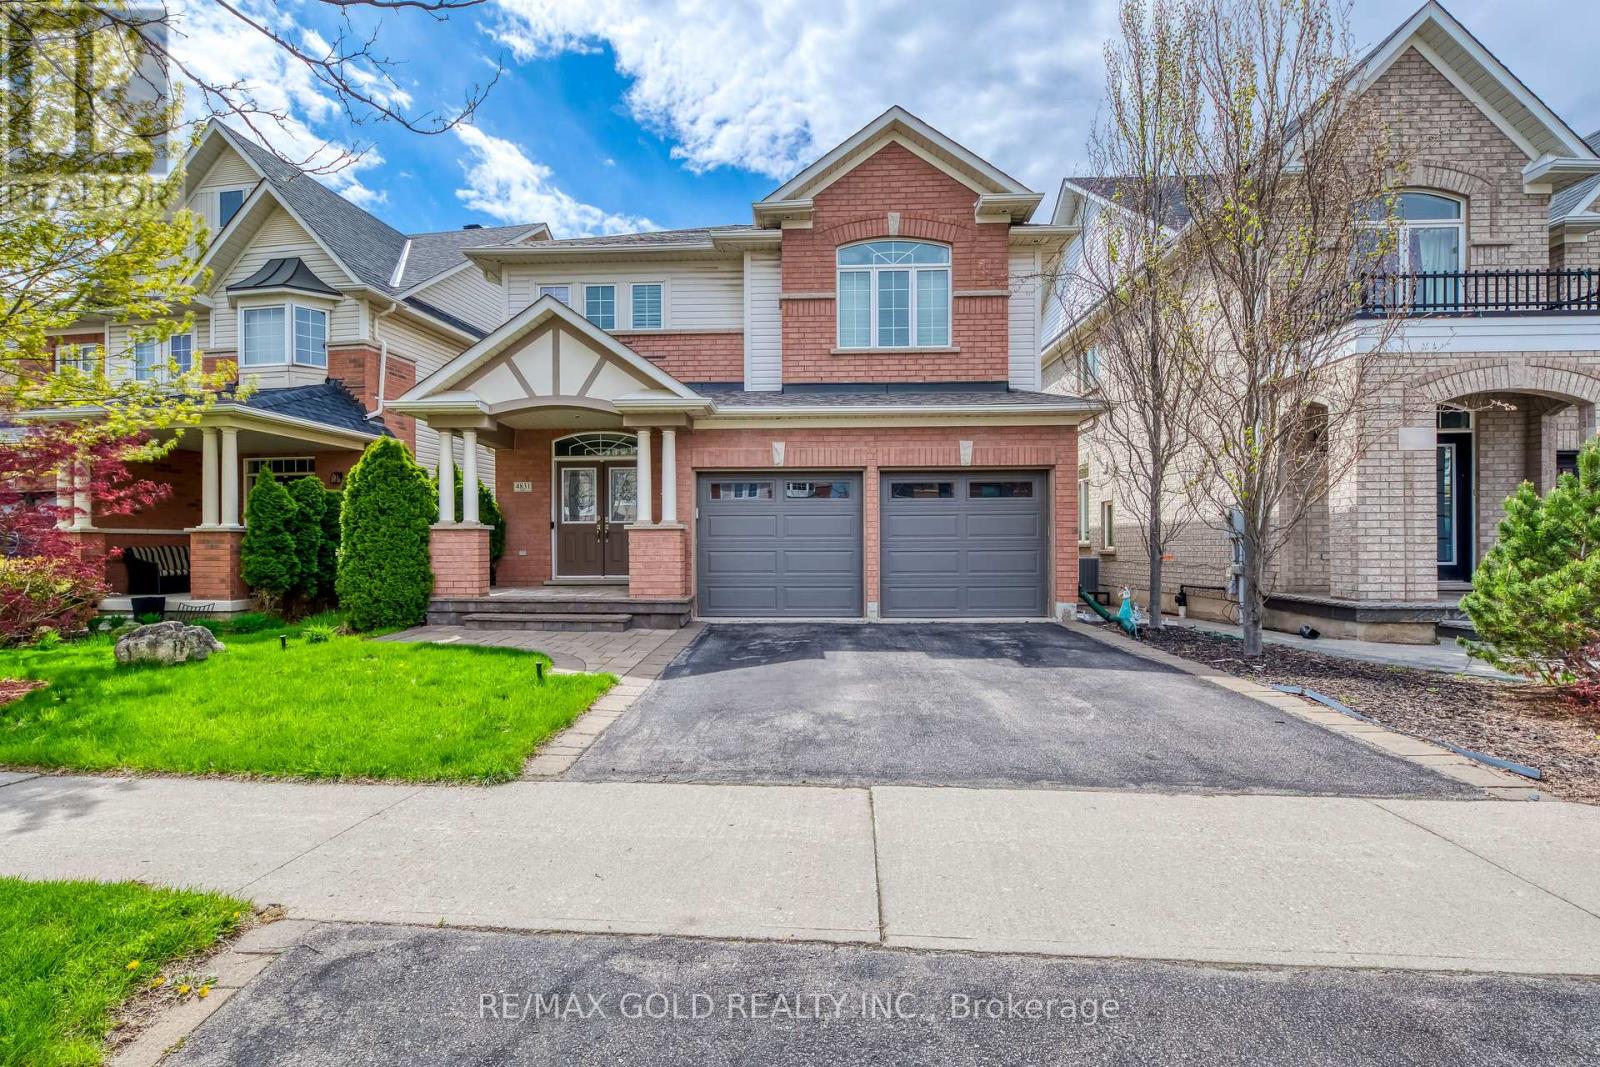
4831 Columbus Drive
Burlington (Alton), Ontario L7M0J4
MLS # W13705250
Property Details
Type
Detached
Beds
3
Baths
3
Status
For Sale
More homes like this
About this property
Welcome to this absolutely stunning and meticulously maintained 3-bedroom detached home nestled in the high-demand Alton neighbourhood. From the moment you arrive, the impressive double door entry sets the tone for the elegance found throughout. The main floor boasts a bright and spacious living and dining area adorned with rich hardwood flooring and pot lights. Cozy up by the fireplace in the living room, while the dining room impresses with a beautifully crafted coffered ceiling - perfect for entertaining. The modern kitchen features stainless steel appliances and a centre island, ideal for the home chef. Head upstairs via the classic oak staircase to find three generously sized bedrooms, including a serene primary retreat complete with a 4-piece ensuite and walk-in closet. Convenient second floor laundry adds to the thoughtful layout. The finished basement offers versatile space for a recreation room and home office - perfect for today's lifestyle needs. Step outside to your private backyard oasis featuring a wooden deck and pergola, ideal for summer entertaining and relaxing evenings. Major Updates: New Furnace (2026) | New Roof (2023) | New Garage Door (2023). Ideally located close to top-rated schools, parks, shopping, and all amenities, with quick and easy access to Hwy 407. This one truly checks every box - don't miss your opportunity!*****Priced to sell****
Mortgage Estimate
Estimated monthly payment
Calculating…
Estimate only. Taxes, insurance, condo fees, and lender terms are not included.
Monthly costs to verify
Property taxes: about $550/month based on listed annual taxes.
Estimate only. Confirm taxes, condo/maintenance fees, insurance, utilities, and lender terms before making decisions.
Rooms
| Room | Level | Dimensions |
|---|---|---|
| Living room | Ground level | 4.26 x 3.44 |
| Dining room | Ground level | 3.96 x 3.29 |
| Kitchen | Ground level | 3.65 x 2.74 |
| Eating area | Ground level | 3.96 x 2.83 |
| Primary Bedroom | Second level | 4.66 x 4.54 |
| Bedroom 2 | Second level | 3.96 x 3.62 |
| Bedroom 3 | Second level | 3.81 x 3.68 |
| Laundry room | Second level | 0 x 0 |
| Recreational, Games room | Basement | 8.29 x 5.63 |
Facts & Location
Parking
4 spaces
Lot Size
46.8 x 92.1 FT
Annual Taxes
$6,602
Listing data
Listing information is provided for personal, non-commercial use and should be independently verified before making real estate decisions.
Last refreshed: Sep 14, 2026 3:21 AM
Explore nearby searches
SEO-friendly searches for this area, property type, and nearby neighbourhoods.
Similar Properties
More nearby listings that may fit the same search.
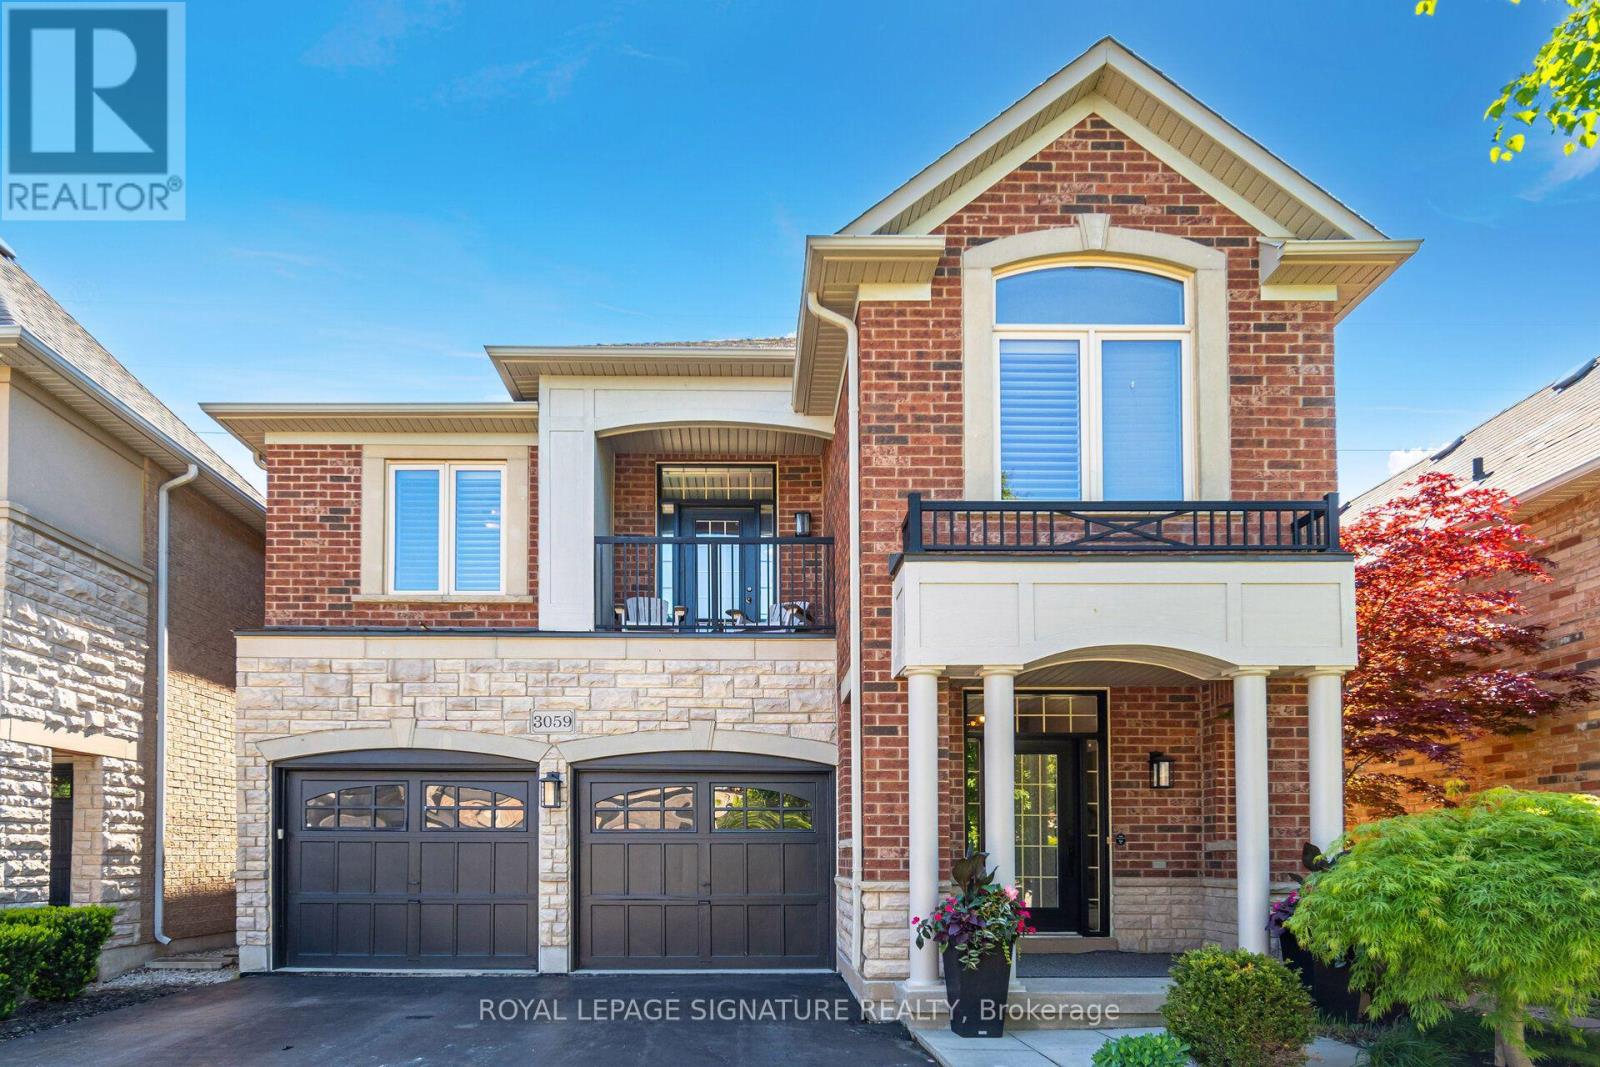
$1,299,999
3059 Ferguson Drive
Burlington (Alton) · MLS # W13683188
4 bed · 4 bath
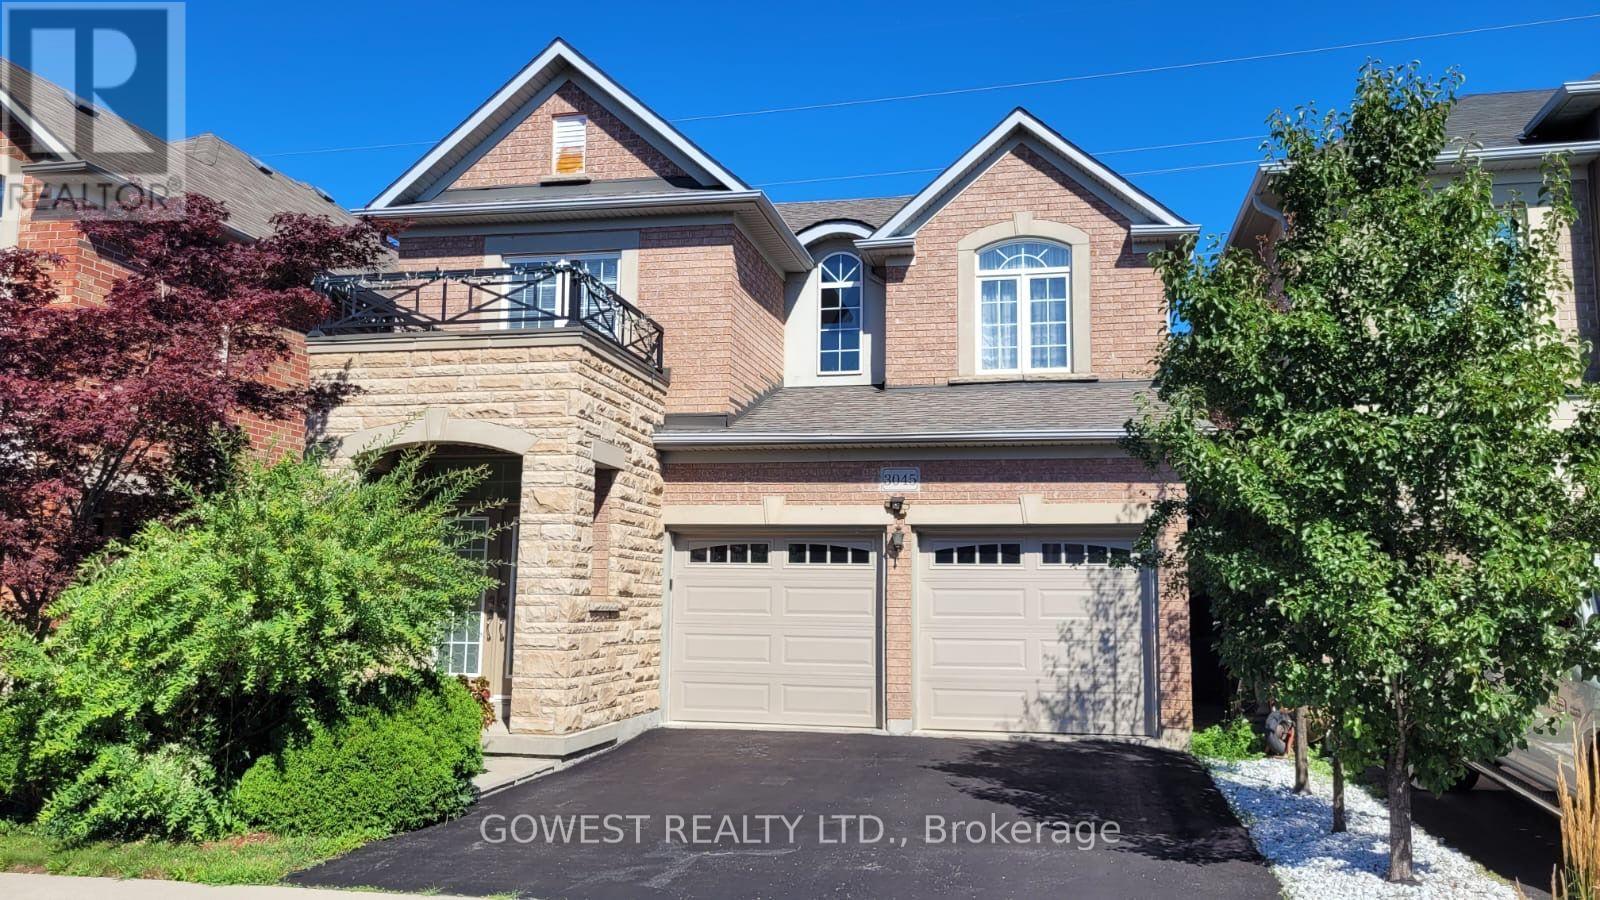
$1,149,800
3045 Ferguson Drive
Burlington (Alton) · MLS # W13752122
3 bed · 3 bath
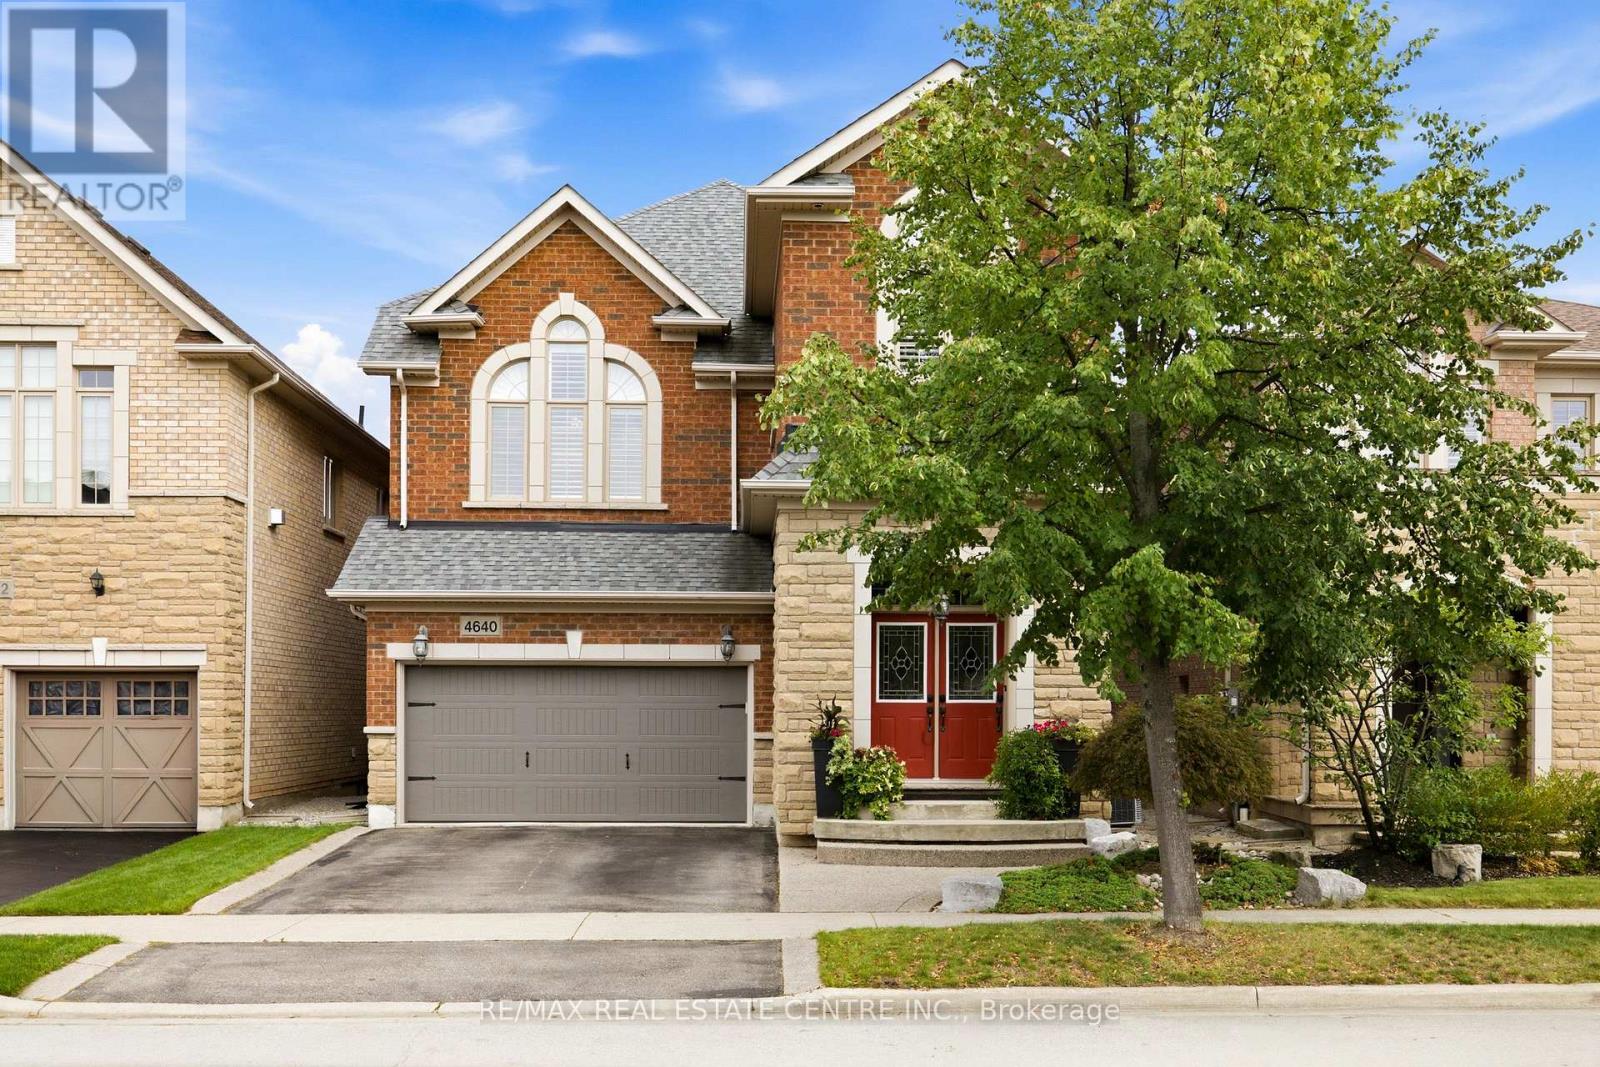
$1,399,900
4640 Kearse Street
Burlington (Alton) · MLS # W13774930
4 bed · 4 bath