Videos & Virtual Tours
Open available video, 3D tour, or virtual-tour media for this listing.
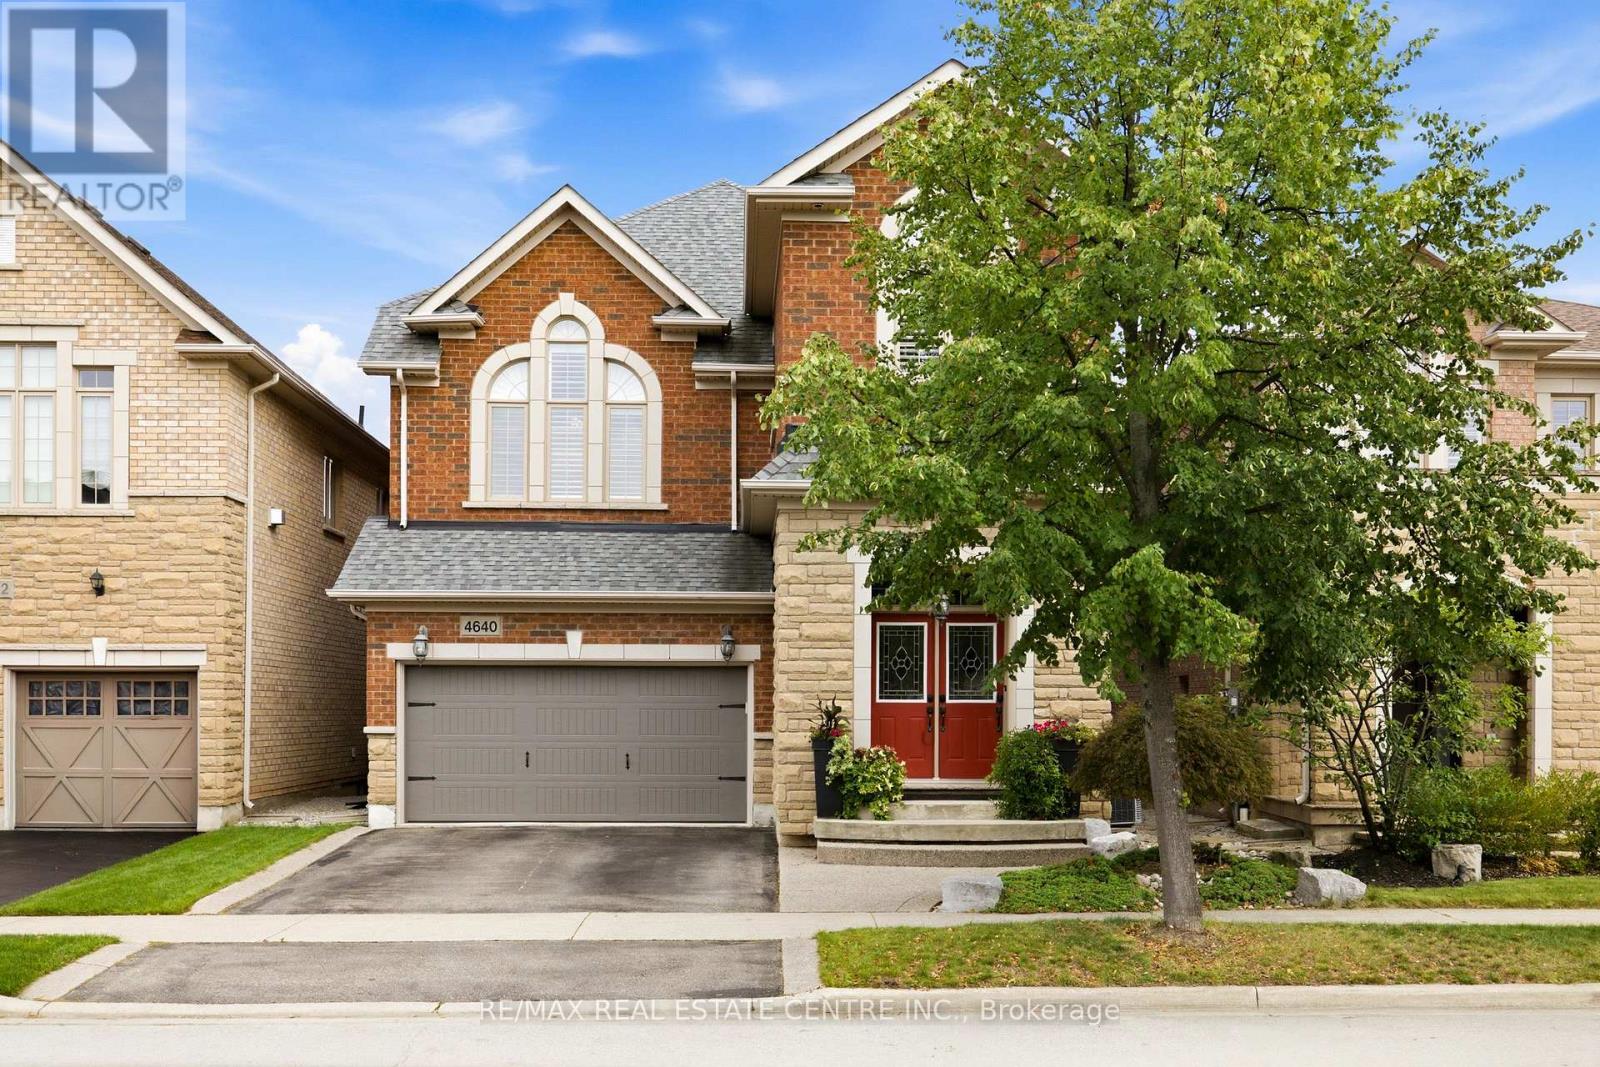
4640 Kearse Street
Burlington (Alton), Ontario L7M0E2
MLS # W13774930
Property Details
Type
Detached
Beds
4
Baths
4
Status
For Sale
More homes like this
About this property
Welcome to this move-in-ready 4-bedroom, 3.5-bath home, ideally situated on a quiet, family-friendly street in Burlington's sought-after Alton community. Exceptional curb appeal features a striking stone exterior, double front doors, pebble stone steps and double-car garage. Inside, hardwood flooring spans both levels, complemented by smooth ceilings, pot lights, upgraded lighting and California shutters throughout. The main level offers a spacious, thoughtfully designed layout with a separate dining room featuring elegant coffered ceilings, opening to the inviting living room. A large window fills the space with natural light, while the double-sided fireplace creates a warm and welcoming atmosphere. A standout loft family room boasts soaring ceilings and a gorgeous arched window, providing the perfect additional gathering space. At the heart of the home, the large eat-in kitchen features quartz countertops, stainless steel appliances and ample cabinetry. A walk-out leads to the private backyard, making outdoor entertaining effortless, with a convenient gas line ready for the BBQ. Upstairs, four generously sized bedrooms provide plenty of space for a growing family. The primary retreat features a walk-in closet and an ensuite with quartz counters, glass shower and relaxing soaker tub. The finished lower level extends the living space with a rec room, cozy fireplace with stunning stone feature wall, full bathroom with glass shower, separate garage entrance, ample storage and stylish kitchenette/wine bar with sink and granite countertops-ideal for entertaining or flexible family living. Outside, enjoy the private, low-maintenance backyard with beautiful pebble stone patio, perfect for relaxing, barbecuing and entertaining. Ideally located close to top-rated schools, parks, shopping, GO Transit and major highways including the 407 and QEW. A stylish and versatile Alton home offering exceptional space, comfort and convenience.
Mortgage Estimate
Estimated monthly payment
Calculating…
Estimate only. Taxes, insurance, condo fees, and lender terms are not included.
Monthly costs to verify
Property taxes: about $626/month based on listed annual taxes.
Estimate only. Confirm taxes, condo/maintenance fees, insurance, utilities, and lender terms before making decisions.
Rooms
| Room | Level | Dimensions |
|---|---|---|
| Living room | Main level | 5.21 x 3.28 |
| Bedroom 3 | Upper Level | 3.2 x 4.09 |
| Bedroom 4 | Upper Level | 2.97 x 3.51 |
| Bathroom | Upper Level | 1.5 x 2.34 |
| Recreational, Games room | Lower level | 6.27 x 5.92 |
| Other | Lower level | 2.57 x 2.82 |
| Bathroom | Lower level | 1.88 x 3.2 |
| Dining room | Main level | 3.66 x 3.02 |
| Kitchen | Main level | 3.35 x 3.35 |
| Eating area | Main level | 3.35 x 3.02 |
| Bathroom | Main level | 1.88 x 1.25 |
| Laundry room | Main level | 1.85 x 1.7 |
| Family room | Upper Level | 5.18 x 4.7 |
| Primary Bedroom | Upper Level | 4.8 x 3.84 |
| Bathroom | Upper Level | 3.61 x 2.87 |
| Bedroom 2 | Upper Level | 3.61 x 3.35 |
Facts & Location
Parking
4 spaces
Lot Size
36.1 x 85.3 FT
Annual Taxes
$7,513
Listing data
Listing information is provided for personal, non-commercial use and should be independently verified before making real estate decisions.
Last refreshed: Oct 5, 2026 3:22 AM
Explore nearby searches
SEO-friendly searches for this area, property type, and nearby neighbourhoods.
Similar Properties
More nearby listings that may fit the same search.
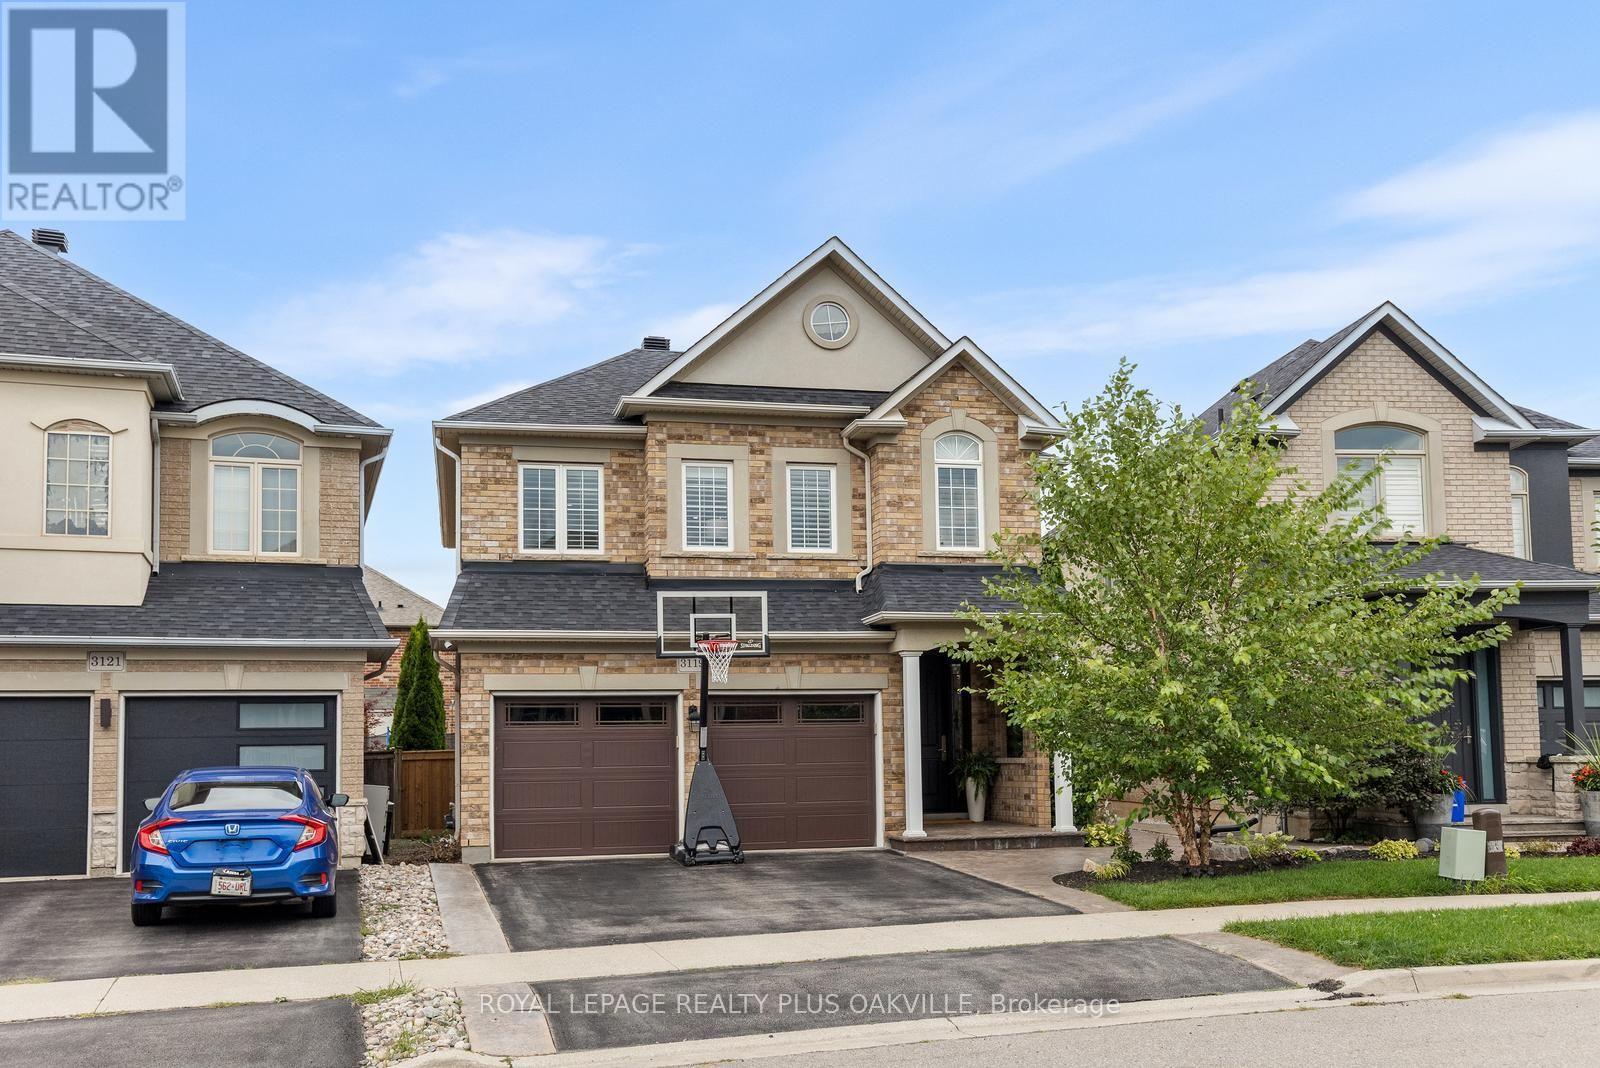
$1,399,999
3119 Hedges Drive
Burlington (Alton) · MLS # W13842490
4 bed · 3 bath
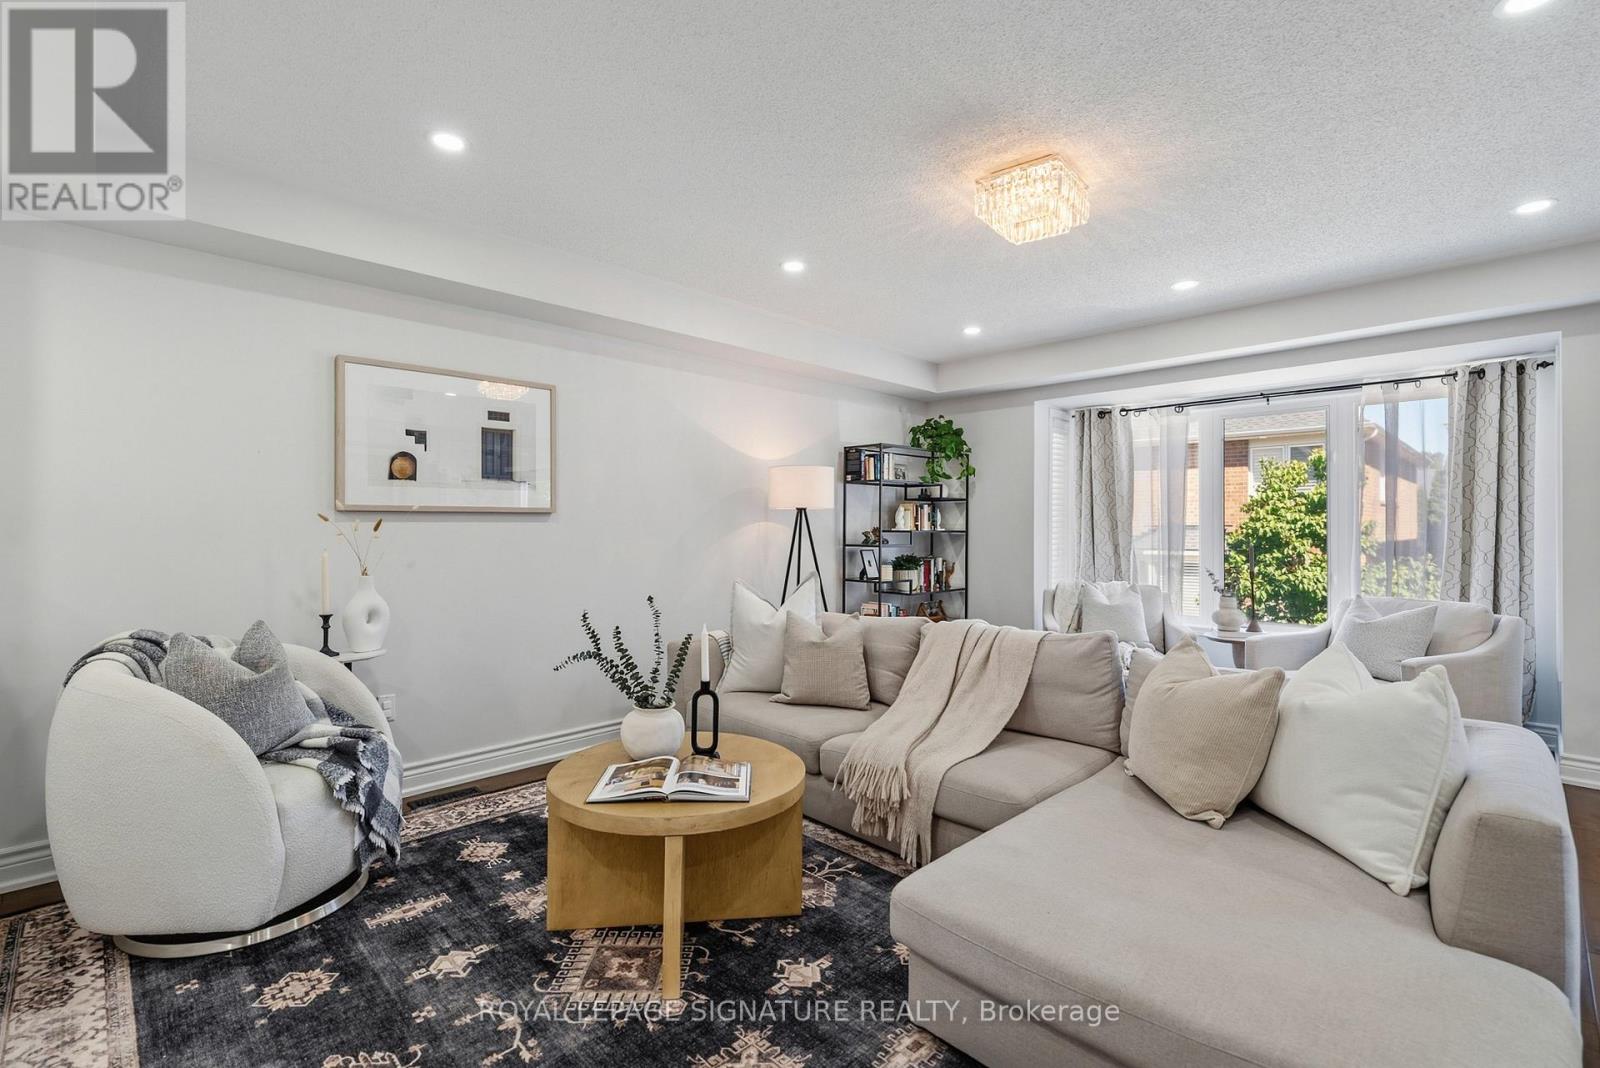
$1,399,999
3195 Munson Crescent
Burlington (Alton) · MLS # W13781902
5 bed · 4 bath · 2,125 sq ft
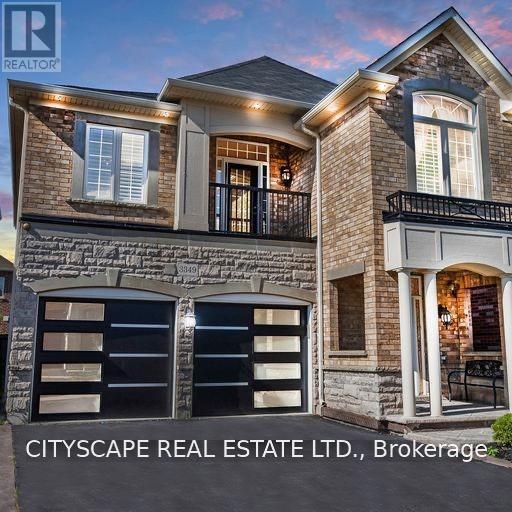
$1,399,000
3349 Hedley Road
Burlington (Alton) · MLS # W13833016
5 bed · 4 bath