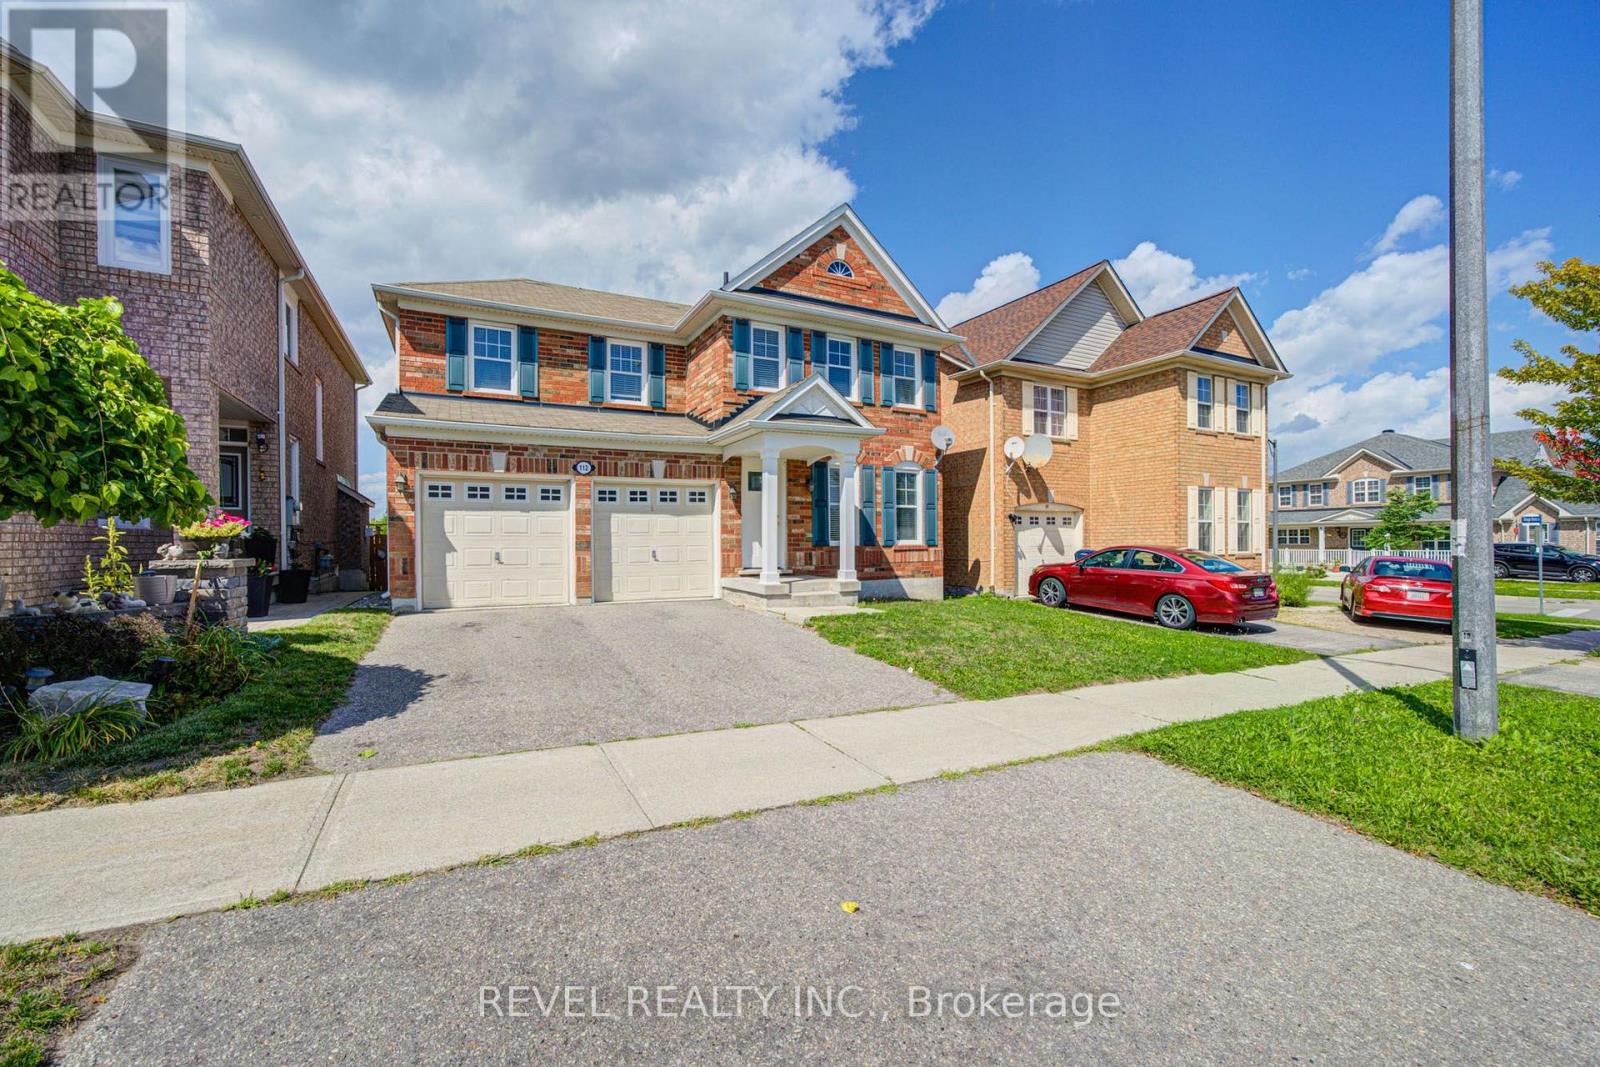
112 Rouge River Drive
Toronto (Rouge), Ontario M1B6G1
MLS # E13701252
Property Details
Type
Detached
Beds
4
Baths
3
Status
For Rent
More homes like this
About this property
Opportunity Awaits! Fabulous 4 Bedroom, 3 Bathroom Detached Home With 2800 Of Living Space Available For Lease. Laminate Floors Throughout, 2 Car Driveway, Full House, Eat-In Kitchen, Large Size Bedrooms And So Much More. House Is Ready To Be Rented Immediately. Clean, Bright, Spacious, Fresh Paint And Modern. Won't Last Long.
Rent Affordability
Affordability guide
Enter income
A common guideline is keeping rent near 30% of gross monthly income. This is an estimate only.
Rooms
| Room | Level | Dimensions |
|---|---|---|
| Living room | Main level | 6.81 x 3.1 |
| Dining room | Main level | 6.81 x 3.1 |
| Kitchen | Main level | 6.21 x 3.1 |
| Family room | Main level | 4.01 x 3.53 |
| Primary Bedroom | Second level | 5.12 x 4.8 |
| Bedroom 2 | Second level | 4.8 x 3.02 |
| Bedroom 4 | Second level | 3.2 x 3.1 |
Facts & Location
Parking
4 spaces
Listing data
Listing information is provided for personal, non-commercial use and should be independently verified before making real estate decisions.
Last refreshed: Sep 13, 2026 4:16 AM
Explore nearby searches
SEO-friendly searches for this area, property type, and nearby neighbourhoods.
Similar Properties
More nearby listings that may fit the same search.
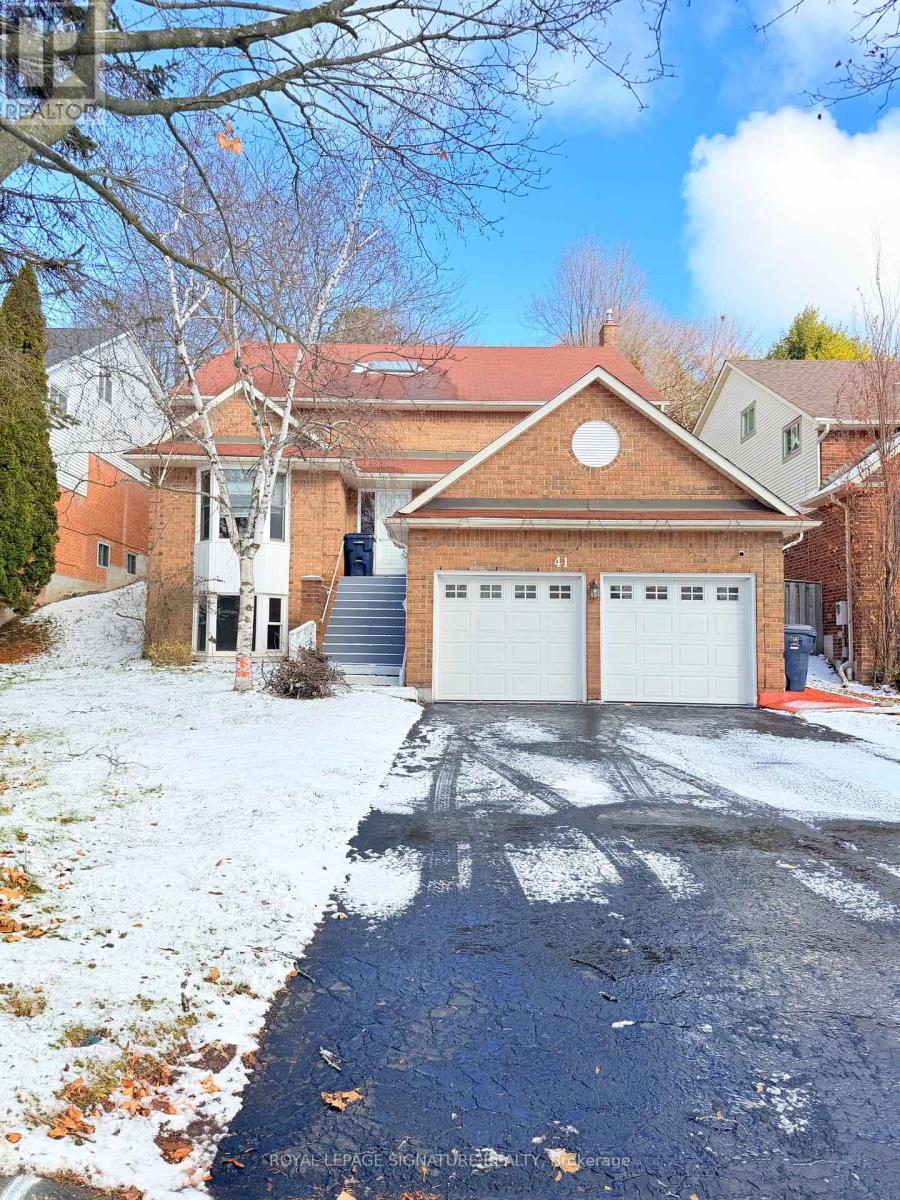
$3,500/mo
41 Broadbridge Drive
Toronto (Rouge) · MLS # E13659702
4 bed · 3 bath
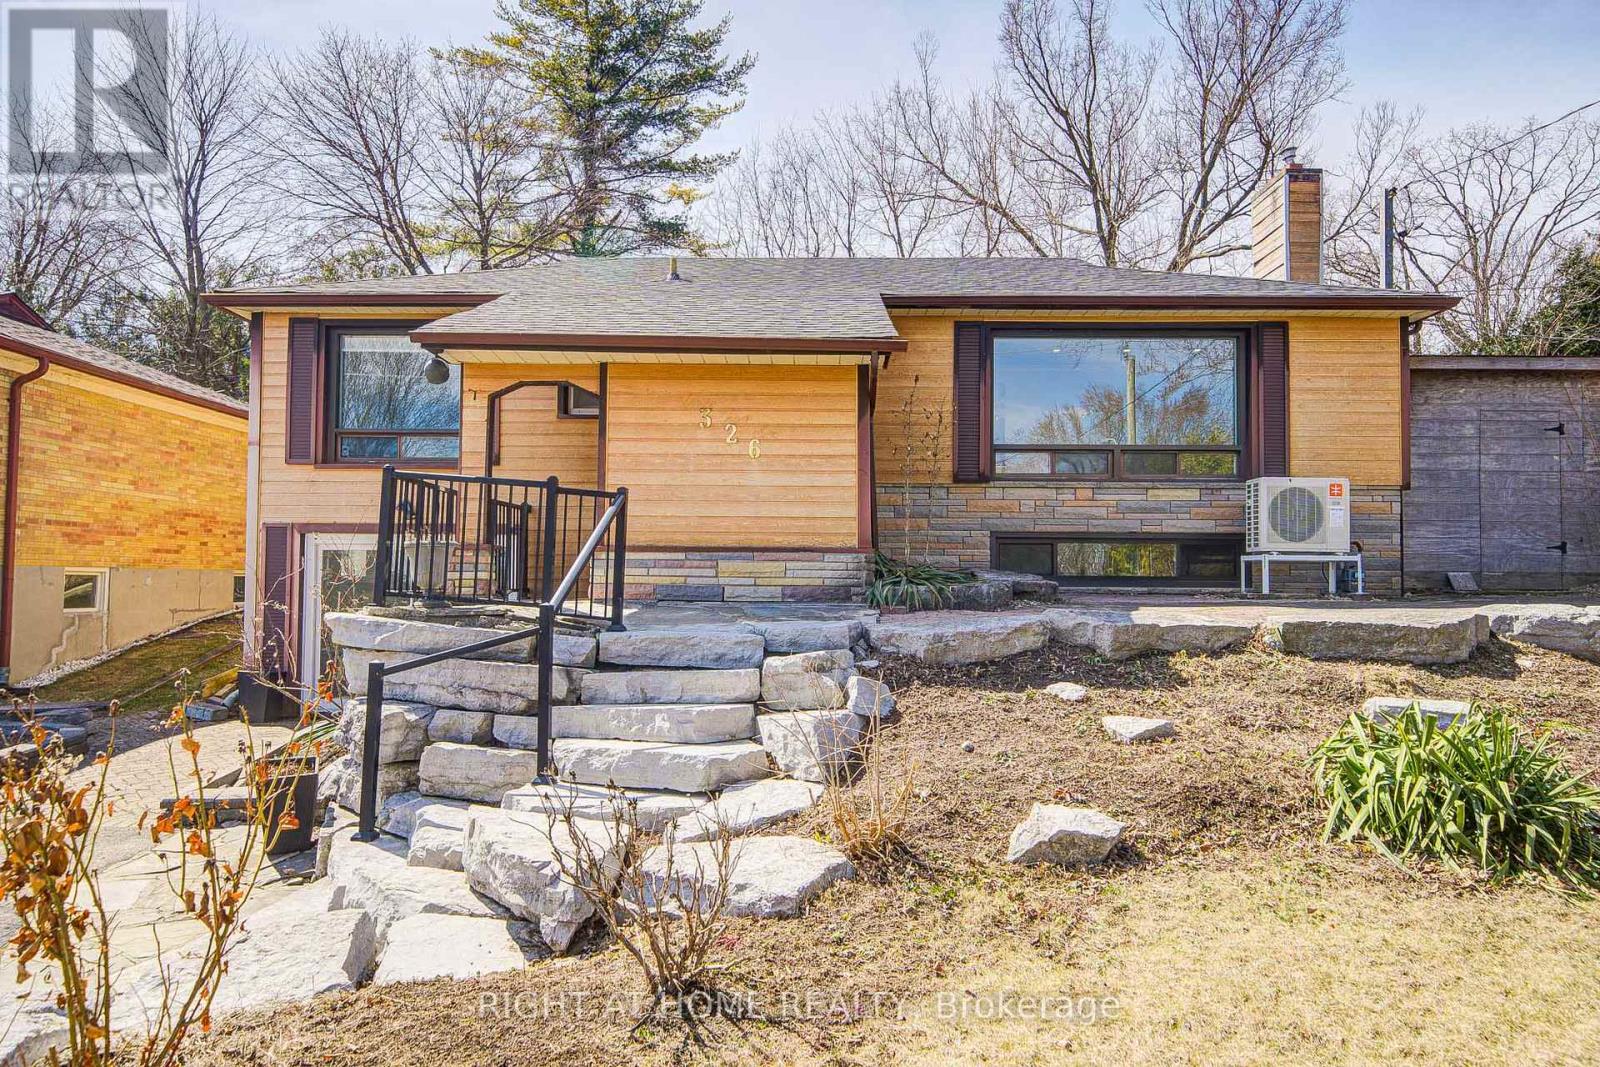
$3,400/mo
326 Jaybell Grove
Toronto (Rouge) · MLS # E13520858
3 bed · 2 bath
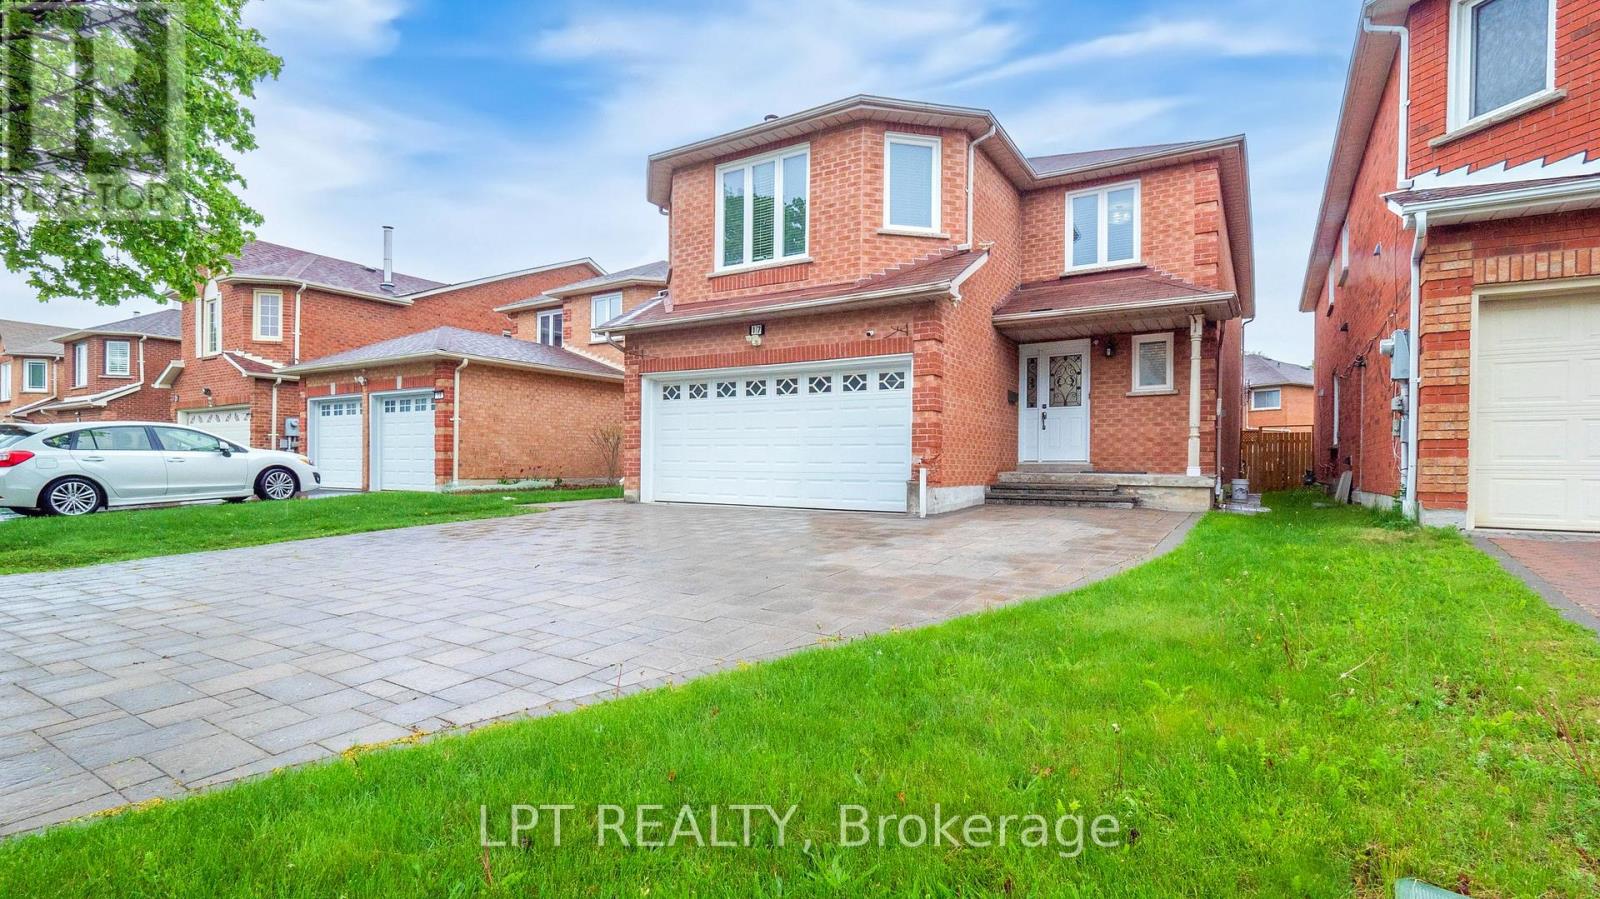
$4,000/mo
17 Glenheather Terrace
Toronto (Rouge) · MLS # E13624538
4 bed · 3 bath