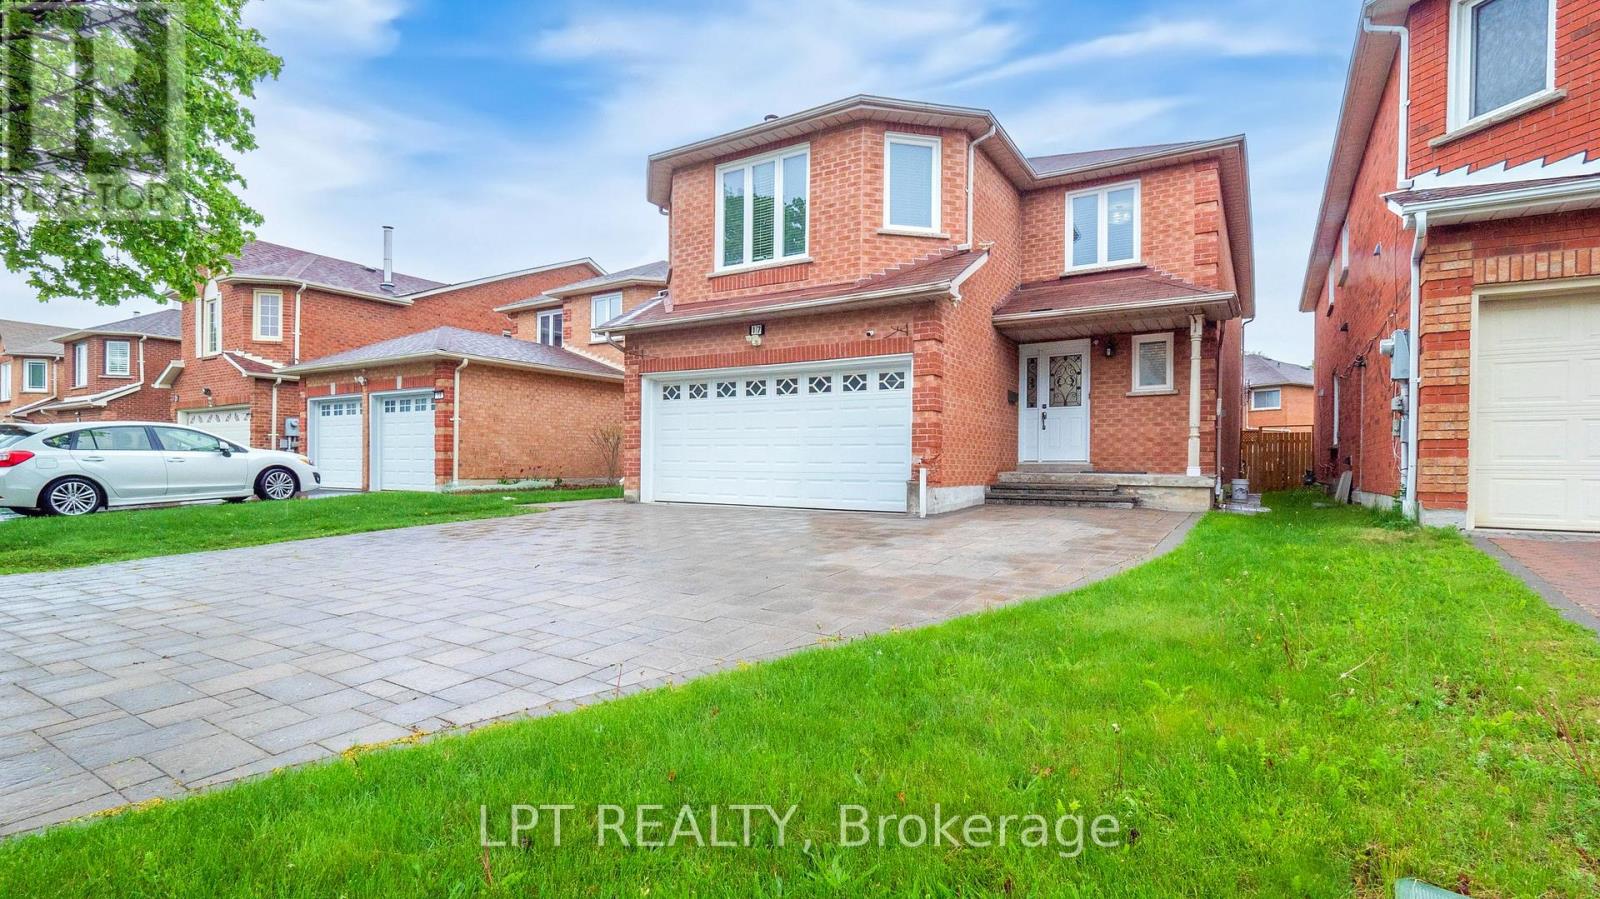
17 Glenheather Terrace
Toronto (Rouge), Ontario M1B5H3
MLS # E13624538
Property Details
Type
Detached
Beds
4
Baths
3
Status
For Rent
More homes like this
About this property
Welcome to this Family Home available for lease in the Desirable Rouge Community! Discover this beautifully maintained and spacious 4-bedroom, 3-bathroom detached home located in one of Scarborough's sought-after neighborhoods. Nestled in the family-friendly Rouge community, this home offers comfort, functionality, and exceptional value. Step inside to find a well-designed layout that flows effortlessly across all levels. Every room is generously sized, ensuring ample space for your family's everyday living and entertaining needs. The spacious kitchen features a large eat-in area and walks out to a deck overlooking a good-sized backyard - perfect for hosting summer barbecues or enjoying quiet mornings outdoors. The separate dining room offers an elegant setting for formal gatherings, while the second-floor family room serves as the perfect space for relaxing evenings or quality time with loved ones. Upstairs, the primary bedroom boasts a spacious walk-in closet and a private ensuite, providing a tranquil retreat at the end of the day. Recent upgrades include New main floor flooring (2025), Renovated bathrooms (2025), Professional paint throughout (2025), Attic insulation (2023), Heat pump (2023). All of this is situated in a welcoming neighborhood surrounded by parks, good schools, and everyday conveniences. ***ENTIRE PROPERTY can also be leased at a suitable price*** Pictures from last year when the property was vacant.
Rent Affordability
Affordability guide
Enter income
A common guideline is keeping rent near 30% of gross monthly income. This is an estimate only.
Rooms
| Room | Level | Dimensions |
|---|---|---|
| Living room | Main level | 6.34 x 3.38 |
| Dining room | Main level | 4.45 x 3.72 |
| Kitchen | Main level | 5.21 x 4.45 |
| Family room | Second level | 5.97 x 4.91 |
| Primary Bedroom | Second level | 4.72 x 4.51 |
| Bedroom 2 | Second level | 3.26 x 3.1 |
| Bedroom 3 | Second level | 4.11 x 2.78 |
| Bedroom 4 | Second level | 3.69 x 2.96 |
Facts & Location
Parking
5 spaces
Lot Size
34.8 x 108.2 FT
Listing data
Listing information is provided for personal, non-commercial use and should be independently verified before making real estate decisions.
Last refreshed: Oct 8, 2026 3:47 AM
Explore nearby searches
SEO-friendly searches for this area, property type, and nearby neighbourhoods.
Similar Properties
More nearby listings that may fit the same search.
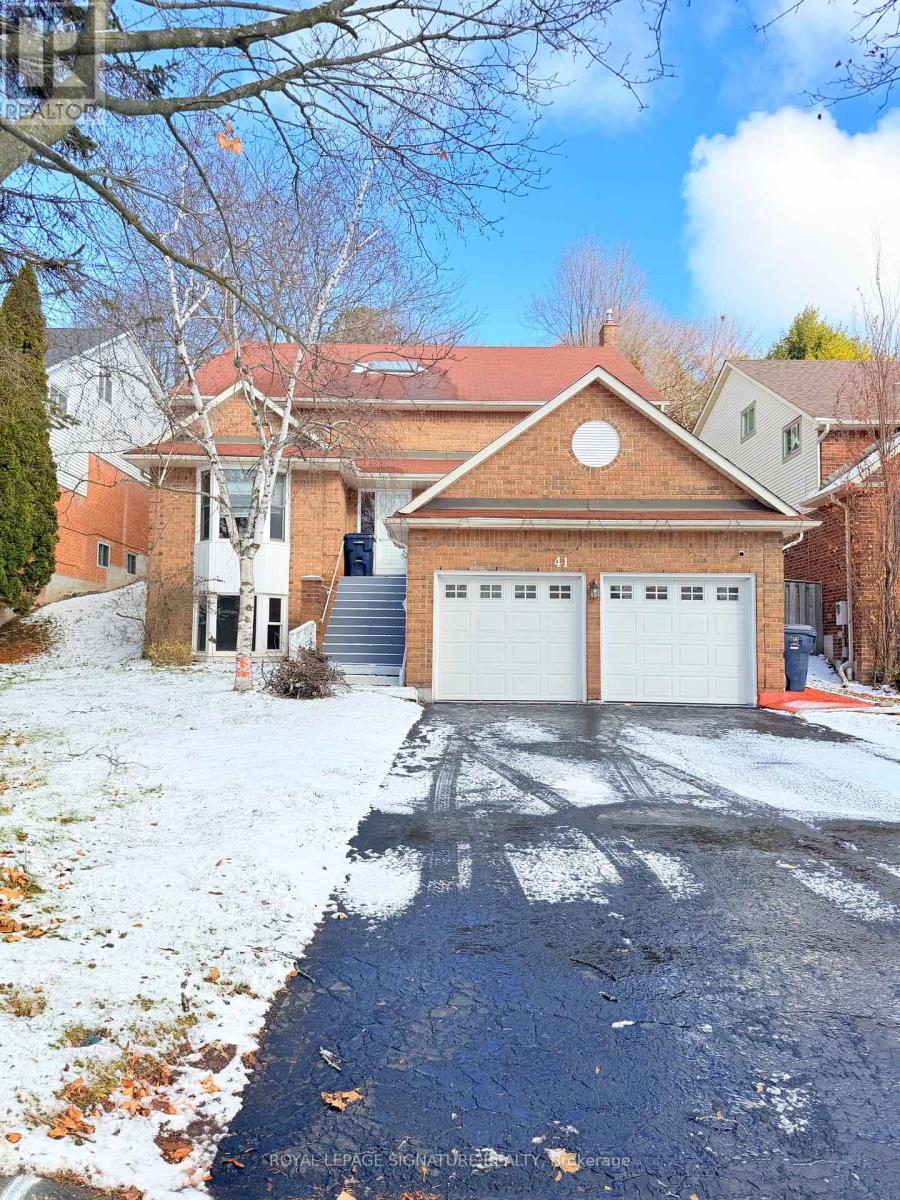
$3,500/mo
41 Broadbridge Drive
Toronto (Rouge) · MLS # E13659702
4 bed · 3 bath
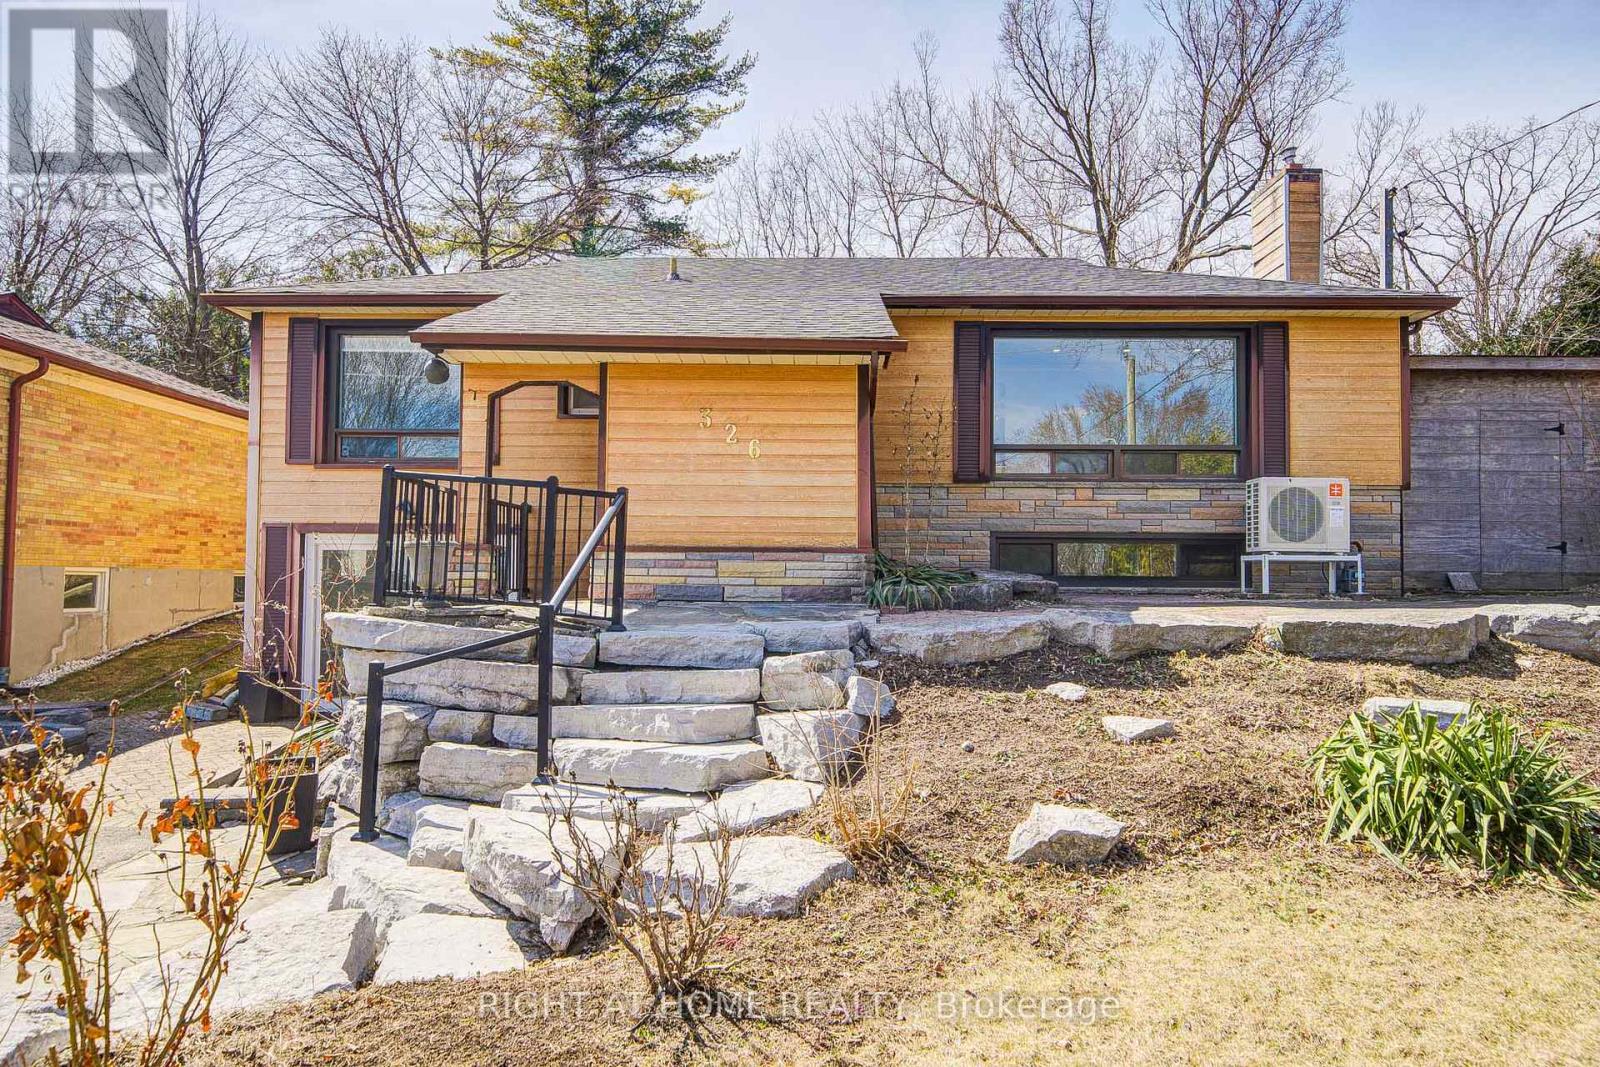
$3,400/mo
326 Jaybell Grove
Toronto (Rouge) · MLS # E13520858
3 bed · 2 bath
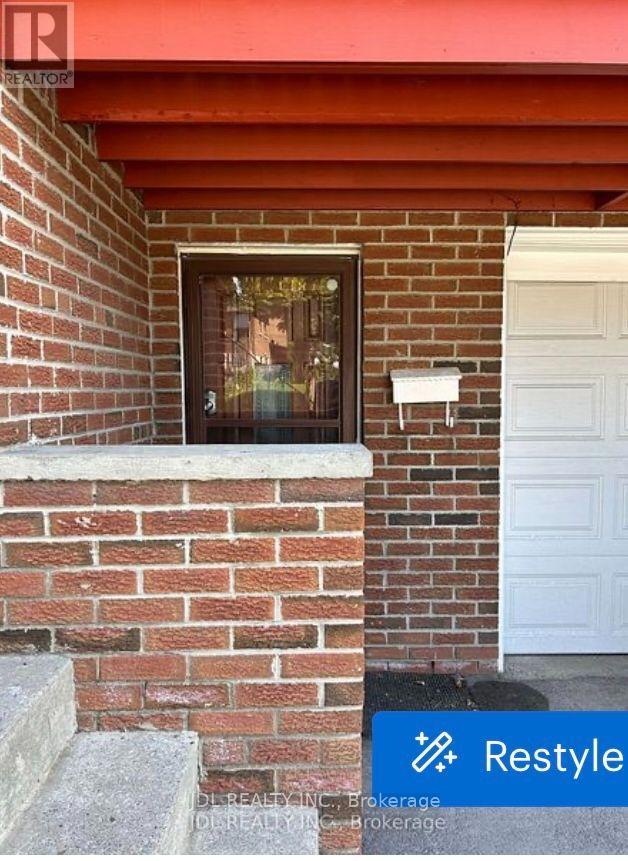
$850/mo
13 Pawnee Ave Avenue
Toronto (Pleasant View) · MLS # C13875168
1 bed · 1 bath