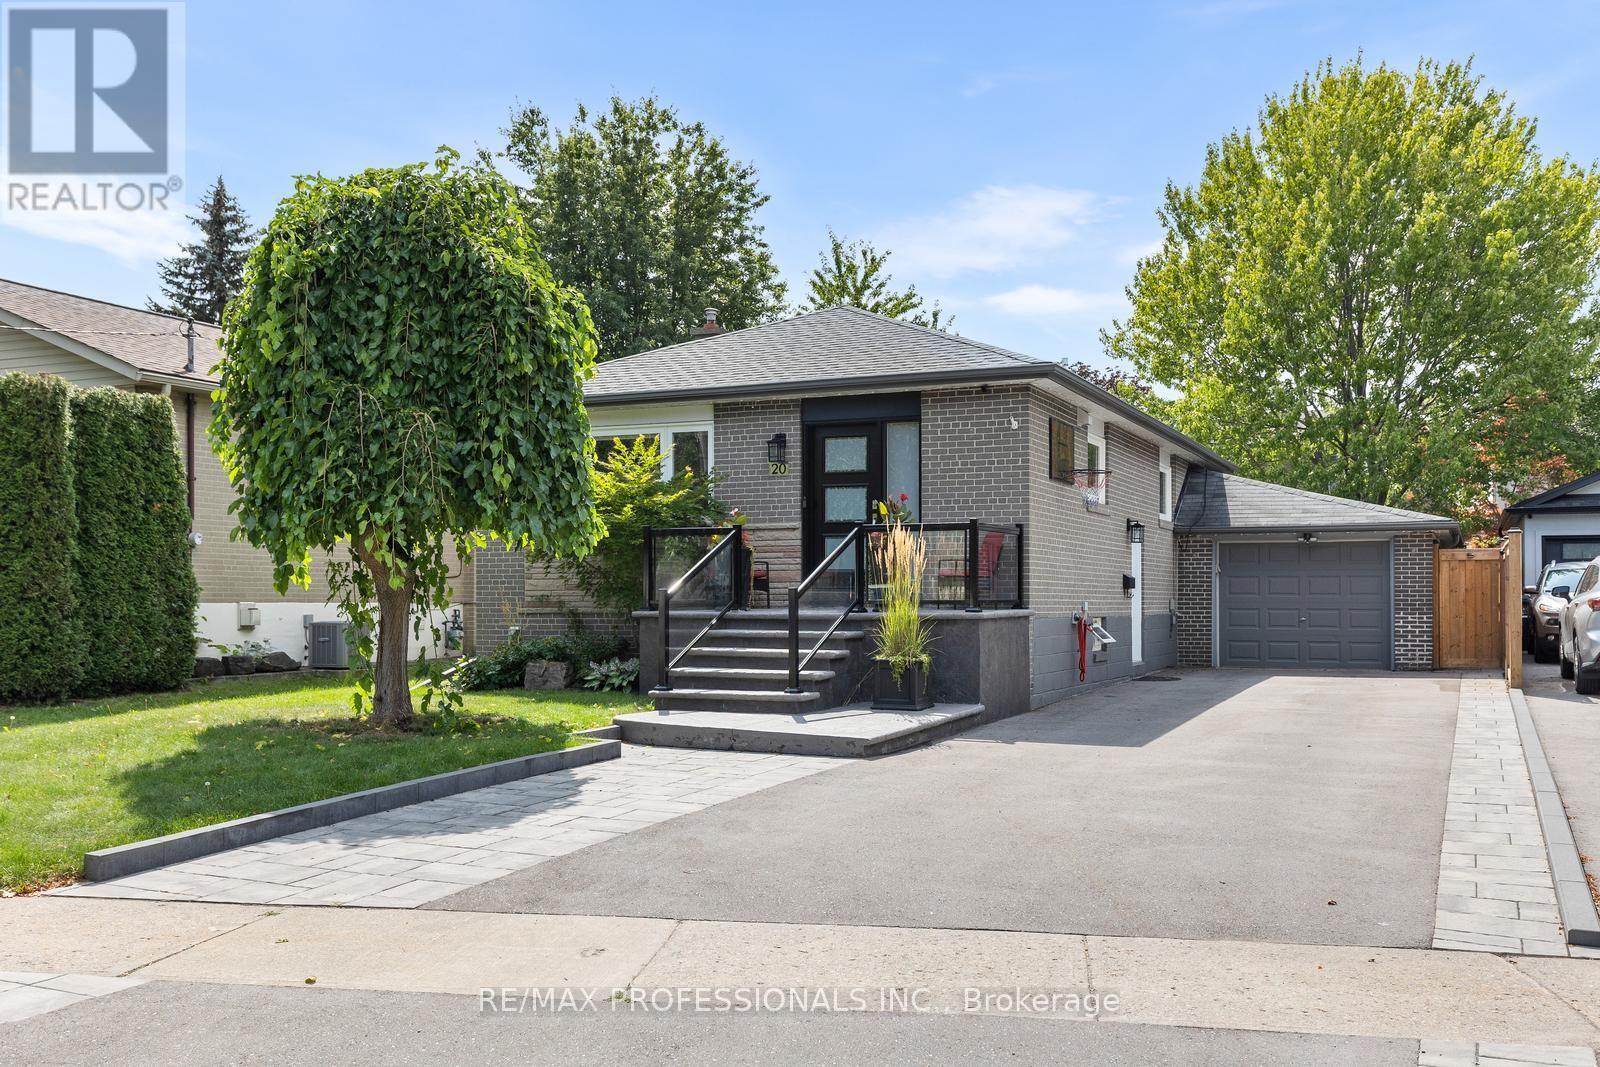
20 Hollister Road
Toronto (Eringate-Centennial-West Deane), Ontario M9C4M7
MLS # W13700842
Property Details
Type
Detached
Beds
4
Baths
2
Status
For Sale
More homes like this
About this property
Welcome to this gorgeous, move in ready 3+1 bedroom, 2 bathroom detached home in Etobicoke, thoughtfully updated with comfort, functionality and entertaining in mind. The beautifully renovated kitchen and bathrooms are complemented by hardwood flooring on the upper level and waterproof laminate flooring in the basement, creating stylish and practical living spaces throughout. Gas fireplaces in both the living room and basement add warmth and character, while the finished lower level offers valuable additional space for relaxing, entertaining or family life. A large garage provides excellent additional parking, storage and everyday functionality. Step outside to a backyard made for summer gatherings, complete with a fantastic cabana and bar featuring its own 60 amp pony panel. Important improvements, including enhanced insulation and water proofing, offer added peace of mind, with a comprehensive list of upgrades available in the supplemental documents. Located in a family friendly neighbourhood close to great schools, parks and recreational activities, with convenient access to the future Eglinton Crosstown LRT. Thoughtfully improved from top to bottom, this is a home you can simply unpack and enjoy.
Mortgage Estimate
Estimated monthly payment
Calculating…
Estimate only. Taxes, insurance, condo fees, and lender terms are not included.
Monthly costs to verify
Property taxes: about $415/month based on listed annual taxes.
Estimate only. Confirm taxes, condo/maintenance fees, insurance, utilities, and lender terms before making decisions.
Rooms
| Room | Level | Dimensions |
|---|---|---|
| Kitchen | Main level | 3.95 x 3.14 |
| Living room | Main level | 6.73 x 3.84 |
| Dining room | Main level | 6.73 x 3.84 |
| Primary Bedroom | Main level | 4.05 x 3.01 |
| Bedroom 2 | Main level | 3.68 x 2.8 |
| Bedroom 3 | Main level | 2.99 x 2.58 |
| Recreational, Games room | Basement | 9.94 x 6.75 |
| Office | Basement | 3.51 x 2.55 |
| Laundry room | Basement | 0 x 0 |
Facts & Location
Parking
4 spaces
Lot Size
47.1 x 117.5 FT
Annual Taxes
$4,977
Listing data
Listing information is provided for personal, non-commercial use and should be independently verified before making real estate decisions.
Last refreshed: Aug 24, 2026 4:32 AM
Explore nearby searches
SEO-friendly searches for this area, property type, and nearby neighbourhoods.
Similar Properties
More nearby listings that may fit the same search.
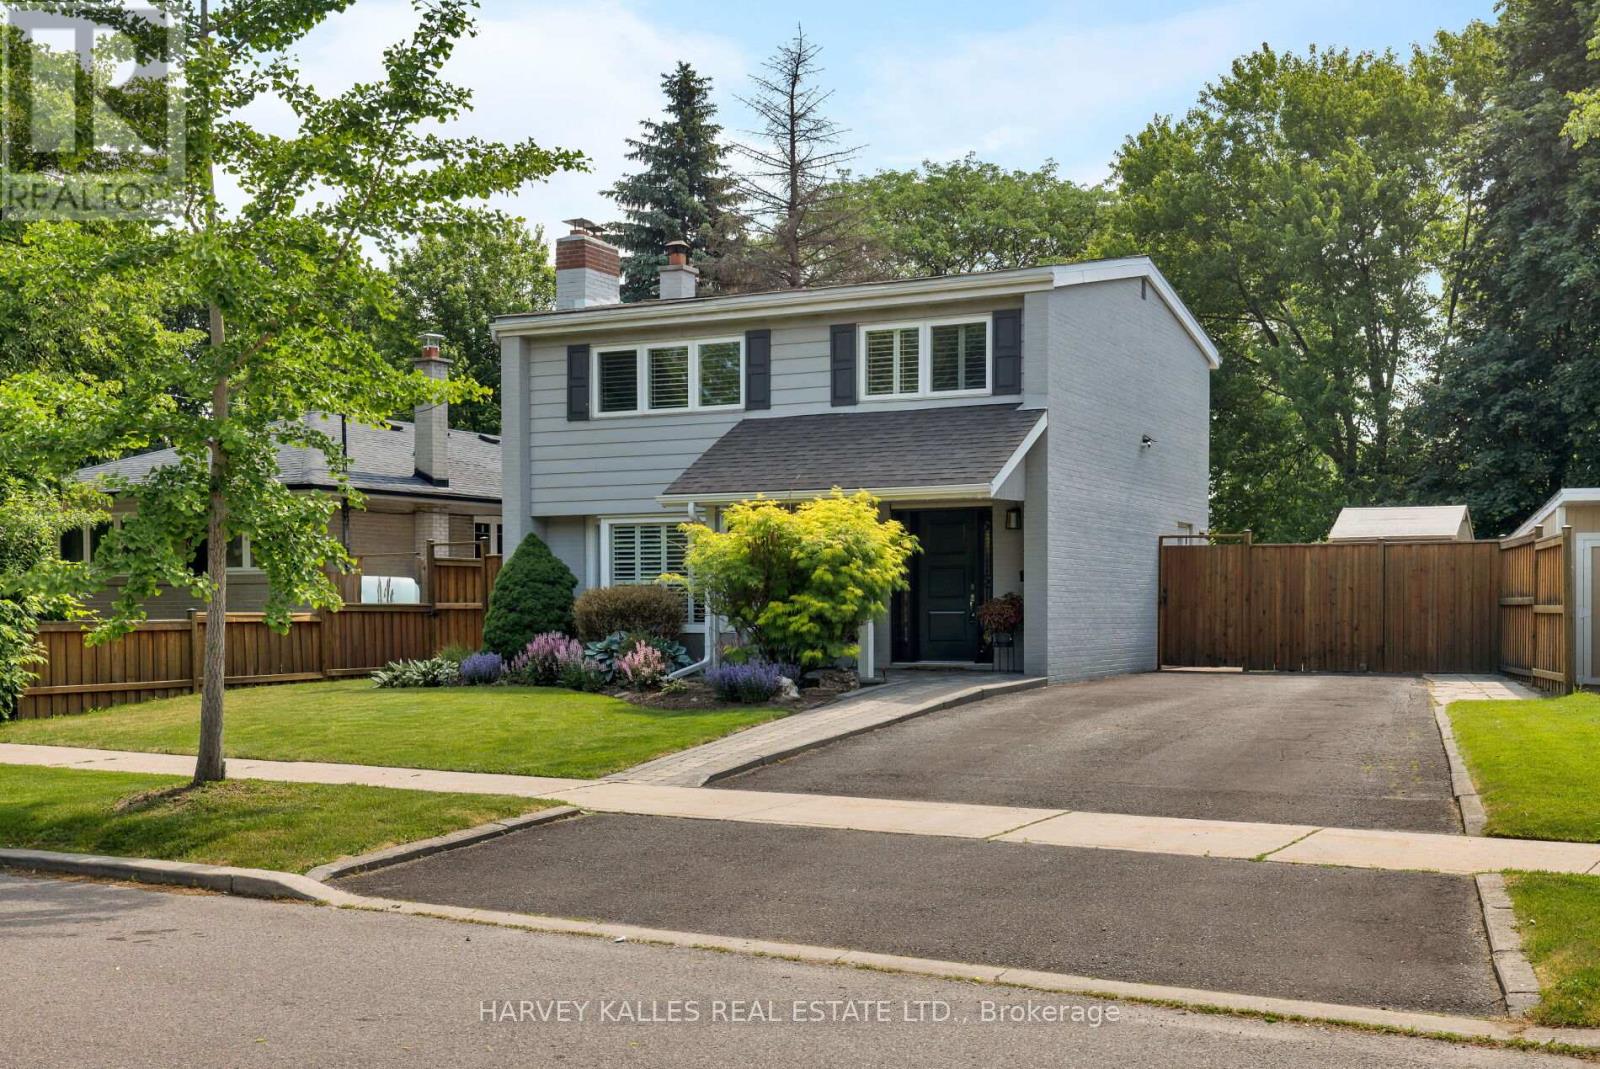
$1,198,000
45 Ashfield Drive
Toronto (Eringate-Centennial-West Deane) · MLS # W13426942
3 bed · 2 bath
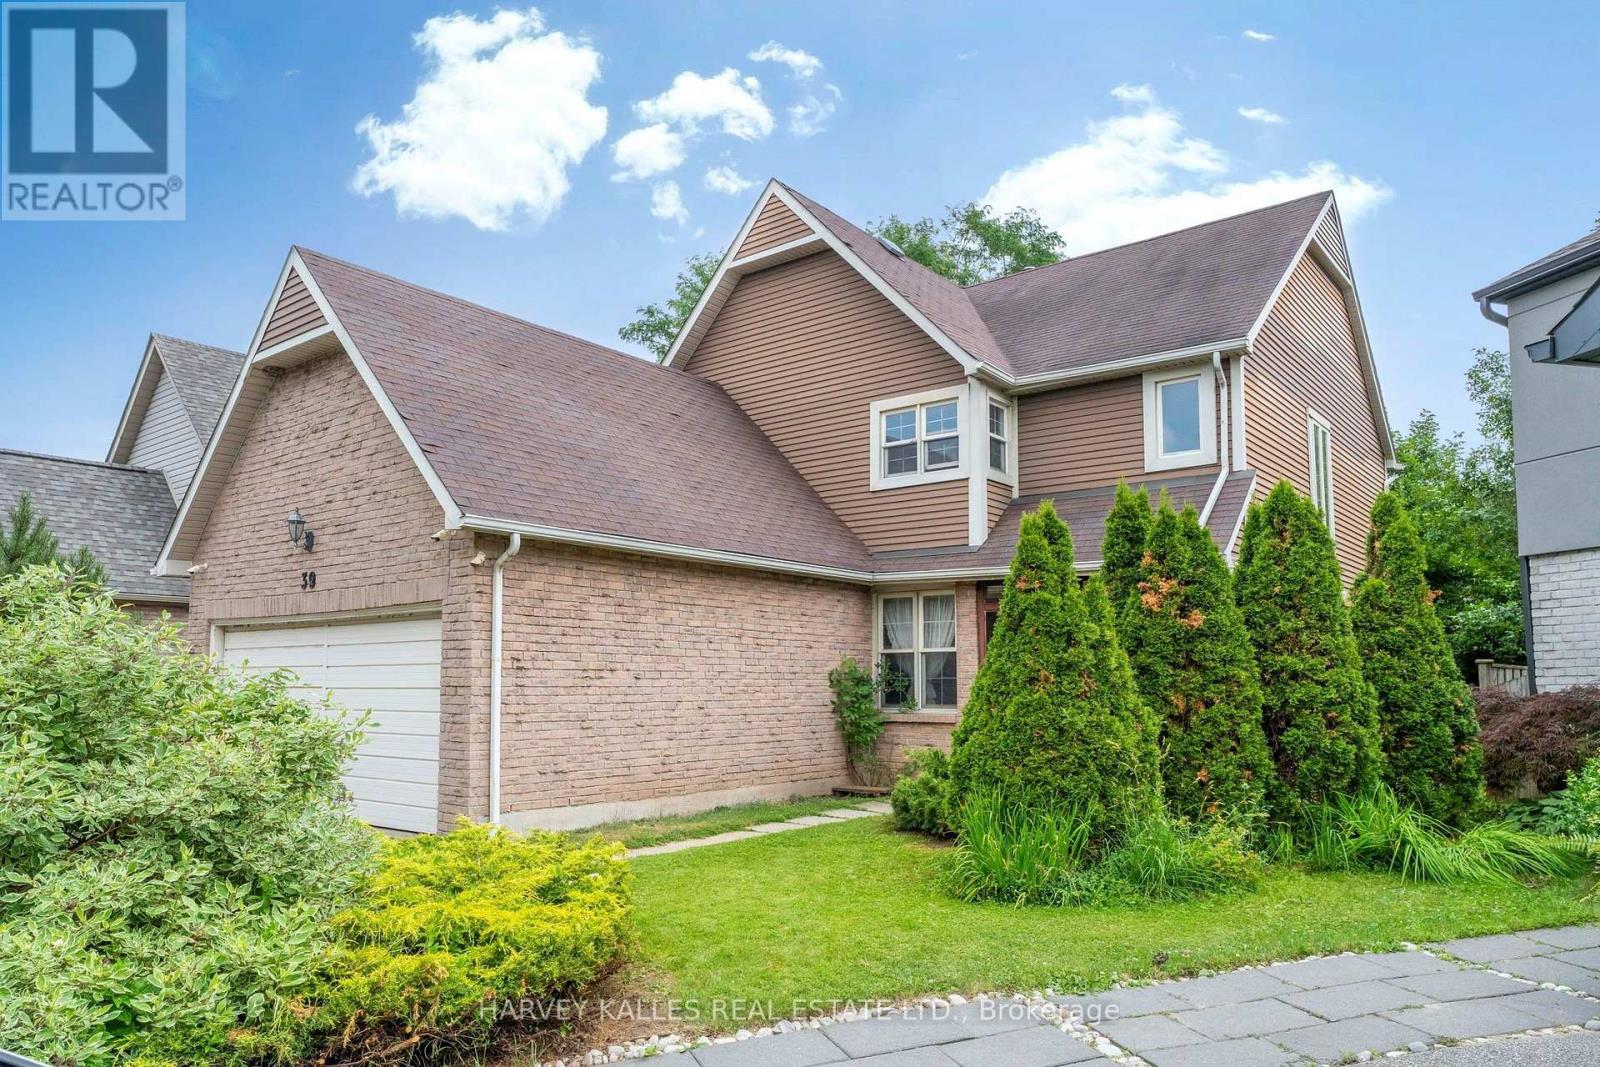
$1,198,000
39 Newington Crescent
Toronto (Eringate-Centennial-West Deane) · MLS # W13546006
5 bed · 3 bath · 1,850 sq ft
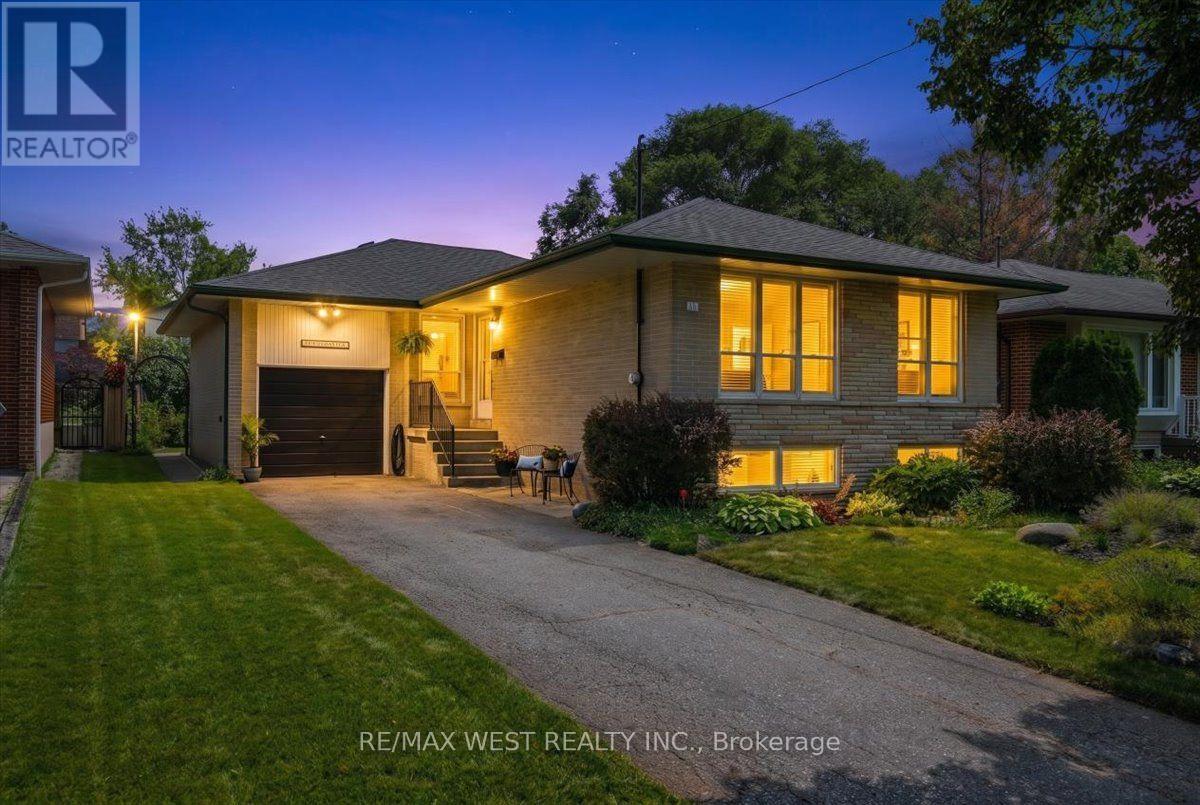
$1,249,000
19 Decarie Circle
Toronto (Eringate-Centennial-West Deane) · MLS # W13598304
4 bed · 2 bath