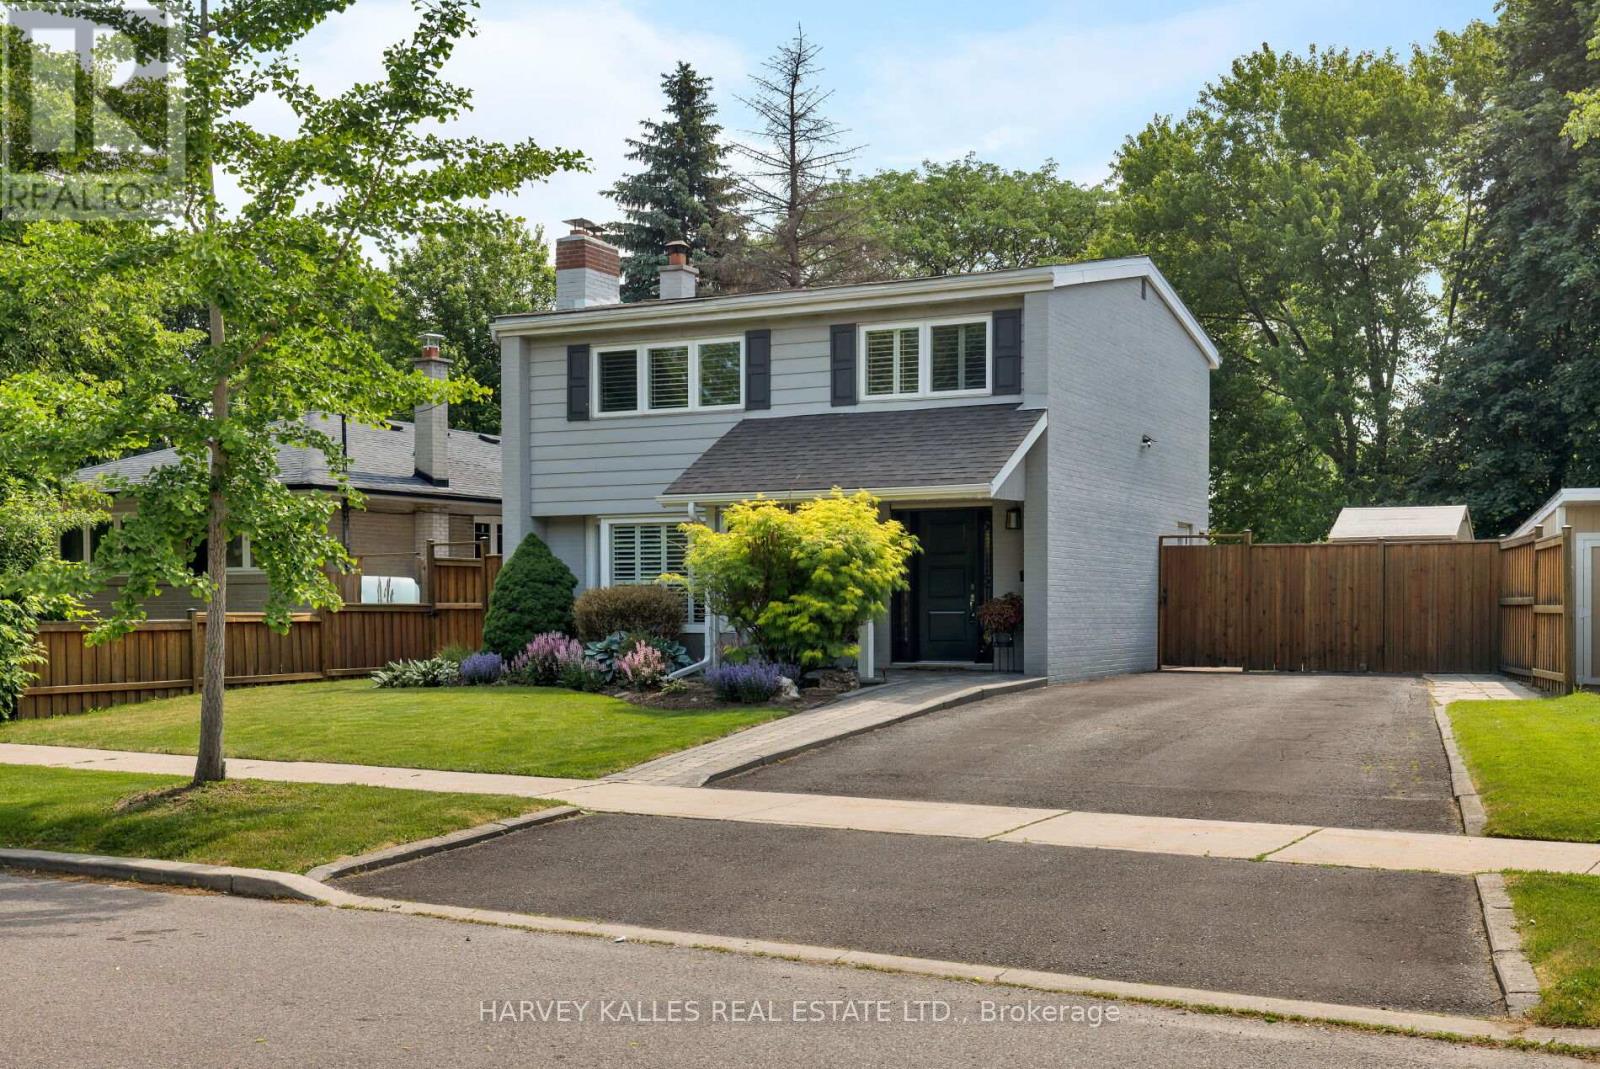
45 Ashfield Drive
Toronto (Eringate-Centennial-West Deane), Ontario M9C4T7
MLS # W13426942
Property Details
Type
Detached
Beds
3
Baths
2
Status
For Sale
More homes like this
About this property
Family-friendly fun and laughter await in this outstanding 3-bedroom, 2-bathroom home in one of Etobicoke's most picturesque locations. A covered front porch sets the stage, where you've got the best seats in the house for viewing nature, hidden in the privacy of your garden. Inside, hardwood floors throughout the kitchen, living areas, and bedrooms create a timeless yet modern look. A glass door from the dining area leads to a stone patio and a sprawling, shady, fully-fenced backyard that was designed for making memories! The basement has been fully finished, where a large, fully-stocked laundry room. A bright, modern rec room (also with hardwood floors) is the perfect place for movie nights or to curl up with a book for the entire afternoon. When only the real thing will do, the house backs right onto Briarcrest Park, which essentially becomes an extension of your backyard. With tons of green space all around and convenient shops and restaurants, you really couldn't ask for more. But there is more! This home is also close to excellent schools, community centres, and beautiful waterfront views at Centennial Park. Schedule a showing today and make this beautiful family home yours.
Mortgage Estimate
Estimated monthly payment
Calculating…
Estimate only. Taxes, insurance, condo fees, and lender terms are not included.
Monthly costs to verify
Property taxes: about $412/month based on listed annual taxes.
Estimate only. Confirm taxes, condo/maintenance fees, insurance, utilities, and lender terms before making decisions.
Rooms
| Room | Level | Dimensions |
|---|---|---|
| Foyer | Main level | 2.17 x 1.57 |
| Living room | Main level | 7.89 x 4.38 |
| Dining room | Main level | 3.16 x 3.37 |
| Kitchen | Main level | 4.43 x 3.26 |
| Primary Bedroom | Second level | 4.64 x 4.04 |
| Bedroom 2 | Second level | 3.39 x 3.04 |
| Bedroom 3 | Second level | 2.95 x 4.03 |
| Recreational, Games room | Basement | 6.62 x 3.46 |
Facts & Location
Parking
4 spaces
Lot Size
62 x 126.2 FT
Annual Taxes
$4,947
Listing data
Listing information is provided for personal, non-commercial use and should be independently verified before making real estate decisions.
Last refreshed: Aug 24, 2026 3:47 AM
Explore nearby searches
SEO-friendly searches for this area, property type, and nearby neighbourhoods.
Similar Properties
More nearby listings that may fit the same search.
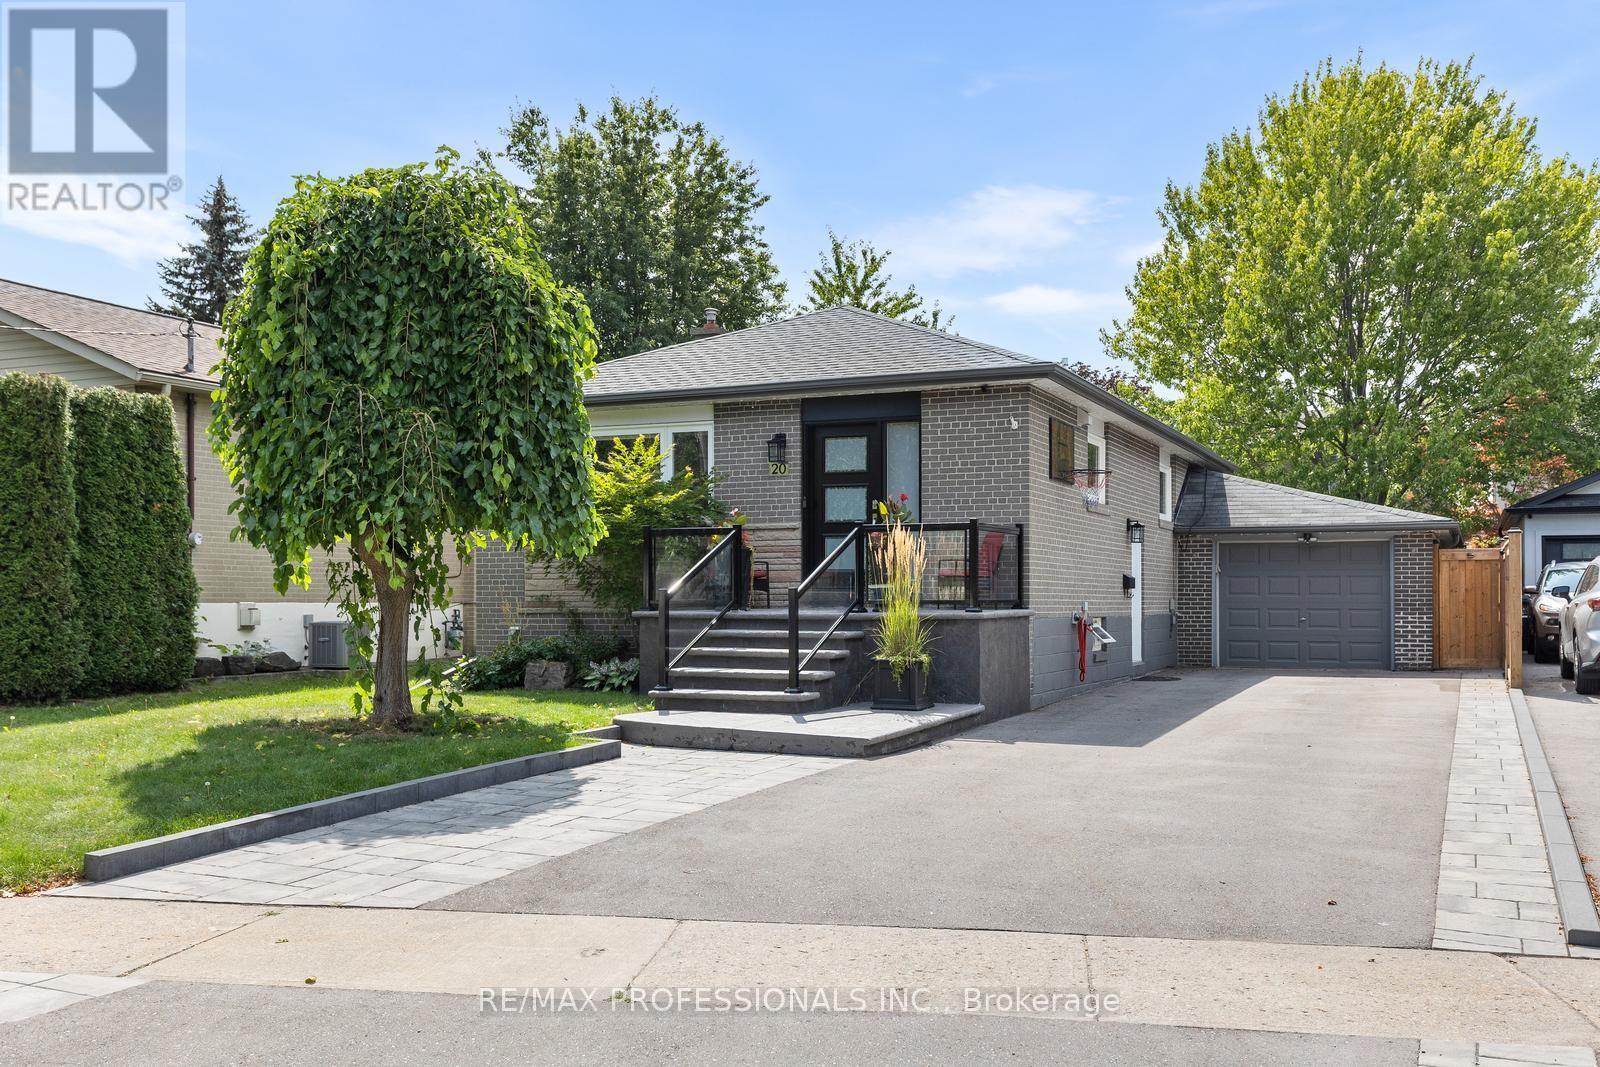
$1,198,000
20 Hollister Road
Toronto (Eringate-Centennial-West Deane) · MLS # W13700842
4 bed · 2 bath
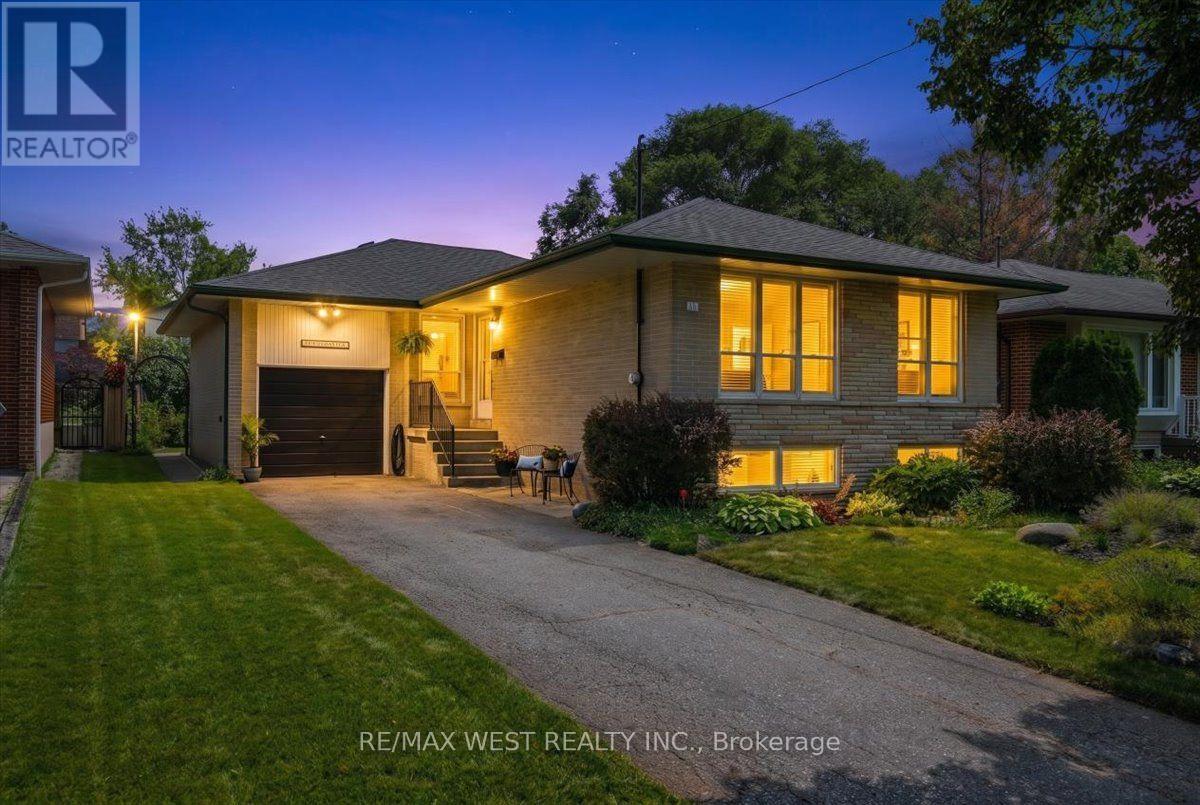
$1,249,000
19 Decarie Circle
Toronto (Eringate-Centennial-West Deane) · MLS # W13598304
4 bed · 2 bath
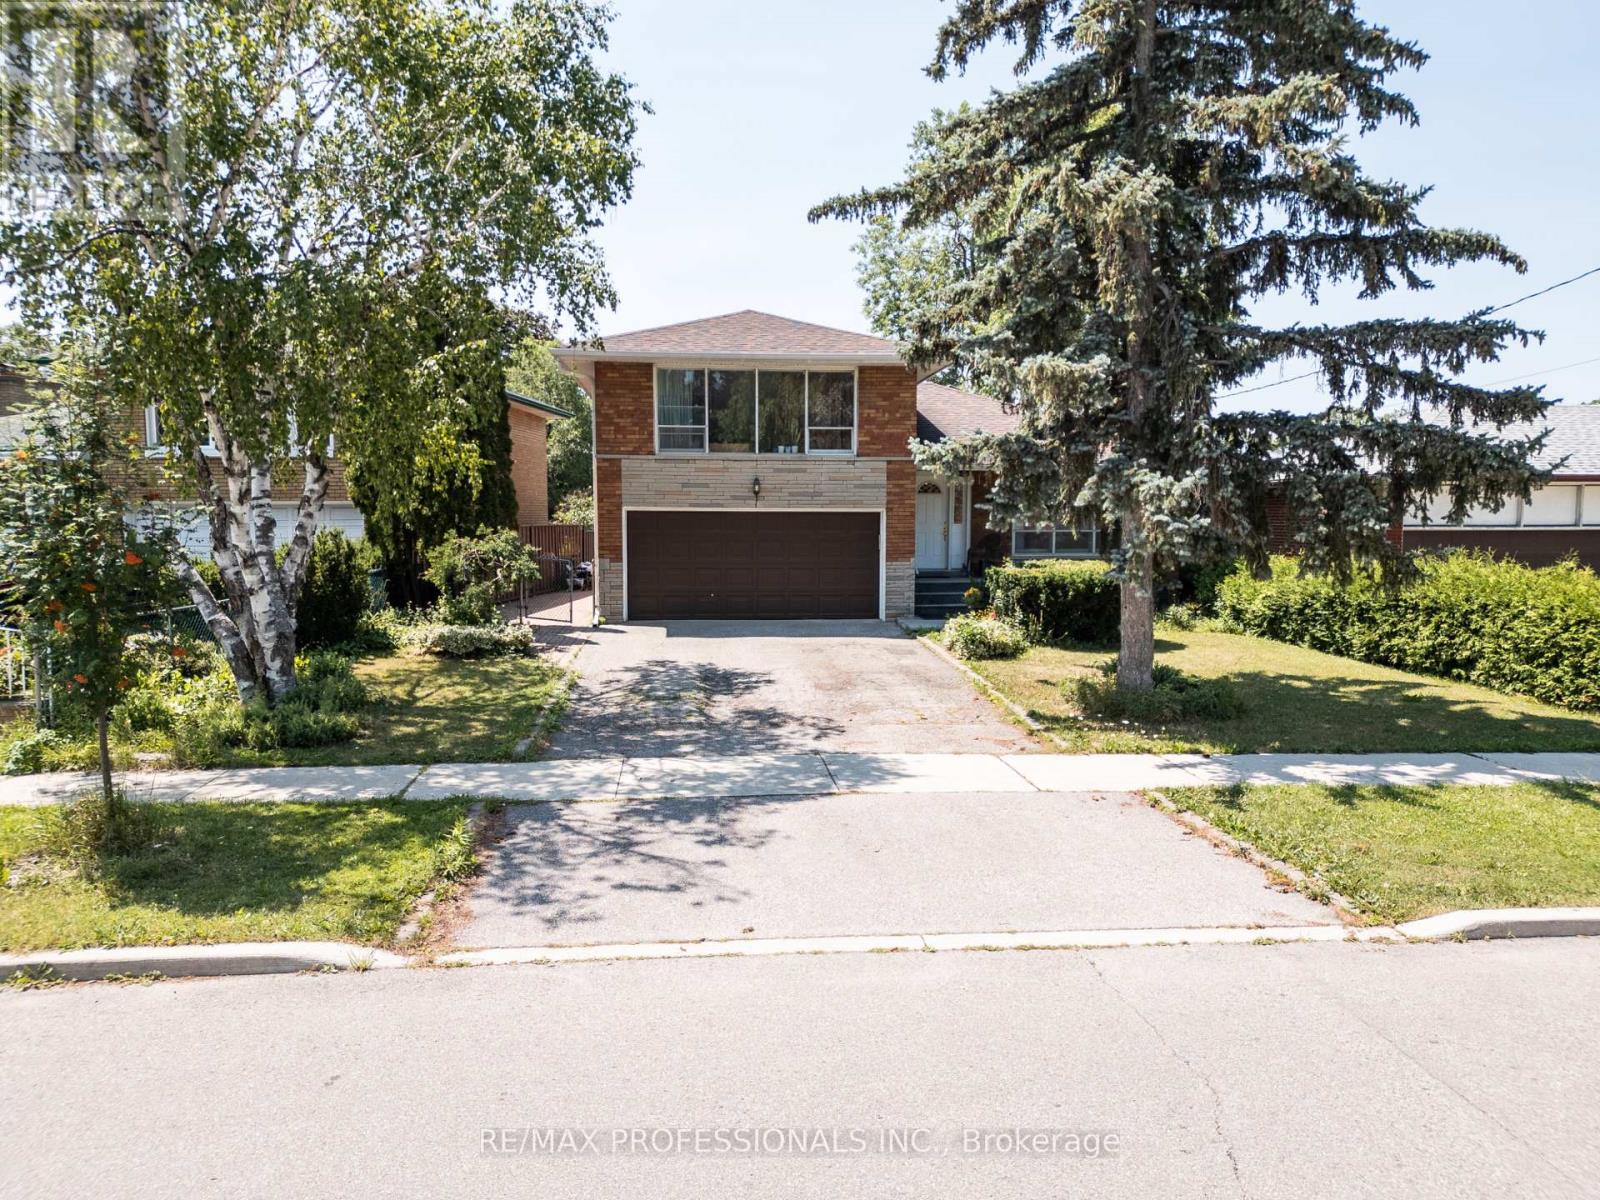
$1,250,000
48 Dalegrove Crescent
Toronto (Eringate-Centennial-West Deane) · MLS # W13600712
4 bed · 2 bath