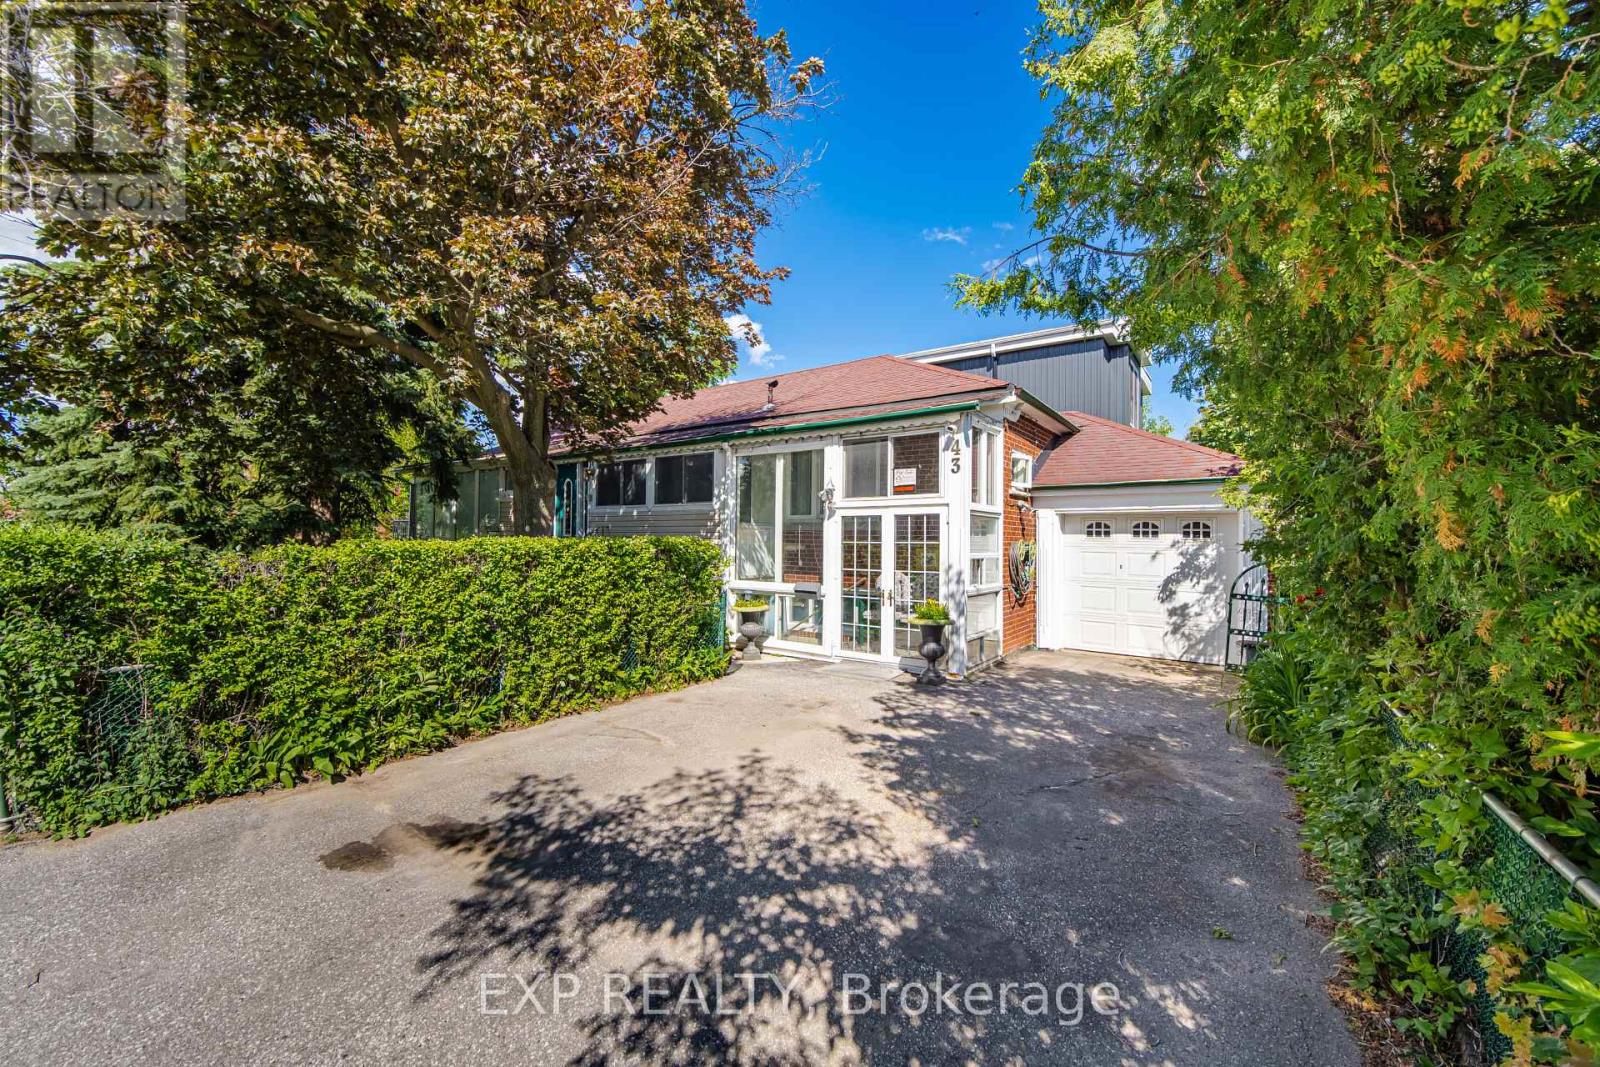
43 Ridgemoor Avenue
Toronto (Birchcliffe-Cliffside), Ontario M1N1M5
MLS # E13700084
Property Details
Type
Detached
Beds
5
Baths
3
Status
For Sale
More homes like this
About this property
Exceptional detached multi-unit investment property on a premium corner lot in one of Scarborough's most desirable neighbourhoods along the evolving Kingston Road corridor. Owner and tenant occupied, this versatile property offers immediate income potential, flexible living arrangements, and strong long-term upside for investors or end-users.Ideally located within walking distance to Lake Ontario and minutes from the Scarborough Bluffs, parks, trails, schools, transit, shopping, and restaurants. The main residence features a spacious 3-bedroom layout, bright enclosed front porch, and versatile attic loft with skylight. The lower level includes two self-contained basement units, each with separate entrances, providing excellent rental income opportunities.Additional features include four separate entrances, an energy-efficient heat pump with natural gas backup furnace, hardwood and ceramic flooring, granite countertops, two fireplaces, and a full appliance package. The fully fenced and landscaped yard includes mature trees, gardens, fruit trees, an attached garage, and two additional parking spaces.A rare opportunity to own a versatile income-producing property in a high-demand Scarborough location with strong growth potential.
Mortgage Estimate
Estimated monthly payment
Calculating…
Estimate only. Taxes, insurance, condo fees, and lender terms are not included.
Monthly costs to verify
Property taxes: about $415/month based on listed annual taxes.
Estimate only. Confirm taxes, condo/maintenance fees, insurance, utilities, and lender terms before making decisions.
Rooms
| Room | Level | Dimensions |
|---|---|---|
| Foyer | Main level | 2.01 x 4.57 |
| Kitchen | Lower level | 2.95 x 3.23 |
| Family room | Lower level | 2.95 x 2.84 |
| Bedroom | Lower level | 2.95 x 3.43 |
| Laundry room | Lower level | 2.57 x 3.35 |
| Living room | Main level | 3.58 x 6.63 |
| Dining room | Main level | 2.82 x 2.9 |
| Kitchen | Main level | 2.84 x 2.92 |
| Office | Main level | 2.01 x 5.54 |
| Primary Bedroom | Main level | 3.1 x 4.14 |
| Bedroom | Main level | 3.17 x 3.53 |
| Bedroom | Main level | 2.39 x 4.11 |
| Bathroom | Main level | 2.67 x 2.18 |
| Bedroom | Upper Level | 3.12 x 4.62 |
Facts & Location
Parking
3 spaces
Lot Size
44.3 x 155.4 FT
Annual Taxes
$4,985
Listing data
Listing information is provided for personal, non-commercial use and should be independently verified before making real estate decisions.
Last refreshed: Aug 24, 2026 4:32 AM
Explore nearby searches
SEO-friendly searches for this area, property type, and nearby neighbourhoods.
Similar Properties
More nearby listings that may fit the same search.
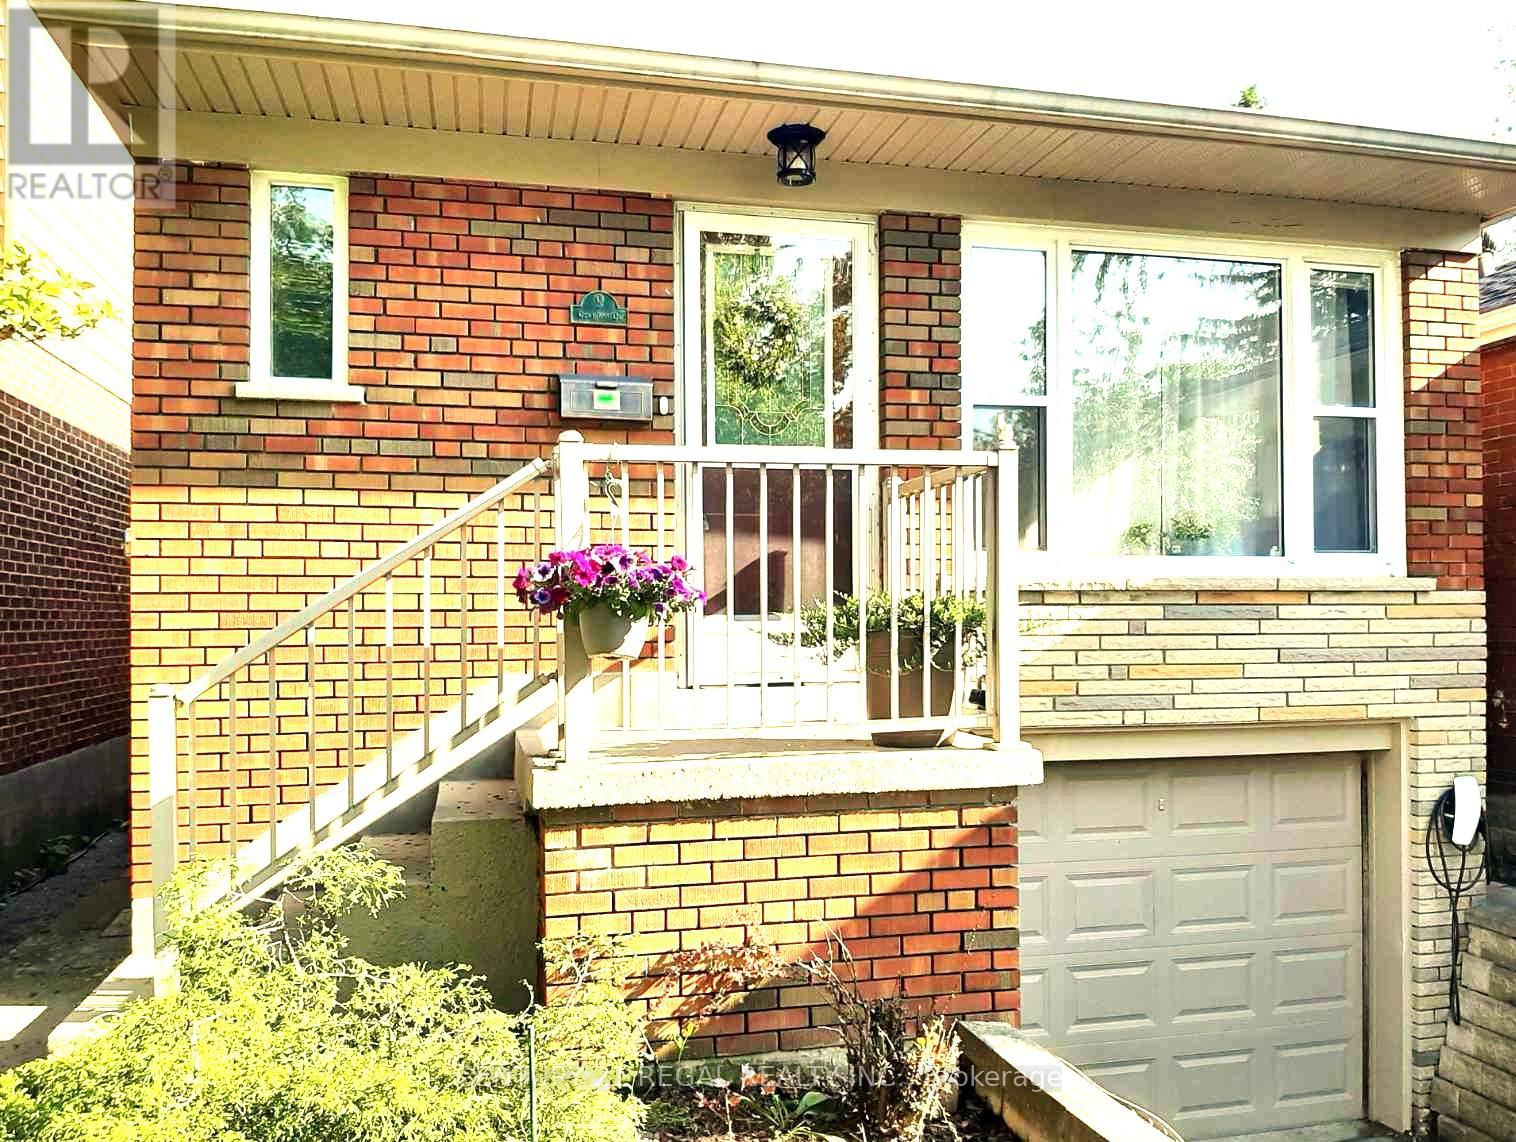
$844,900
9 Craiglee Drive
Toronto (Birchcliffe-Cliffside) · MLS # E13165250
5 bed · 2 bath
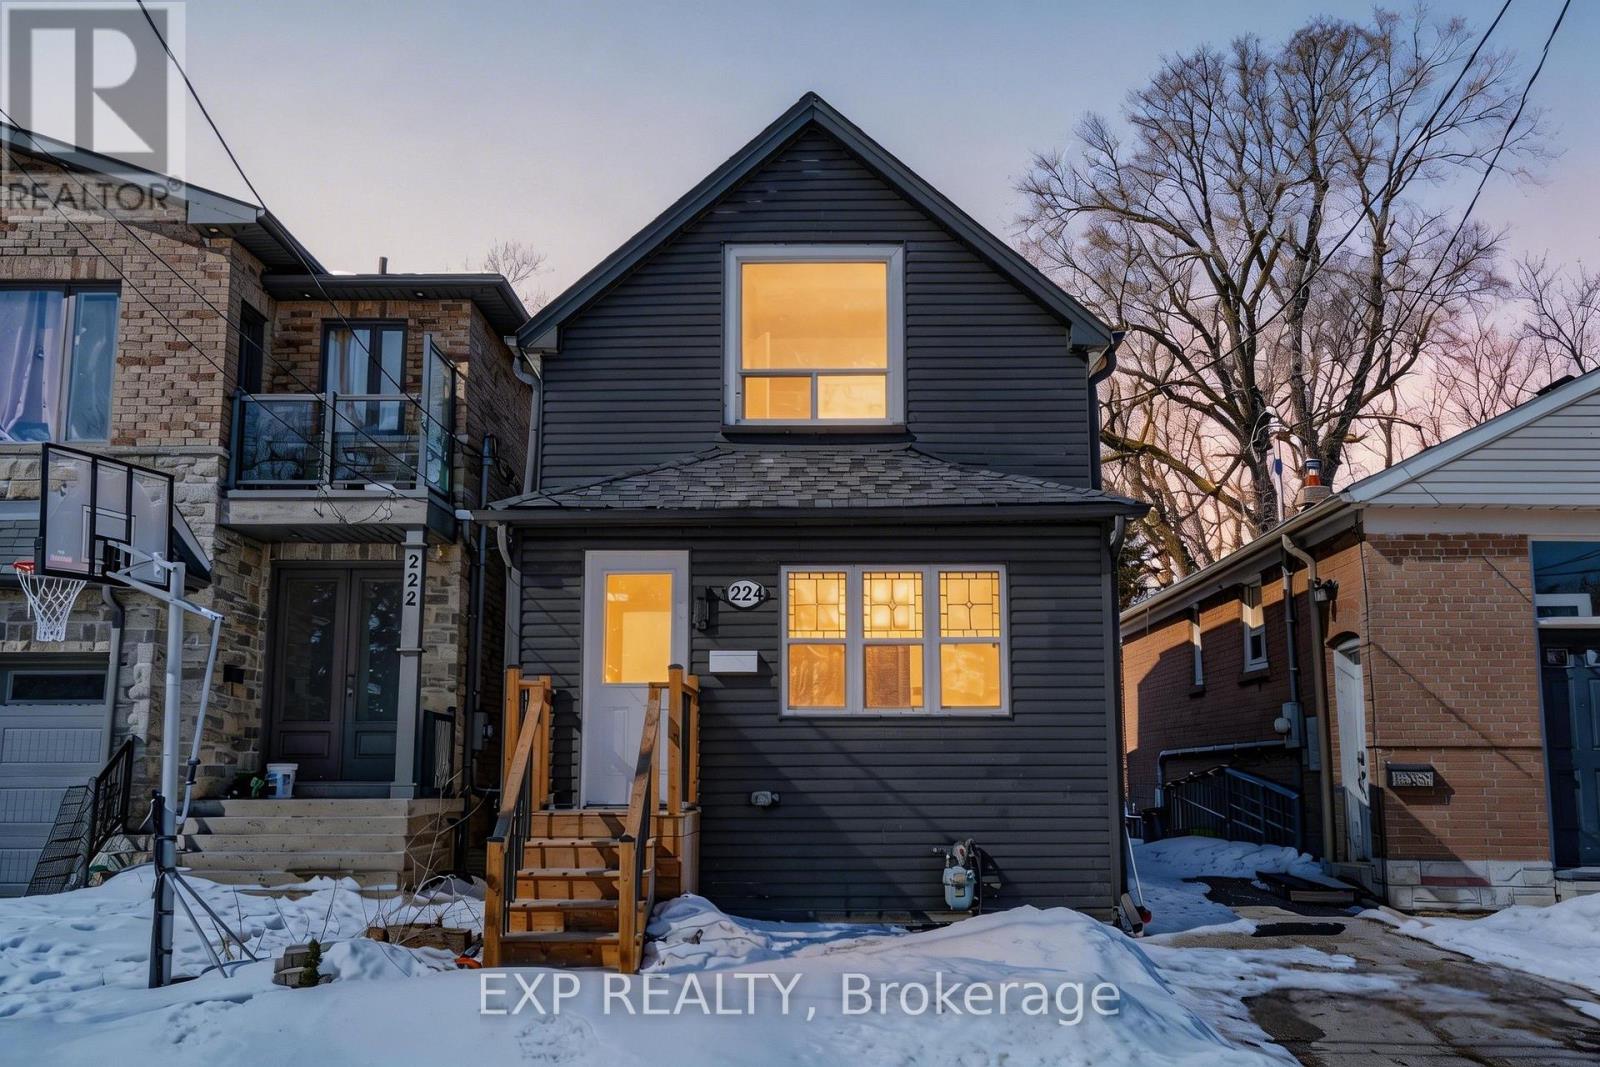
$779,999
224 Aylesworth Avenue
Toronto (Birchcliffe-Cliffside) · MLS # E13635366
4 bed · 3 bath
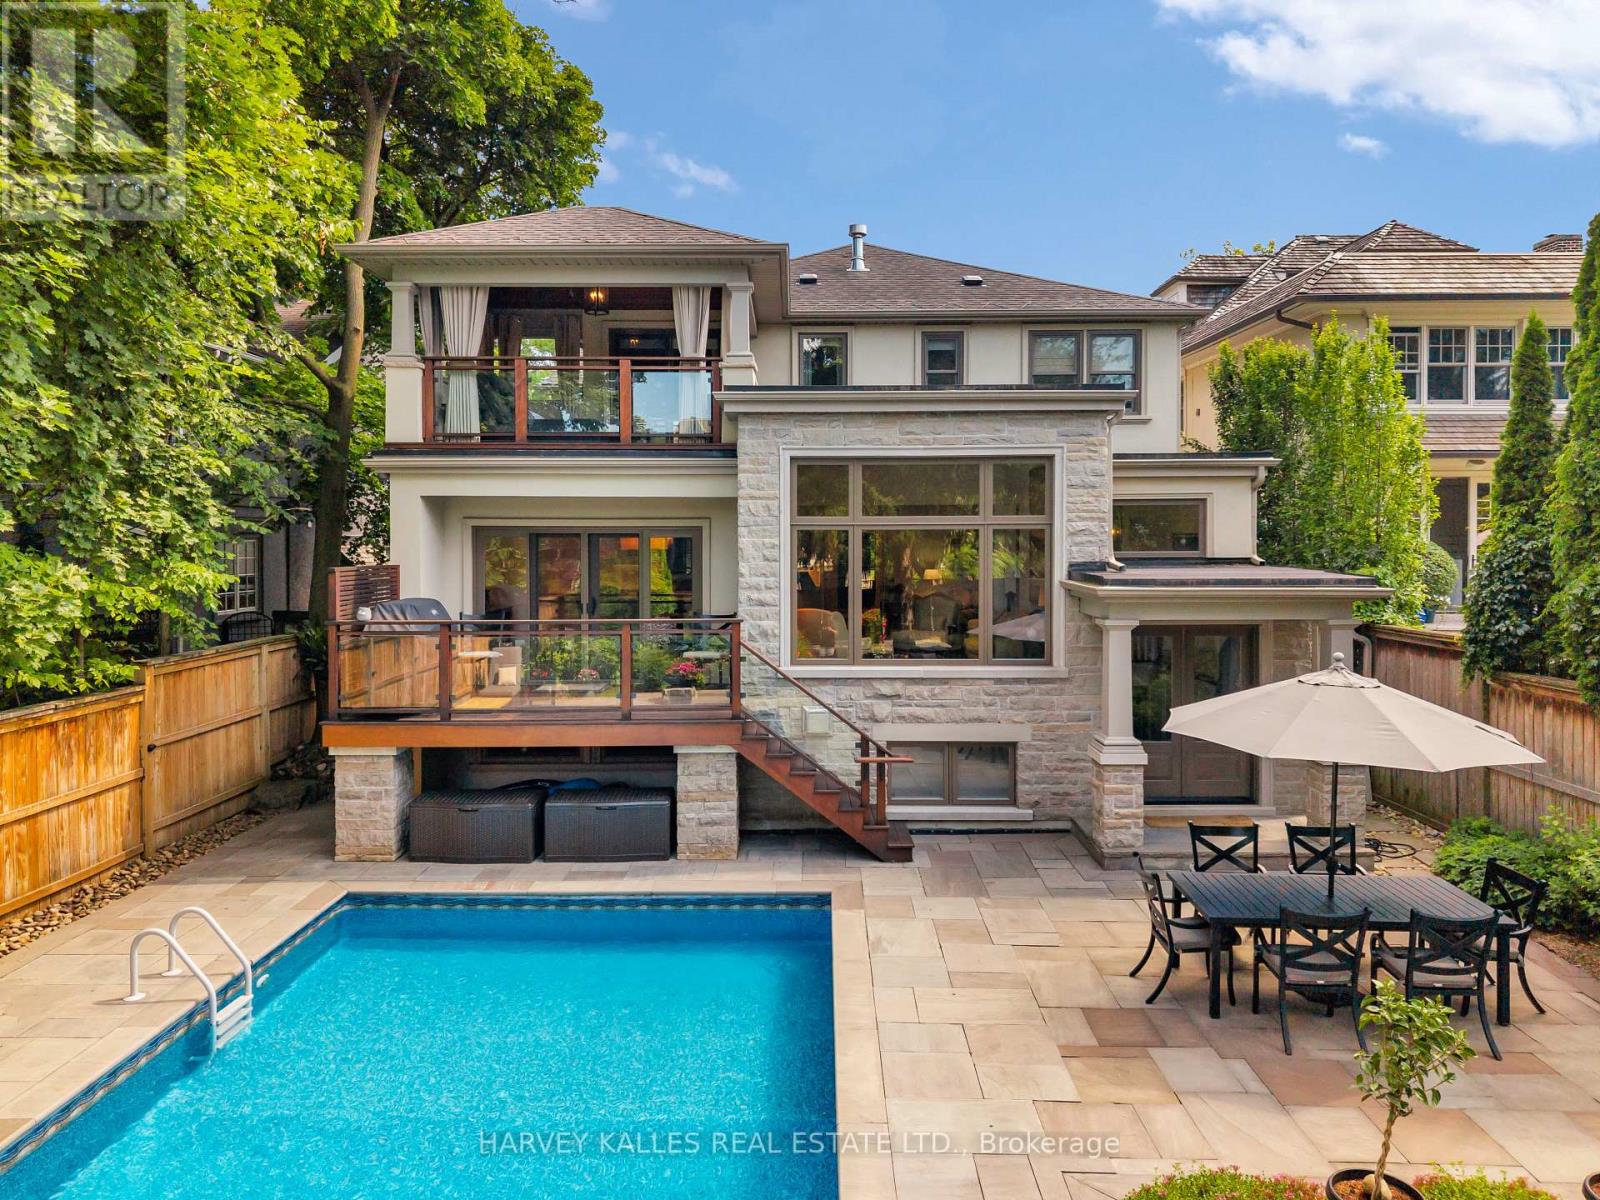
$5,648,000
72 Teddington Park Avenue
Toronto (Lawrence Park North) · MLS # C13707086
5 bed · 5 bath · 6,000 sq ft