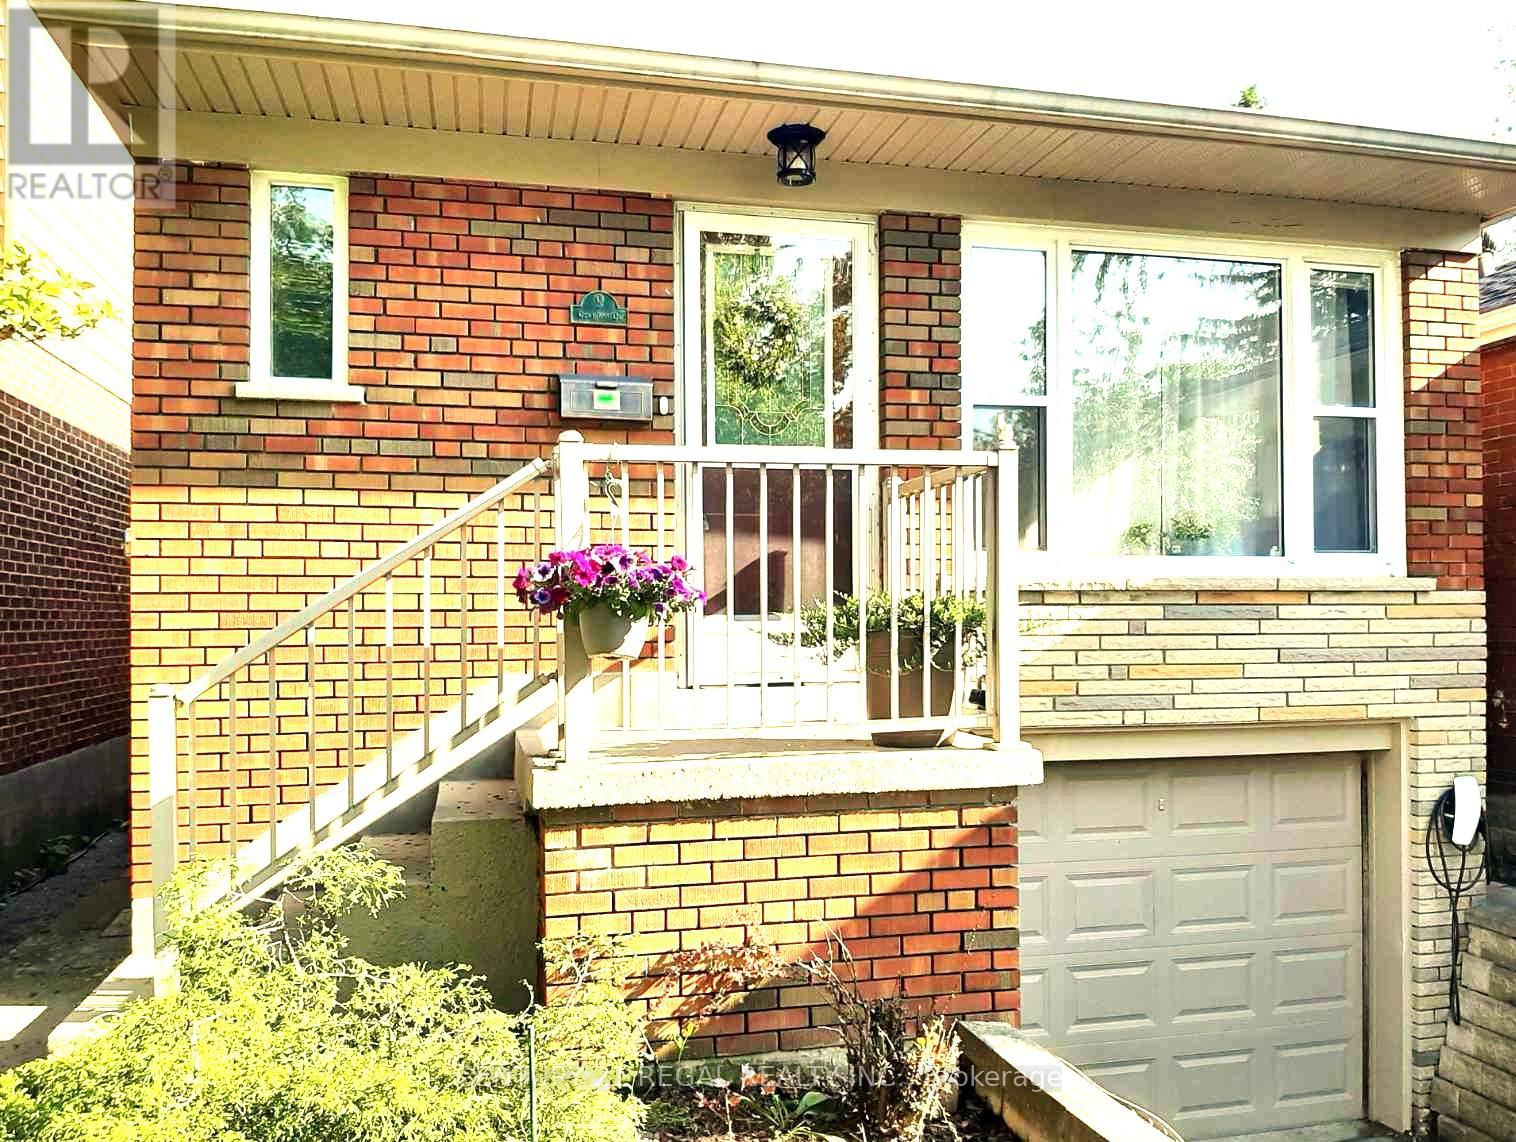
9 Craiglee Drive
Toronto (Birchcliffe-Cliffside), Ontario M1N2L7
MLS # E13165250
Property Details
Type
Detached
Beds
5
Baths
2
Status
For Sale
More homes like this
About this property
Welcome to this beautifully renovated, 3+2-bdrm modern bungalow in highly sought Birch Cliff Heights. Newly designed with smart-home automation, with an incredible short- & long-term rental income potential, this property is a rare find.Sunny open-concept main floor features a bright white thoughtfully renovated kitchen equipped with stylish modern island, deep pantries, endless cabinet storage, elegant skylight. Dining space & living room features renovated built-in entertainment unit with custom California Closets, large window to a quiet street.Retreat to 3 main-floor bdrms, all boasting 2026-installed modern flooring. Primary suite accommodates a king bed, an upgraded, bright floor-to-ceiling closet with sleek white & glass drawers, illuminated by elegant crystal LED chandelier. The 2d bdrm offers an upgraded custom to ceiling closet with compact expanding spaces, while 3d bdrm overlooks a cozy deck & backyard. 4-piece washroom completes this level with a deep soaker tub, premium Baril shower fixtures, and a custom vanity + quartz countertop.Income or In-Law Potential. The high-raised lower-level features 2 separate side entrances, 2026-installed hardwood stairs, 6 large windows for maximum natural light, and a short-term rental permit! Perfect for in-law suite or hosting long term guests, it boasts 2 queen bdrms with closets, kitchen, 3-piece washrm with glass shower, living/dining area with space for entertainment unit, sofas, dining table, & guest washer-dryer.House equipped with: Eco-bee thermostat compatible with Alexa, Google, Spotify, etc; high-efficiency furnace & new water heater (2025). Parking: 1-car built-in garage with 2 electric outlets for electric car & Tesla EV charger outside.Backyard: Large south-facing deck overlooking a deep garden, 2025 waterproof shed.Located in a family-friendly community with a warm friendly neighbourhood, you are just a few minutes' walk to local school. Enjoy short strolls to the lakeshore, parks, shops & transit!
Mortgage Estimate
Estimated monthly payment
Calculating…
Estimate only. Taxes, insurance, condo fees, and lender terms are not included.
Monthly costs to verify
Property taxes: about $319/month based on listed annual taxes.
Estimate only. Confirm taxes, condo/maintenance fees, insurance, utilities, and lender terms before making decisions.
Rooms
| Room | Level | Dimensions |
|---|---|---|
| Bedroom 2 | Lower level | 2.8 x 2.5 |
| Bedroom | Lower level | 3 x 2.6 |
| Recreational, Games room | Lower level | 3.81 x 2.6 |
| Bedroom 3 | Main level | 2.8 x 2.5 |
| Bedroom 2 | Main level | 3.3 x 2.8 |
| Primary Bedroom | Main level | 3.8 x 2.8 |
| Kitchen | Main level | 4.4 x 2 |
| Dining room | Main level | 2.8 x 2 |
| Living room | Main level | 3 x 2.8 |
Facts & Location
Parking
3 spaces
Lot Size
25 x 125 FT
Annual Taxes
$3,823
Listing data
Listing information is provided for personal, non-commercial use and should be independently verified before making real estate decisions.
Last refreshed: Aug 17, 2026 3:46 AM
Explore nearby searches
SEO-friendly searches for this area, property type, and nearby neighbourhoods.
Similar Properties
More nearby listings that may fit the same search.
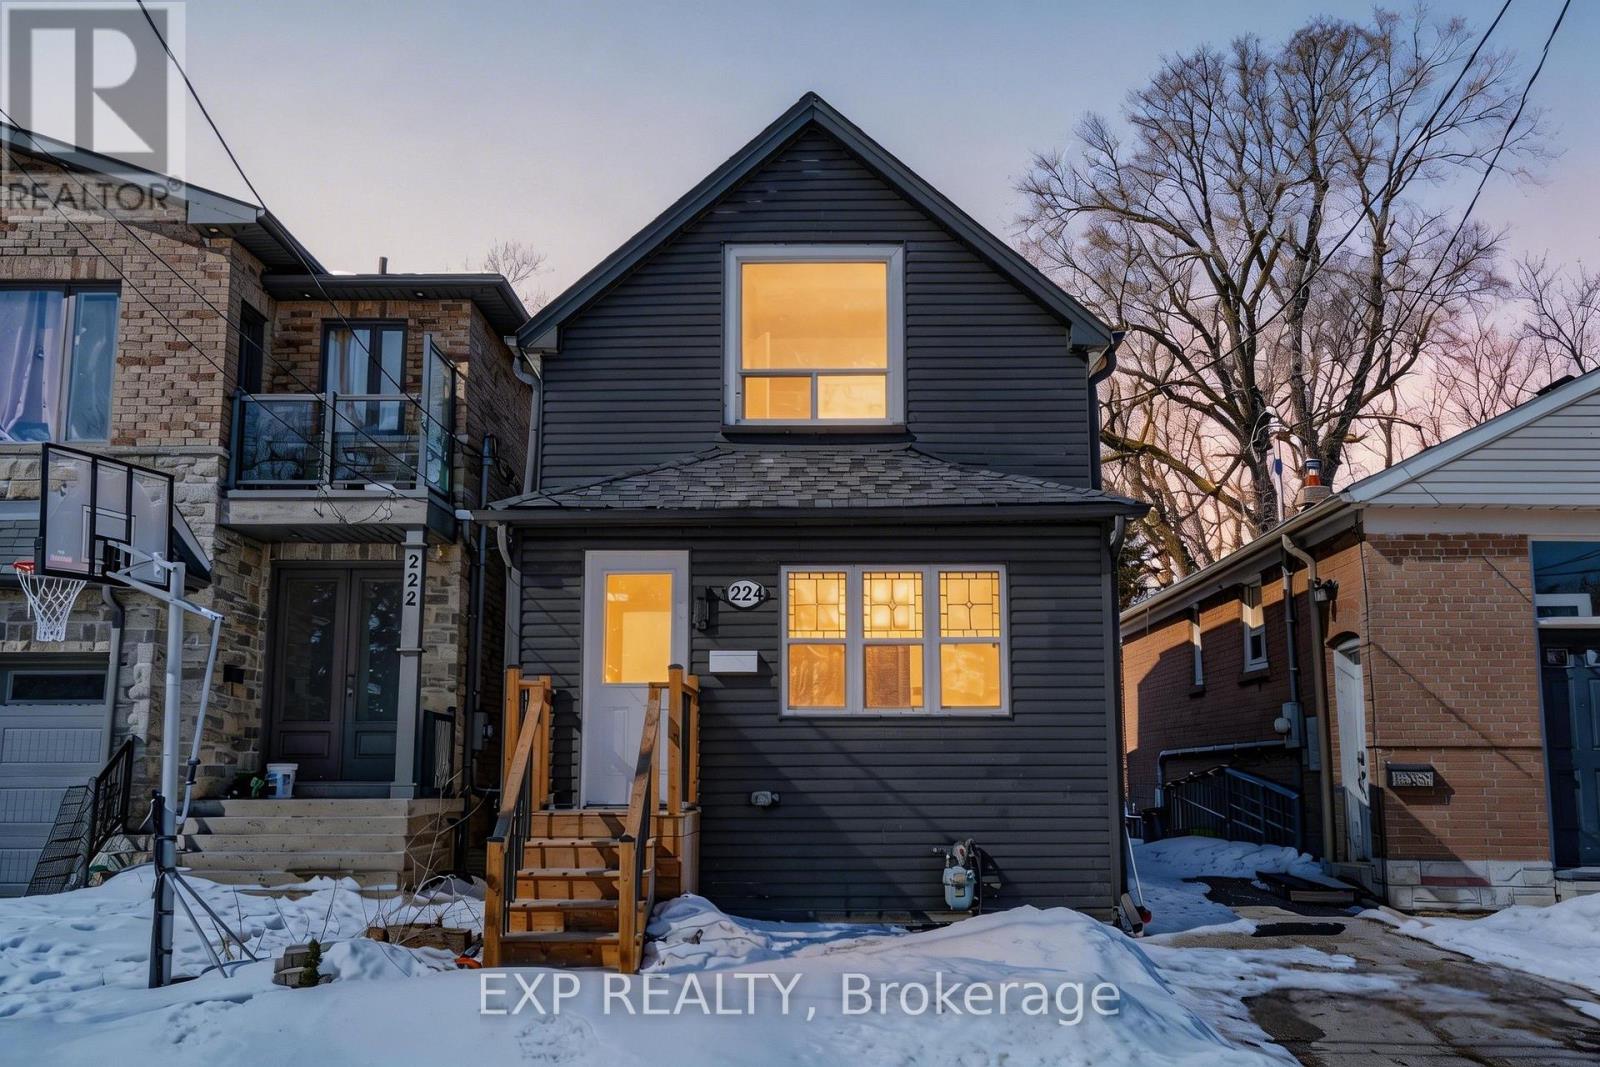
$779,999
224 Aylesworth Avenue
Toronto (Birchcliffe-Cliffside) · MLS # E13635366
4 bed · 3 bath
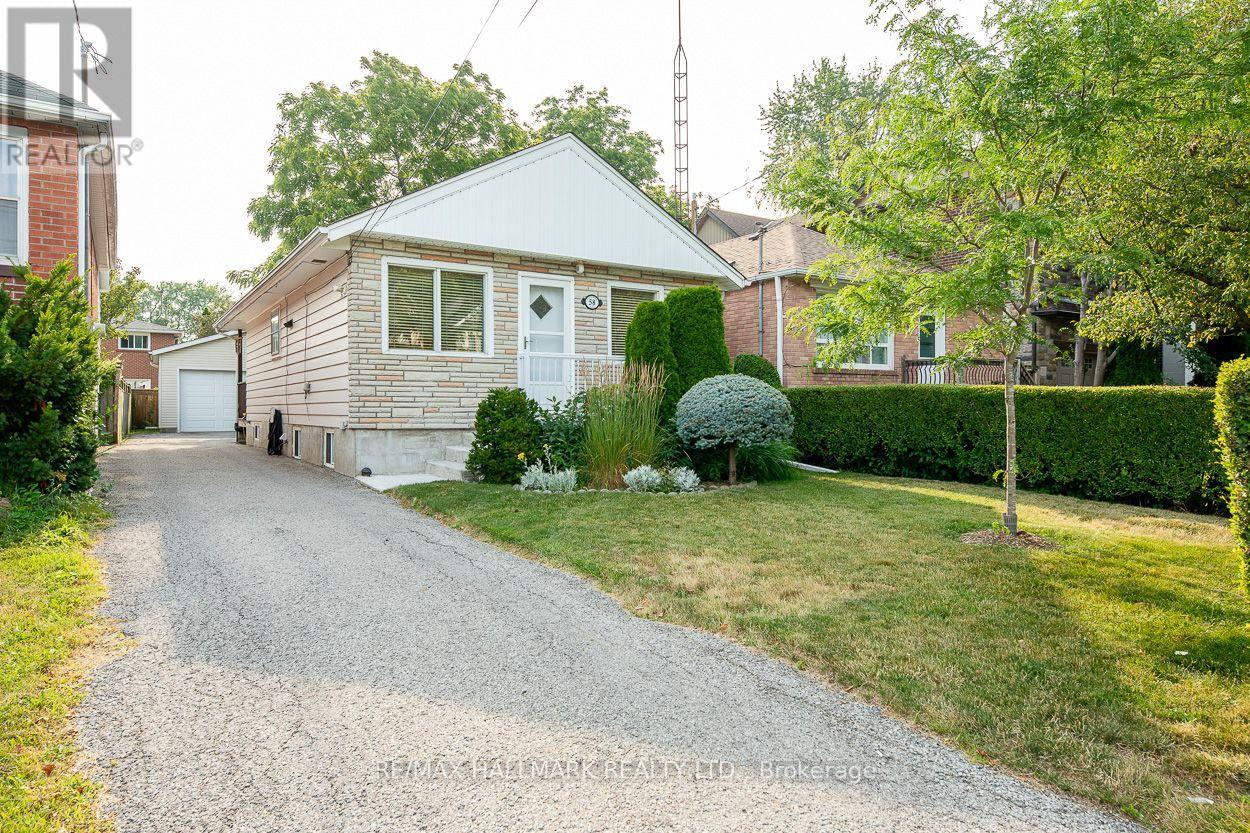
$775,000
58 Claremore Avenue
Toronto (Birchcliffe-Cliffside) · MLS # E13587414
4 bed · 1 bath
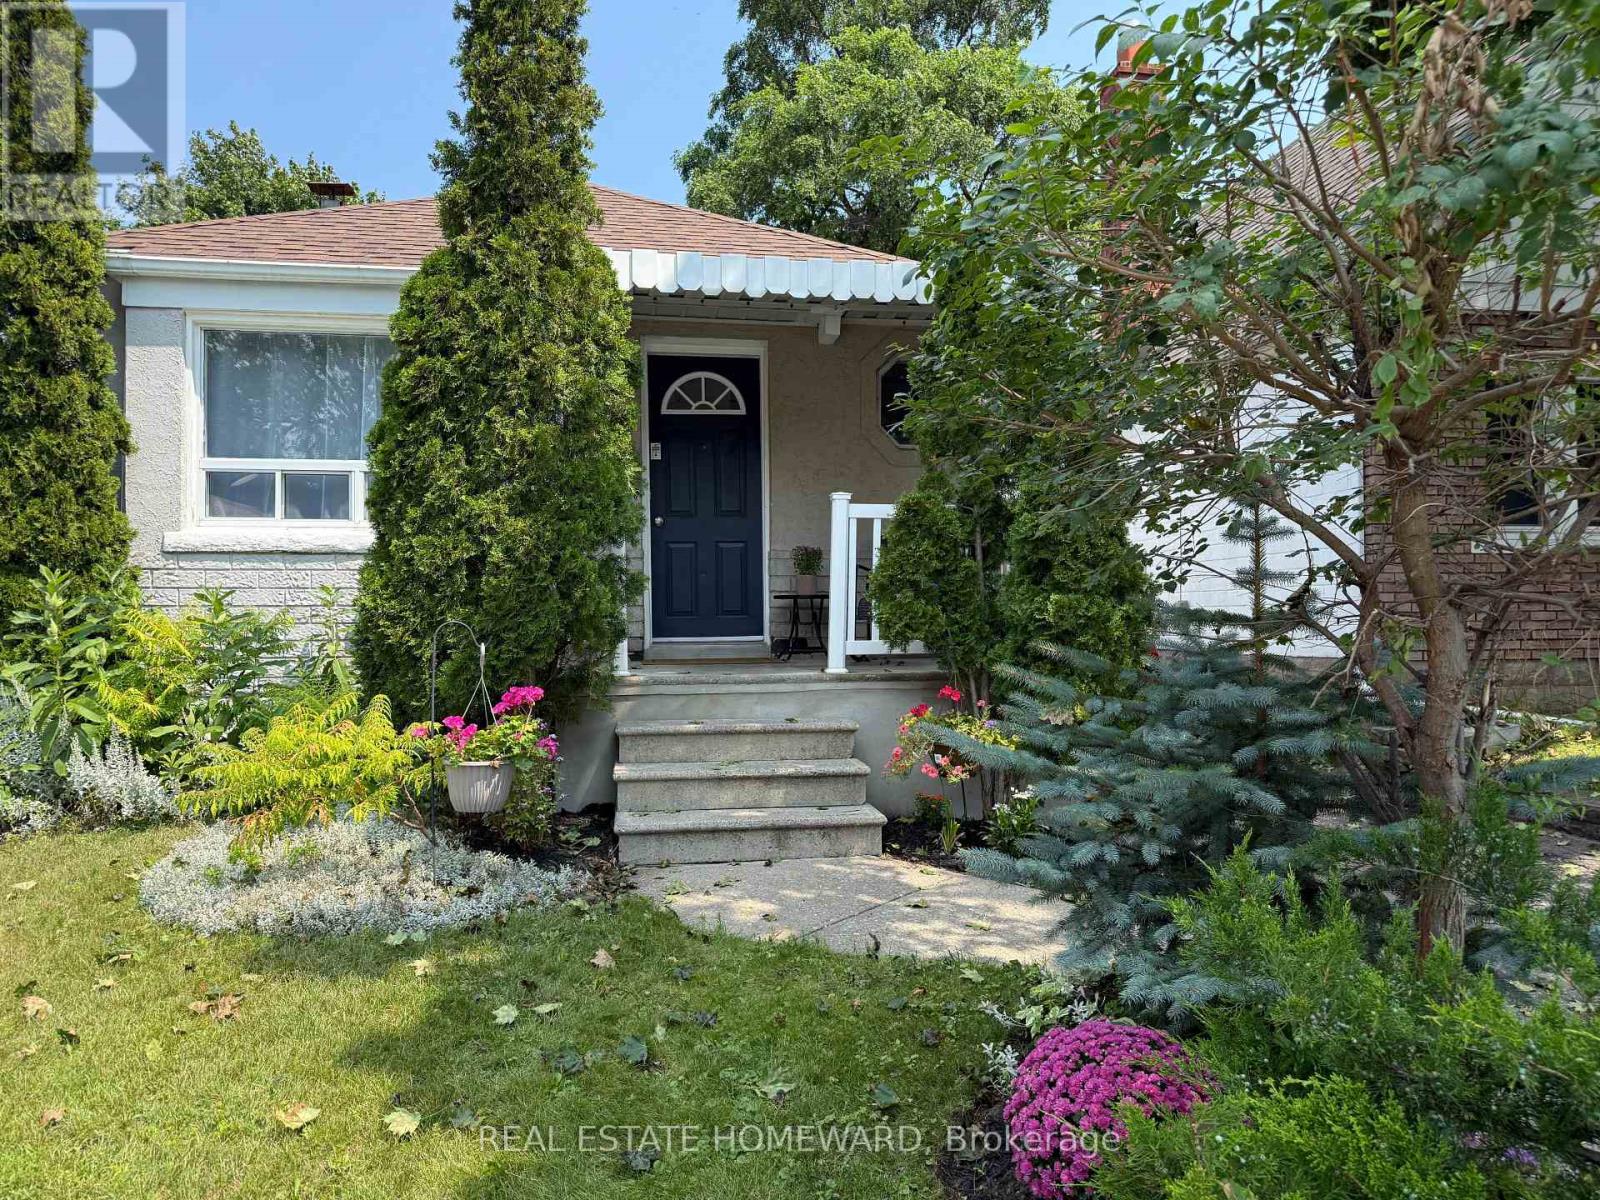
$749,999
59 Manderley Drive
Toronto (Birchcliffe-Cliffside) · MLS # E13522384
4 bed · 2 bath