
163 Song Meadoway
Toronto (Hillcrest Village), Ontario M2H2V1
MLS # C13698828
Property Details
Type
Condo Townhouse
Beds
4
Baths
3
Status
For Sale
More homes like this
About this property
Stunning, move-in ready corner townhome in prime North York. This warm & cozy sunlit home offers 4 spacious bedrooms & 2.5 bathrooms. Features include a fresh coat of paint, brand-new engineered hardwood floors throughout & a brand new carpeted staircase. Open concept living room and dining room with a walk-out to yard, The large eat-in kitchen flows easily for daily life. The Oversized primary bedroom featuring a 4-pieces ensuite, a walk-in closet and an additional large secondary closet with custom built-in organizers. Finished basement features brand new vinyl floor with recreation room/storage/home office and a 2- piece bathroom. High ranking schools including Arbor Glen Public School, Highland Junior Public School & A.Y. Jackson Secondary School. Steps to TTC, park, shopping plaza, supermarket, restaurant.... Minutes to highways 404/407/DVP, only 30minutes commute to downtown Toronto. This well-kept home is in an established up-scale neighbourhood with convenient access to transportation in and out of the city & all amenities are conveniently accessible. This home is tailor-made for first time home buyers and growing families looking for comfort and room to grow.
Mortgage Estimate
Estimated monthly payment
Calculating…
Estimate only. Taxes, insurance, condo fees, and lender terms are not included.
Monthly costs to verify
Property taxes: about $321/month based on listed annual taxes.
Condo / Maintenance Fee: $753.15/mo
Estimate only. Confirm taxes, condo/maintenance fees, insurance, utilities, and lender terms before making decisions.
Rooms
| Room | Level | Dimensions |
|---|---|---|
| Living room | Main level | 5.51 x 3.33 |
| Dining room | Main level | 3.89 x 2.74 |
| Kitchen | Main level | 3.86 x 2.69 |
| Bedroom 2 | Second level | 3.86 x 3.4 |
| Bedroom 3 | Second level | 3.96 x 2.79 |
| Bedroom 4 | Second level | 2.97 x 2.57 |
| Primary Bedroom | Third level | 5.84 x 3.81 |
| Recreational, Games room | Basement | 3.3 x 2.48 |
Facts & Location
Parking
2 spaces
Annual Taxes
$3,852
Condo / Maintenance Fee
$753.15/mo
Listing data
Listing information is provided for personal, non-commercial use and should be independently verified before making real estate decisions.
Last refreshed: Sep 15, 2026 4:15 AM
Explore nearby searches
SEO-friendly searches for this area, property type, and nearby neighbourhoods.
Similar Properties
More nearby listings that may fit the same search.
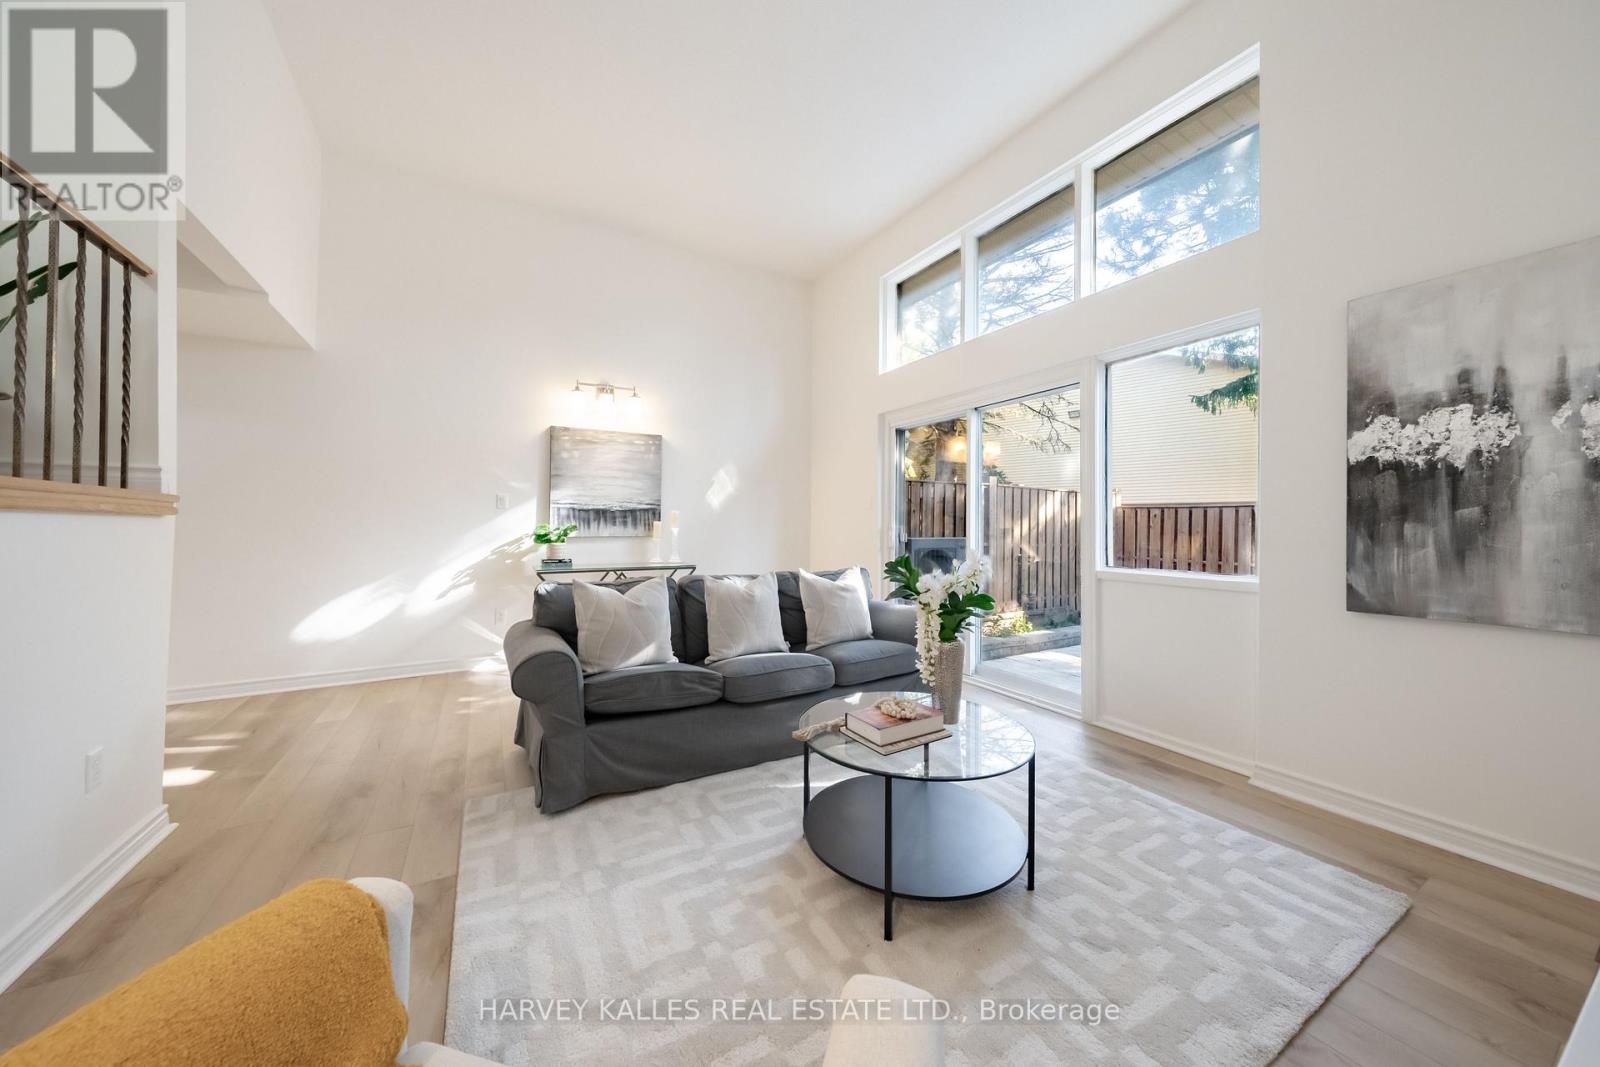
$789,000
102 Jenny Wren Way
Toronto (Hillcrest Village) · MLS # C13783674
4 bed · 3 bath · 1,632 sq ft
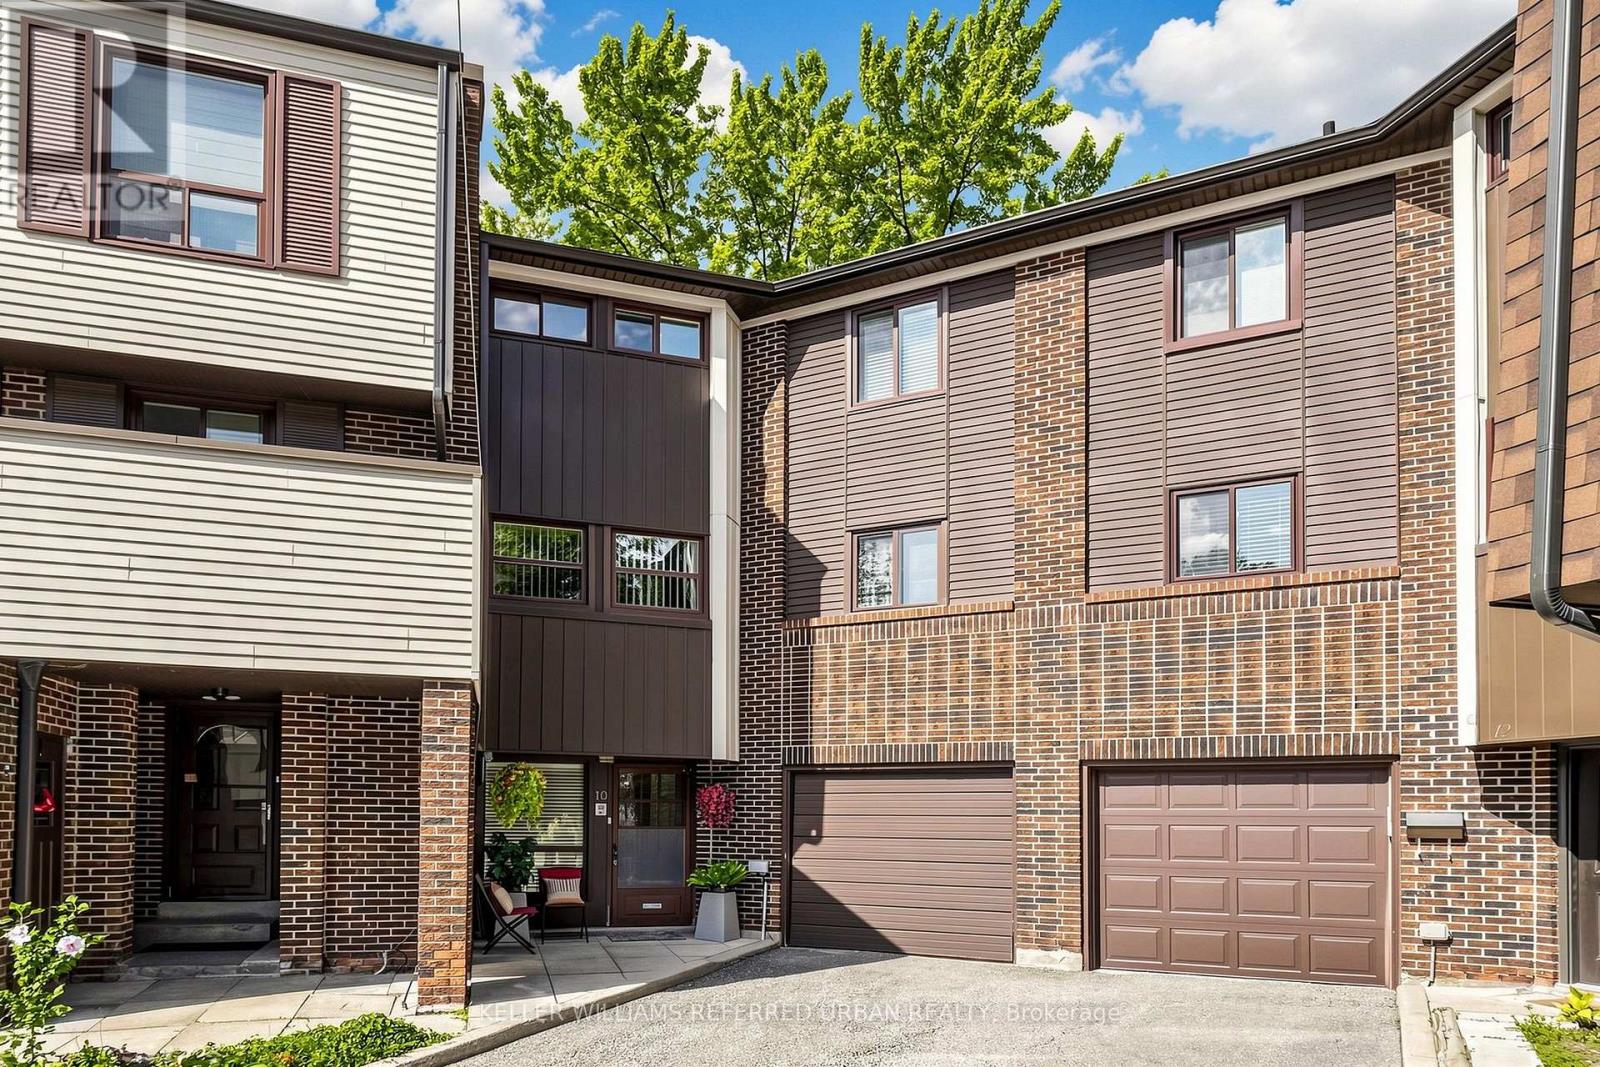
$740,000
10 TURRET HILLWAY Way
Toronto (Hillcrest Village) · MLS # C13789236
4 bed · 3 bath
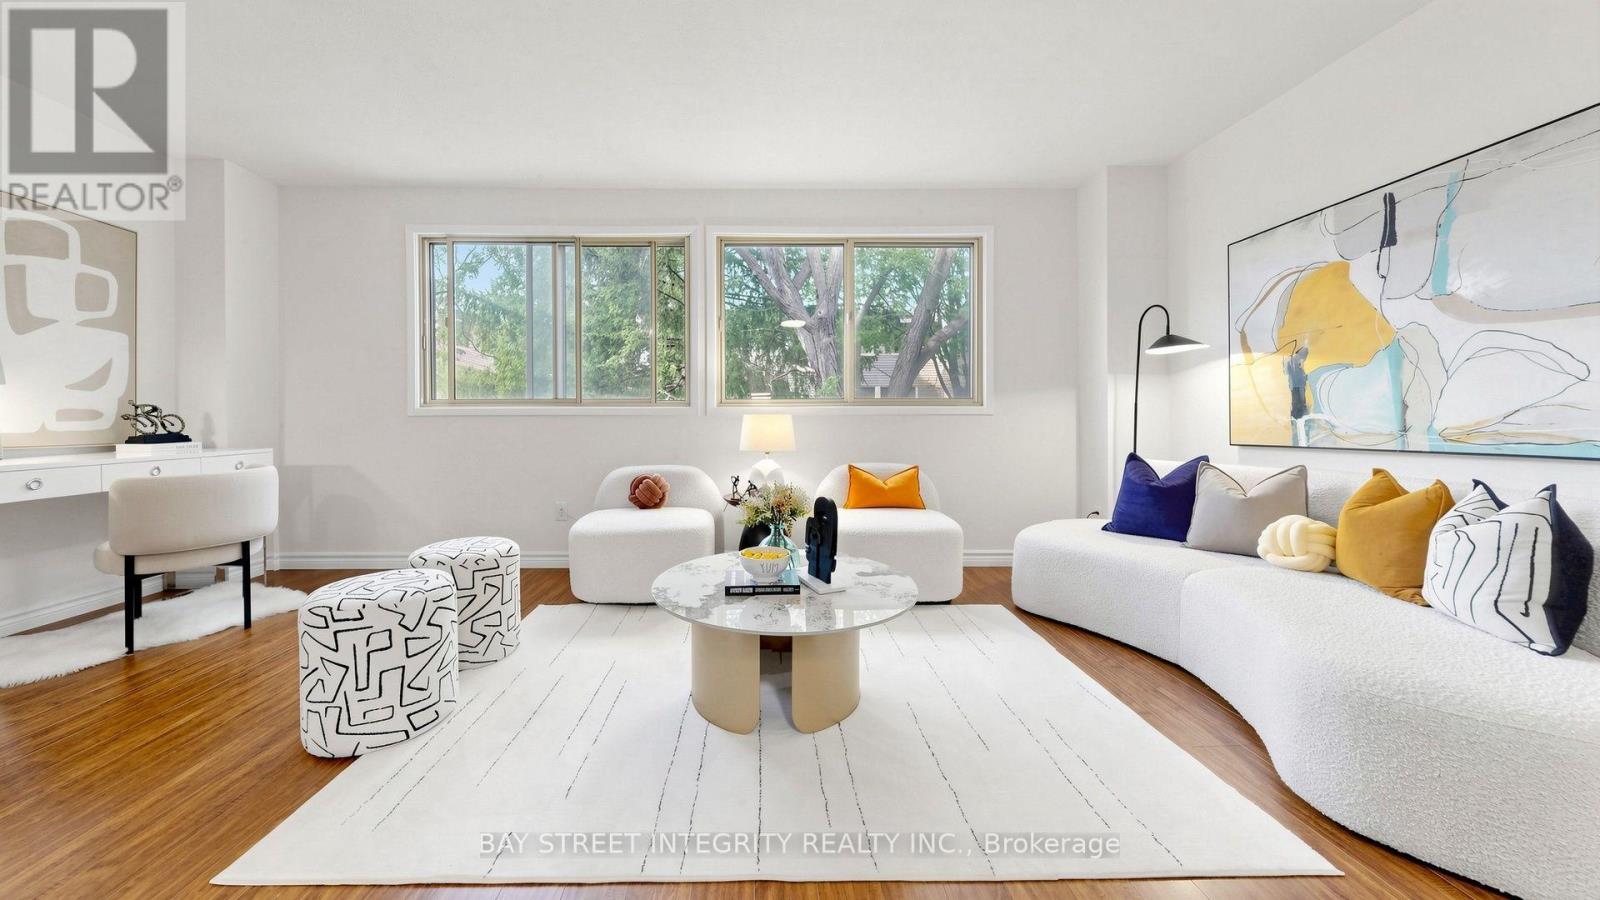
$699,999
28 Townsend Road
Toronto (Hillcrest Village) · MLS # C13751700
3 bed · 3 bath