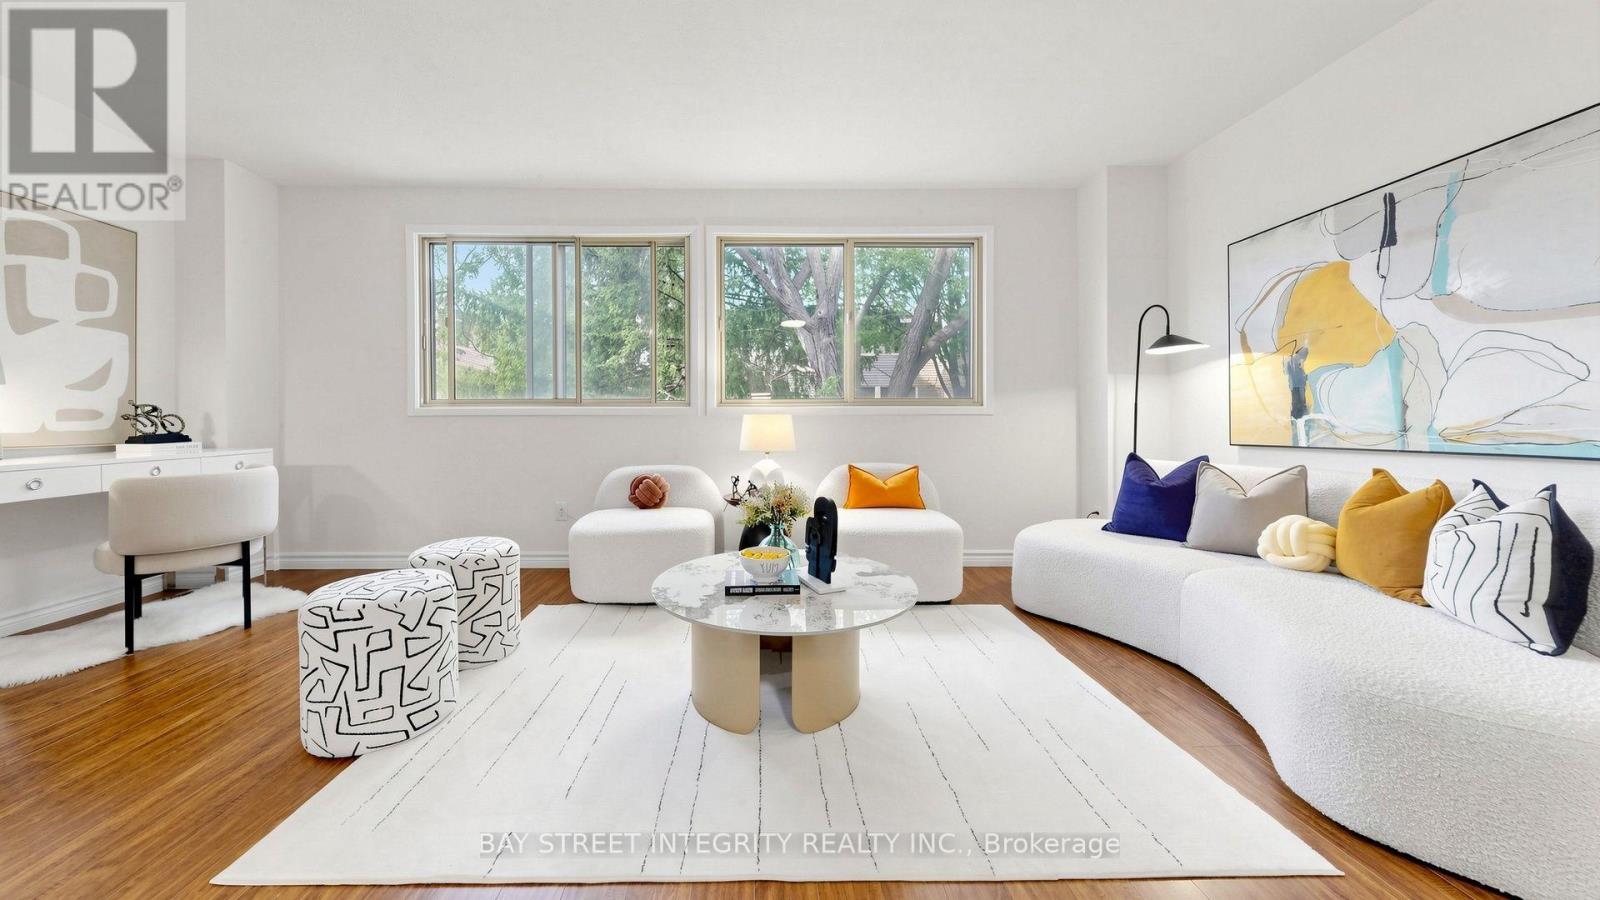
28 Townsend Road
Toronto (Hillcrest Village), Ontario M2H2T2
MLS # C13751700
Property Details
Type
Condo Townhouse
Beds
3
Baths
3
Status
For Sale
More homes like this
About this property
Prime Location! Bright & Spacious End-Unit Townhouse in a quiet and convenient North York neighbourhood. Offering abundant natural sunlight and a functional layout, this well-maintained home features a spacious living room with large windows and an above-grade family room providing excellent additional living space. Sunny eat-in kitchen with under-cabinet lighting, newly renovated in 2026 with a new range hood and countertops. Spacious bedrooms and well-appointed bathrooms with ceramic wall finishes and Toto toilet. Mirrored closet at the entrance adds convenience. Enjoy the private backyard patio, with direct access from the yard to a common green space-perfect for relaxing and entertaining. Two Separate Entrances.Walk-out basement with a separate exit offers excellent flexibility and potential for additional living space or rental use. Recent updates include refrigerator (2025) and roof (2025). Highly regarded school area, steps to Arbor Glen PS (approx. 2-minute walk), Highland JHS and AY Jackson SS (approx. 15-20-minute walk). TTC access just a 2-minute walk away at Don Mills & Steeles, with easy access to Hwy 404 & 401. Conveniently close to Food Basics, Dollarama, Steeles Flea Market, Congee Queen, pharmacy, bank, pet clinics, parks, shops and everyday amenities-all within walking distance. A wonderful family home offering comfort, convenience and excellent potential in a highly desirable neighbourhood!
Mortgage Estimate
Estimated monthly payment
Calculating…
Estimate only. Taxes, insurance, condo fees, and lender terms are not included.
Monthly costs to verify
Property taxes: about $289/month based on listed annual taxes.
Condo / Maintenance Fee: $536.10/mo
Estimate only. Confirm taxes, condo/maintenance fees, insurance, utilities, and lender terms before making decisions.
Rooms
| Room | Level | Dimensions |
|---|---|---|
| Family room | Ground level | 4.72 x 3.6 |
| Living room | Second level | 5.8 x 5.76 |
| Dining room | Second level | 5.8 x 5.76 |
| Kitchen | Second level | 3.48 x 3.11 |
| Primary Bedroom | Third level | 4.1 x 3.47 |
| Bedroom 2 | Third level | 4.07 x 3.01 |
| Bedroom 3 | Third level | 2.8 x 2.68 |
Facts & Location
Parking
2 spaces
Annual Taxes
$3,468
Condo / Maintenance Fee
$536.10/mo
Listing data
Listing information is provided for personal, non-commercial use and should be independently verified before making real estate decisions.
Last refreshed: Sep 30, 2026 4:15 AM
Explore nearby searches
SEO-friendly searches for this area, property type, and nearby neighbourhoods.
Similar Properties
More nearby listings that may fit the same search.
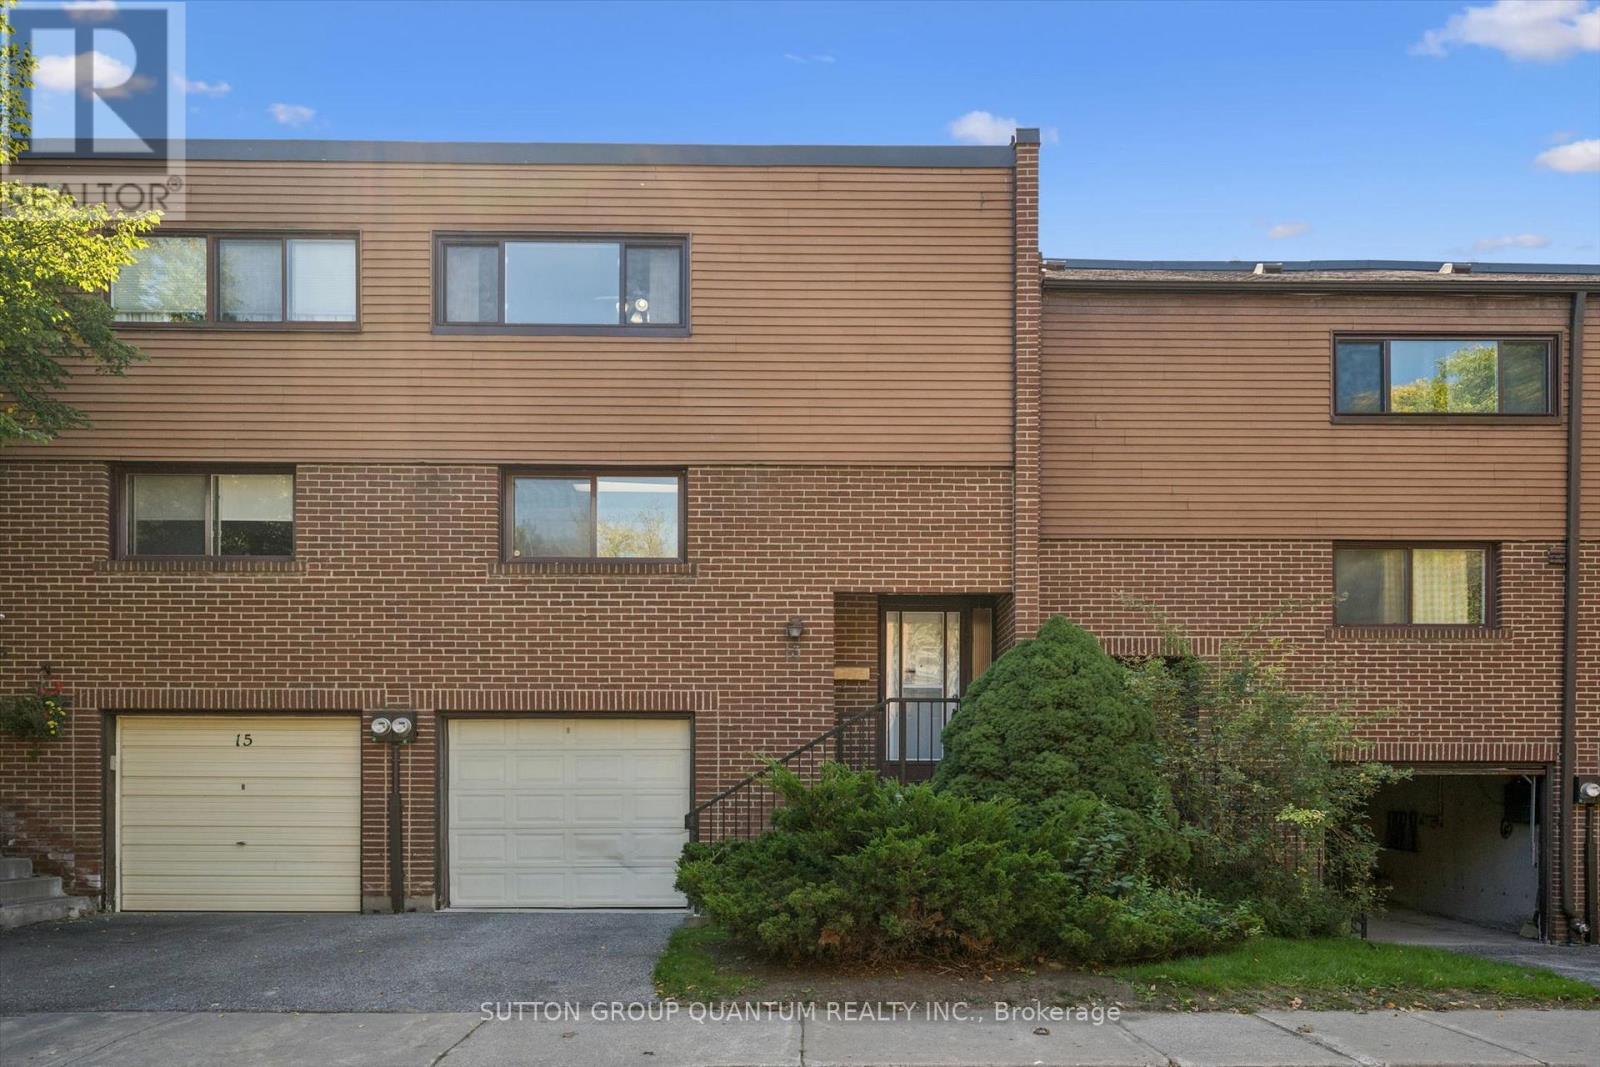
$677,777
13 Burnt Meadoway
Toronto (Hillcrest Village) · MLS # C13825058
3 bed · 2 bath
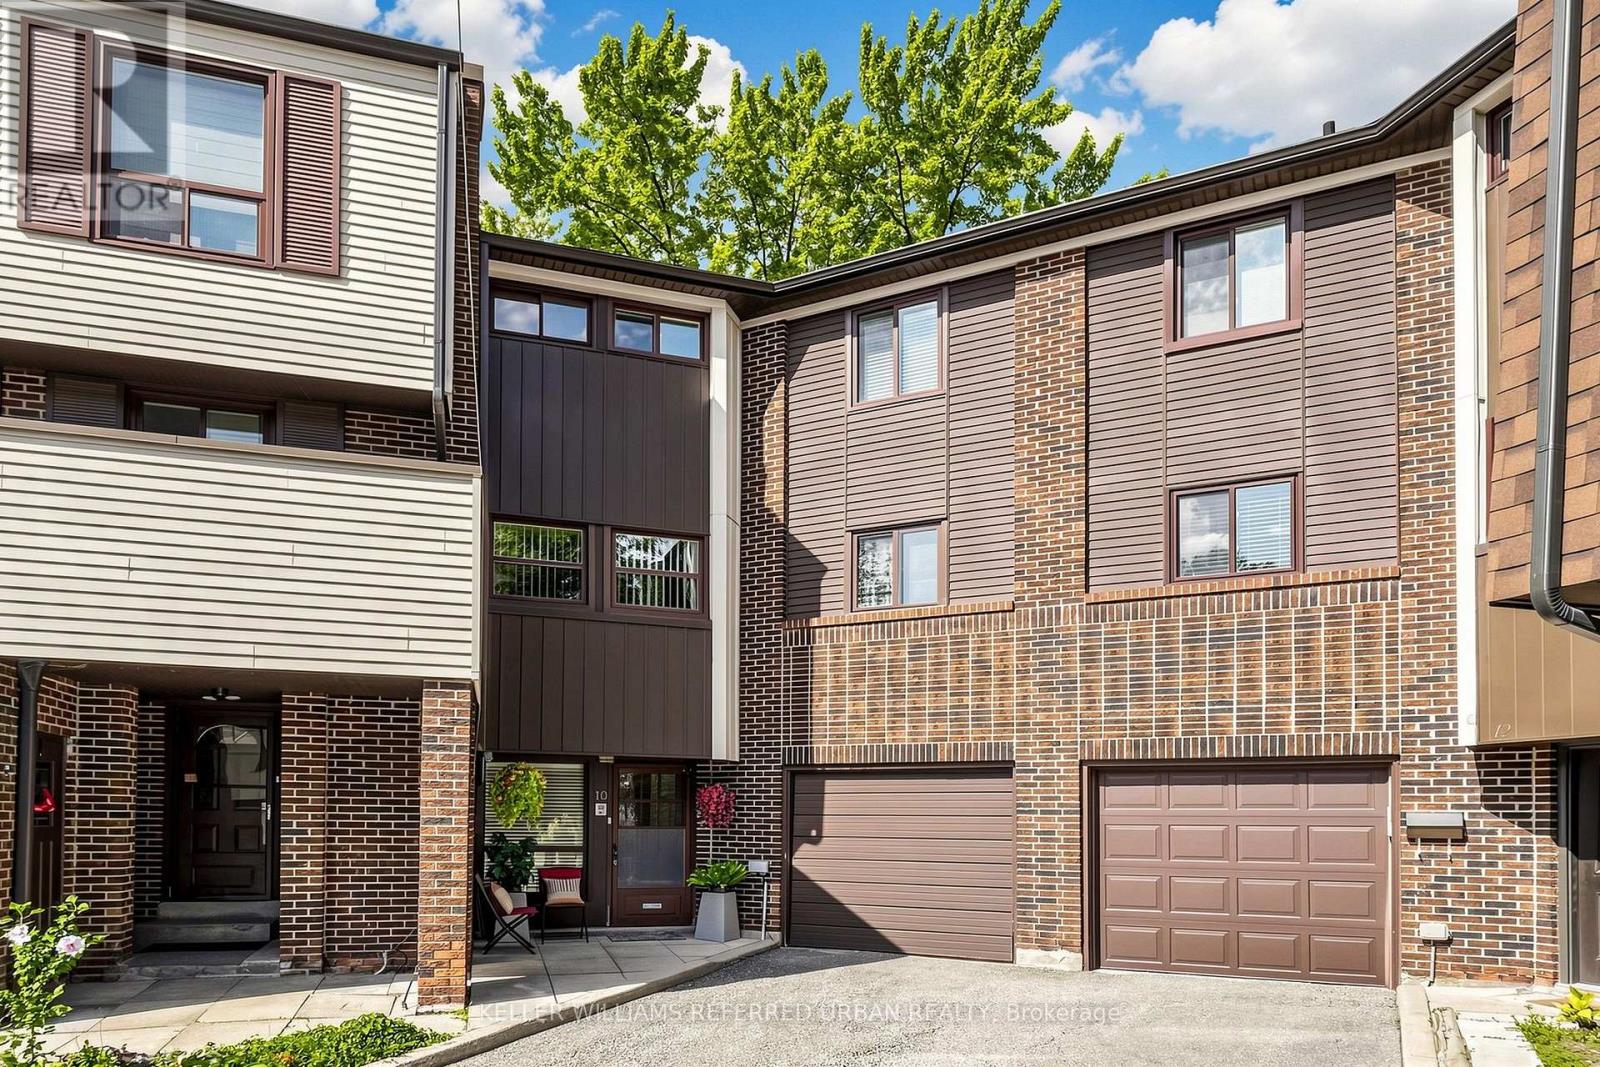
$740,000
10 TURRET HILLWAY Way
Toronto (Hillcrest Village) · MLS # C13789236
4 bed · 3 bath

$748,000
19 Aspenwood Drive
Toronto (Hillcrest Village) · MLS # C13833834
4 bed · 2 bath · 1,264 sq ft