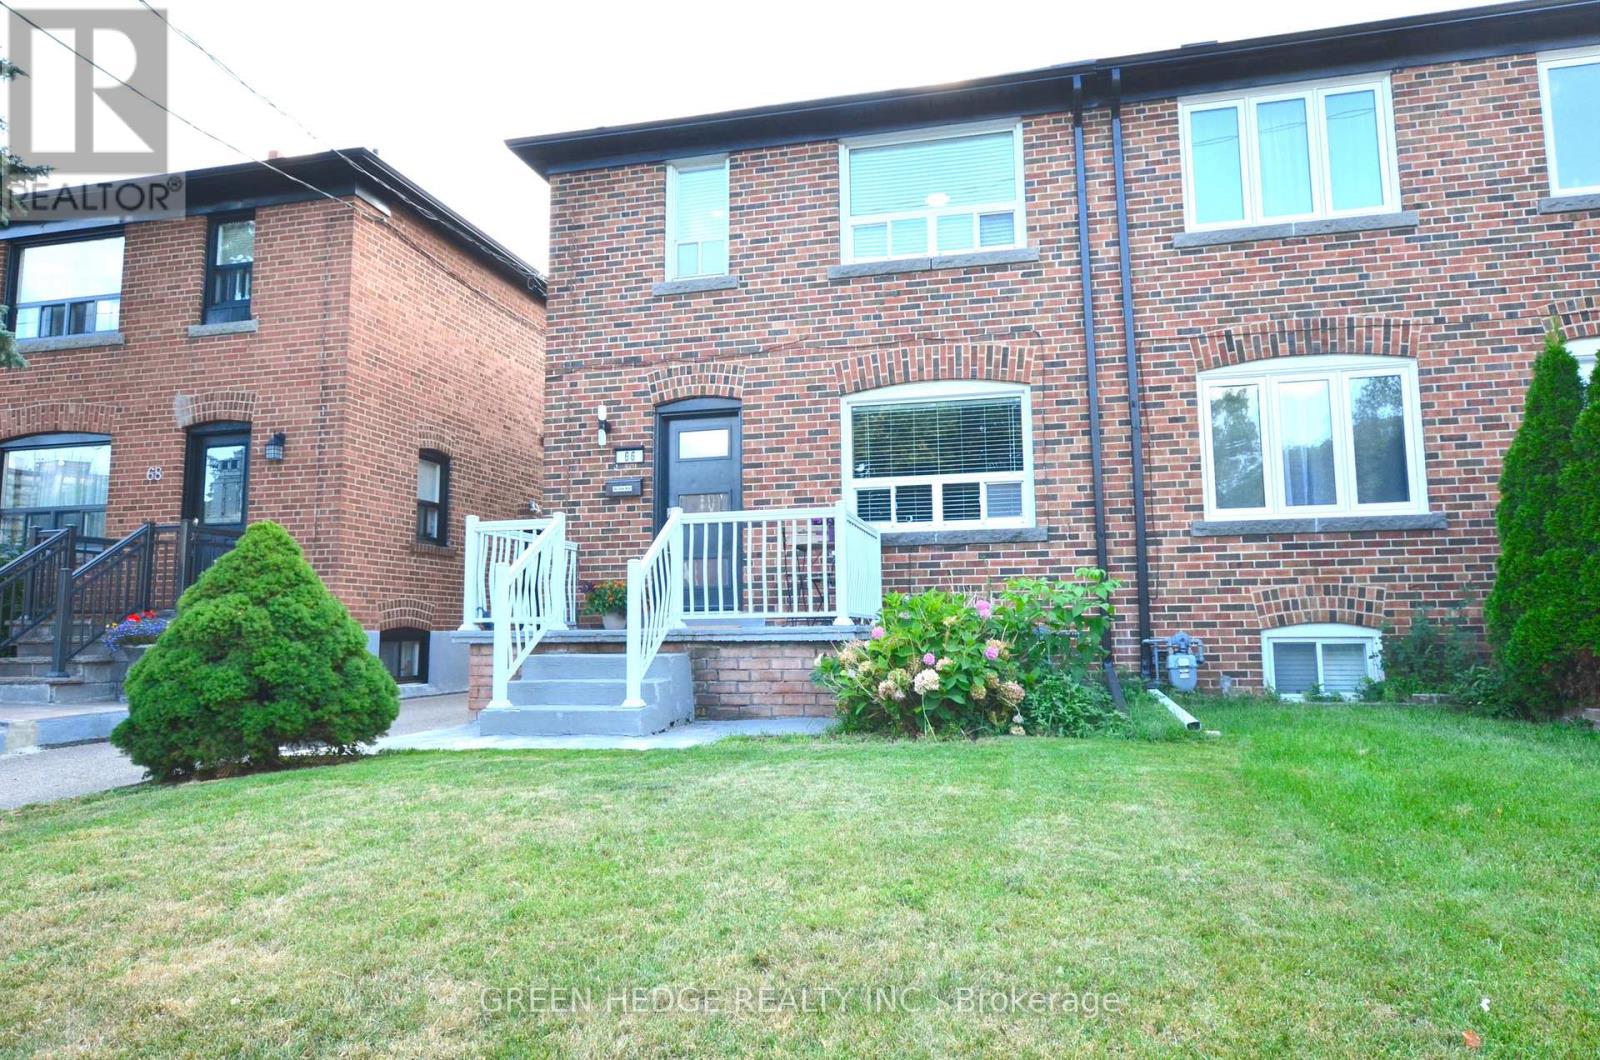
Videos & Virtual Tours
Open available video, 3D tour, or virtual-tour media for this listing.
66 Cliff Street
Toronto (Rockcliffe-Smythe), Ontario M6N4M1
MLS # W13698756
Property Details
Type
Semi-Detached
Beds
4
Baths
2
Status
For Sale
More homes like this
About this property
This updated 3-bedroom two-storey home seamlessly blends urban convenience with private residential living steps from the Junction, Stockyards, and direct TTC subway access. Pristine turn-key condition defines the property, anchored by a massive main floor gut-renovation featuring a new subfloor, added insulated exterior walls, new flooring, new washer/dryer (2025) and a recently updated kitchen with stainless steel appliances. The bright, spacious living room is large enough to easily accommodate a dedicated den or desk area on the side. Superior mechanical and structural upgrades bring total peace of mind, including a 200-amp electrical panel upgrade (2022), a sump pump (2021), Back Water Valve (2024), a brand-new garage roof, and new eavestroughs on both the house and garage. The interior boasts premium storage with professionally installed custom IKEA PAX and reach-in closet organizers, while the basement is engineered with soundproofing, a separate entrance, a full kitchen, and a full bathroom-making it an ideal private layout for an in-law suite. ### Please see 3D virtual Tour at https://my.matterport.com/show/?m=VRjzCqkefKs ###
Mortgage Estimate
Estimated monthly payment
Calculating…
Estimate only. Taxes, insurance, condo fees, and lender terms are not included.
Monthly costs to verify
Property taxes: about $331/month based on listed annual taxes.
Estimate only. Confirm taxes, condo/maintenance fees, insurance, utilities, and lender terms before making decisions.
Rooms
| Room | Level | Dimensions |
|---|---|---|
| Living room | Main level | 4.98 x 3.38 |
| Bathroom | Basement | 3 x 1.75 |
| Dining room | Main level | 4.06 x 2.39 |
| Kitchen | Main level | 4.65 x 3.05 |
| Bedroom | Second level | 4.12 x 3.38 |
| Bedroom 2 | Second level | 4.04 x 2.82 |
| Bedroom 3 | Second level | 3 x 2.46 |
| Bathroom | Second level | 2.49 x 1.91 |
| Living room | Basement | 6.07 x 5.44 |
| Kitchen | Basement | 3.07 x 2.87 |
| Bedroom | Basement | 3.63 x 2.41 |
Facts & Location
Parking
2 spaces
Lot Size
22.8 x 120 FT
Annual Taxes
$3,967
Listing data
Listing information is provided for personal, non-commercial use and should be independently verified before making real estate decisions.
Last refreshed: Aug 24, 2026 4:32 AM
Explore nearby searches
SEO-friendly searches for this area, property type, and nearby neighbourhoods.
Similar Properties
More nearby listings that may fit the same search.
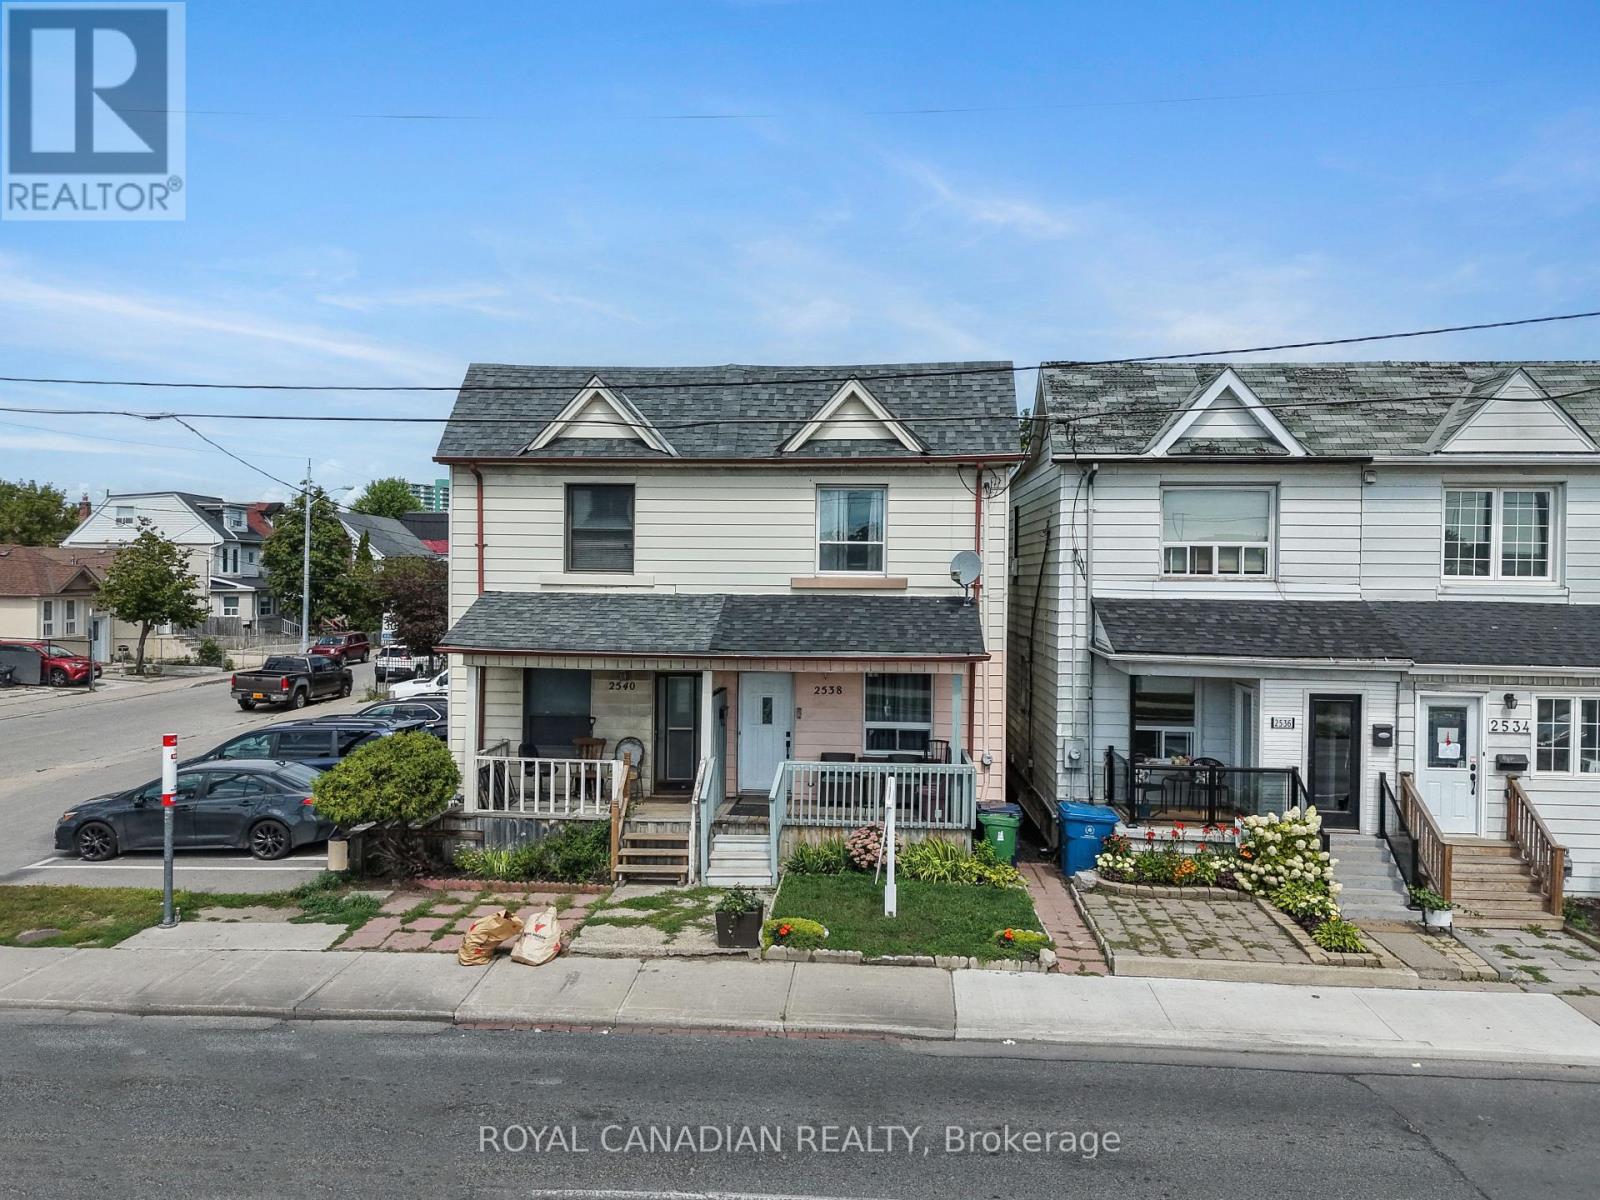
$788,000
2538 St Clair Avenue
Toronto (Rockcliffe-Smythe) · MLS # W13697852
3 bed · 2 bath · 1,130 sq ft
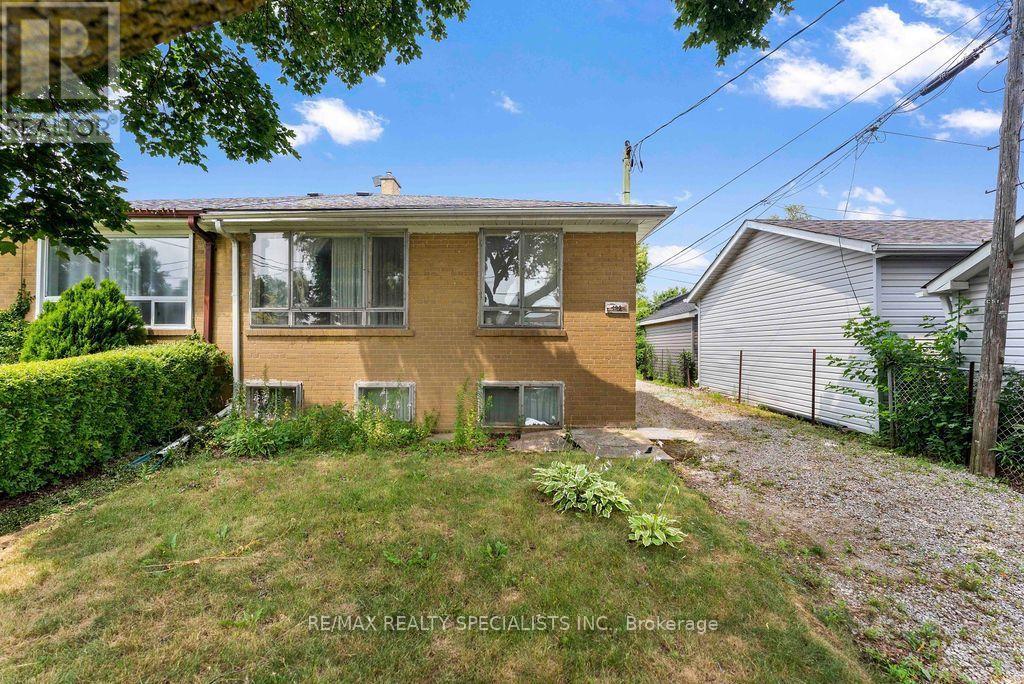
$649,900
122 Cordella Avenue
Toronto (Rockcliffe-Smythe) · MLS # W13585404
3 bed · 1 bath
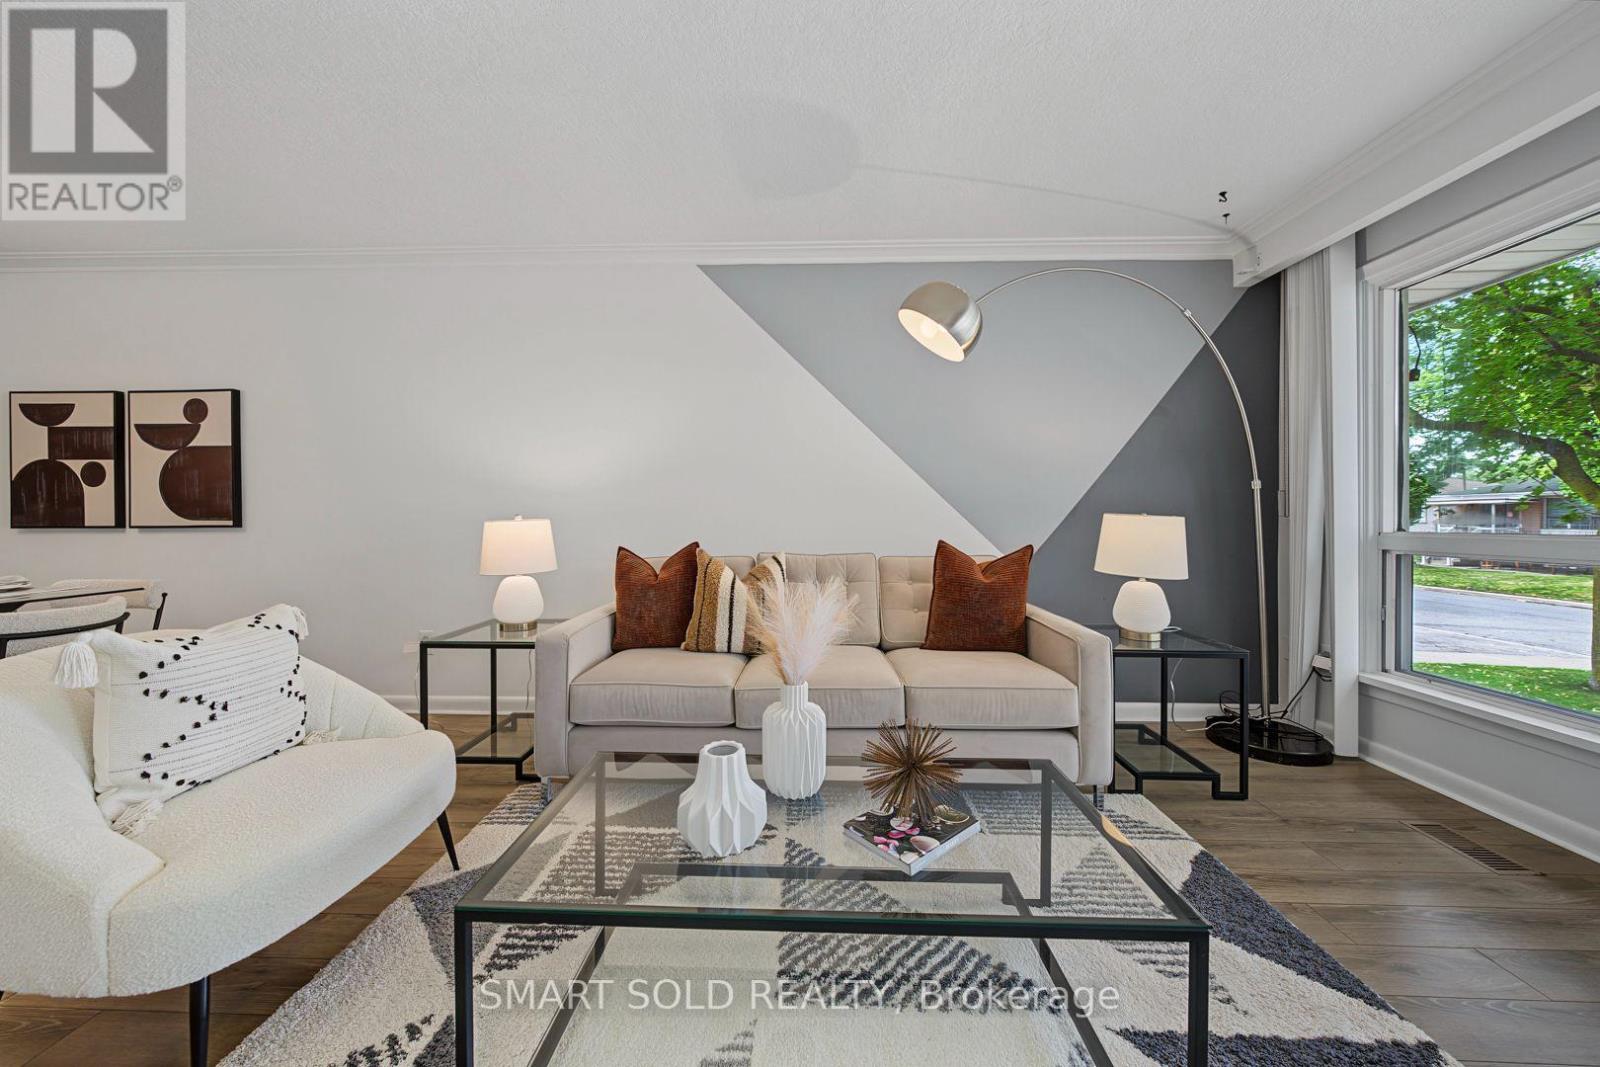
$858,000
1 Cameo Crescent
Toronto (Rockcliffe-Smythe) · MLS # W13596400
5 bed · 2 bath