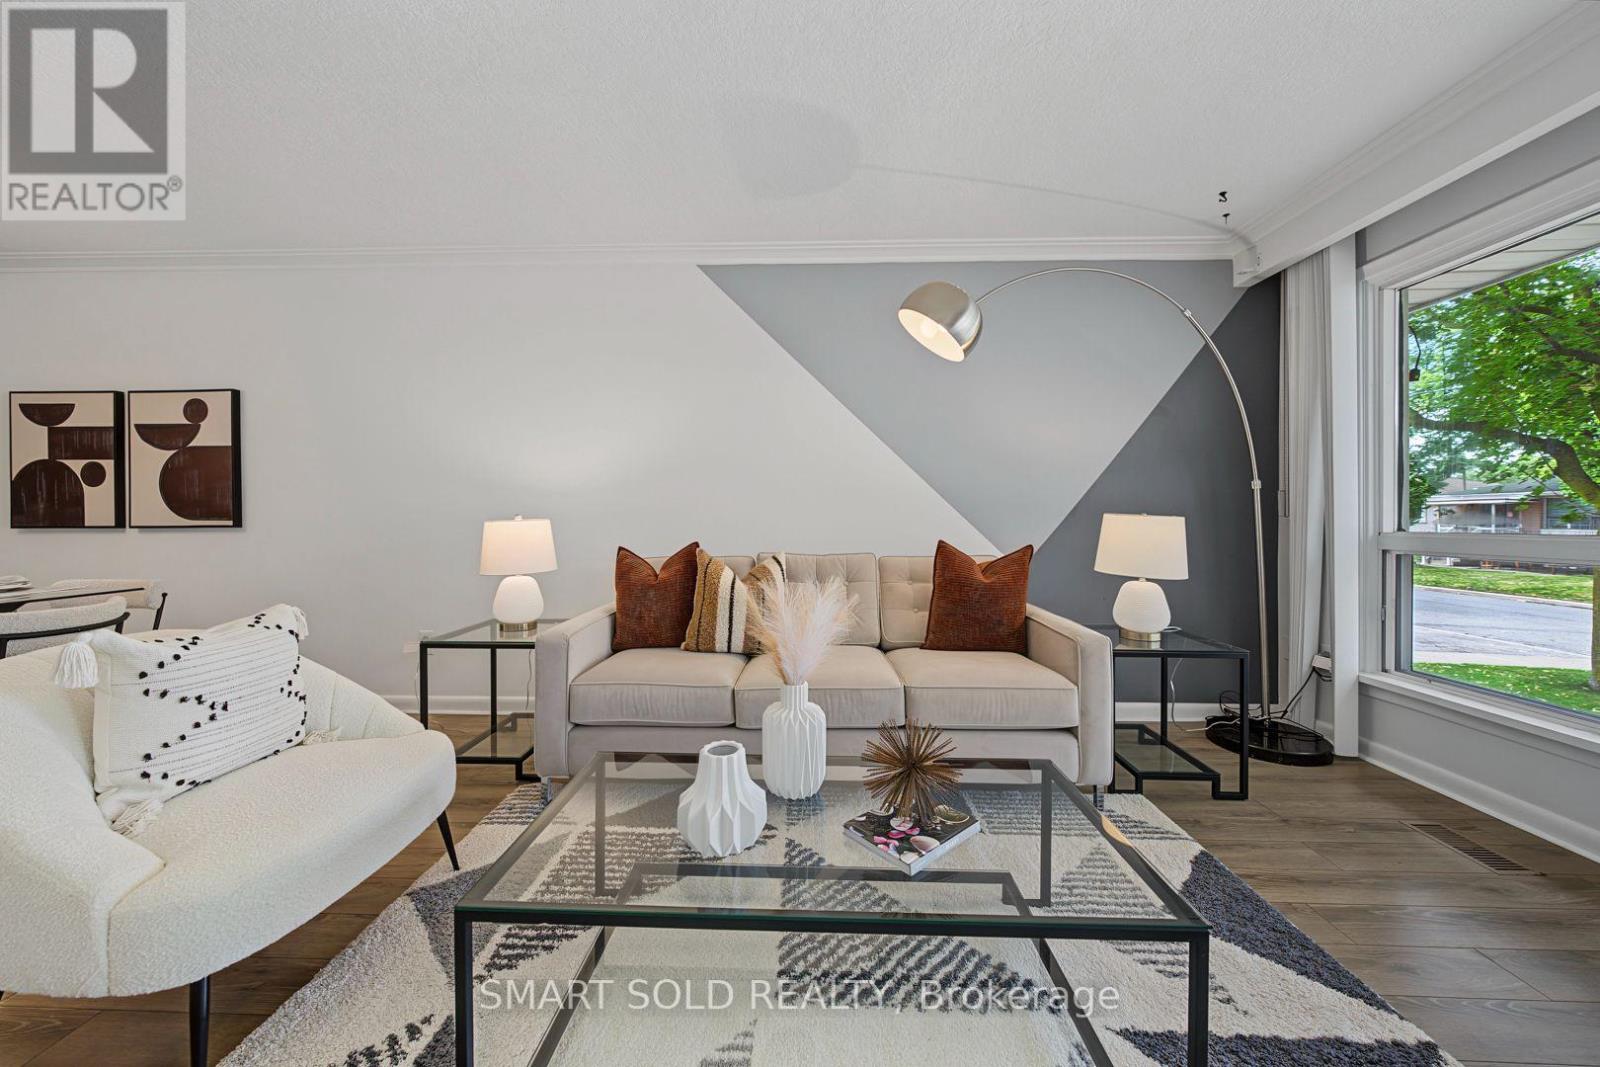
1 Cameo Crescent
Toronto (Rockcliffe-Smythe), Ontario M6N2K4
MLS # W13596400
Property Details
Type
Semi-Detached
Beds
5
Baths
2
Status
For Sale
More homes like this
About this property
Welcome to 1 Cameo Crescent, a beautifully updated corner bungalow nestled in a family-friendly neighbourhood. This bright and inviting home features a renovated main floor with stylish laminate flooring throughout and an upgraded kitchen complete with granite countertops, offering the perfect blend of comfort and functionality.Enjoy peace of mind with numerous recent upgrades, including a heat pump (2022), central air conditioning (2023), and a new roof (2025). Situated on a premium corner lot, the home offers added privacy and curb appeal, with Smythe Park and Dalrymple Park just steps away, providing walking trails, playgrounds, and abundant green space for families and outdoor enthusiasts.Ideally located close to schools, shopping, TTC, and everyday amenities, this home also offers convenient access to the prestigious Lambton Golf & Country Club. Whether you're a first-time buyer, downsizer, or investor, this move-in-ready home presents an exceptional opportunity to own in a well-established and convenient neighbourhood.
Mortgage Estimate
Estimated monthly payment
Calculating…
Estimate only. Taxes, insurance, condo fees, and lender terms are not included.
Monthly costs to verify
Property taxes: about $330/month based on listed annual taxes.
Estimate only. Confirm taxes, condo/maintenance fees, insurance, utilities, and lender terms before making decisions.
Rooms
| Room | Level | Dimensions |
|---|---|---|
| Living room | Main level | 4.9 x 3.55 |
| Dining room | Main level | 2.8 x 3.1 |
| Kitchen | Main level | 3.9 x 2.6 |
| Primary Bedroom | Main level | 4.15 x 3.05 |
| Bedroom 2 | Main level | 3.1 x 3.1 |
| Bedroom 3 | Main level | 3.1 x 2.7 |
| Recreational, Games room | Lower level | 6.1 x 3.3 |
| Bedroom 4 | Lower level | 4.08 x 2.6 |
| Bedroom 5 | Lower level | 3.05 x 2.8 |
Facts & Location
Parking
3 spaces
Lot Size
30 x 104 FT
Annual Taxes
$3,959
Listing data
Listing information is provided for personal, non-commercial use and should be independently verified before making real estate decisions.
Last refreshed: Aug 16, 2026 4:16 AM
Explore nearby searches
SEO-friendly searches for this area, property type, and nearby neighbourhoods.
Similar Properties
More nearby listings that may fit the same search.
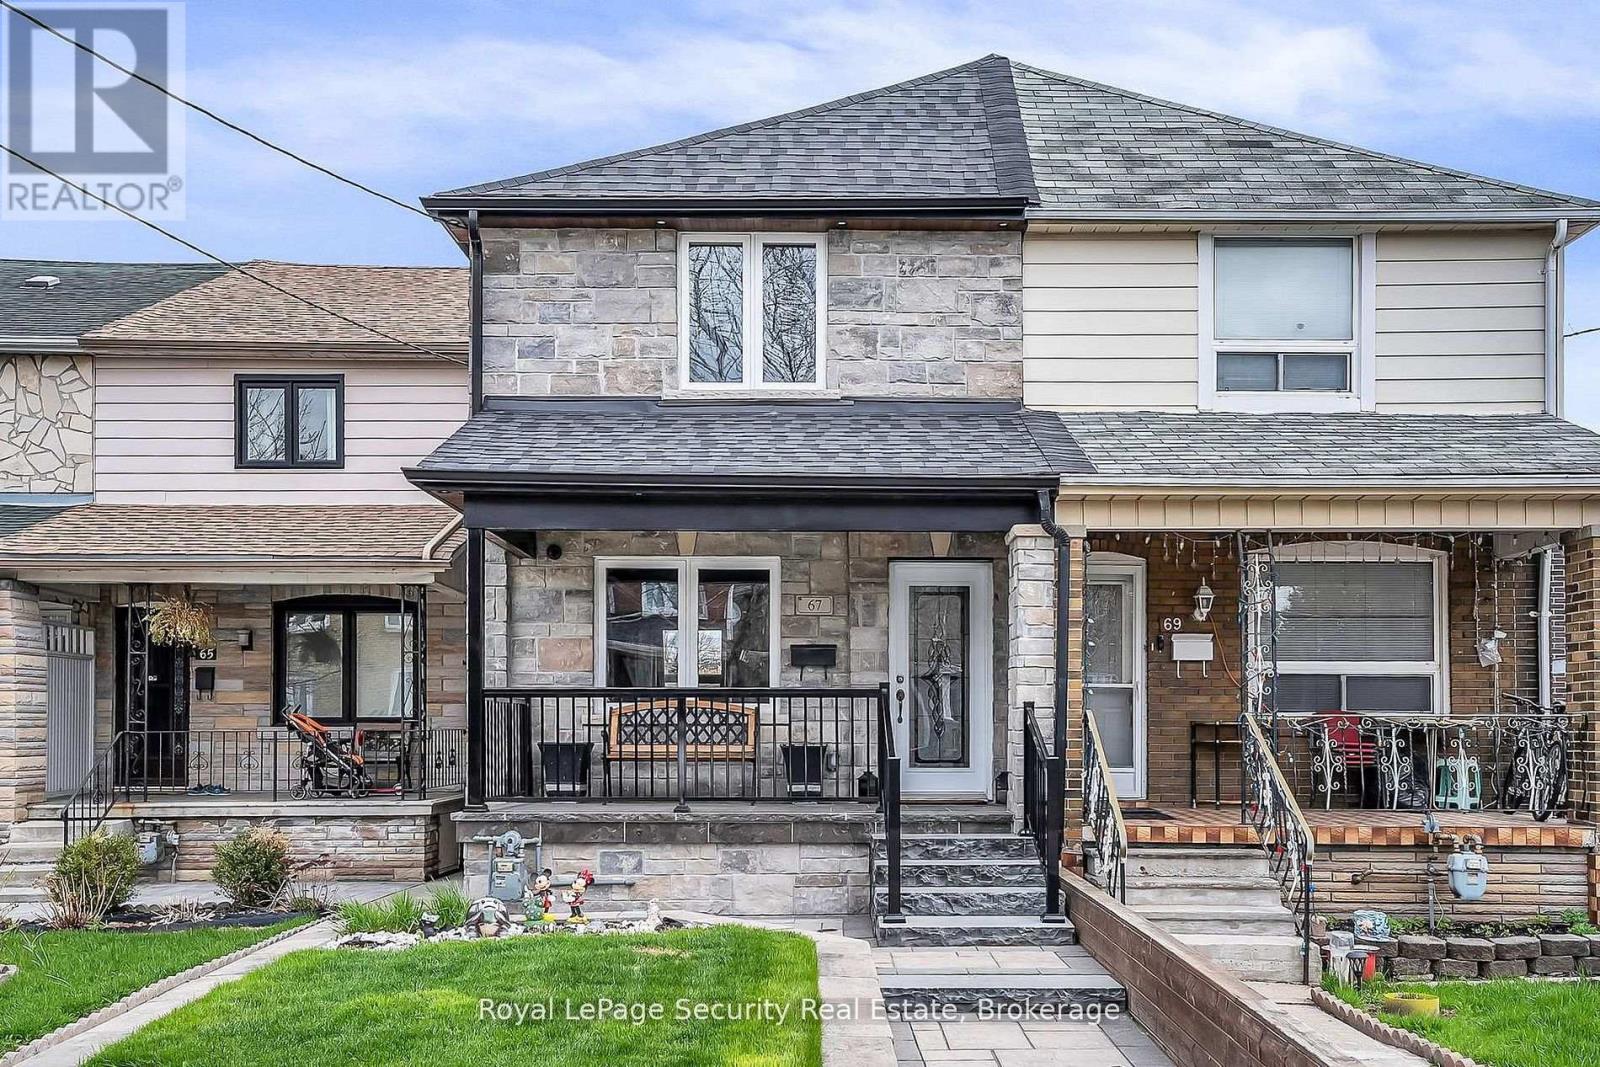
$950,000
67 Northland Avenue
Toronto (Rockcliffe-Smythe) · MLS # W13644326
4 bed · 3 bath
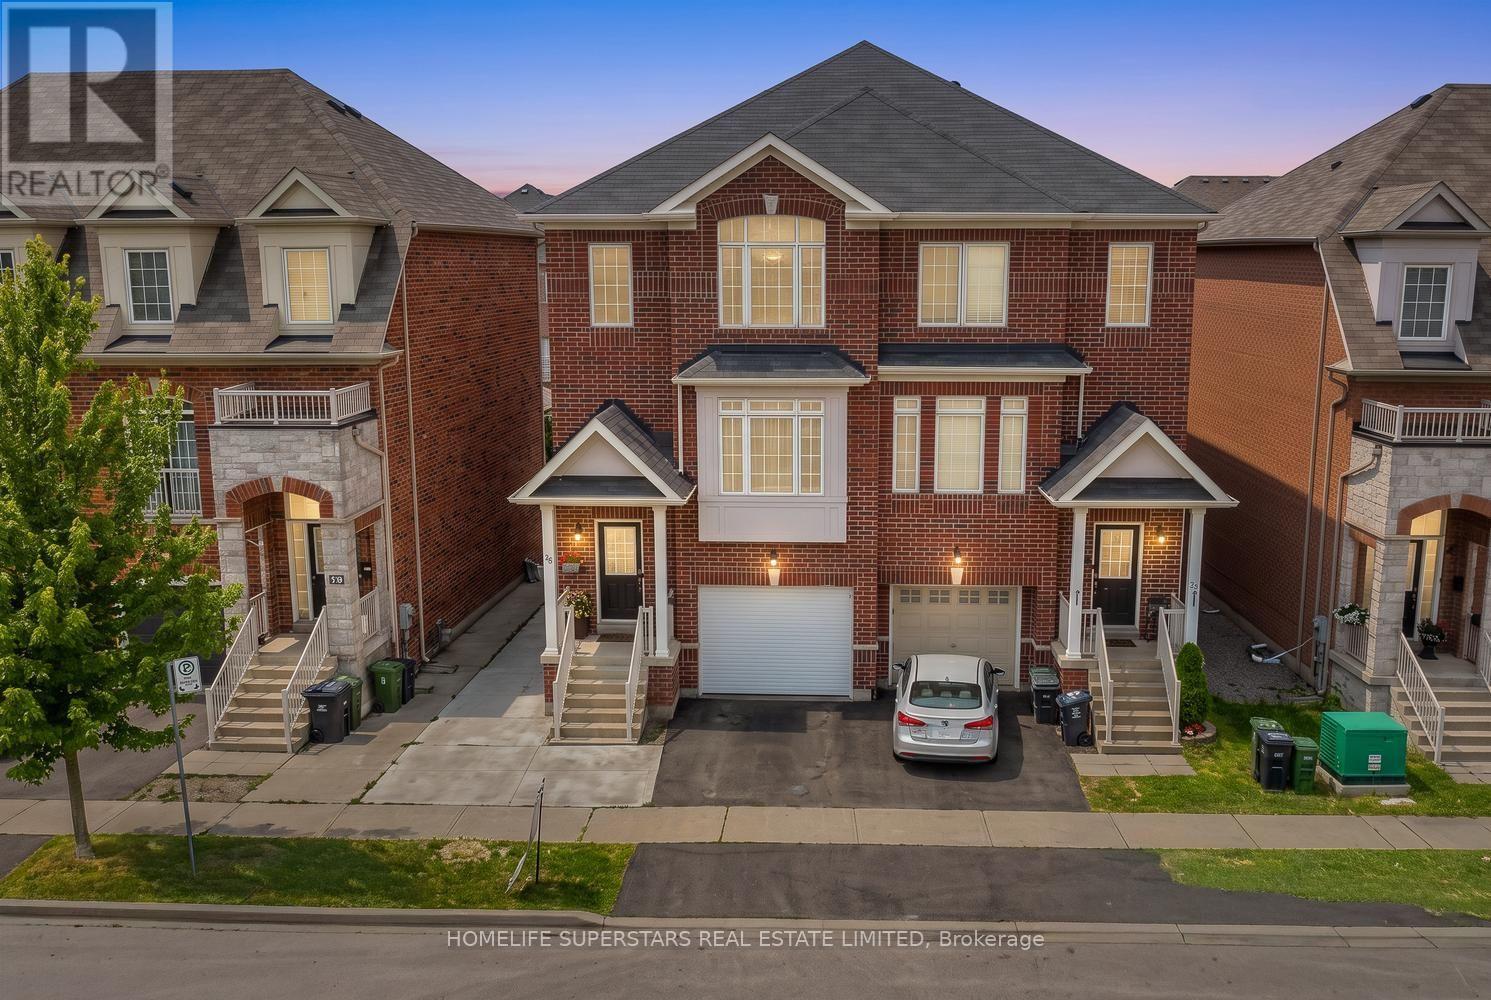
$995,000
18 Mary Chapman Boulevard
Toronto (Humberlea-Pelmo Park) · MLS # W13619226
4 bed · 4 bath · 2,479 sq ft
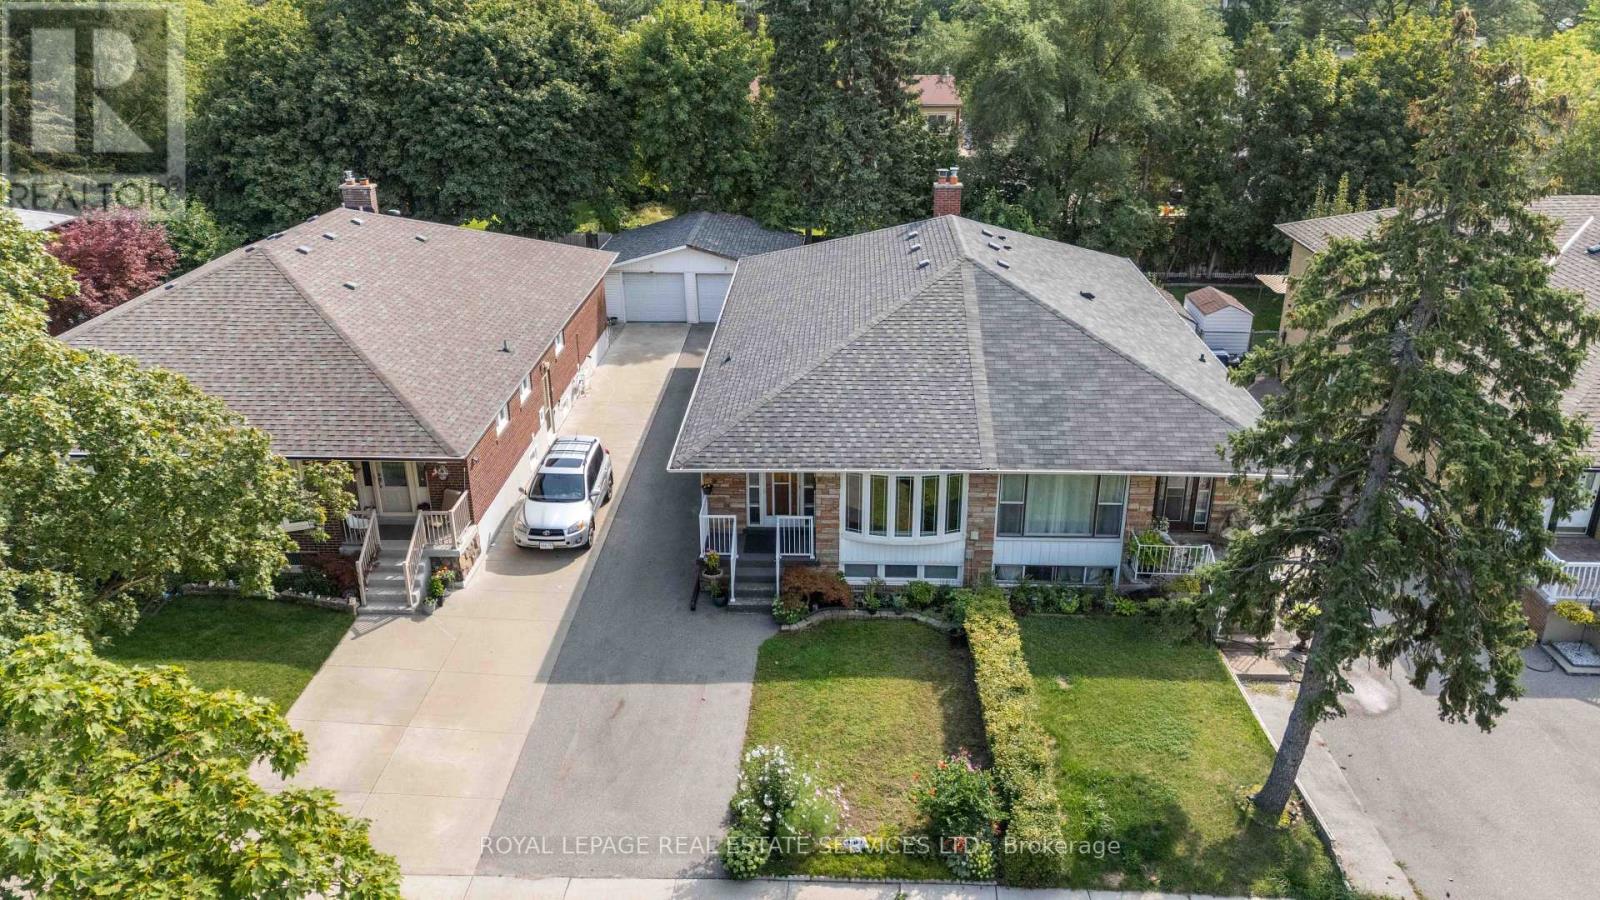
$918,000
102 Wareside Road
Toronto (Etobicoke West Mall) · MLS # W13671680
5 bed · 2 bath