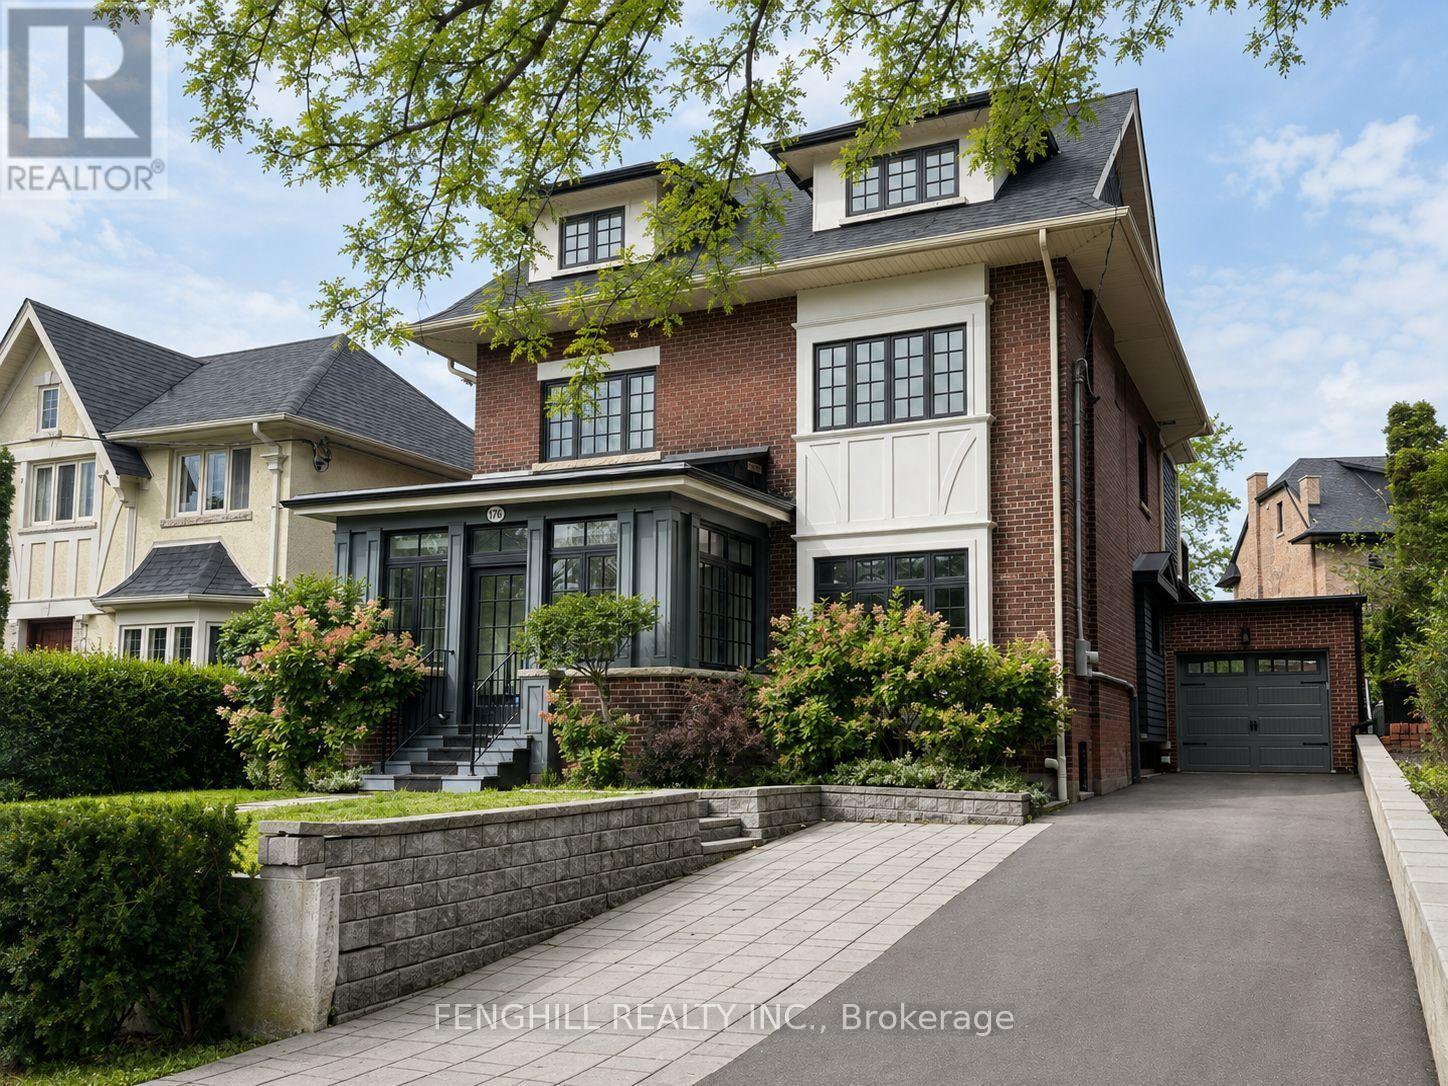
176 Glen Road
Toronto (Rosedale-Moore Park), Ontario M4W2W9
MLS # C13697342
Property Details
Type
Detached
Beds
6
Baths
5
Status
For Rent
More homes like this
About this property
Beautifully renovated and spacious 3-storey detached home in prestigious Rosedale, offering approximately 3,210 sq. ft. of above-grade living space plus a finished basement. Currently being freshly painted and prepared for occupancy. This well-appointed family home features 5+1 bedrooms and 5 bathrooms, with generous living and entertaining spaces throughout. The modern kitchen features a centre island and stainless steel appliances, while the sun-filled family room opens onto a private deck and mature garden. The primary bedroom offers a dressing room, private ensuite and walk-out to a balcony. The third floor features a private bedroom suite with an adjoining study and 3-piece ensuite, providing an ideal retreat for family or guests. Additional highlights include a large mudroom and a finished basement with recreation space and an additional bedroom. A newer attached garage equipped with an EV charger, plus a private driveway with parking for 4 additional cars, offers exceptional convenience. Ideally located close to TTC, downtown, Summerhill Market and some of Toronto's most highly regarded schools, including Branksome Hall. Available September 1st. A wonderful opportunity to enjoy spacious family living in the heart of Rosedale.
Rent Affordability
Affordability guide
Enter income
A common guideline is keeping rent near 30% of gross monthly income. This is an estimate only.
Rooms
| Room | Level | Dimensions |
|---|---|---|
| Living room | Main level | 4.9 x 4.34 |
| Mud room | Main level | 4.58 x 2.5 |
| Bedroom | Lower level | 2.77 x 3.3 |
| Recreational, Games room | Lower level | 4.1 x 5.15 |
| Dining room | Main level | 4.9 x 4.46 |
| Family room | Main level | 5.21 x 3.8 |
| Kitchen | Main level | 4.39 x 3.94 |
| Primary Bedroom | Second level | 7.3 x 3.5 |
| Bedroom 2 | Second level | 4.6 x 3.65 |
| Bedroom 3 | Second level | 3.9 x 2.28 |
| Primary Bedroom | Third level | 3.72 x 6.2 |
| Bedroom 5 | Third level | 3 x 2.14 |
| Study | Third level | 3.5 x 2.72 |
Facts & Location
Interior Size
3,210 sq ft
Parking
5 spaces
Lot Size
45 x 105 FT
Listing data
Listing information is provided for personal, non-commercial use and should be independently verified before making real estate decisions.
Last refreshed: Aug 24, 2026 4:31 AM
Explore nearby searches
SEO-friendly searches for this area, property type, and nearby neighbourhoods.
Similar Properties
More nearby listings that may fit the same search.
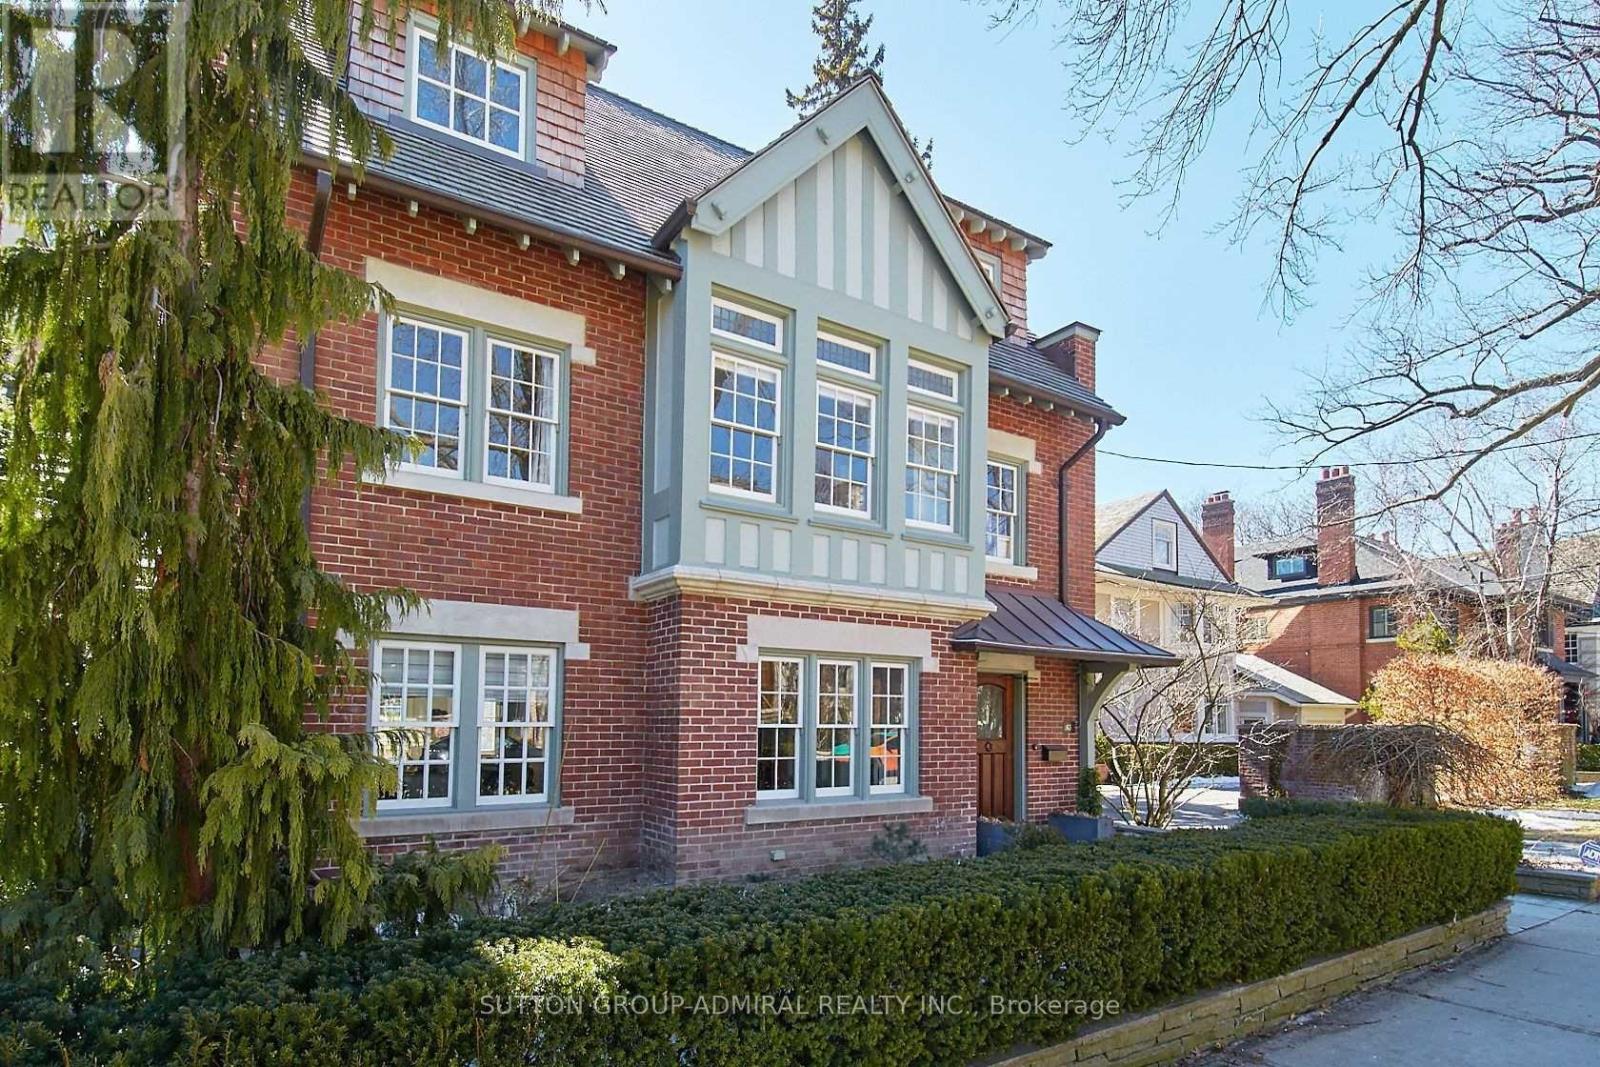
$14,000/mo
63 Highland Avenue
Toronto (Rosedale-Moore Park) · MLS # C13221900
7 bed · 5 bath
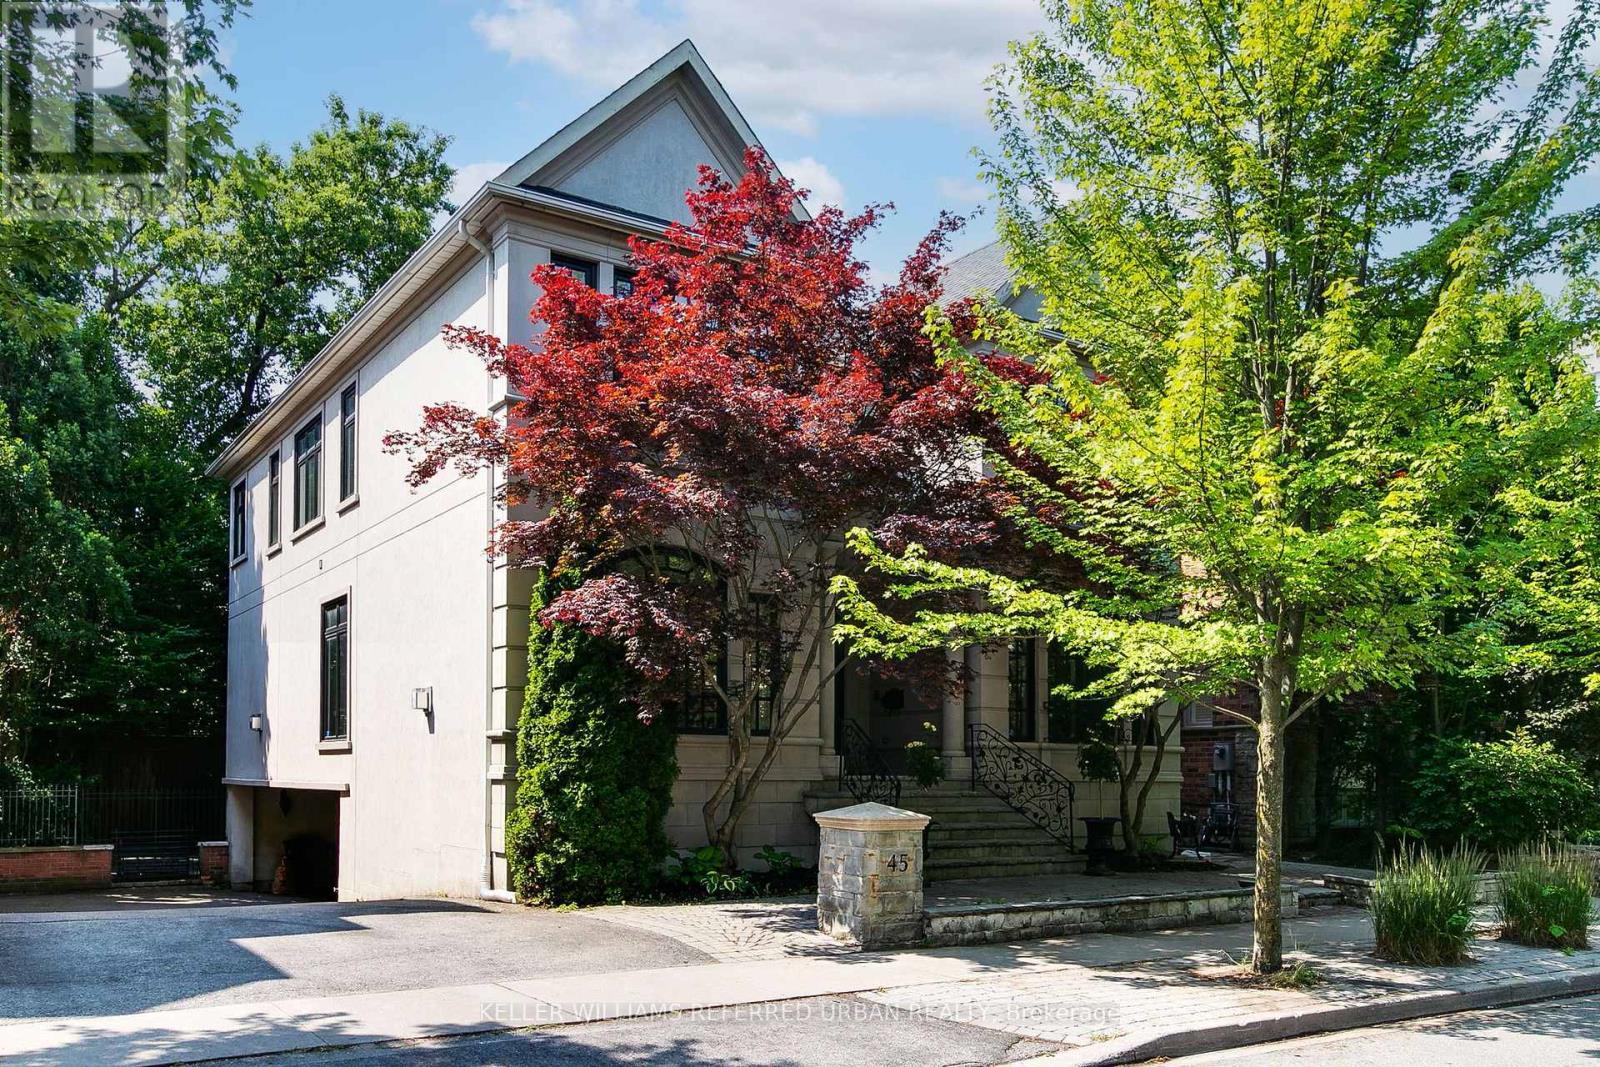
$14,000/mo
45 Mathersfield Drive
Toronto (Rosedale-Moore Park) · MLS # C13687736
5 bed · 6 bath
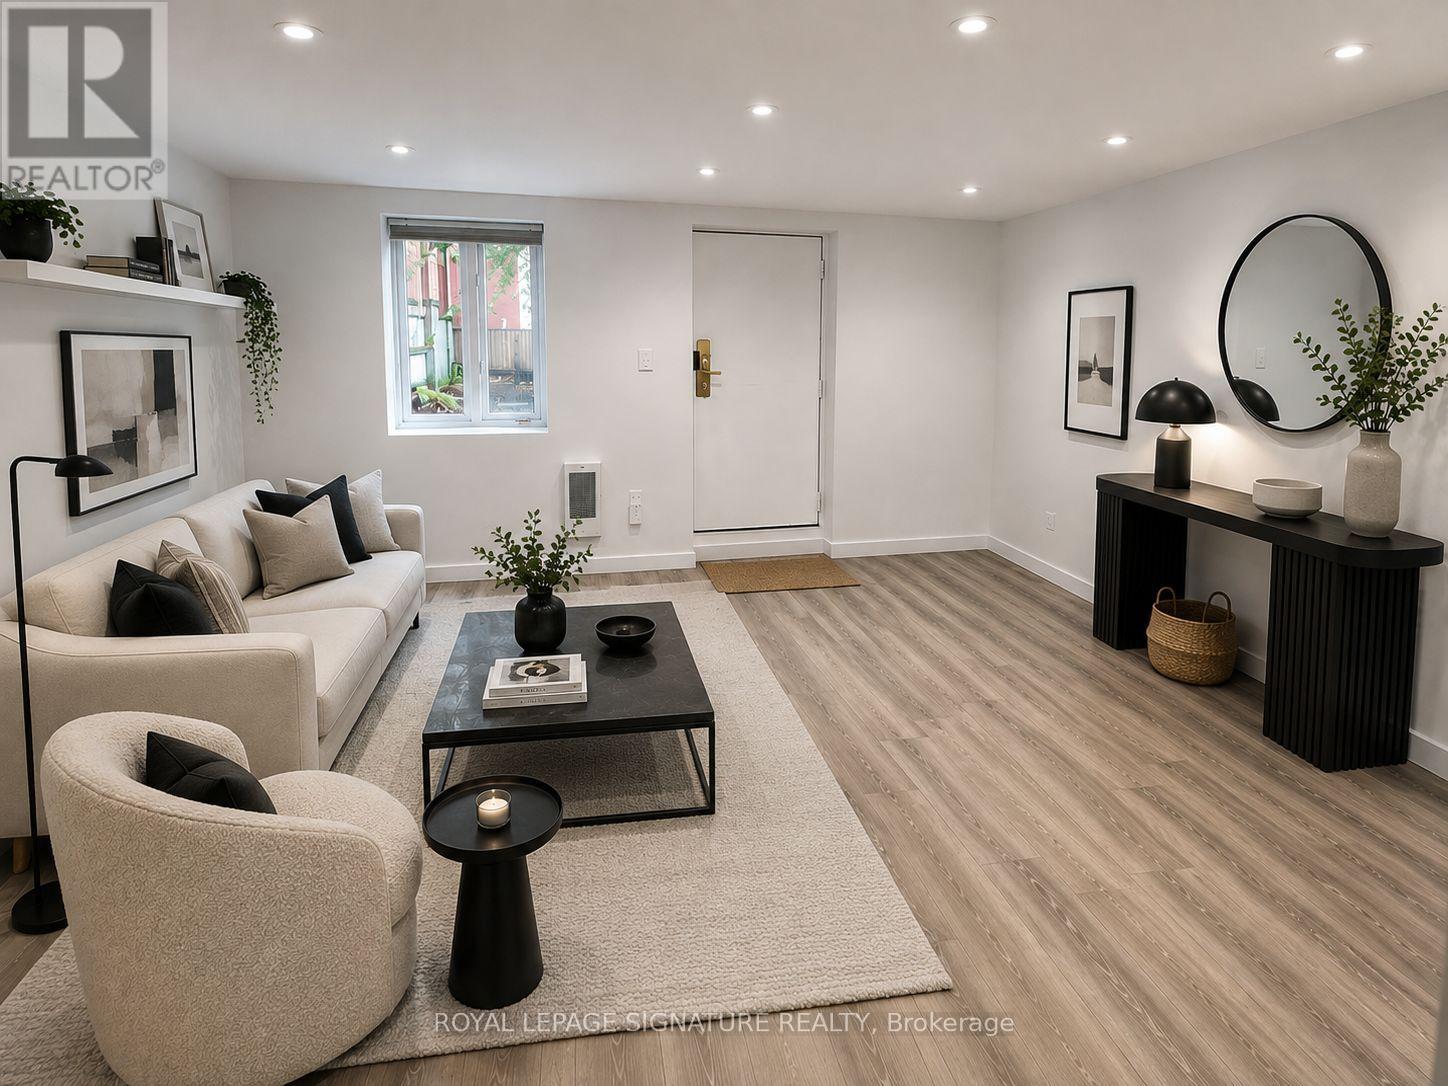
$2,400/mo
22 Curzon Street
Toronto (South Riverdale) · MLS # E13707414
2 bed · 1 bath