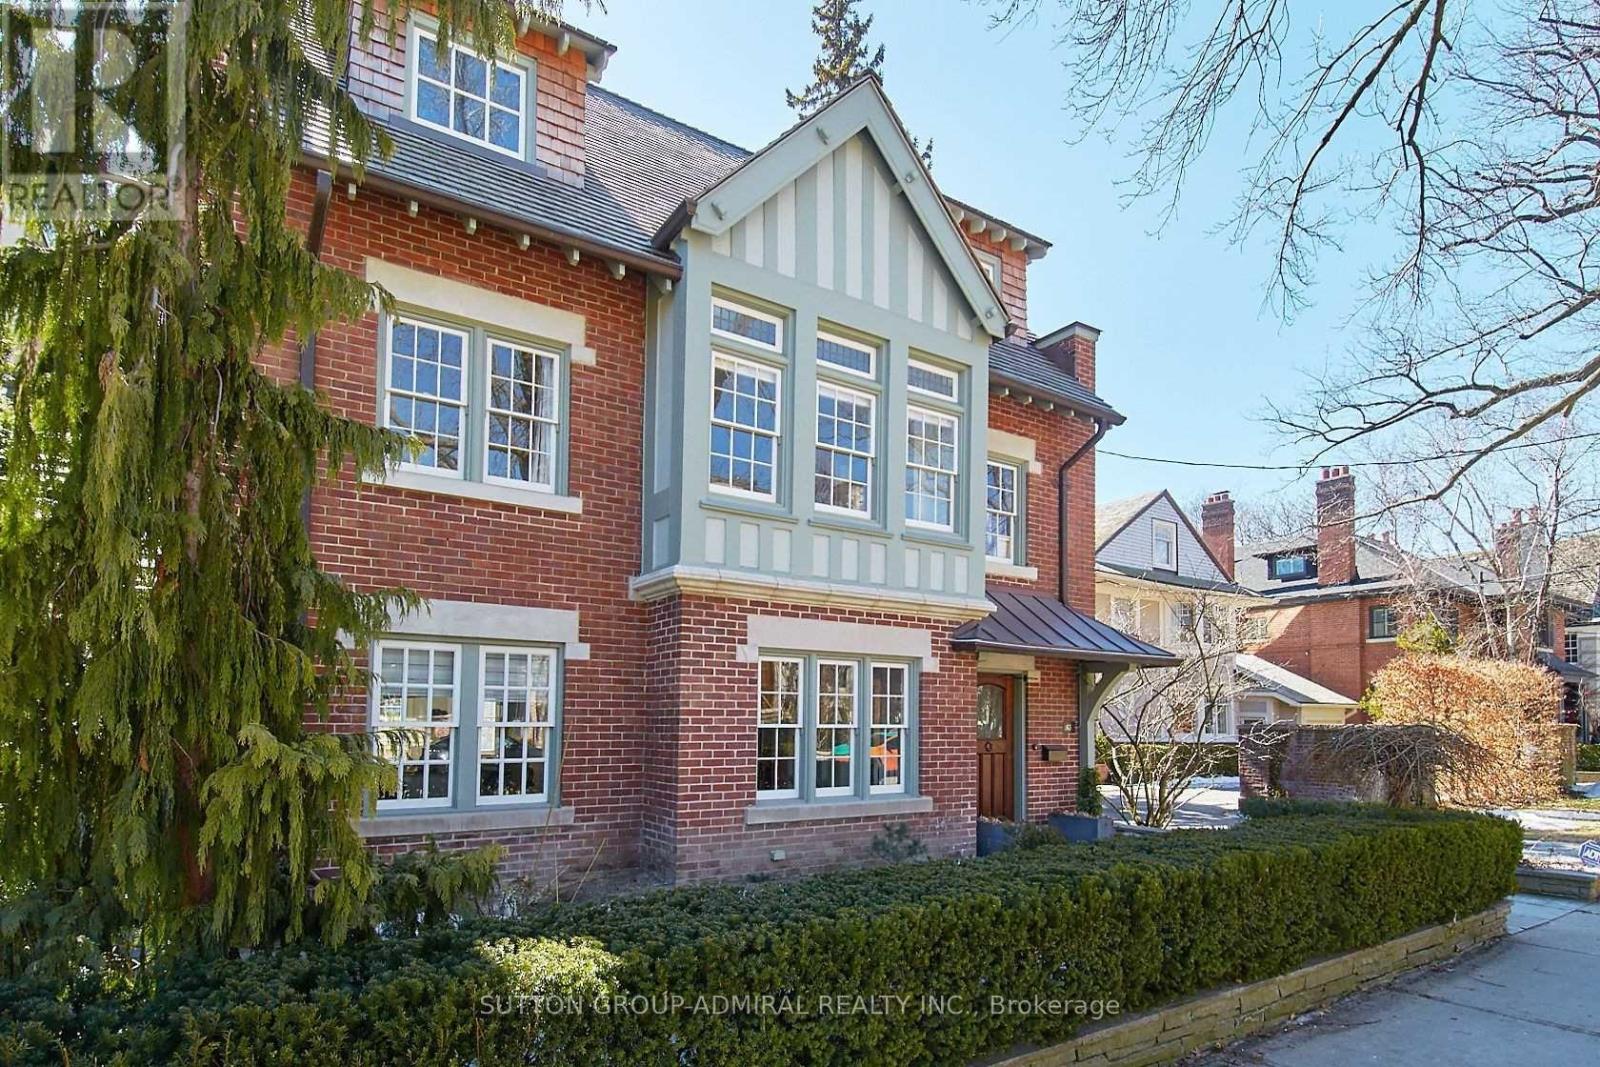
63 Highland Avenue
Toronto (Rosedale-Moore Park), Ontario M4W2A2
MLS # C13221900
Property Details
Type
Detached
Beds
7
Baths
5
Status
For Rent
More homes like this
About this property
Timeless Rosedale Elegance. This masterfully restored 7-bedroom, 5-bath Arts & Crafts home combines charm and modern comfort. Striking street presence and exquisite period details throughout create a warm, sophisticated atmosphere. Grand principal rooms offer ample space for entertaining and day-to-day family living, with abundant natural light . The primary suite features a south-facing terrace, perfect for morning coffee or relaxing evenings, a spacious change room, and a luxurious ensuite bath, creating a private retreat.. A large deck off the family room provides the ideal setting for family gatherings and outdoor entertaining. The home also includes a 2-car garage and private drive with additional parking. Located just steps from Summerhill Market, Rosedale Park, and scenic trails, this exceptional property offers the ultimate blend of privacy, luxury, and convenience in one of Toronto's most coveted neighborhoods.. Excellent Location, Short Stroll To Summer Hill Market And Steps To Rosedale Park, Tons Of Family Fun Including, Tennis, Soccer, Ice Skating, Playground W Splash Pad Are Literally At Your Door Step.
Rent Affordability
Affordability guide
Enter income
A common guideline is keeping rent near 30% of gross monthly income. This is an estimate only.
Rooms
| Room | Level | Dimensions |
|---|---|---|
| Bedroom 5 | Third level | 4.26 x 3.04 |
| Recreational, Games room | Lower level | 7.1 x 5.85 |
| Exercise room | Lower level | 3.68 x 3.41 |
| Living room | Main level | 4.26 x 4.23 |
| Family room | Main level | 6.15 x 2.71 |
| Dining room | Main level | 5.3 x 5.12 |
| Kitchen | Main level | 6.06 x 3.38 |
| Office | Main level | 4.35 x 3.01 |
| Primary Bedroom | Second level | 5.24 x 4.6 |
| Bedroom 2 | Second level | 4.93 x 3.01 |
| Bedroom 3 | Third level | 3.62 x 3.35 |
| Bedroom 4 | Third level | 4.51 x 3.04 |
Facts & Location
Parking
4 spaces
Lot Size
40 x 115 FT
Listing data
Listing information is provided for personal, non-commercial use and should be independently verified before making real estate decisions.
Last refreshed: Aug 15, 2026 3:47 AM
Explore nearby searches
SEO-friendly searches for this area, property type, and nearby neighbourhoods.
Similar Properties
More nearby listings that may fit the same search.
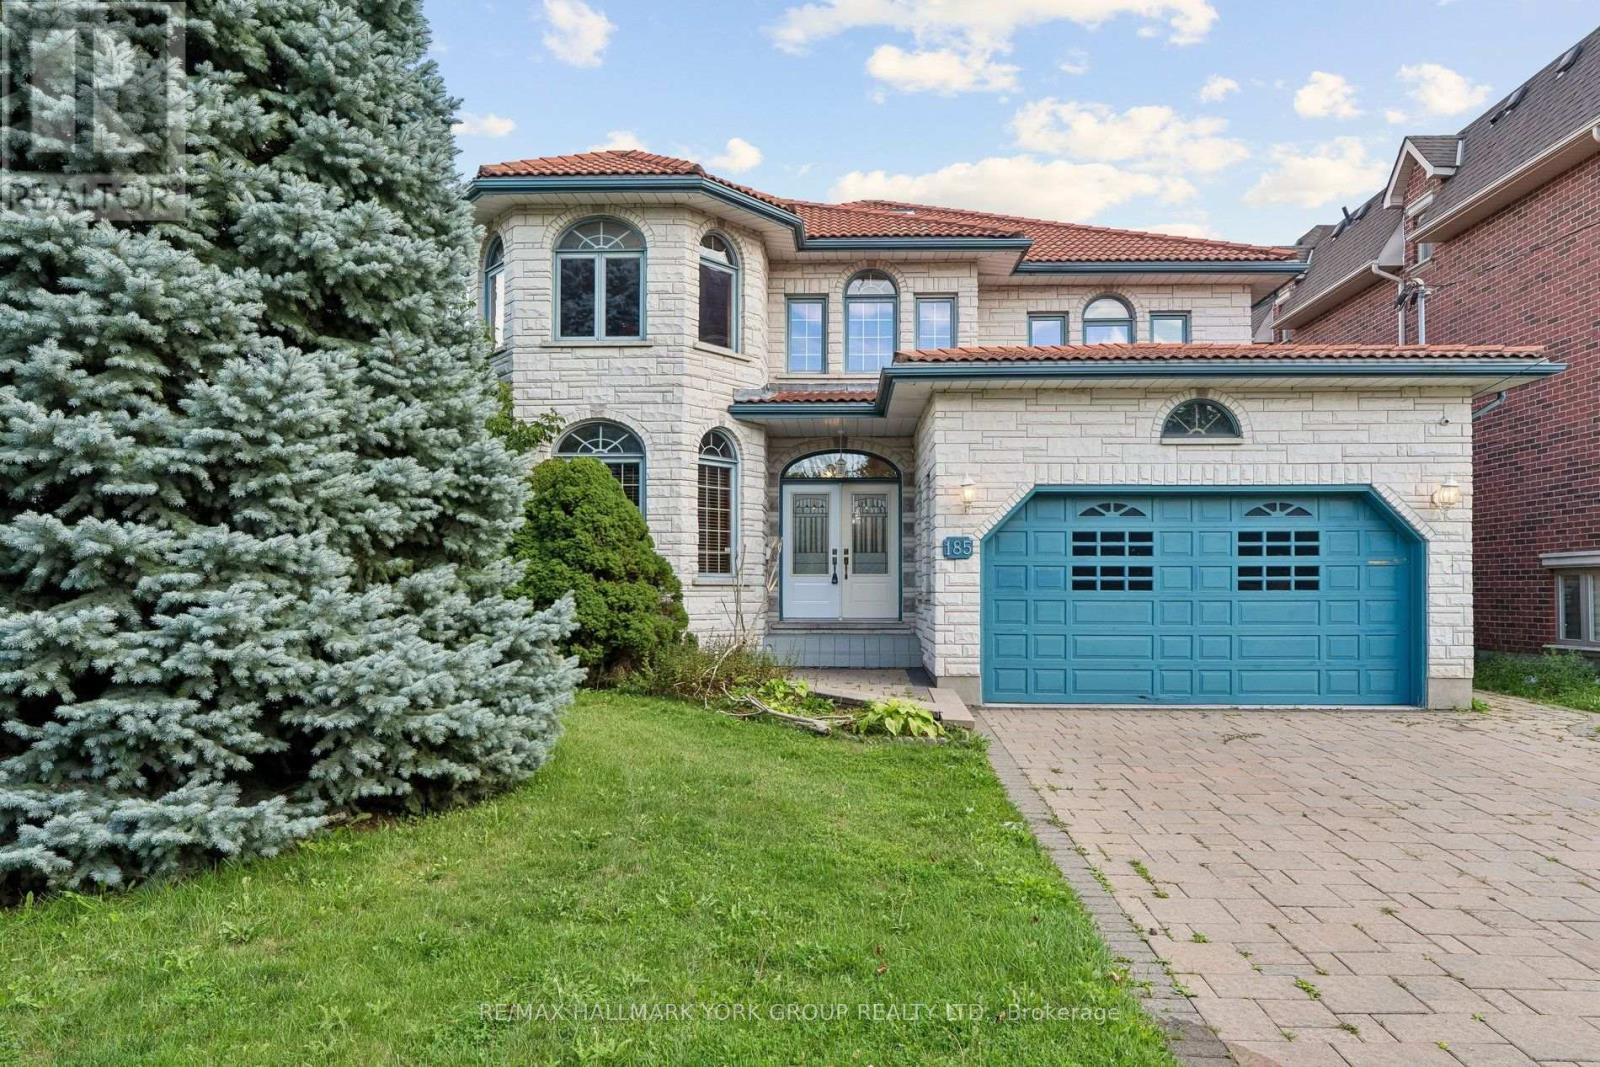
$5,500/mo
185 Goulding Avenue
Toronto (Newtonbrook West) · MLS # C13674094
4 bed · 4 bath
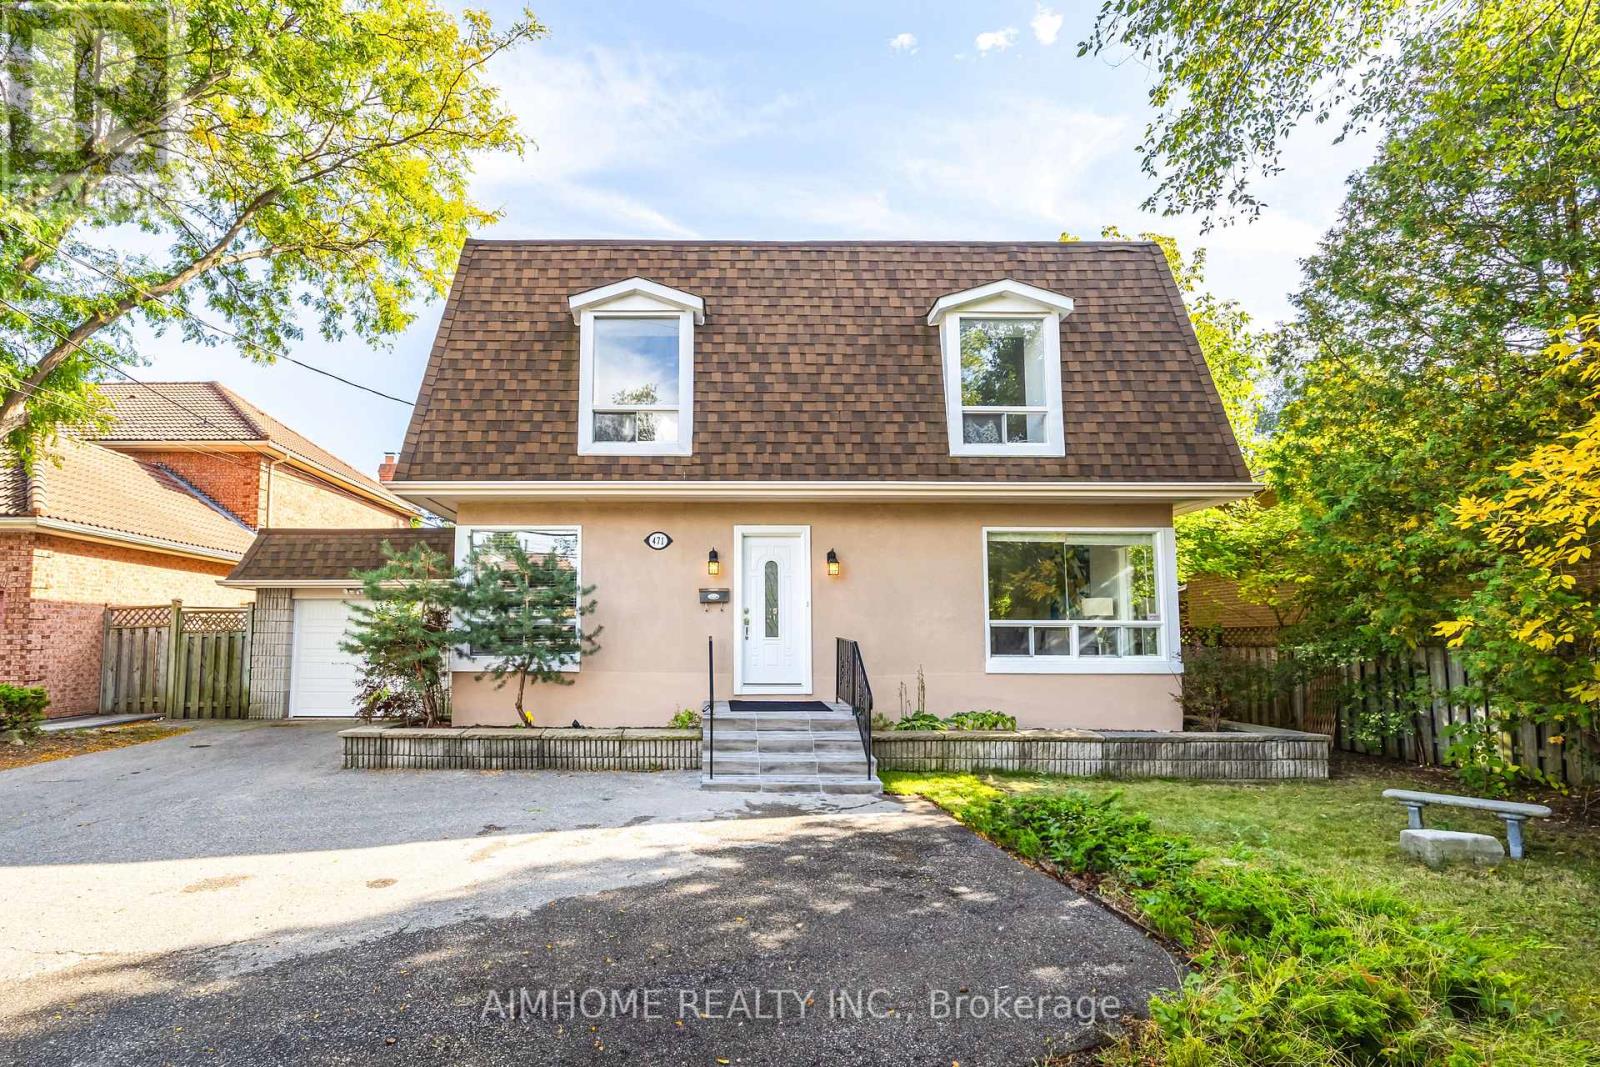
$4,800/mo
471 Cummer Avenue
Toronto (Newtonbrook East) · MLS # C13679522
5 bed · 4 bath
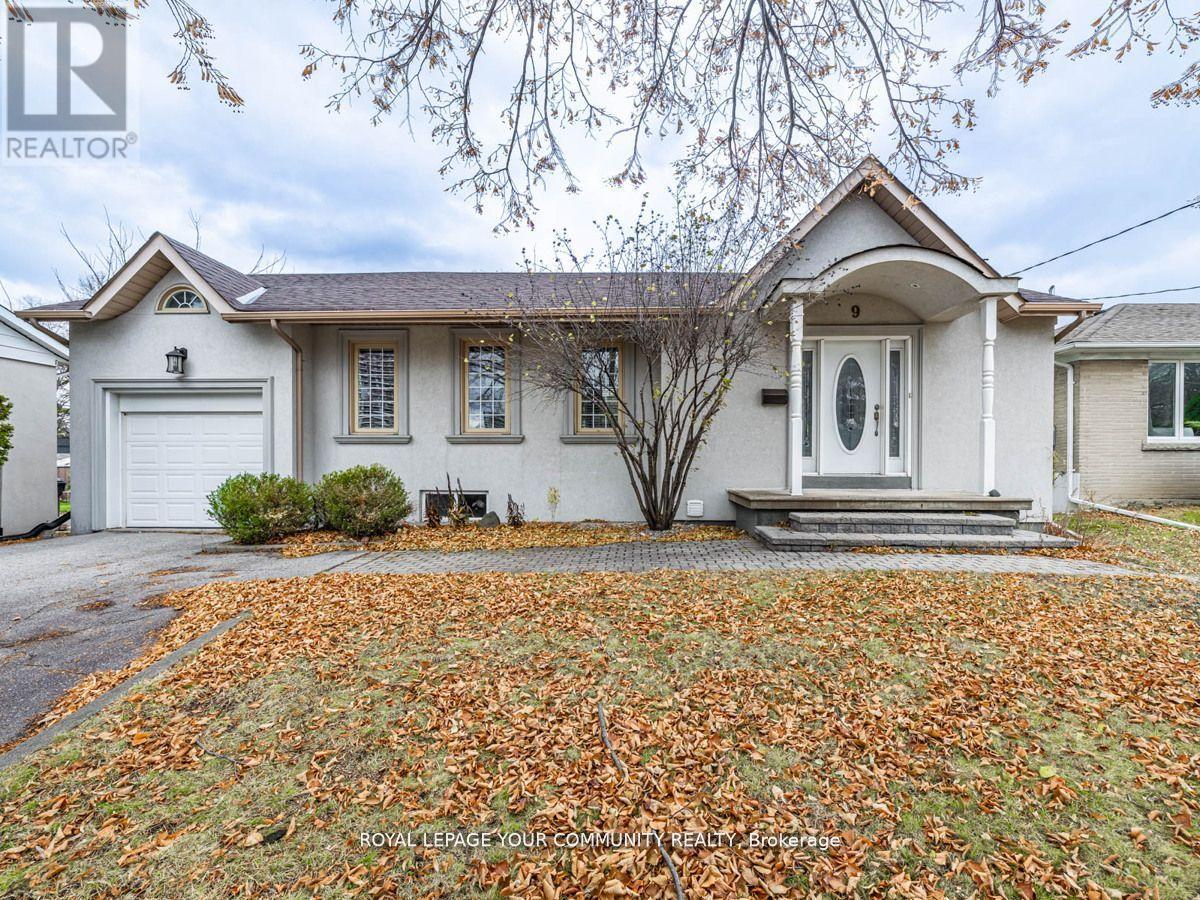
$3,500/mo
9 Robson Place
Toronto (Newtonbrook West) · MLS # C13679584
4 bed · 2 bath