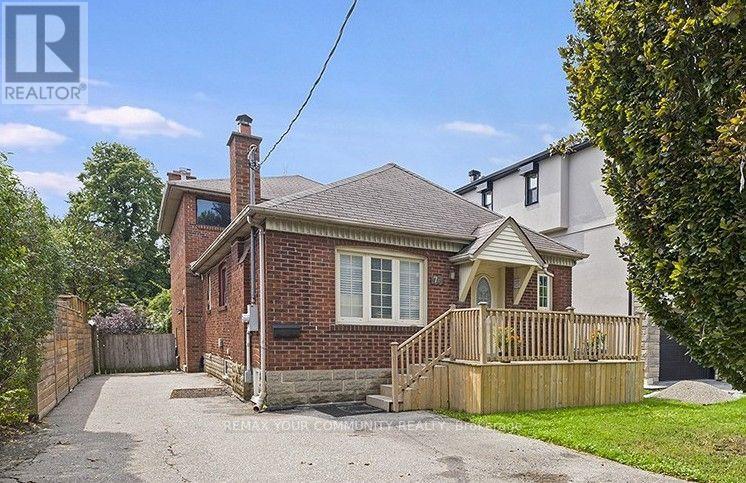
73 Struthers Street
Toronto (Mimico), Ontario M8V1Y2
MLS # W13697198
Property Details
Type
Detached
Beds
8
Baths
6
Status
For Sale
More homes like this
About this property
Rare turn-key multi unit property in prime Etobicoke! Perfect for investors seeking a high-performing income generator, end-users wanting to live in one unit while three suites pay down the mortgage, or multigenerational families needing independent living under one roof. Essentially two homes in one, this exceptional property features a front 2-bedroom unit boasting its own private ensuite laundry, a multi-level 3-bedroom, 2.5-bathroom rear suite complete with a main-floor walkout to the backyard and an upper-level private balcony and 2 bright lower level units featuring a 2-bedroom suite and a 1-bedroom suite that all share a dedicated laundry setup complete with a washer/dryer combo, commercial coin-operated dryer, and automatic coin dispenser. Well-maintained throughout with major infrastructure highlights that include thermal windows, full waterproofing with weeping tile, upgraded water service, paved driveway, re-sodded front/back yards, newer appliances throughout. Conveniently located near transit, highways, parks, and local amenities, this turnkey property is a standout investment opportunity.
Mortgage Estimate
Estimated monthly payment
Calculating…
Estimate only. Taxes, insurance, condo fees, and lender terms are not included.
Monthly costs to verify
Property taxes: about $574/month based on listed annual taxes.
Estimate only. Confirm taxes, condo/maintenance fees, insurance, utilities, and lender terms before making decisions.
Rooms
| Room | Level | Dimensions |
|---|---|---|
| Living room | Main level | 3.3 x 4.6 |
| Dining room | Main level | 3.1 x 2.6 |
| Kitchen | Main level | 2.2 x 3.6 |
| Bedroom | Main level | 2.95 x 3.9 |
| Bedroom | Main level | 2.75 x 3.5 |
| Kitchen | Main level | 4.1 x 4.6 |
| Living room | Main level | 5.35 x 7.3 |
| Primary Bedroom | Second level | 4.25 x 4.45 |
| Bedroom 2 | Second level | 3 x 3.45 |
| Bedroom 3 | Second level | 5 x 2.9 |
Facts & Location
Parking
5 spaces
Lot Size
38 x 125 FT
Annual Taxes
$6,892
Listing data
Listing information is provided for personal, non-commercial use and should be independently verified before making real estate decisions.
Last refreshed: Sep 17, 2026 4:15 AM
Explore nearby searches
SEO-friendly searches for this area, property type, and nearby neighbourhoods.
Similar Properties
More nearby listings that may fit the same search.
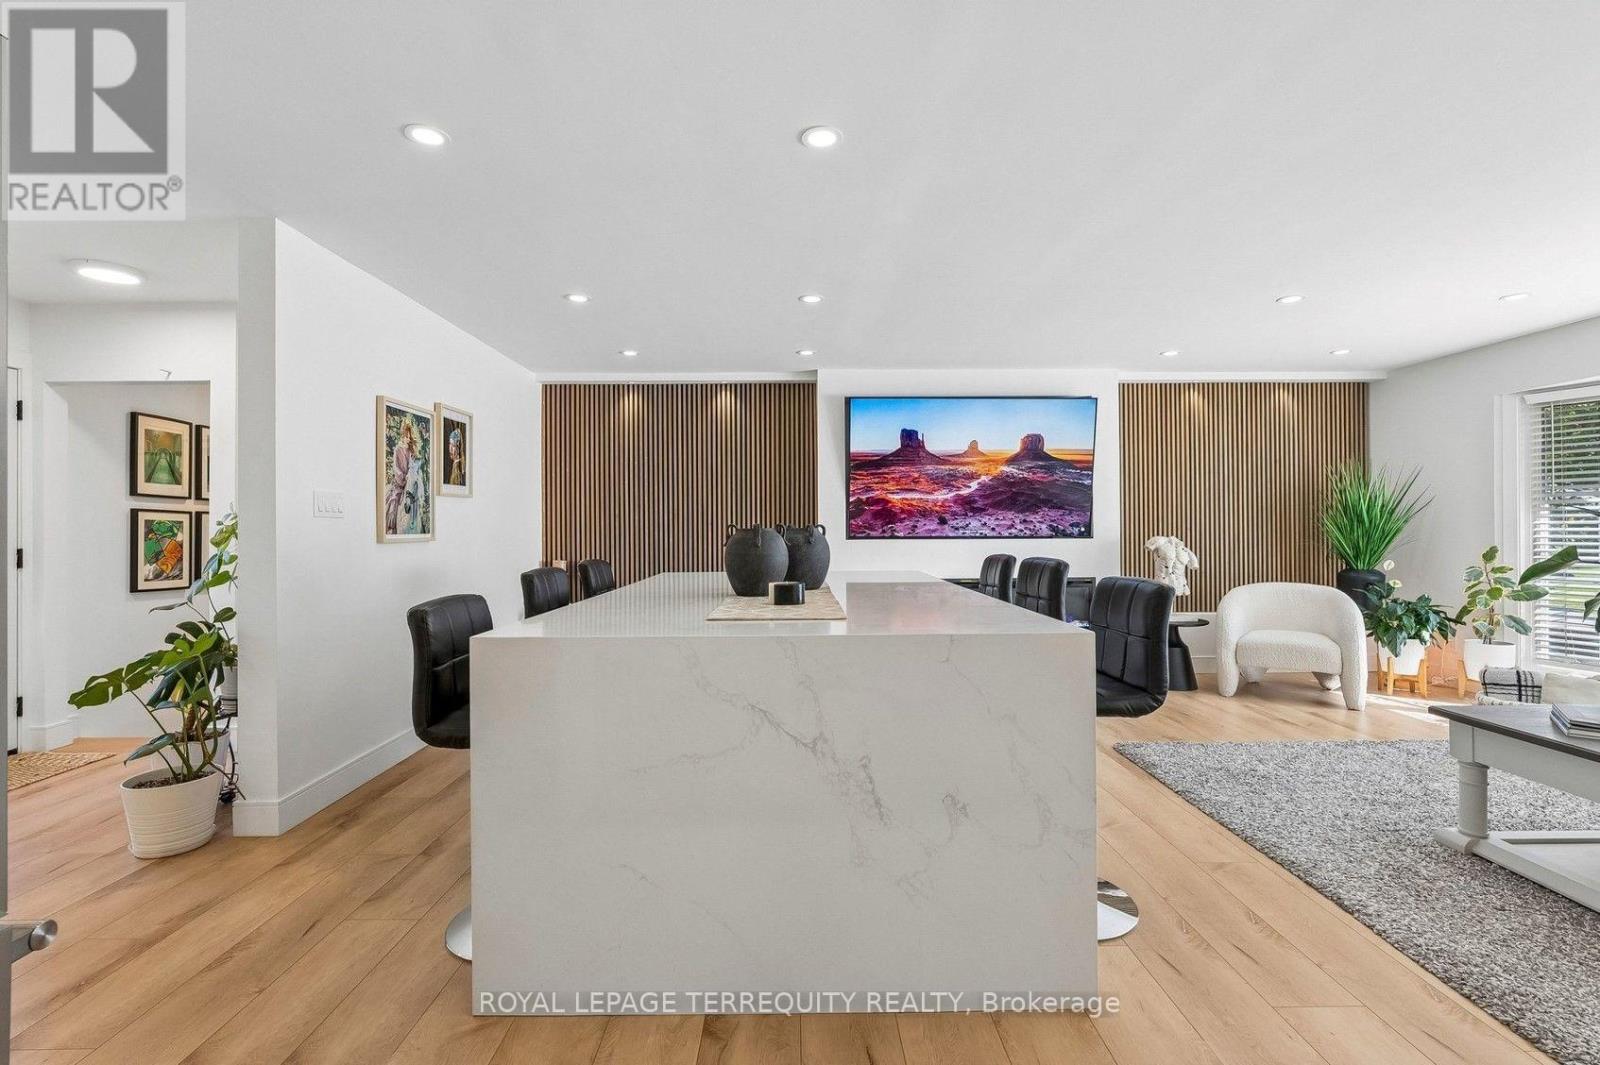
$999,900
2 Richbourne Court
Toronto (Tam O'Shanter-Sullivan) · MLS # E13798330
5 bed · 2 bath
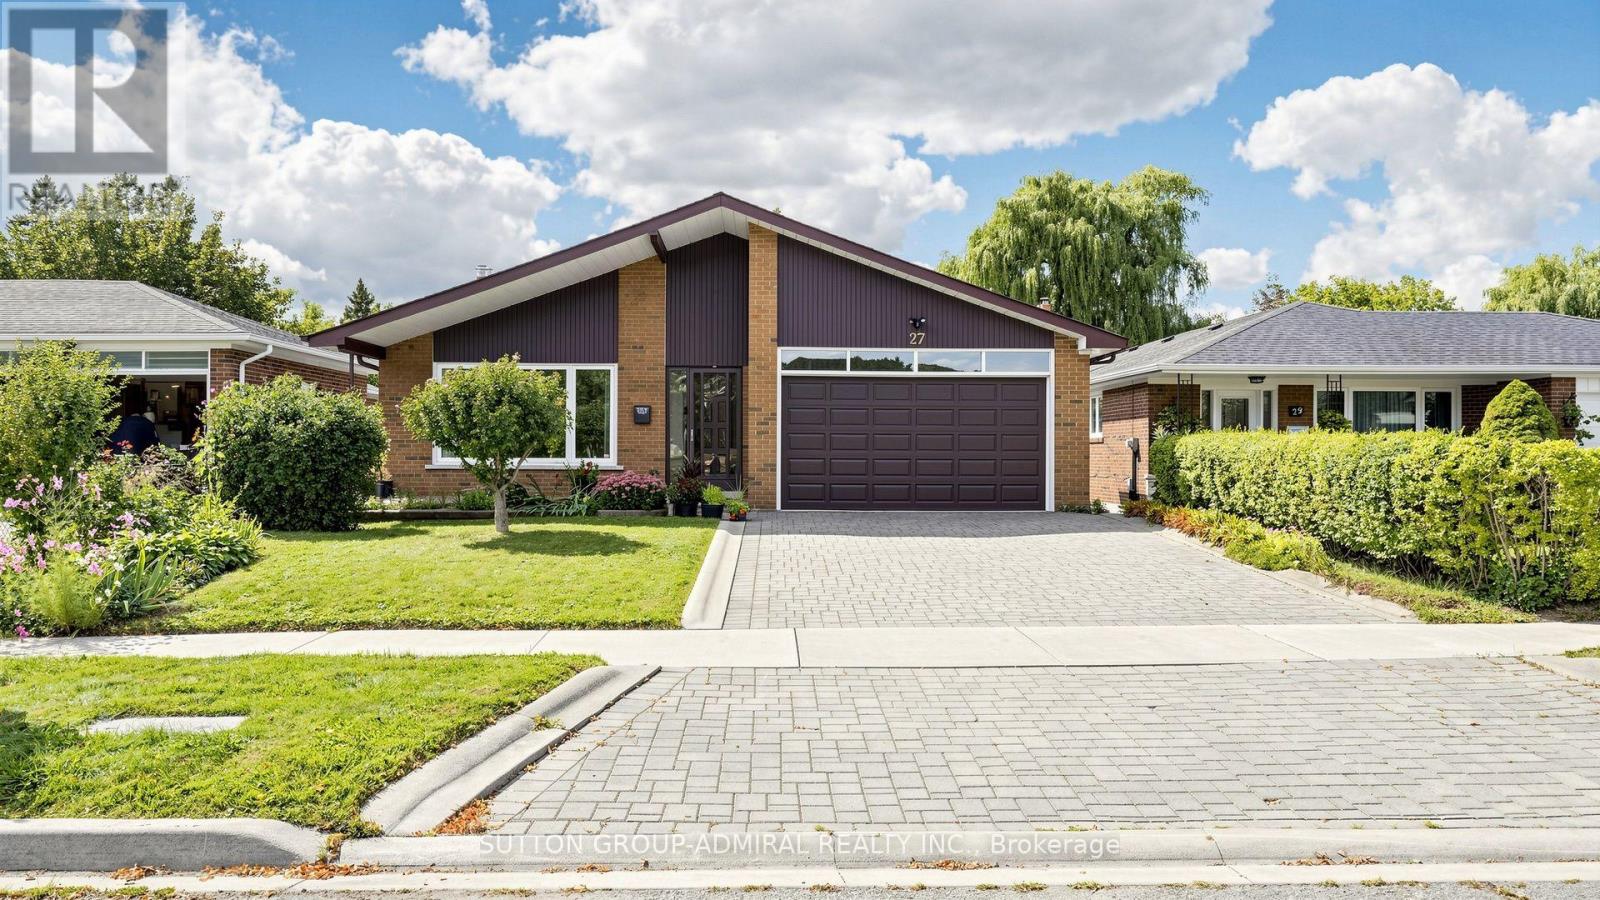
$1,399,800
27 Warlingham Court
Toronto (Eringate-Centennial-West Deane) · MLS # W13787032
4 bed · 2 bath · 2,600 sq ft
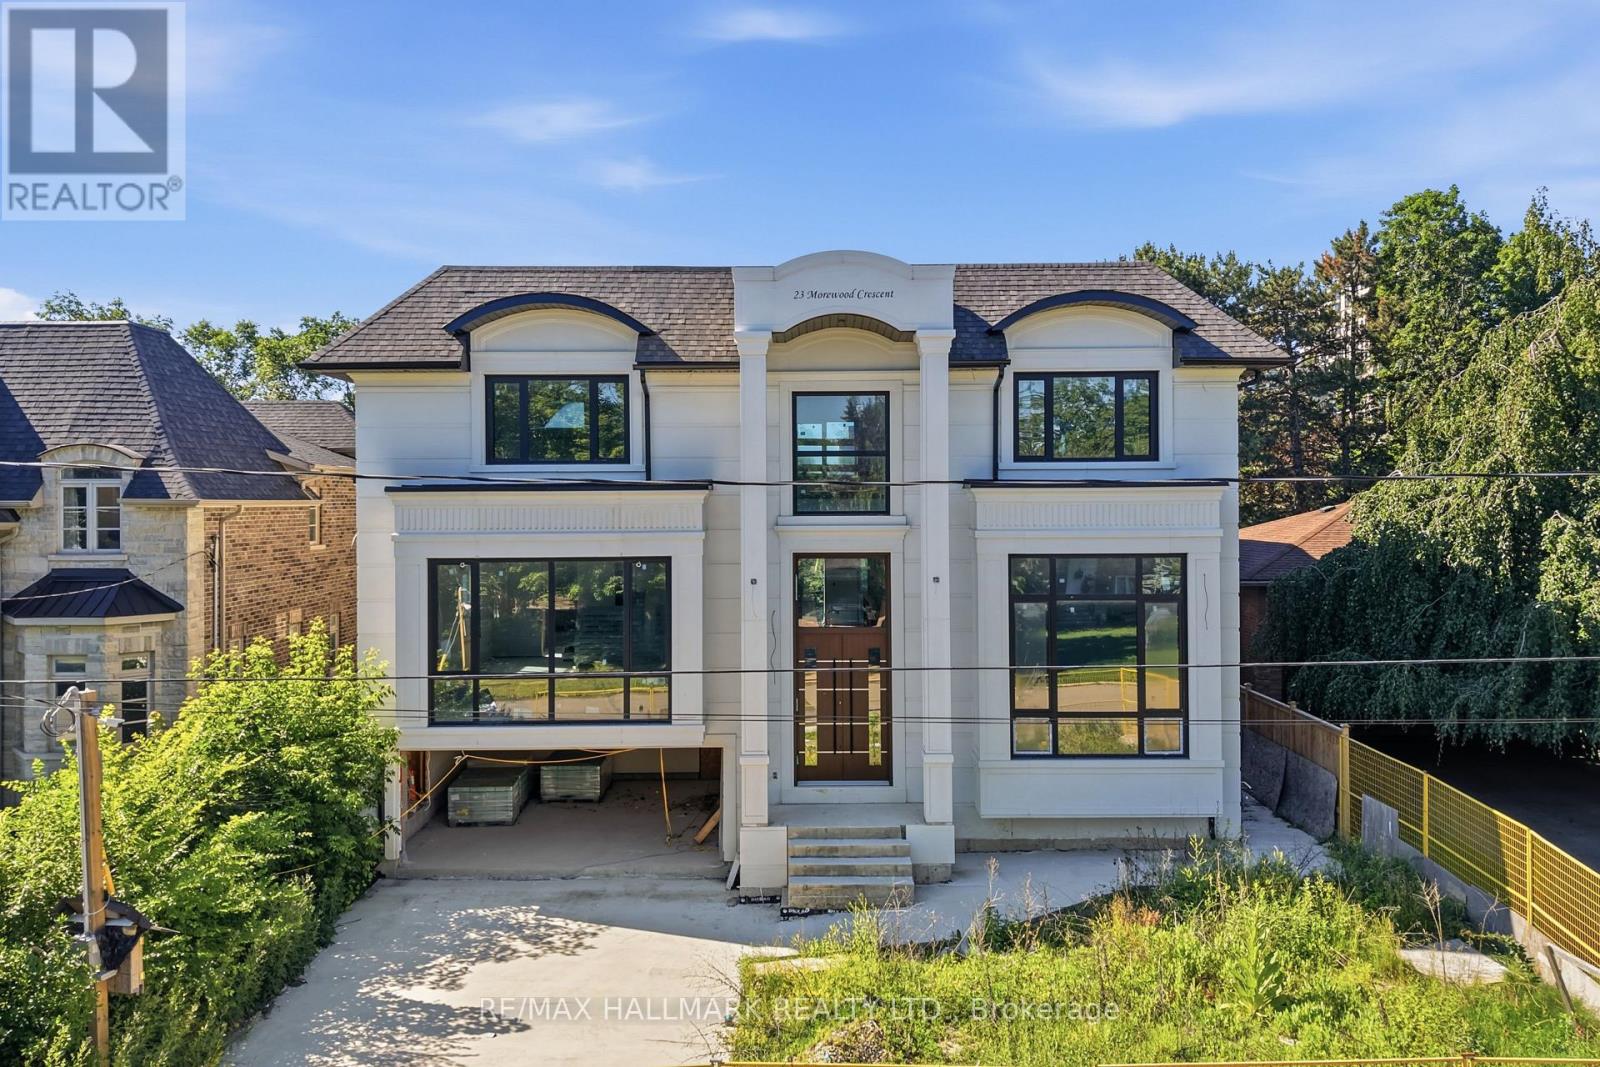
$2,850,000
23 Morewood Crescent
Toronto (Bayview Village) · MLS # C13476698
4 bed · 8 bath