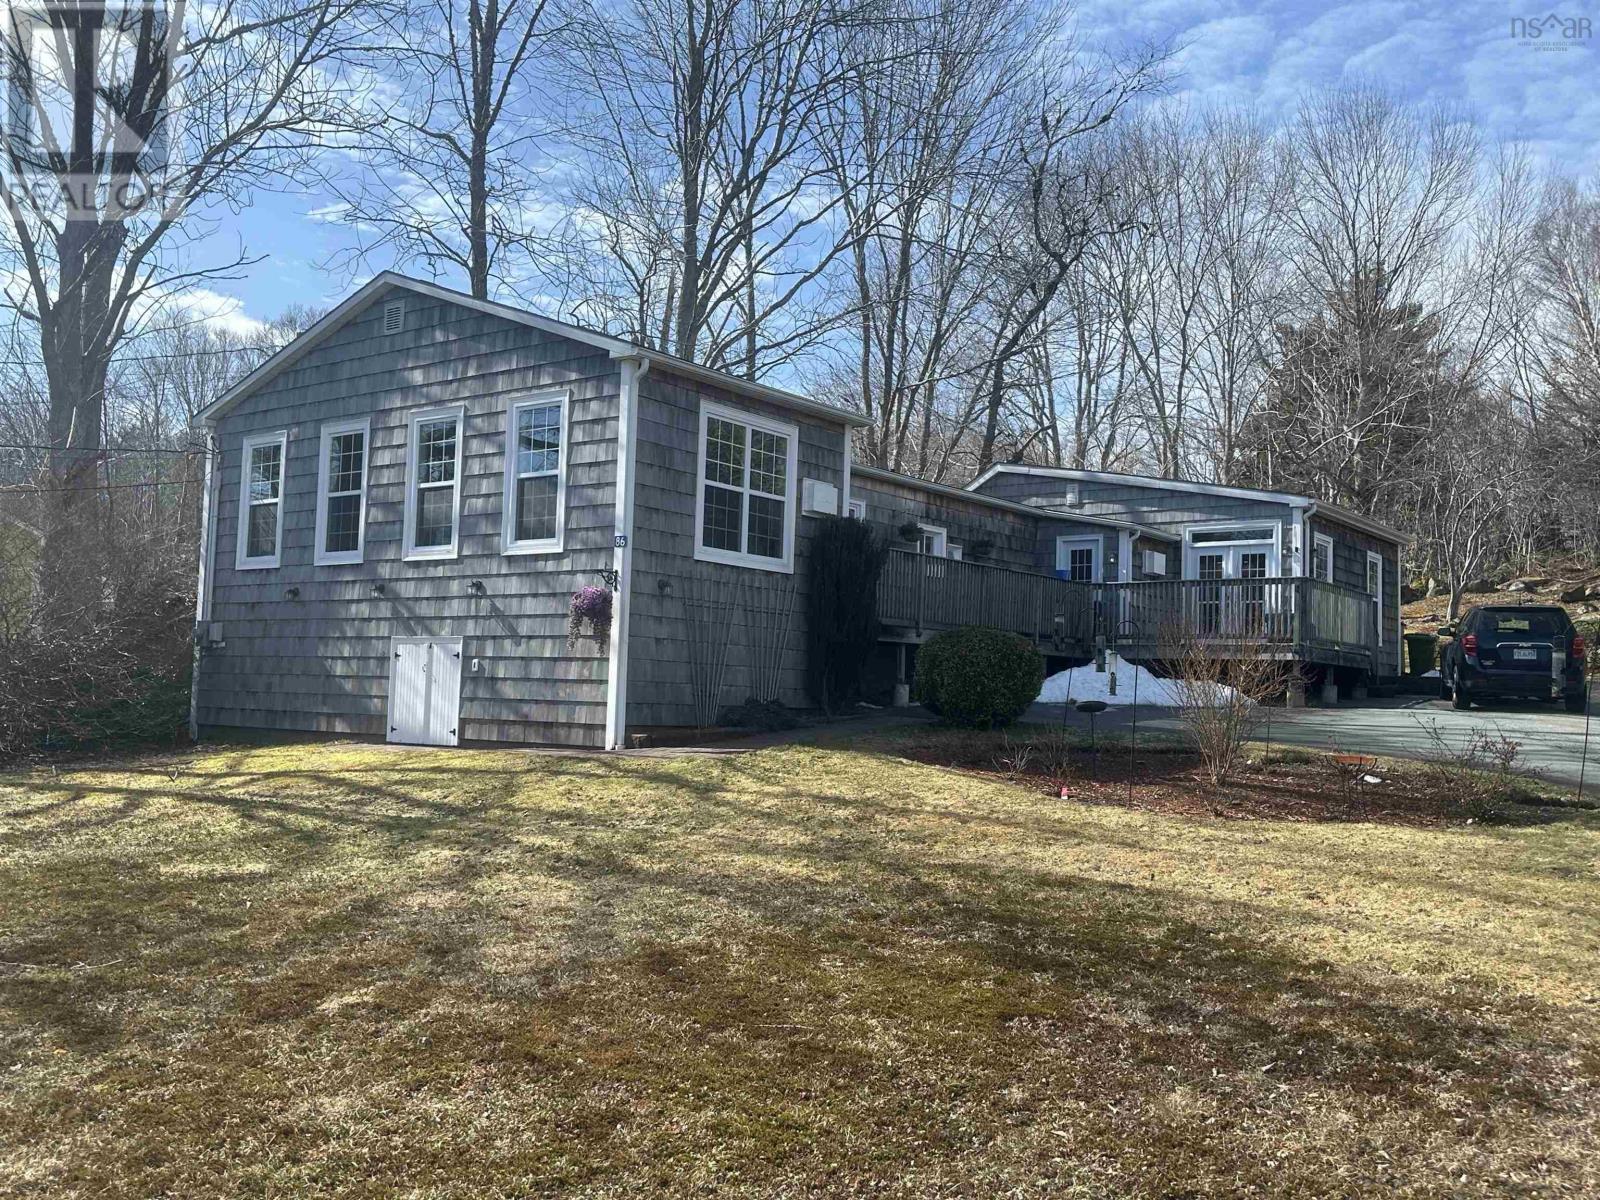
86 West Street
Milton, Ontario B0T1P0
MLS # 202605204
Property Details
Type
Detached
Beds
2
Baths
1
Status
For Sale
More homes like this
About this property
Enjoy breathtaking views of the Mersey River from this charming two-bedroom home, perfectly situated in the welcoming community of Milton. Set on over three quarters of an acre, this property offers a wonderful sense of space, privacy, and natural beauty, with lovely plants and gardens enhancing the surroundings. Inside, the home features a spacious primary bedroom with stunning river views, creating a peaceful retreat to start and end your day. The bright and airy living room is a standout, complete with vaulted ceilings and skylights that fill the space with natural light. A second bedroom and a versatile den provide flexibility for guests, a home office, or additional living space. The layout is completed by a functional kitchen, dining area, full bathroom, and convenient laundry space, offering comfortable one-level living. Step outside onto the large deck, the perfect spot to relax or entertain while taking in the spectacular river views, especially during the warmer months and into the fall. Located just a short five - minute drive to the heart of Liverpool, youll enjoy access to a vibrant and growing community known for its charm and amenities. Liverpool offers a modern hospital & schools, the renowned Astor Theatre, and the Queens Place Emera Centre with its fitness facilities and year-round events. The area is also home to some of Nova Scotias most beautiful white sand beaches, making it easy to enjoy coastal living at its finest. This property combines peaceful country living with everyday convenience, along with the added benefit of a lower county tax rate. A wonderful opportunity to enjoy life near the water in a truly special setting.
Mortgage Estimate
Estimated monthly payment
Calculating…
Estimate only. Taxes, insurance, condo fees, and lender terms are not included.
Rooms
| Room | Level | Dimensions |
|---|---|---|
| Living room | Main level | 21.4 x 13.8 |
| Den | Main level | 13 x 11.3 |
| Bedroom | Main level | 11.3 x 8.5 |
| Laundry room | Main level | 10.6 x 4.6 |
| 3pc Bathroom | Main level | 6.6 x 6.5 |
| Kitchen | Main level | 11.2 x 10.3 |
| Dining room | Main level | 13.5 x 11.2 |
| Primary Bedroom | Main level | 27.9 x 13 |
| Foyer | Main level | 6 x 6 |
Facts & Location
Interior Size
1,576 sq ft
Lot Size
0.7907
Year Built
1974
Listing data
Listing information is provided for personal, non-commercial use and should be independently verified before making real estate decisions.
Last refreshed: Aug 13, 2026 3:20 AM
Explore nearby searches
SEO-friendly searches for this area, property type, and nearby neighbourhoods.
Similar Properties
More nearby listings that may fit the same search.
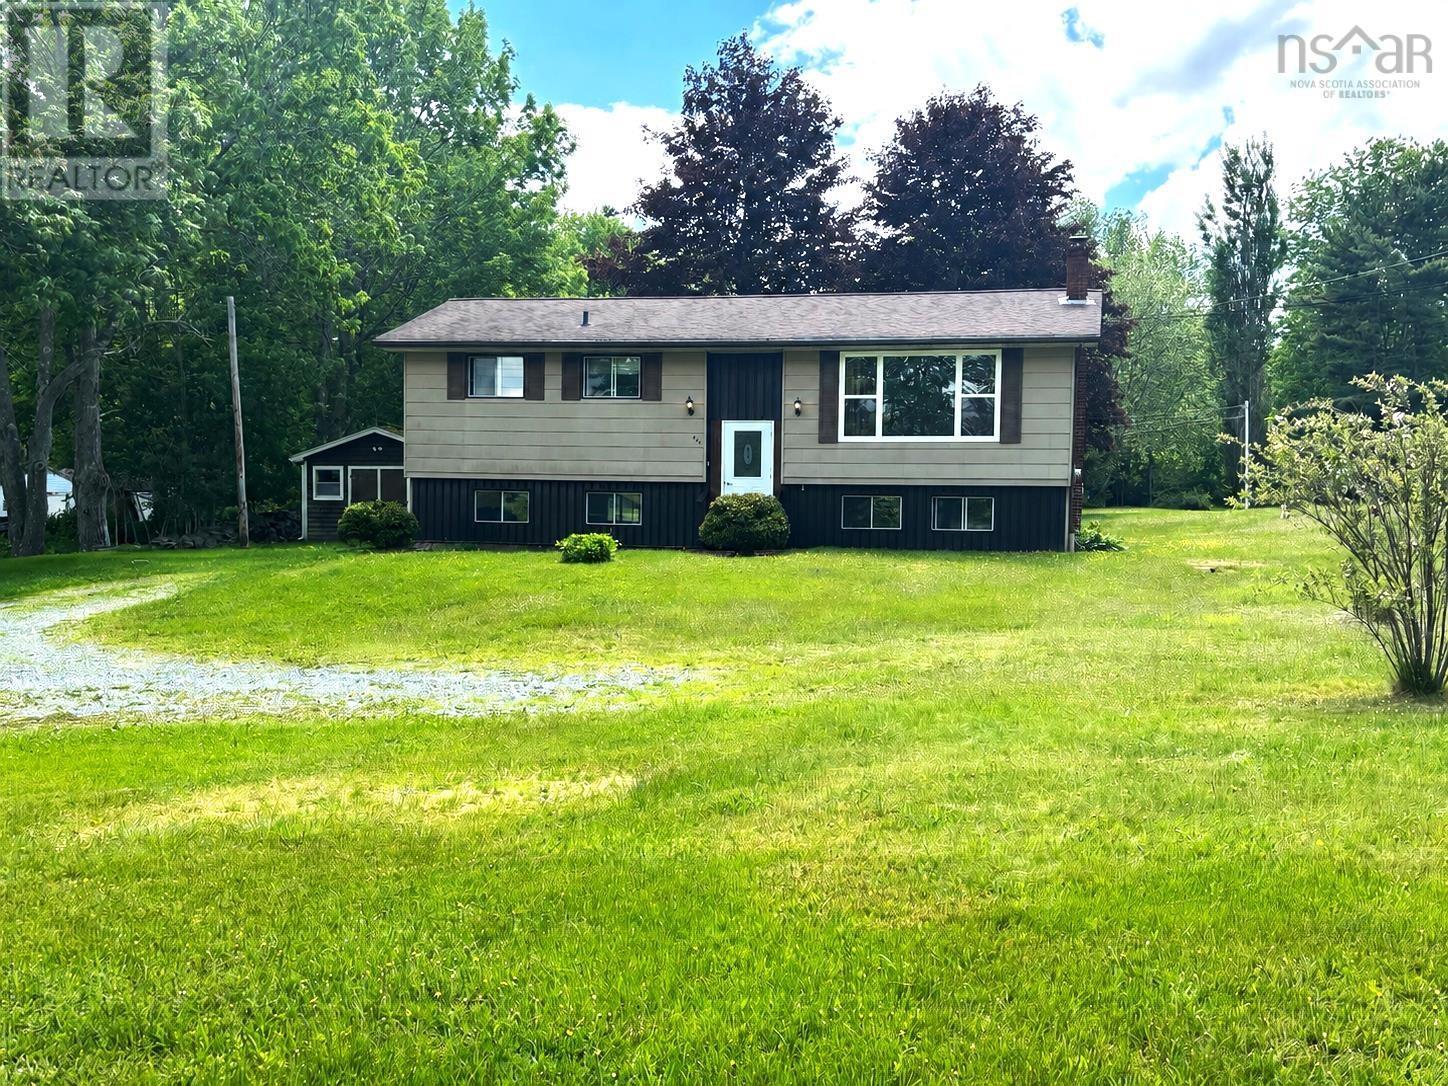
$299,900
436 West Street
Milton · MLS # 202615207
3 bed · 1 bath · 1,083 sq ft
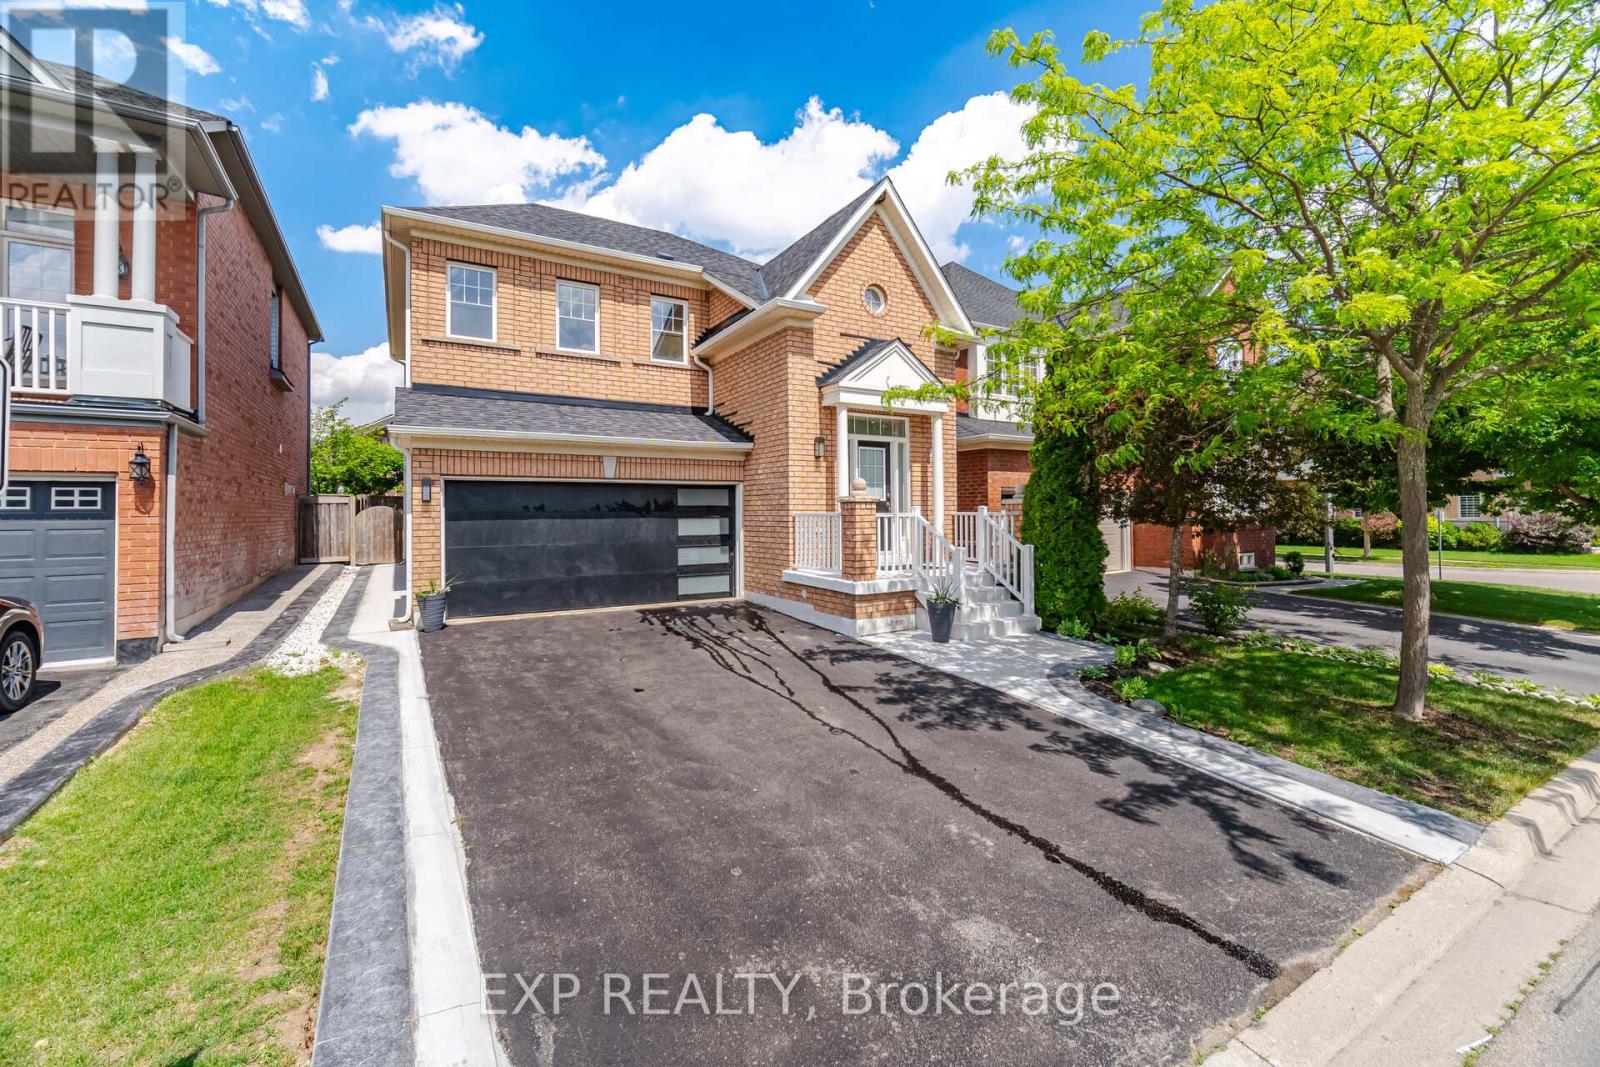
$1,900,000
363 Holmes Crescent
Milton (SC Scott) · MLS # W13660640
4 bed · 3 bath · 2,000 sq ft
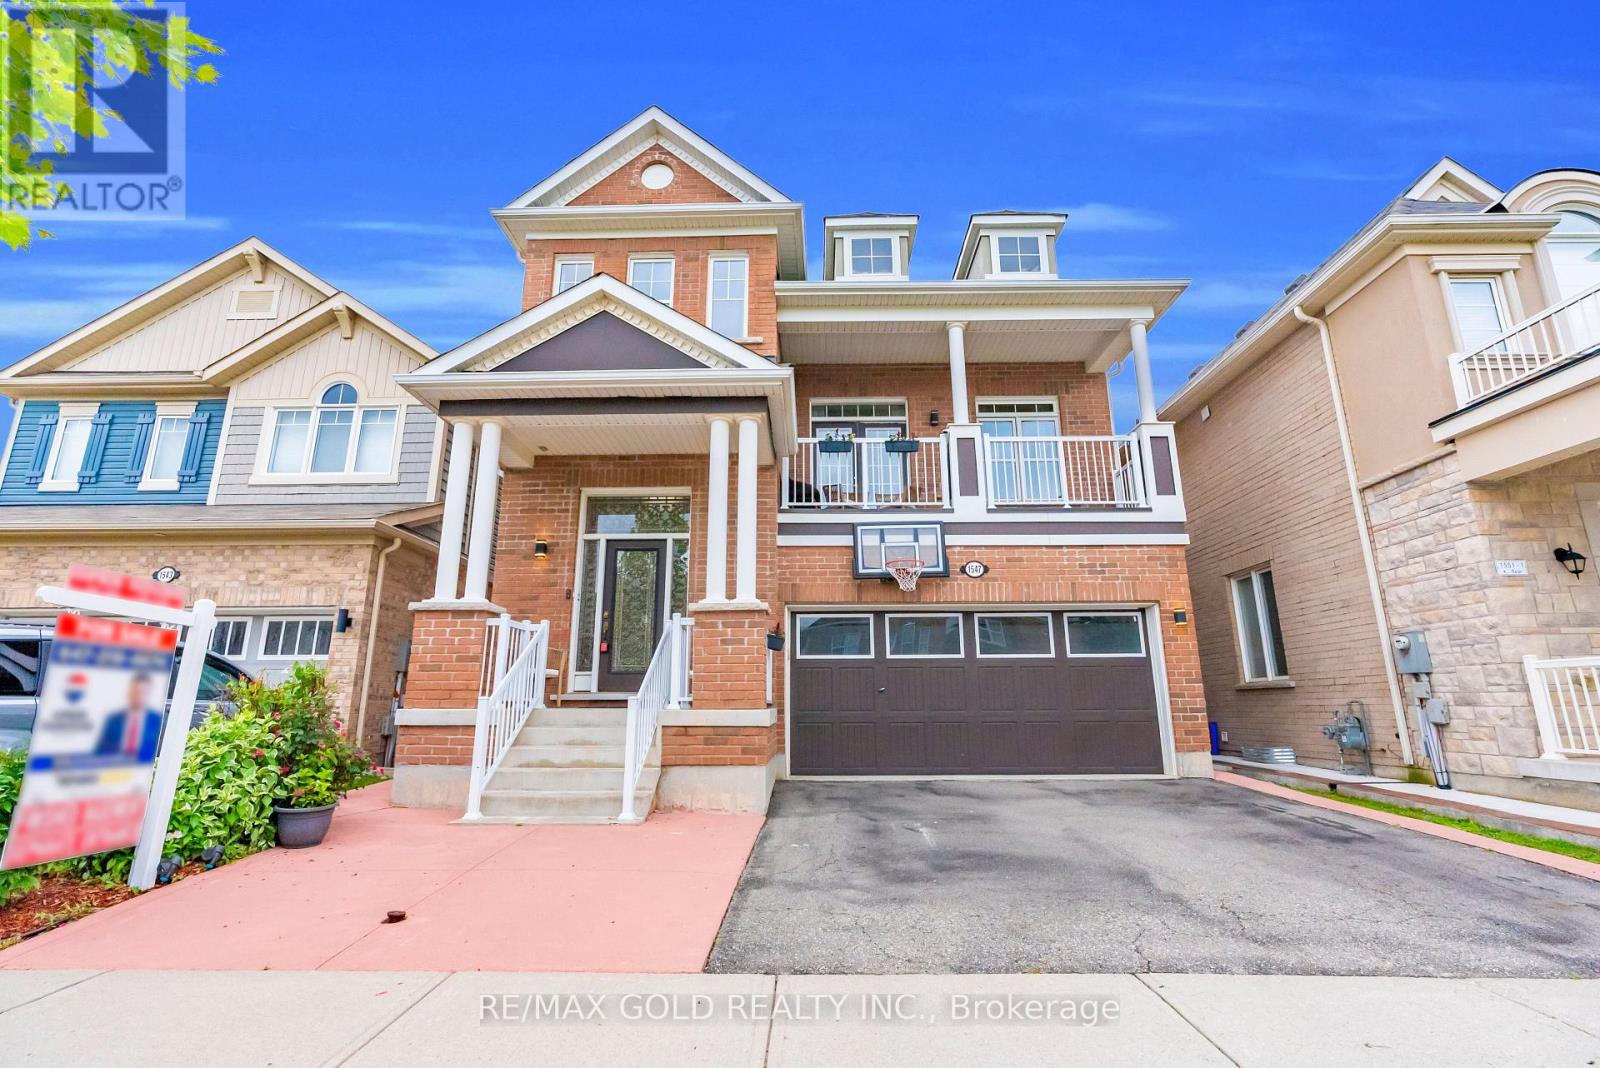
$1,280,000
1547 Farmstead Drive
Milton (FO Ford) · MLS # W13669300
6 bed · 4 bath