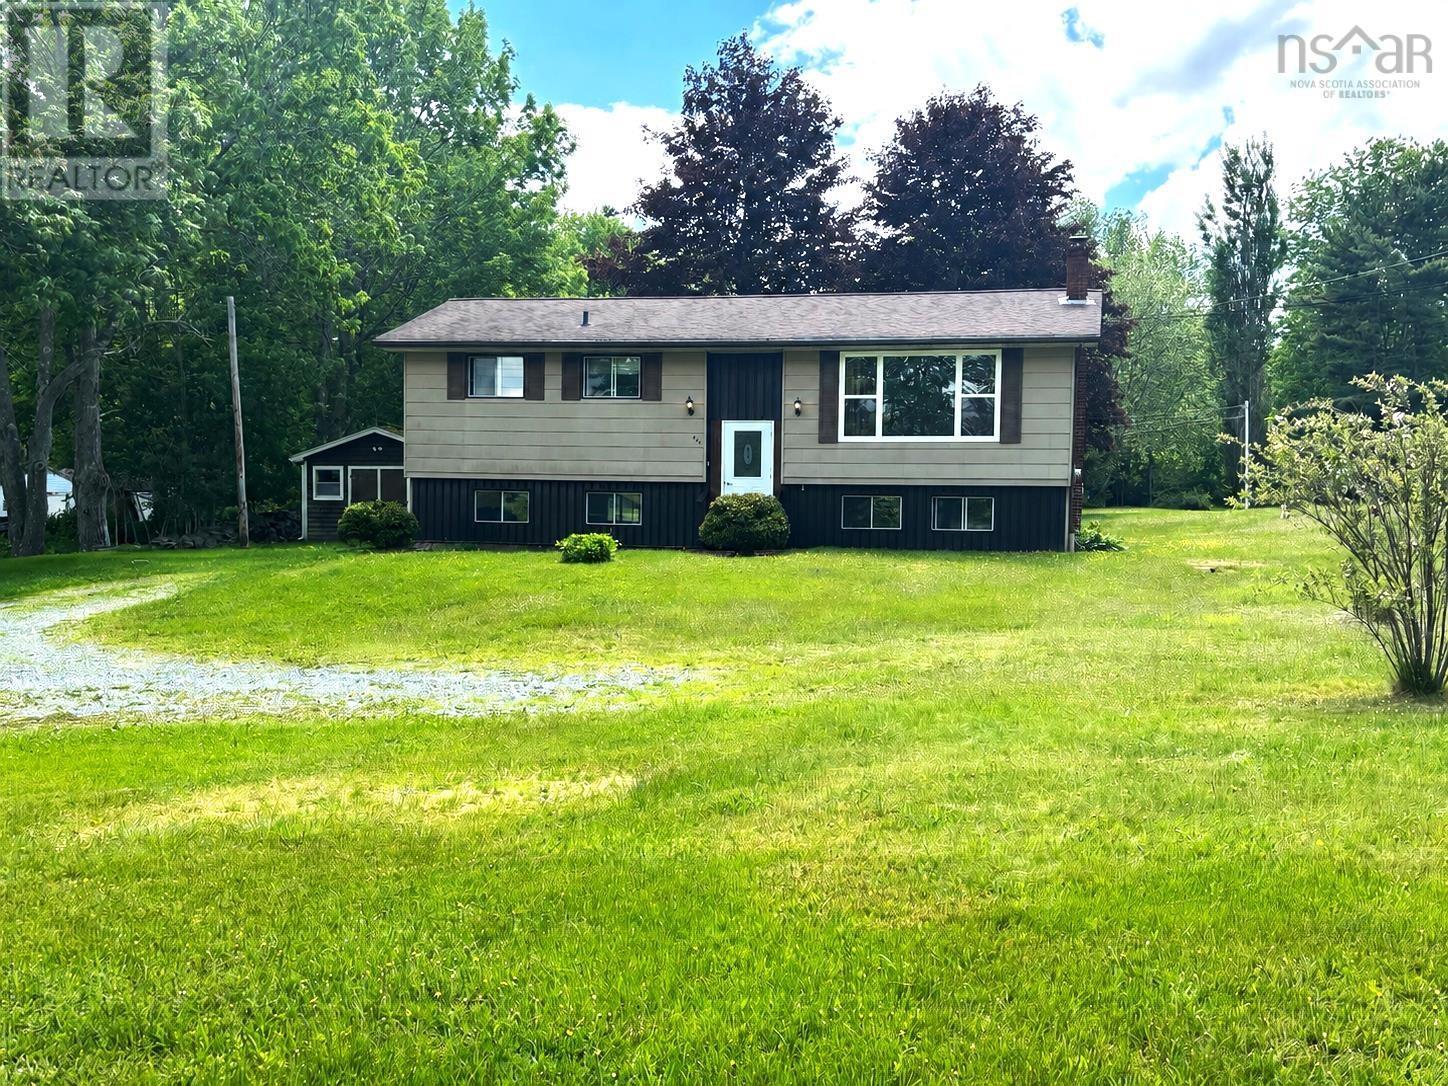
436 West Street
Milton, Ontario B0T1P0
MLS # 202615207
Property Details
Type
Detached
Beds
3
Baths
1
Status
For Sale
More homes like this
About this property
Welcome to the charming community of Milton, where this well-maintained 3-bedroom, 1-bath split-entry home offers beautiful views of the Mersey River and a peaceful setting to call home. With public river access nearby, you'll have the perfect spot to enjoy kayaking, canoeing, fishing, or simply taking in the natural surroundings. Inside, you'll find a bright and functional layout designed for comfortable everyday living. The main level features three bedrooms, a full bath, and the convenience of a main-level laundry area, while additional washer and dryer hookups in the basement provide the option to convert the upstairs laundry space into extra storage. Recent updates provide added peace of mind, including a roof replaced within the last 10 years, new front and back exterior doors installed within the past 5 years, a new picture window, and a new water softener installed in 2025. The home is serviced by a drilled well and municipal sewer, while the wired shed offers a versatile space for storage, hobbies, or a workshop. Whether you're searching for your first home, looking to downsize, or simply wanting to enjoy the charm of a quiet riverside community, this property offers the perfect blend of comfort, convenience, and location. Milton is home to several popular parks, including Tupper Park, Pine Grove Park, and a dedicated dog park for your four-legged family members. Best of all, you're just minutes from the amenities of the town of Liverpool, 15 minutes to several beaches, and only a 30-minute drive to Bridgewater, making it easy to enjoy small-town living without sacrificing convenience!
Mortgage Estimate
Estimated monthly payment
Calculating…
Estimate only. Taxes, insurance, condo fees, and lender terms are not included.
Rooms
| Room | Level | Dimensions |
|---|---|---|
| Living room | Main level | 15.2 x 12.7 |
| Eat in kitchen | Main level | 15.2 x 10.11 |
| 4pc Bathroom | Main level | 9.4 x 6.11 |
| Bedroom | Main level | 11.7 x 6 |
| Bedroom | Main level | 10.5 x 9.2 |
| Primary Bedroom | Main level | 10.8 x 9.8 |
Facts & Location
Interior Size
1,083 sq ft
Lot Size
0.5239
Year Built
1981
Listing data
Listing information is provided for personal, non-commercial use and should be independently verified before making real estate decisions.
Last refreshed: Aug 13, 2026 3:21 AM
Explore nearby searches
SEO-friendly searches for this area, property type, and nearby neighbourhoods.
Similar Properties
More nearby listings that may fit the same search.
$349,900
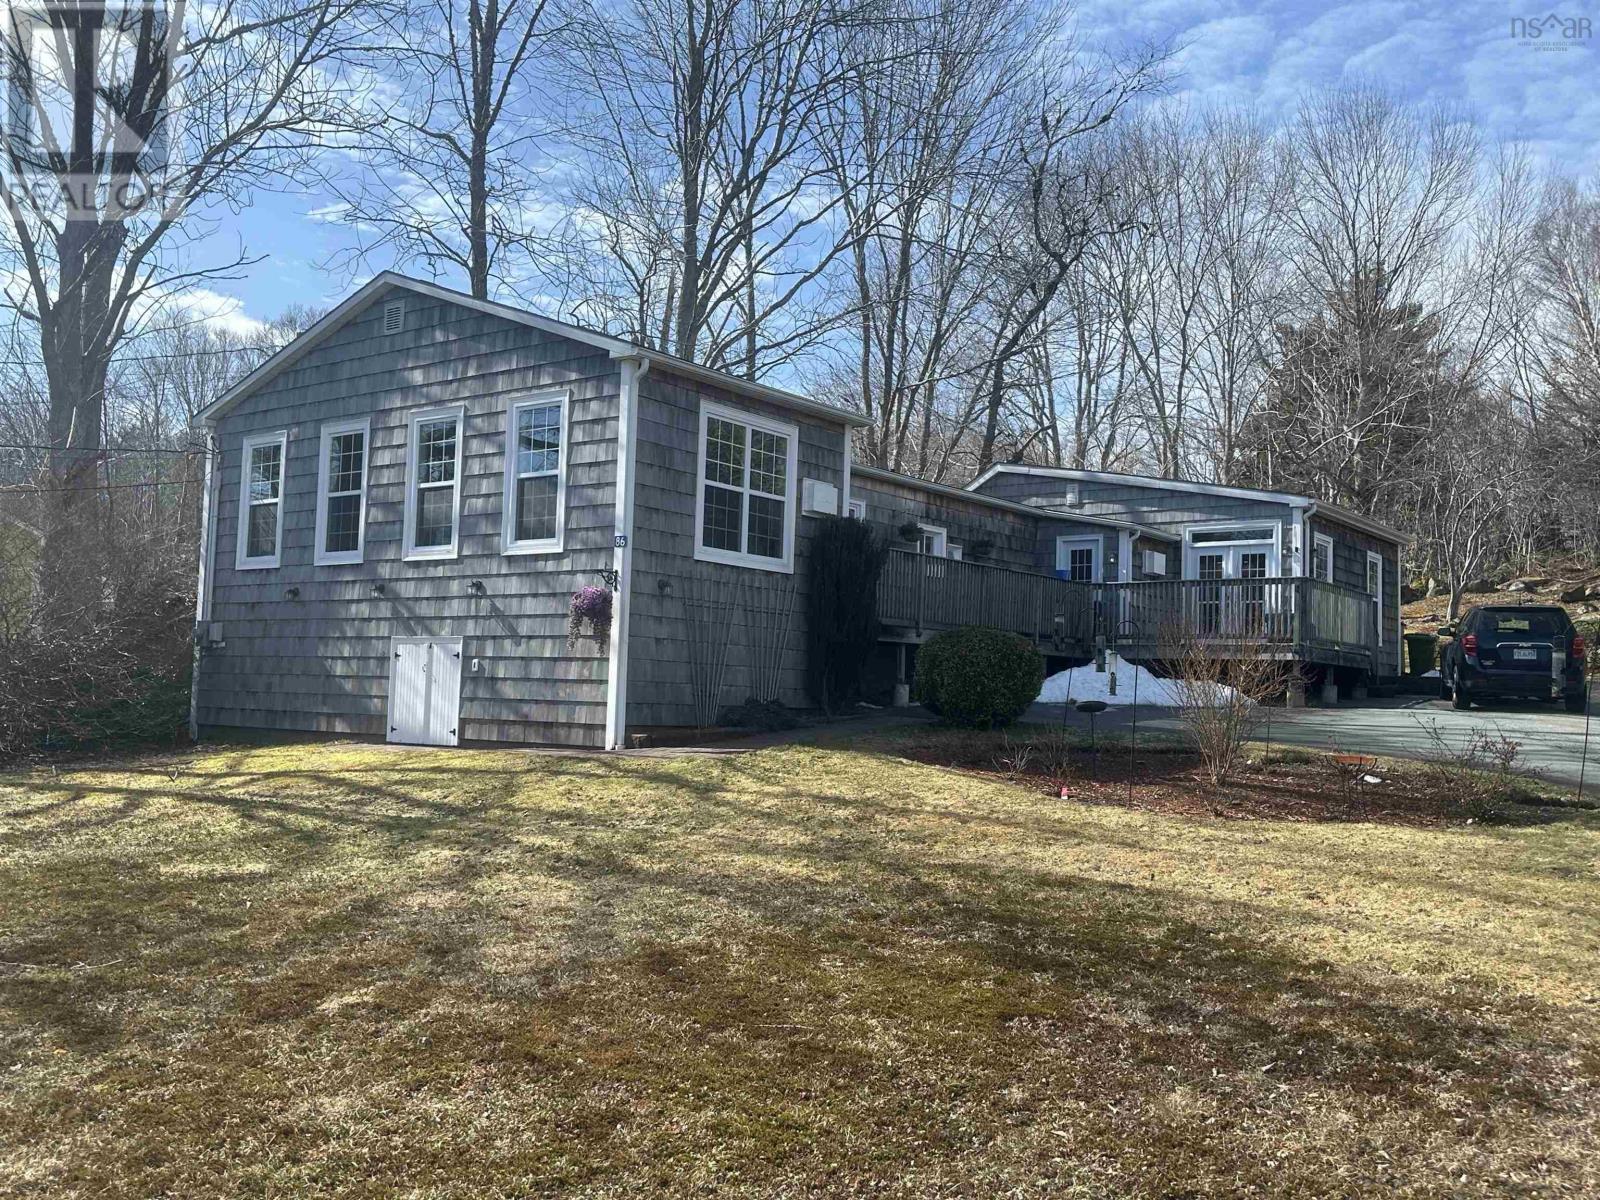
86 West Street
Milton · MLS # 202605204
2 bed · 1 bath · 1,576 sq ft
$244,500
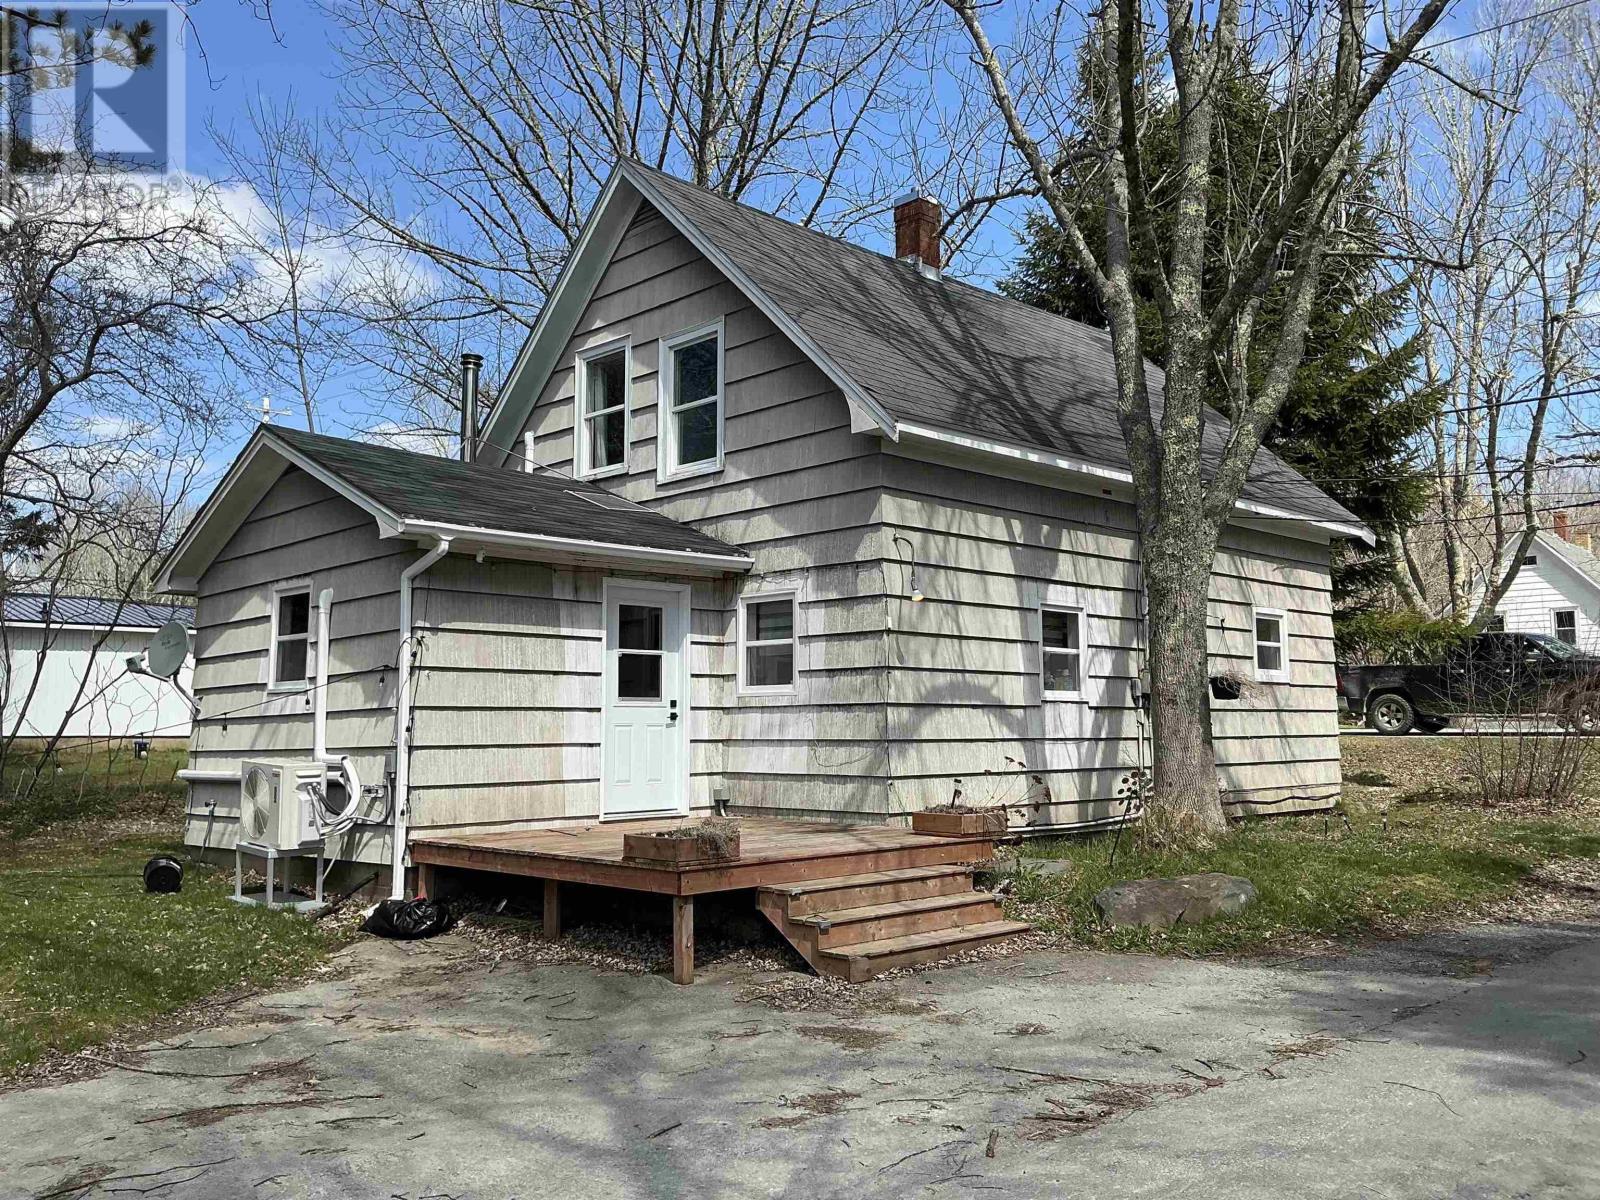
492 Highway 8
Milton · MLS # 202608851
4 bed · 1 bath · 1,100 sq ft
$939,900
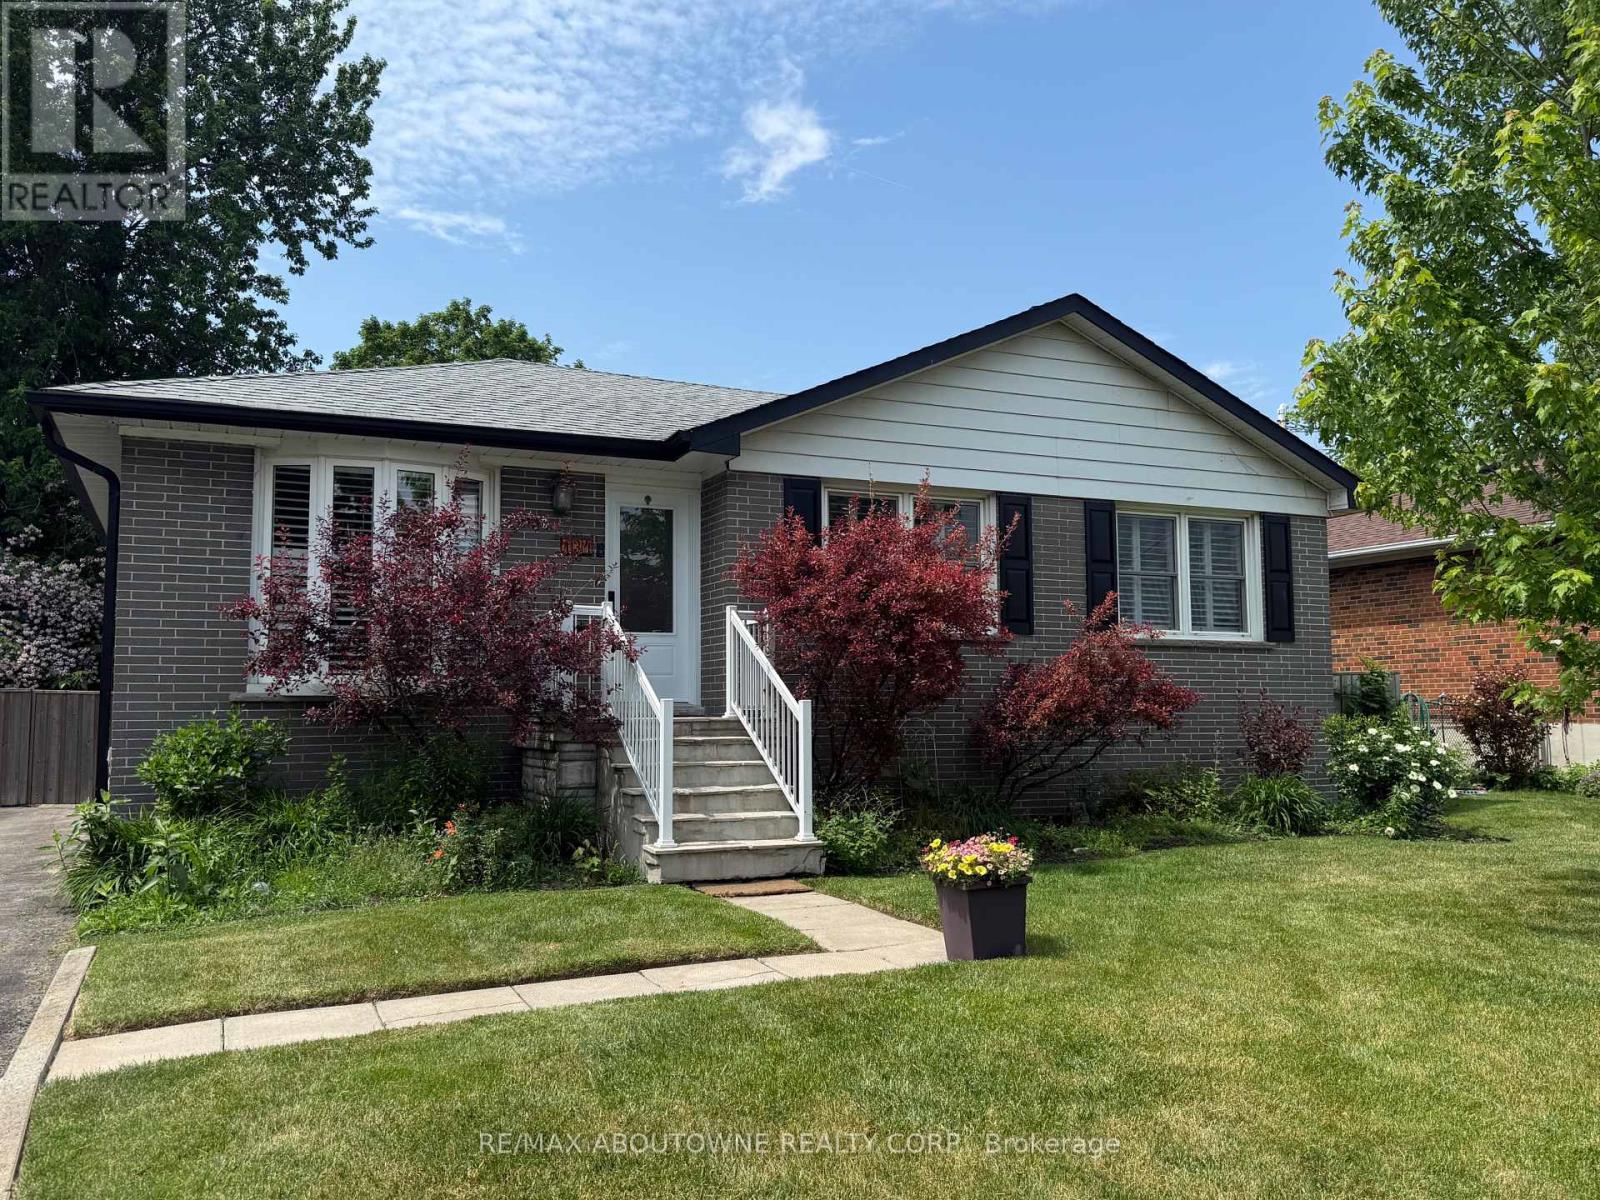
134 Wakefield Road
Milton (OM Old Milton) · MLS # W13468428
4 bed · 2 bath · 1,700 sq ft