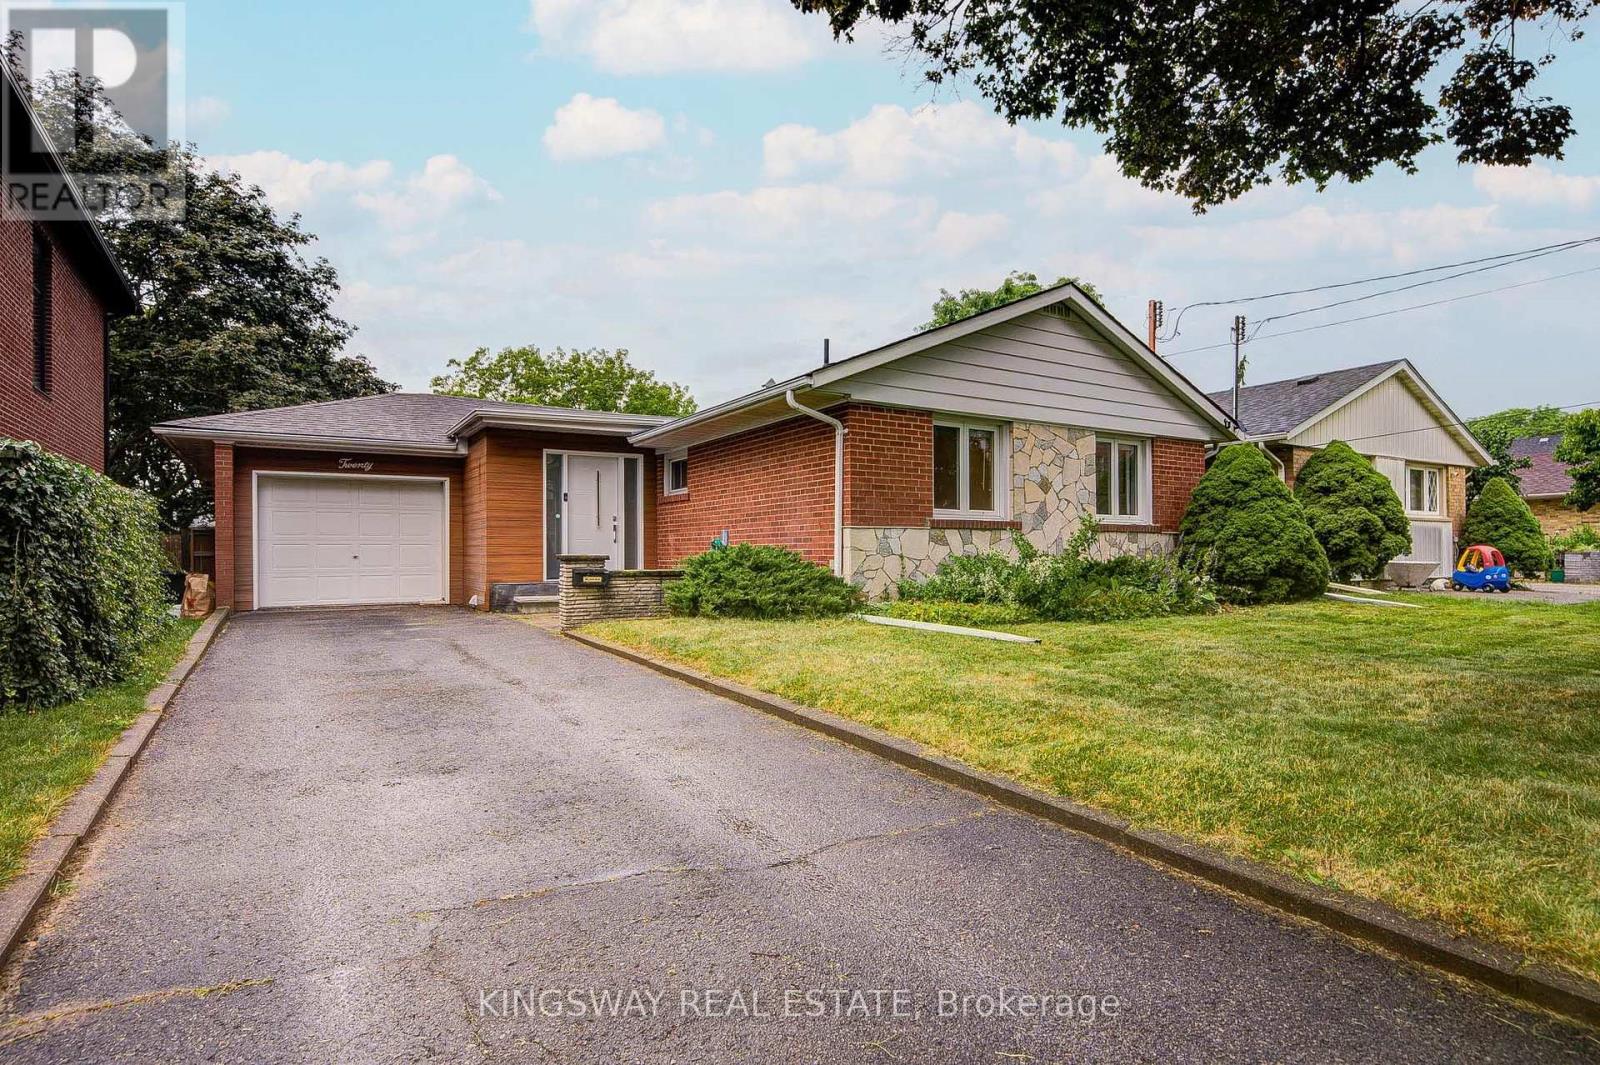
20 Wigmore Drive
Toronto (Victoria Village), Ontario M4A2E5
MLS # C13695604
Property Details
Type
Detached
Beds
5
Baths
2
Status
For Sale
More homes like this
About this property
Welcome to this beautiful and lovely fully renovated modern Detached Bungalow located at Victoria Village community. Open Concept Living Area W/Fully Reno Basement. Eat at Large granite Central Island for breakfast. B/I micro-wave, Backsplash top to the ceiling. Newer appliances, Hardwood floor & Pot lights through-out in the whole house. Hardwood floor in the basement (2023). Very rare 7'5" ceiling in the basement. Replaced sewage line to prevent the flooding (2023). Modern & stylish glass staircase leads to the basement. Two bedrooms in the basement W/ 4 PC Ensuites, garage flooring epoxy cement, Westerly Facing Yard With Raised View in the backyard. Step out 3 tiers the huge deck W/ glass railings to enjoy the BBQ and over looking to entertaining vegetable and fruit garden in backyard with irrigation system (raspberries, blackberries and grapes come back each year). Perfect for relaxing, gardening, or hosting family and friends. This house closes to abundance of amenities, including TTC service at your doorstep, a short 15-minutes walk to the Sloane Station on the Eglinton LRT, the Toronto Public Library, Victoria Village Public School, daycare facilities, parks, and scenic walking trails, shopping, restaurants, grocery stores, community centers & major highways, Don't miss this exceptional opportunity.
Mortgage Estimate
Estimated monthly payment
Calculating…
Estimate only. Taxes, insurance, condo fees, and lender terms are not included.
Monthly costs to verify
Property taxes: about $513/month based on listed annual taxes.
Estimate only. Confirm taxes, condo/maintenance fees, insurance, utilities, and lender terms before making decisions.
Rooms
| Room | Level | Dimensions |
|---|---|---|
| Living room | Main level | 3.9 x 3.78 |
| Dining room | Main level | 4.44 x 3.78 |
| Kitchen | Main level | 3.89 x 4.95 |
| Primary Bedroom | Main level | 3 x 3.8 |
| Bedroom 2 | Main level | 3.05 x 3.12 |
| Bedroom 3 | Main level | 3 x 3.09 |
| Family room | Basement | 4.89 x 3.35 |
| Bedroom 4 | Basement | 4.89 x 3.35 |
| Bedroom 5 | Basement | 2.62 x 3.22 |
Facts & Location
Parking
4 spaces
Lot Size
50 x 120 FT
Annual Taxes
$6,153
Listing data
Listing information is provided for personal, non-commercial use and should be independently verified before making real estate decisions.
Last refreshed: Aug 24, 2026 4:31 AM
Explore nearby searches
SEO-friendly searches for this area, property type, and nearby neighbourhoods.
Similar Properties
More nearby listings that may fit the same search.
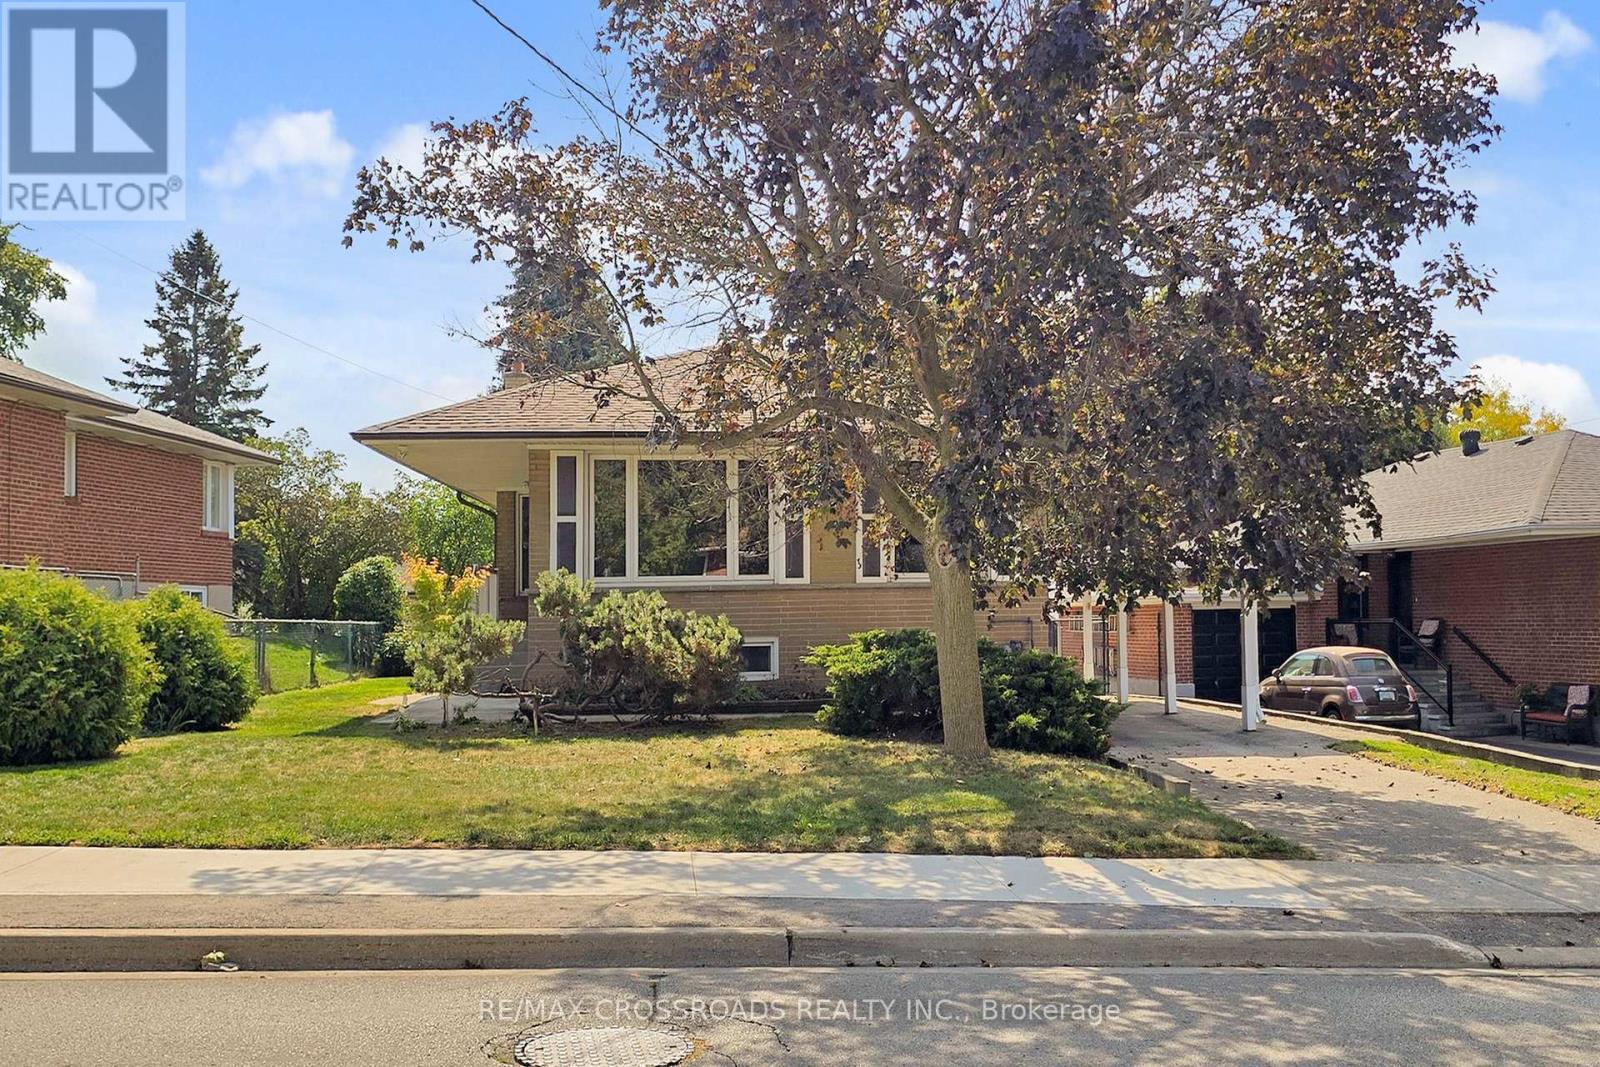
$999,000
55 Elvaston Drive
Toronto (Victoria Village) · MLS # C13656808
5 bed · 2 bath
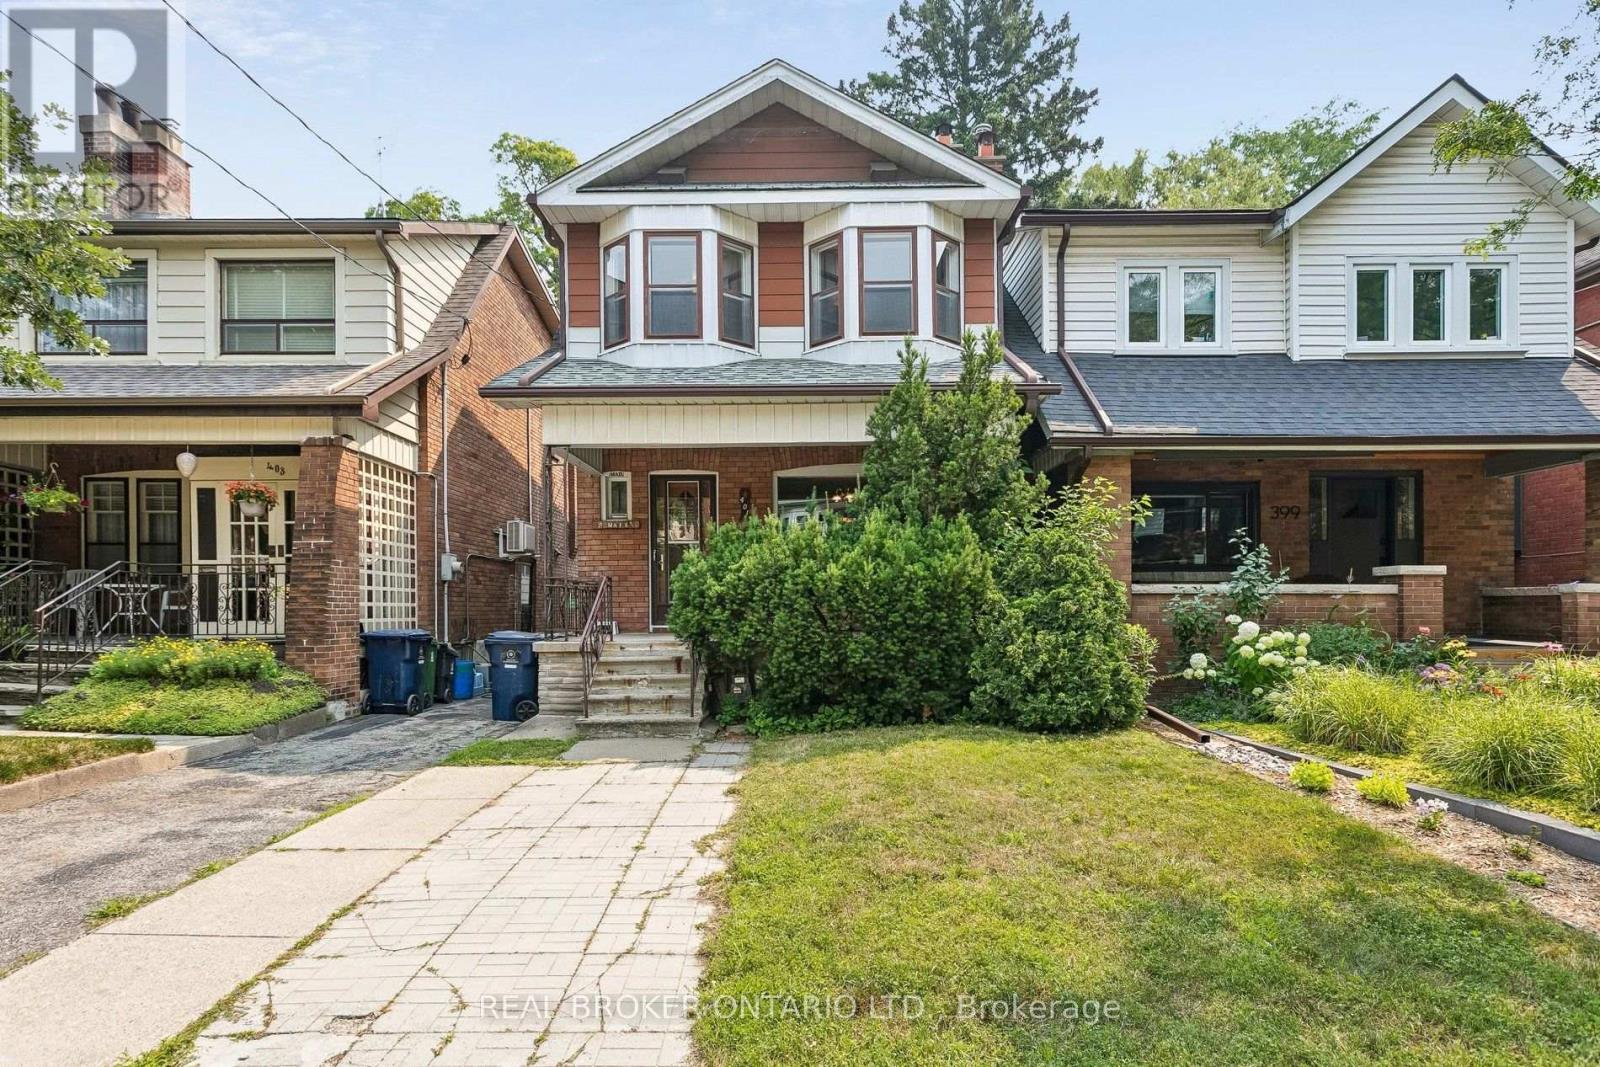
$1,250,000
401 Willard Avenue
Toronto (Runnymede-Bloor West Village) · MLS # W13587562
2 bed · 2 bath · 1,400 sq ft
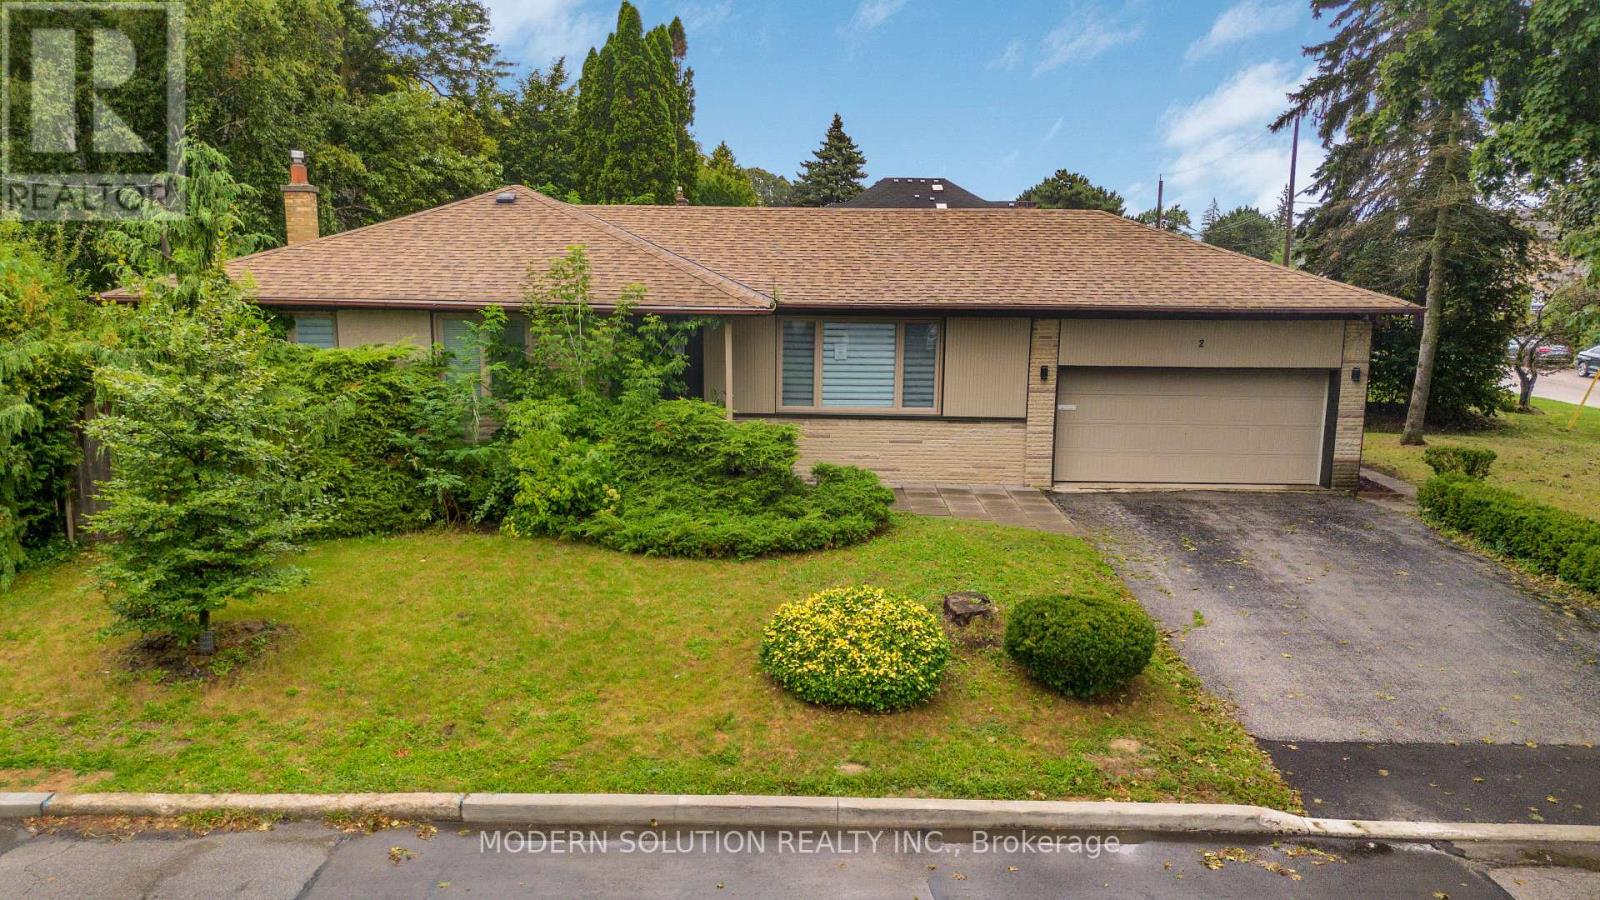
$1,299,998
2 Caswell Drive
Toronto (Newtonbrook East) · MLS # C13708606
4 bed · 3 bath