Videos & Virtual Tours
Open available video, 3D tour, or virtual-tour media for this listing.
676 Sheppard Avenue
Toronto (Bayview Village), Ontario M2K3E7
MLS # C13691540
Property Details
Type
Condo Apartment
Beds
2
Baths
2
Status
For Sale
More homes like this
About this property
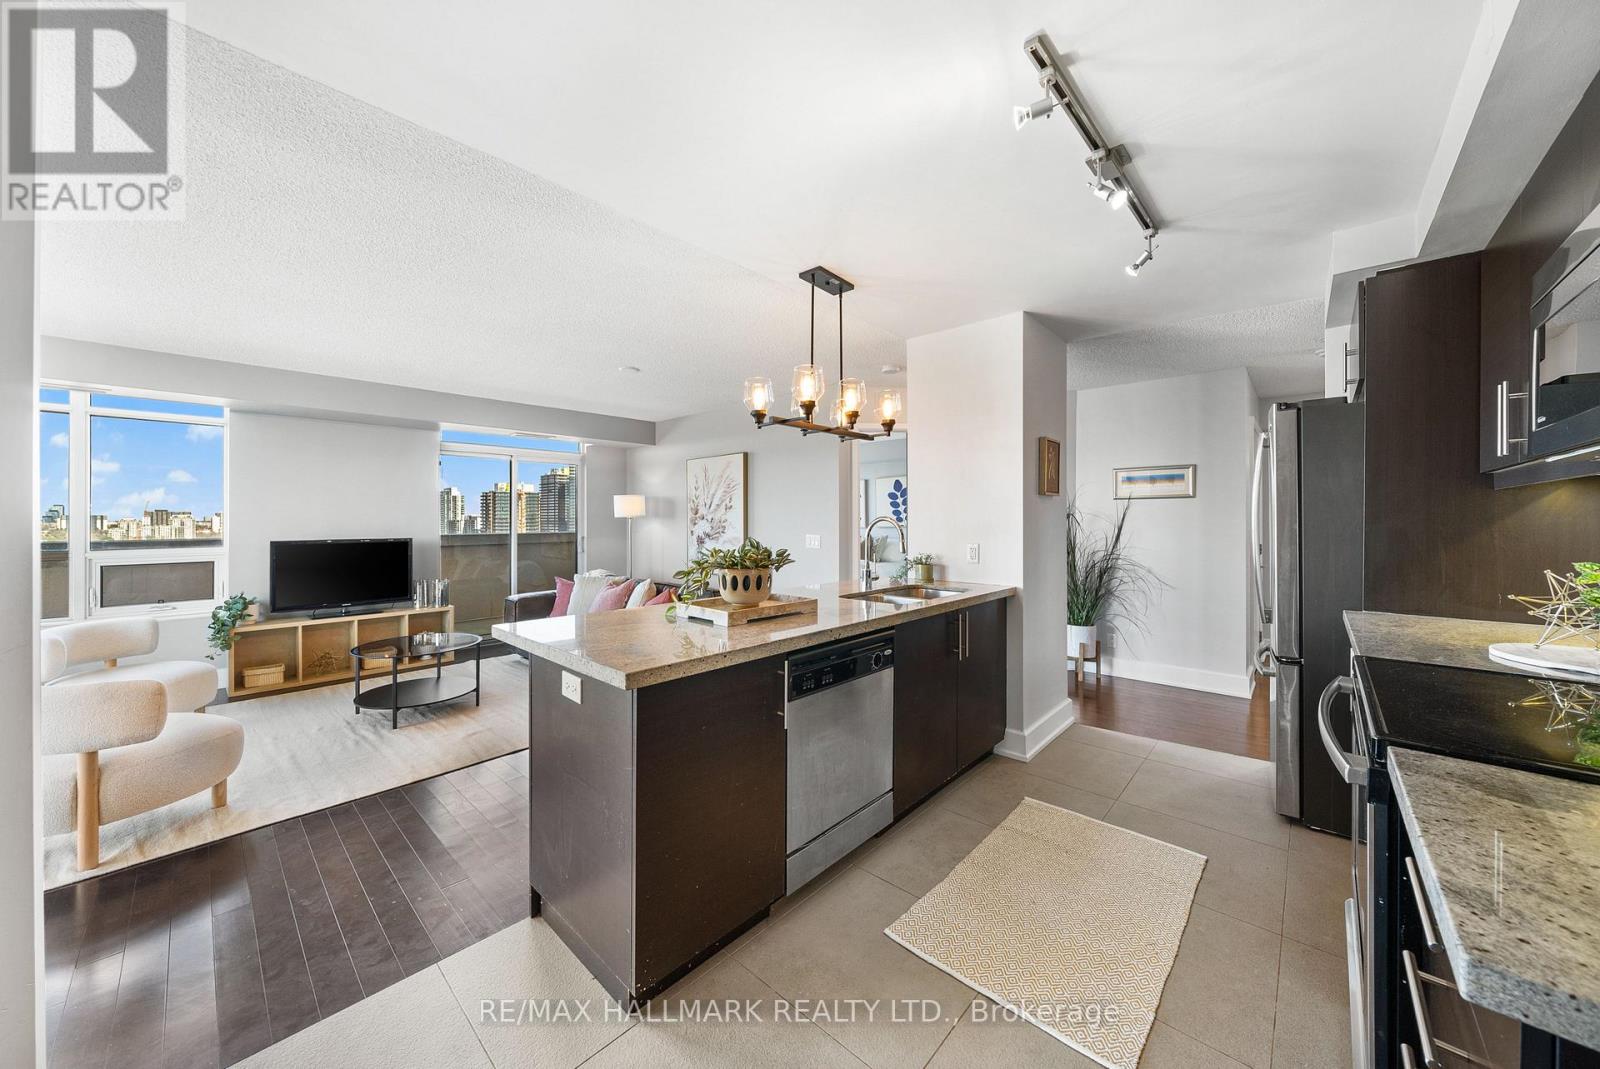
Stylish living on Sheppard! Step inside this modern 2 bedroom, 2 bathroom condo that offers 1,150sqft of living space, plus an 800 sqft+ private terrace, bringing the best of indoor/outdoor living to your doorstep. With a spacious and thoughtfully designed floor plan, this home features beautiful engineered hardwood floors throughout, creating a warm and inviting atmosphere. The kitchen is sleek and functional, showcasing stunning granite countertops, a breakfast bar, and stainless steel appliances - perfect for everyday meals or entertaining. The living room, with surrounding windows, fills the space with natural light, creating an inviting space for cozy nights in or entertaining. The open layout flows seamlessly to the expansive private terrace - your own personal outdoor oasis. Whether you're lounging in the sun, dining al fresco, setting up a home workout area, or hosting a gathering under the stars, the possibilities are endless. The primary bedroom offers a tranquil retreat, complete with a second private balcony, a stylish, recently renovated 3-piece ensuite, and a walk-in closet. The second bedroom is equally spacious, with large windows and ample closet space. A second bathroom, a well-appointed 4-piece, also received a full renovation in 2018, making it fresh and modern. Additional conveniences include ensuite laundry with new washer and dryer (2024), two parking spaces, and an oversized locker for all of your storage needs. The beautifully maintained building offers exceptional amenities, including a meeting room, outdoor patio, rooftop deck, rec room, and visitor parking. Perfectly situated in the heart of Bayview Village, with easy access to Bayview Village Shopping Centre, a variety of shops, restaurants, and cafes. Quick access to major transit hubs, including the TTC and 401, making commuting a breeze. This unit offers the perfect blend of comfort, convenience, and modern living.
Mortgage Estimate
Estimated monthly payment
Calculating…
Estimate only. Taxes, insurance, condo fees, and lender terms are not included.
Monthly costs to verify
Property taxes: about $447/month based on listed annual taxes.
Condo / Maintenance Fee: $1,110.22/mo
Estimate only. Confirm taxes, condo/maintenance fees, insurance, utilities, and lender terms before making decisions.
Rooms
| Room | Level | Dimensions |
|---|---|---|
| Foyer | Flat | 2.52 x 1.29 |
| Living room | Flat | 5.6 x 4.32 |
| Dining room | Flat | 2.65 x 2.56 |
| Kitchen | Flat | 3.26 x 2.71 |
| Primary Bedroom | Flat | 6.43 x 2.98 |
| Bathroom | Flat | 2.42 x 1.49 |
| Bedroom 2 | Flat | 3.59 x 3.15 |
| Bathroom | Flat | 2.37 x 1.45 |
| Laundry room | Flat | 1.92 x 1.74 |
Facts & Location
Parking
2 spaces
Annual Taxes
$5,362
Condo / Maintenance Fee
$1,110.22/mo
Listing data
Listing information is provided for personal, non-commercial use and should be independently verified before making real estate decisions.
Last refreshed: Sep 14, 2026 4:15 AM
Explore nearby searches
SEO-friendly searches for this area, property type, and nearby neighbourhoods.
Similar Properties
More nearby listings that may fit the same search.

$889,500
25 McMahon Drive
Toronto (Bayview Village) · MLS # C13709046
3 bed · 3 bath
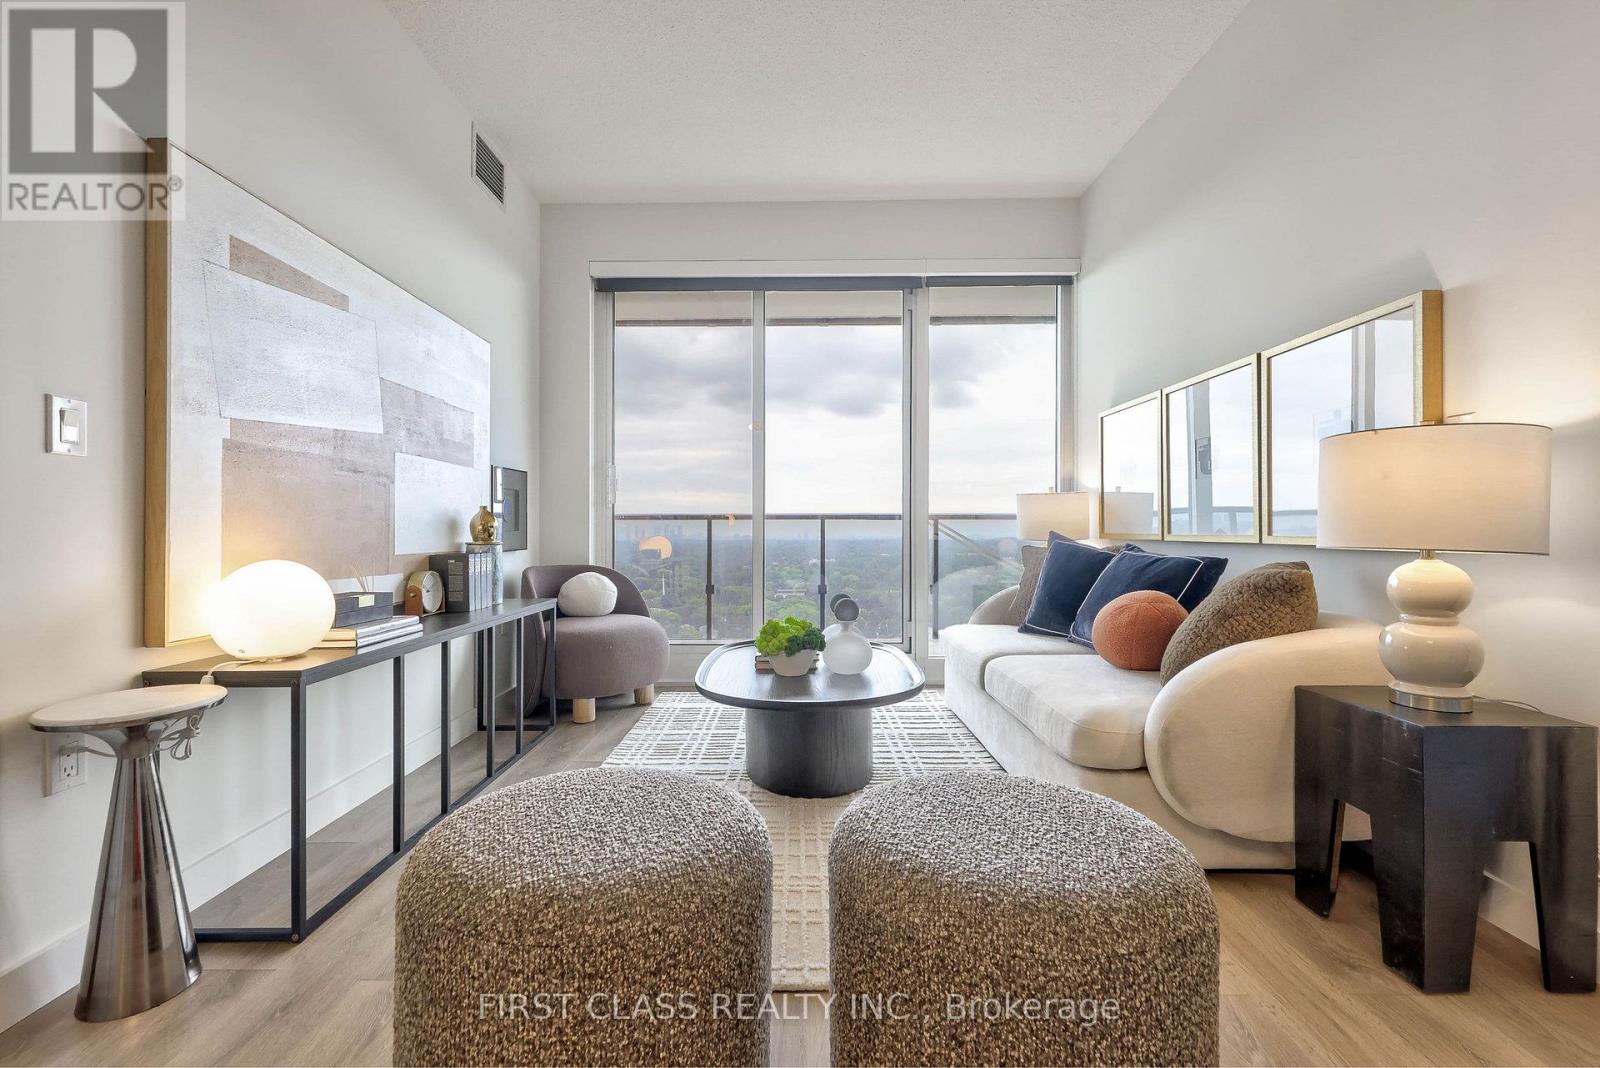
$888,666
85 Mcmahon Drive
Toronto (Bayview Village) · MLS # C13729840
3 bed · 3 bath
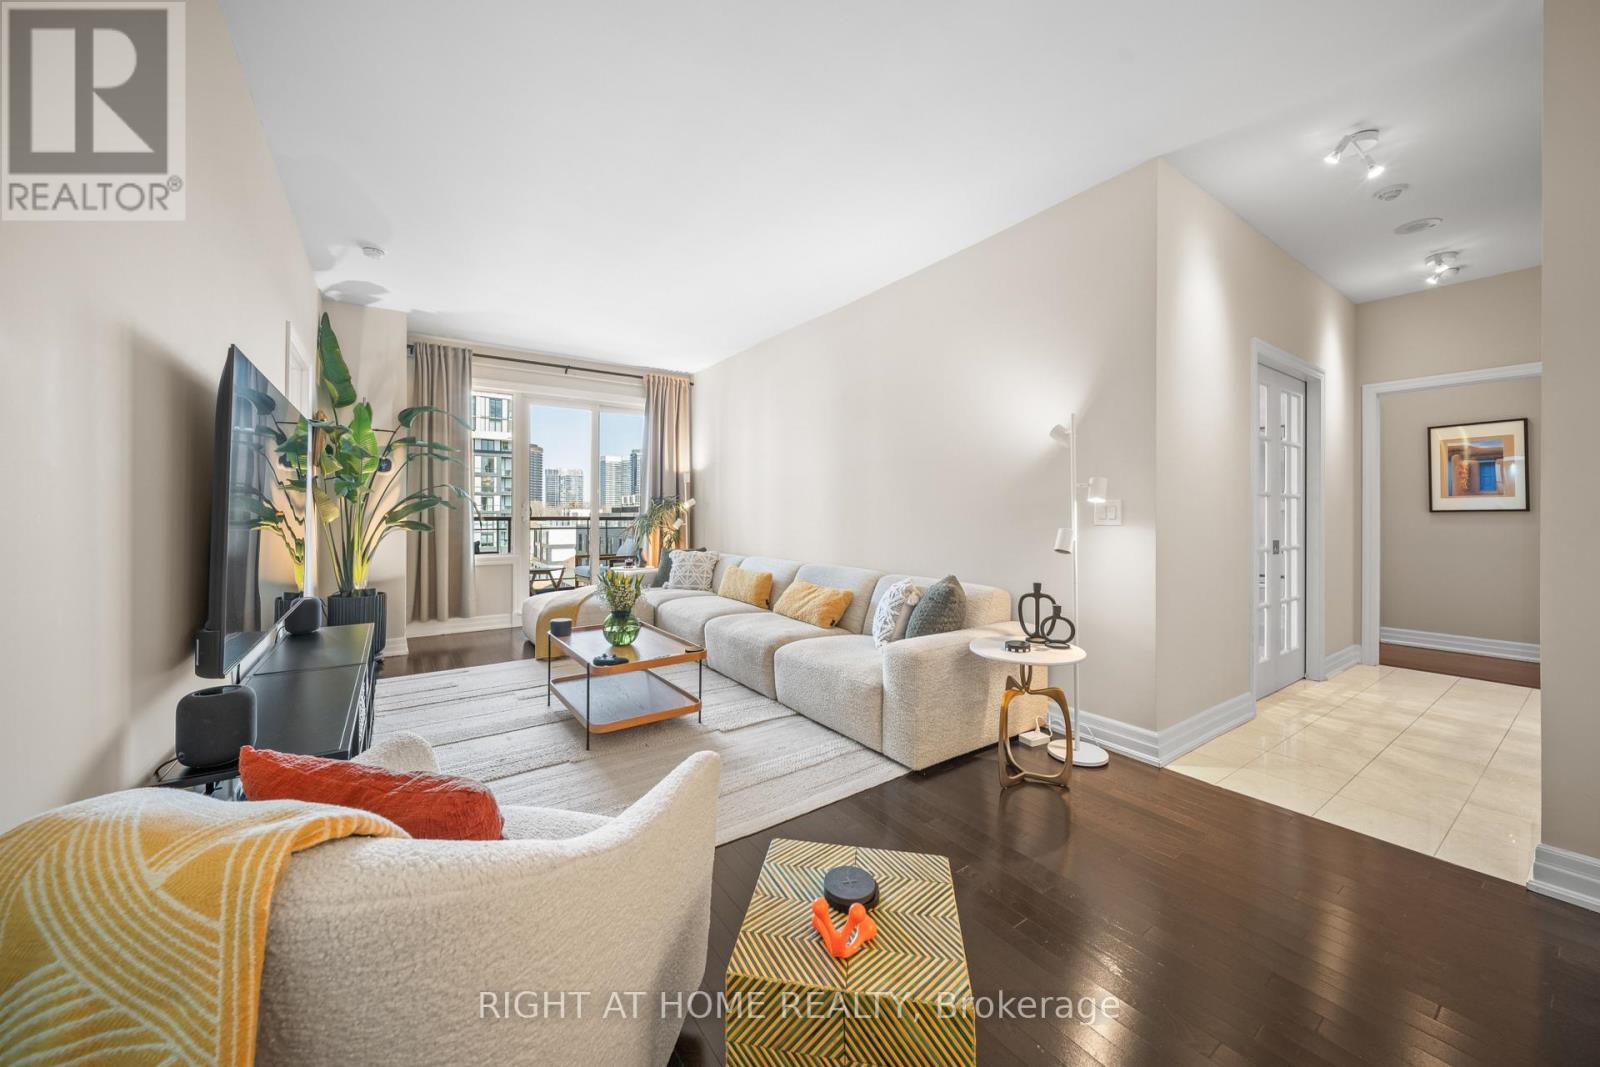
$888,000
23 Rean Drive
Toronto (Bayview Village) · MLS # C13579130
3 bed · 3 bath · 1,358 sq ft