
Videos & Virtual Tours
Open available video, 3D tour, or virtual-tour media for this listing.
25 McMahon Drive
Toronto (Bayview Village), Ontario M2K0J1
MLS # C13709046
Property Details
Type
Condo Apartment
Beds
3
Baths
3
Status
For Sale
More homes like this
About this property
Stunning 2024-Built Corner Suite at Saisons by Concord! 1,088 Sq Ft, 3 Bedrooms, 3 Full Baths & Approx. 200 Sq Ft Balcony with SW Exposure, Floor-to-Ceiling Windows & CN Tower/Skyline Views. Premium Miele Kitchen, Spa-Inspired Baths & EV-Ready Parking. Enjoy the Approx. 80,000 Sq Ft MegaClub with Indoor Pool, Fitness, Sauna, Tennis, Basketball, Golf Simulator, Bowling, BBQs, Kids' Areas, Ballroom, Wine Lounge, Gardens & Touchless Car Wash. Walking Distance to IKEA, Canadian Tire & North York General Hospital; Steps to TTC, Parks, GO Transit & Hwy 401/404. See the unit in the Virtual Tour Link at: https://unbranded.youriguide.com/1803_25_mcmahon_dr_toronto_on/
Mortgage Estimate
Estimated monthly payment
Calculating…
Estimate only. Taxes, insurance, condo fees, and lender terms are not included.
Monthly costs to verify
Property taxes: about $462/month based on listed annual taxes.
Condo / Maintenance Fee: $983.67/mo
Estimate only. Confirm taxes, condo/maintenance fees, insurance, utilities, and lender terms before making decisions.
Rooms
| Room | Level | Dimensions |
|---|---|---|
| Living room | Flat | 3.58 x 3.12 |
| Dining room | Flat | 3.4 x 4.78 |
| Kitchen | Flat | 2.44 x 4.78 |
| Primary Bedroom | Flat | 2.95 x 5.39 |
| Bedroom 2 | Flat | 3.56 x 3.02 |
| Bedroom 3 | Flat | 2.62 x 3.35 |
Facts & Location
Parking
1 spaces
Annual Taxes
$5,540
Condo / Maintenance Fee
$983.67/mo
Listing data
Listing information is provided for personal, non-commercial use and should be independently verified before making real estate decisions.
Last refreshed: Oct 7, 2026 4:01 AM
Explore nearby searches
SEO-friendly searches for this area, property type, and nearby neighbourhoods.
Similar Properties
More nearby listings that may fit the same search.
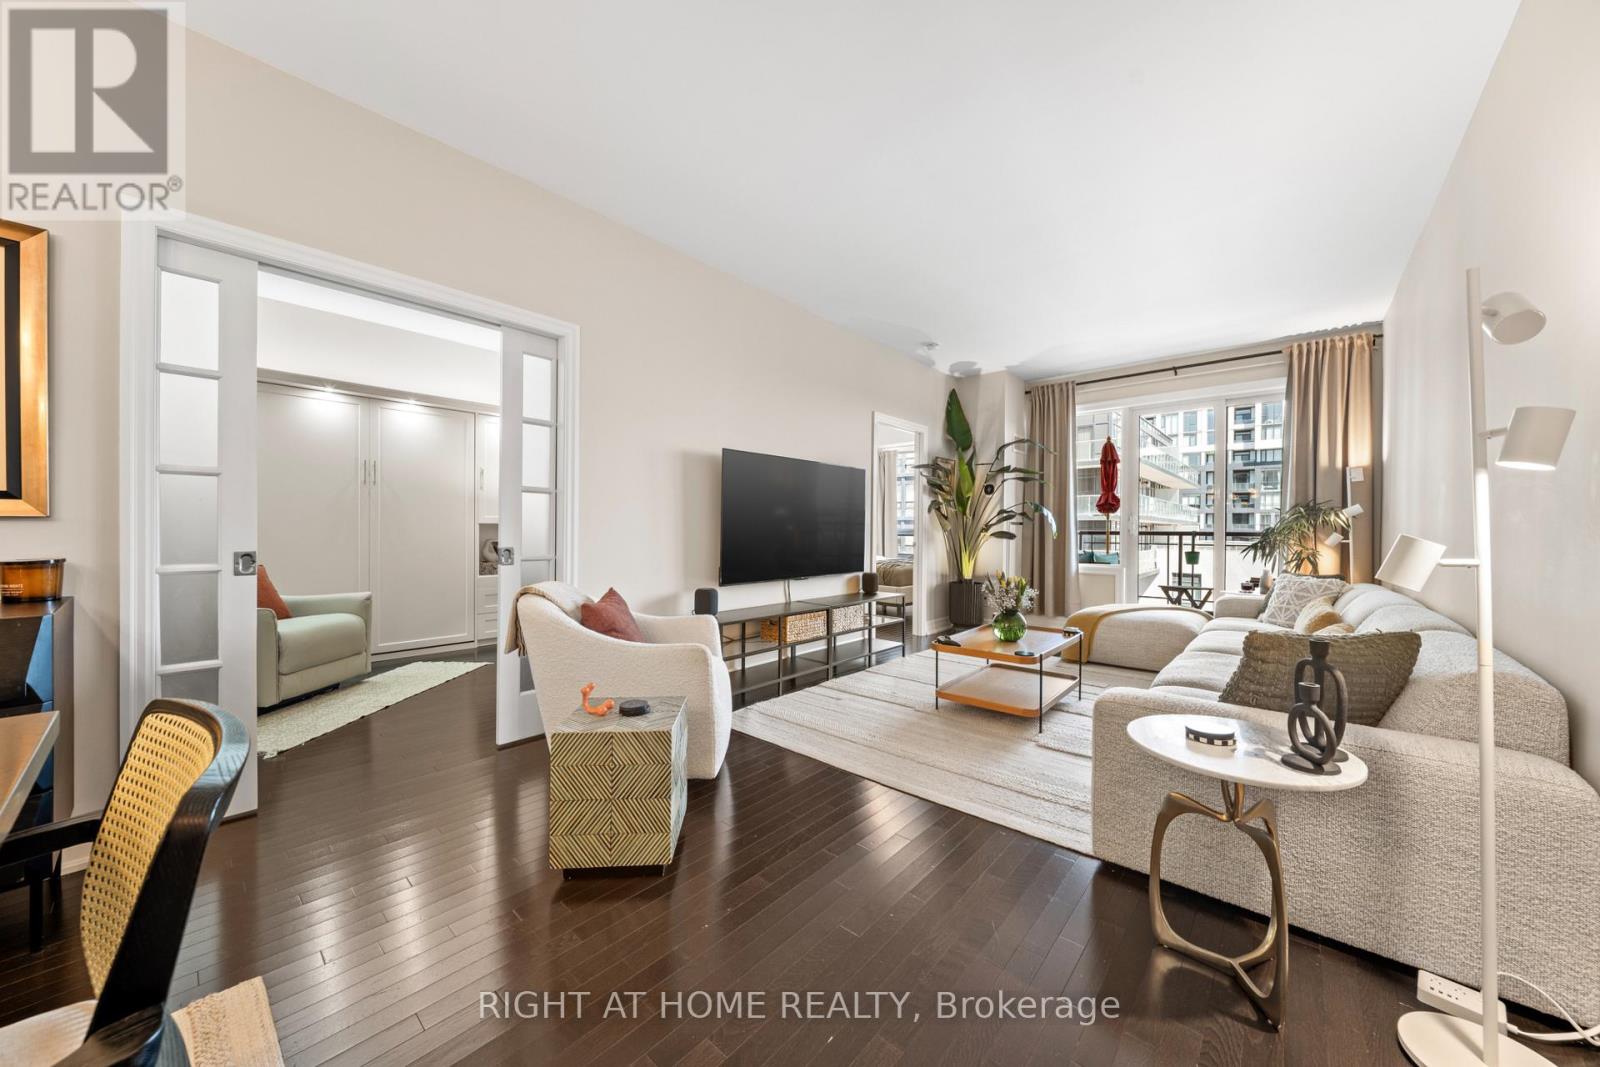
$888,000
23 Rean Drive
Toronto (Bayview Village) · MLS # C13579130
3 bed · 3 bath · 1,358 sq ft
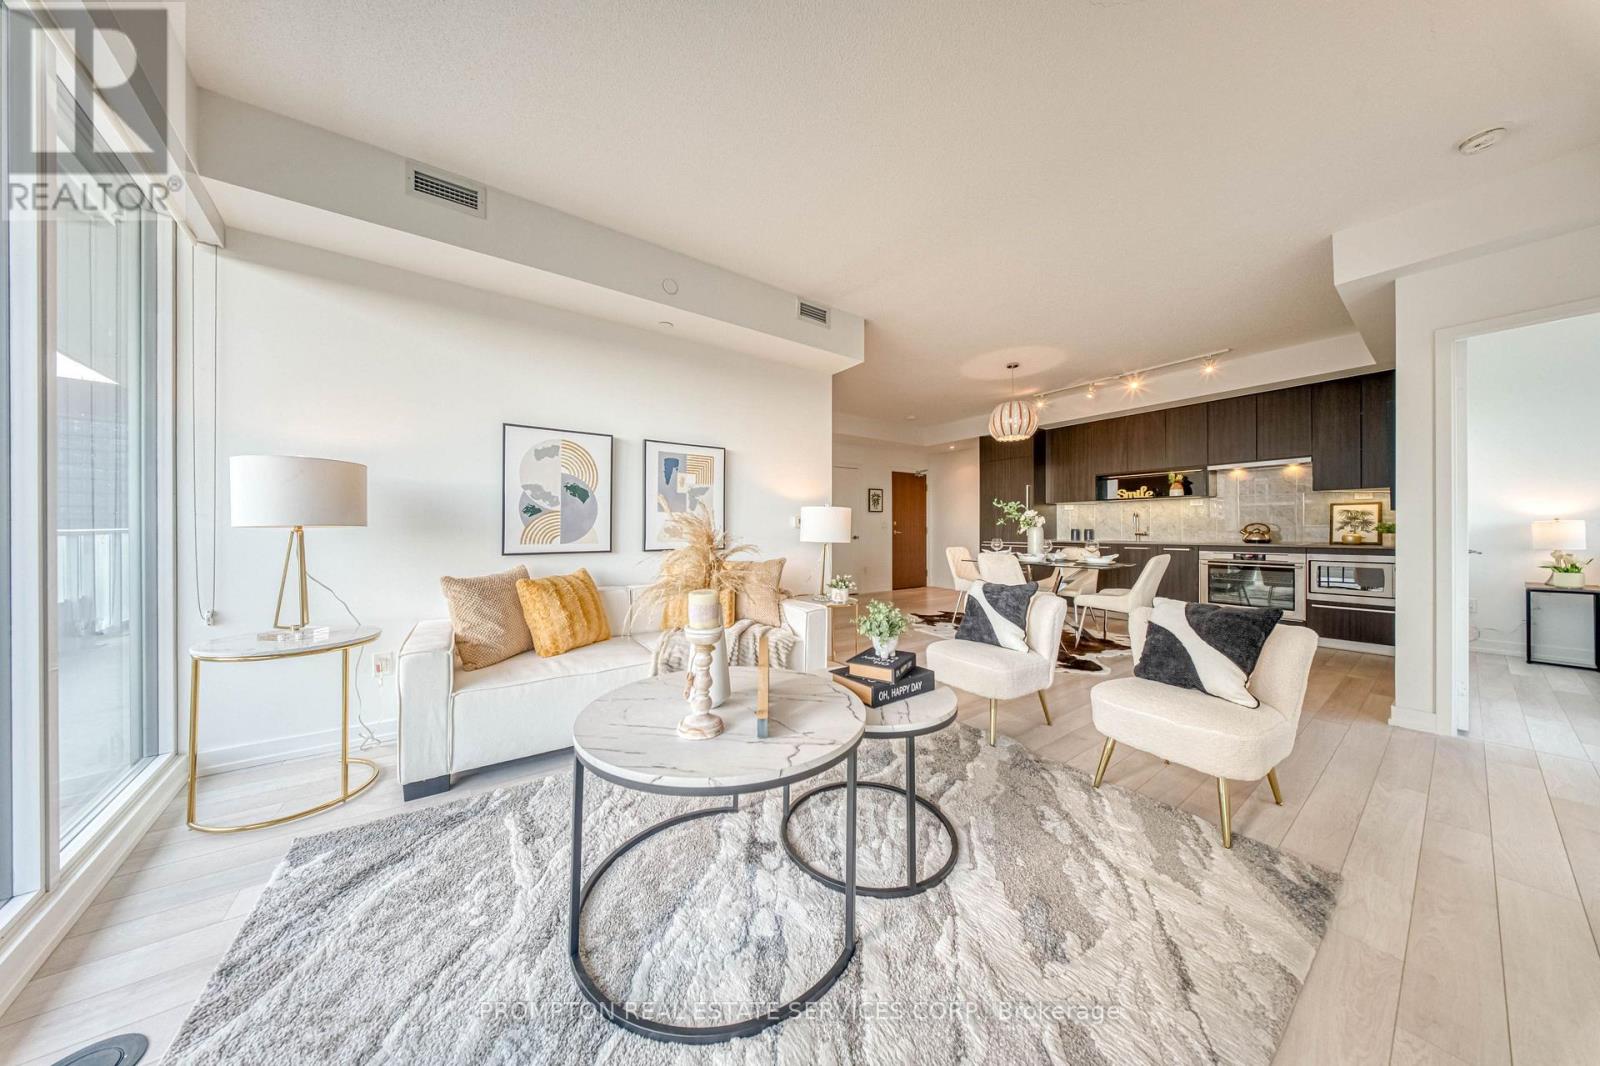
$888,000
115 Mcmahon Drive
Toronto (Bayview Village) · MLS # C13700258
4 bed · 2 bath
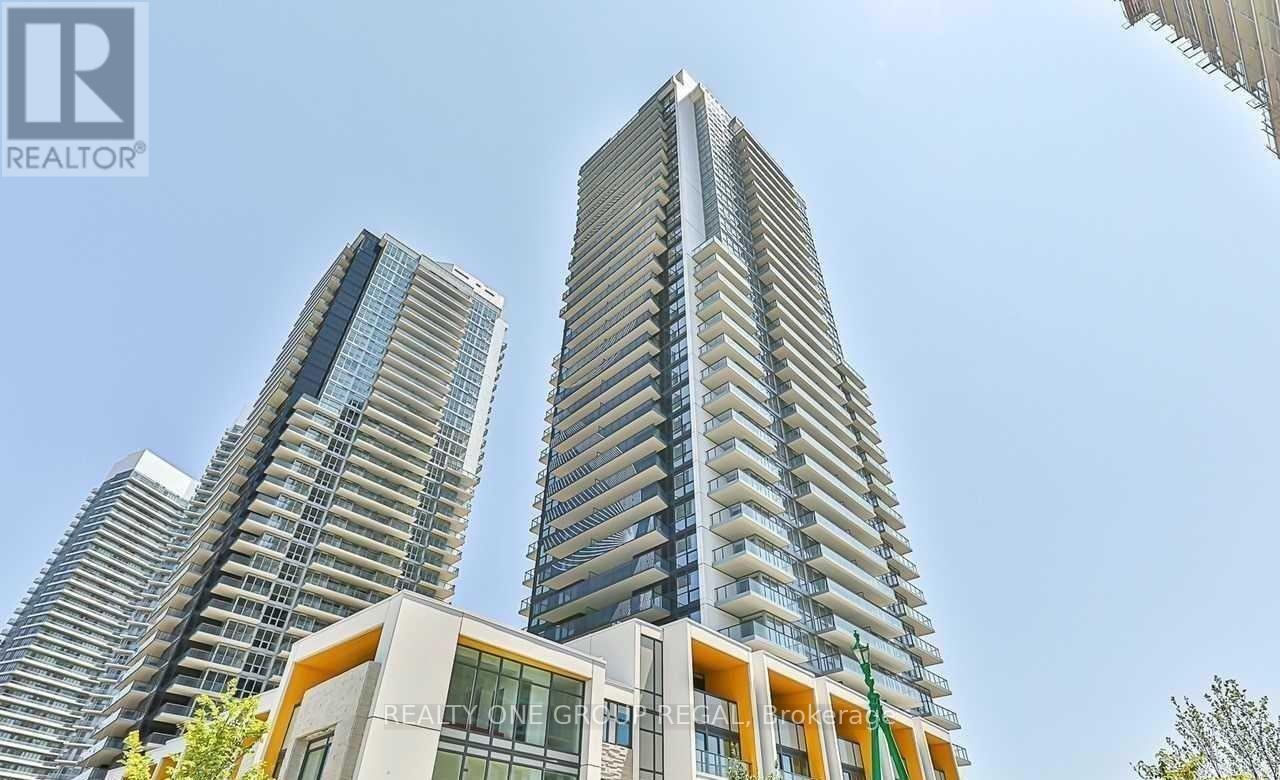
$888,888
85 McMahon Drive
Toronto (Bayview Village) · MLS # C13700912
3 bed · 2 bath · 975 sq ft