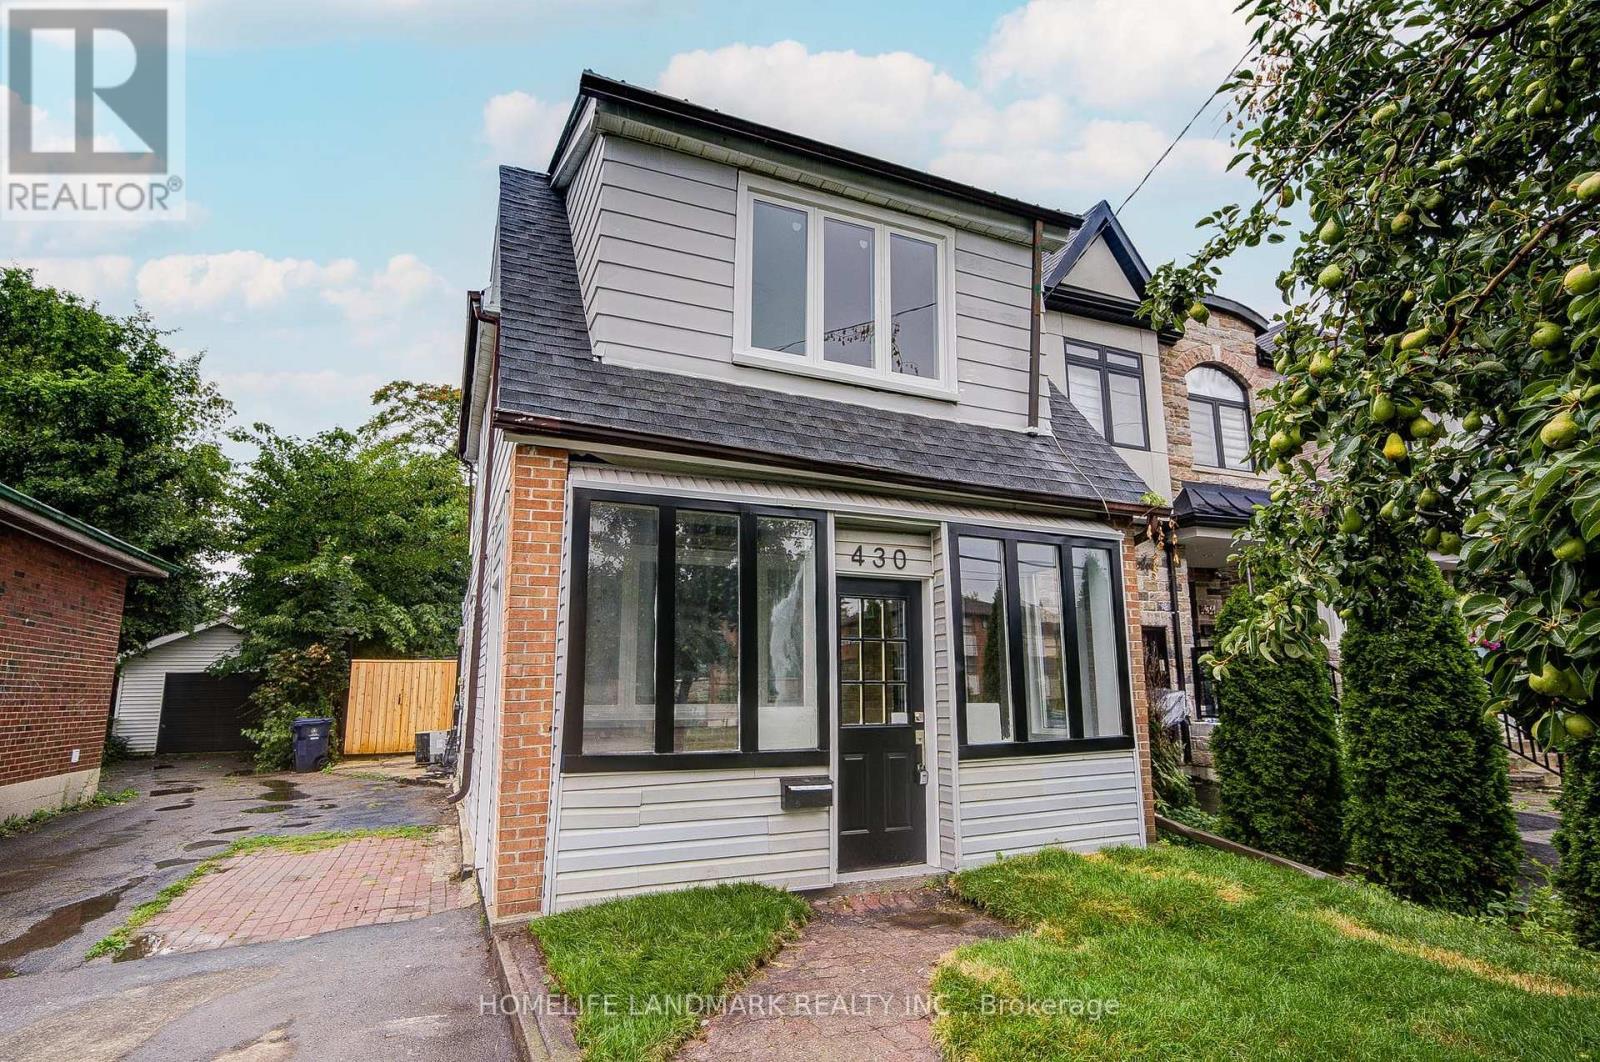
430 Pharmacy Avenue
Toronto (Clairlea-Birchmount), Ontario M1L3G6
MLS # E13690502
Property Details
Type
Detached
Beds
3
Baths
2
Status
For Sale
More homes like this
About this property
Welcome to 430 Pharmacy Avenue, a charming detached home nestled in one of Toronto's established neighbourhoods. Thoughtfully designed for comfortable family living, the second floor features 2 spacious bedrooms plus a versatile den, perfect as a home office, nursery, reading nook, or children's play area. Bright and functional living spaces, a practical layout, and abundant natural light create a warm and inviting atmosphere throughout. Recently replaced hot water tank provides added peace of mind and convenience for the new owner. The private driveway and deep backyard provide exceptional outdoor space with endless possibilities for entertaining, gardening, or future expansion, plus a large detached backyard outbuilding offering valuable extra space for storage, a workshop, or a variety of uses. Perfectly positioned in a family-friendly neighbourhood, you'll enjoy easy access to Warden Woods, Taylor Creek trails, schools, shopping, TTC, and major highways, making commuting throughout Toronto effortless. Whether you're a growing family or a savvy investor, this is a rare opportunity to own a detached home in an established and highly sought-after east-end community.
Mortgage Estimate
Estimated monthly payment
Calculating…
Estimate only. Taxes, insurance, condo fees, and lender terms are not included.
Monthly costs to verify
Property taxes: about $296/month based on listed annual taxes.
Estimate only. Confirm taxes, condo/maintenance fees, insurance, utilities, and lender terms before making decisions.
Rooms
| Room | Level | Dimensions |
|---|---|---|
| Living room | Main level | 4.52 x 3.45 |
| Dining room | Main level | 3.61 x 3.63 |
| Kitchen | Main level | 4.5 x 3.51 |
| Primary Bedroom | Second level | 3.66 x 2.87 |
| Bedroom 2 | Second level | 2.87 x 2.26 |
| Den | Second level | 2.87 x 1.5 |
| Bathroom | Second level | 1.58 x 2.85 |
Facts & Location
Parking
3 spaces
Lot Size
25 x 104 FT
Annual Taxes
$3,552
Listing data
Listing information is provided for personal, non-commercial use and should be independently verified before making real estate decisions.
Last refreshed: Aug 25, 2026 4:31 AM
Explore nearby searches
SEO-friendly searches for this area, property type, and nearby neighbourhoods.
Similar Properties
More nearby listings that may fit the same search.
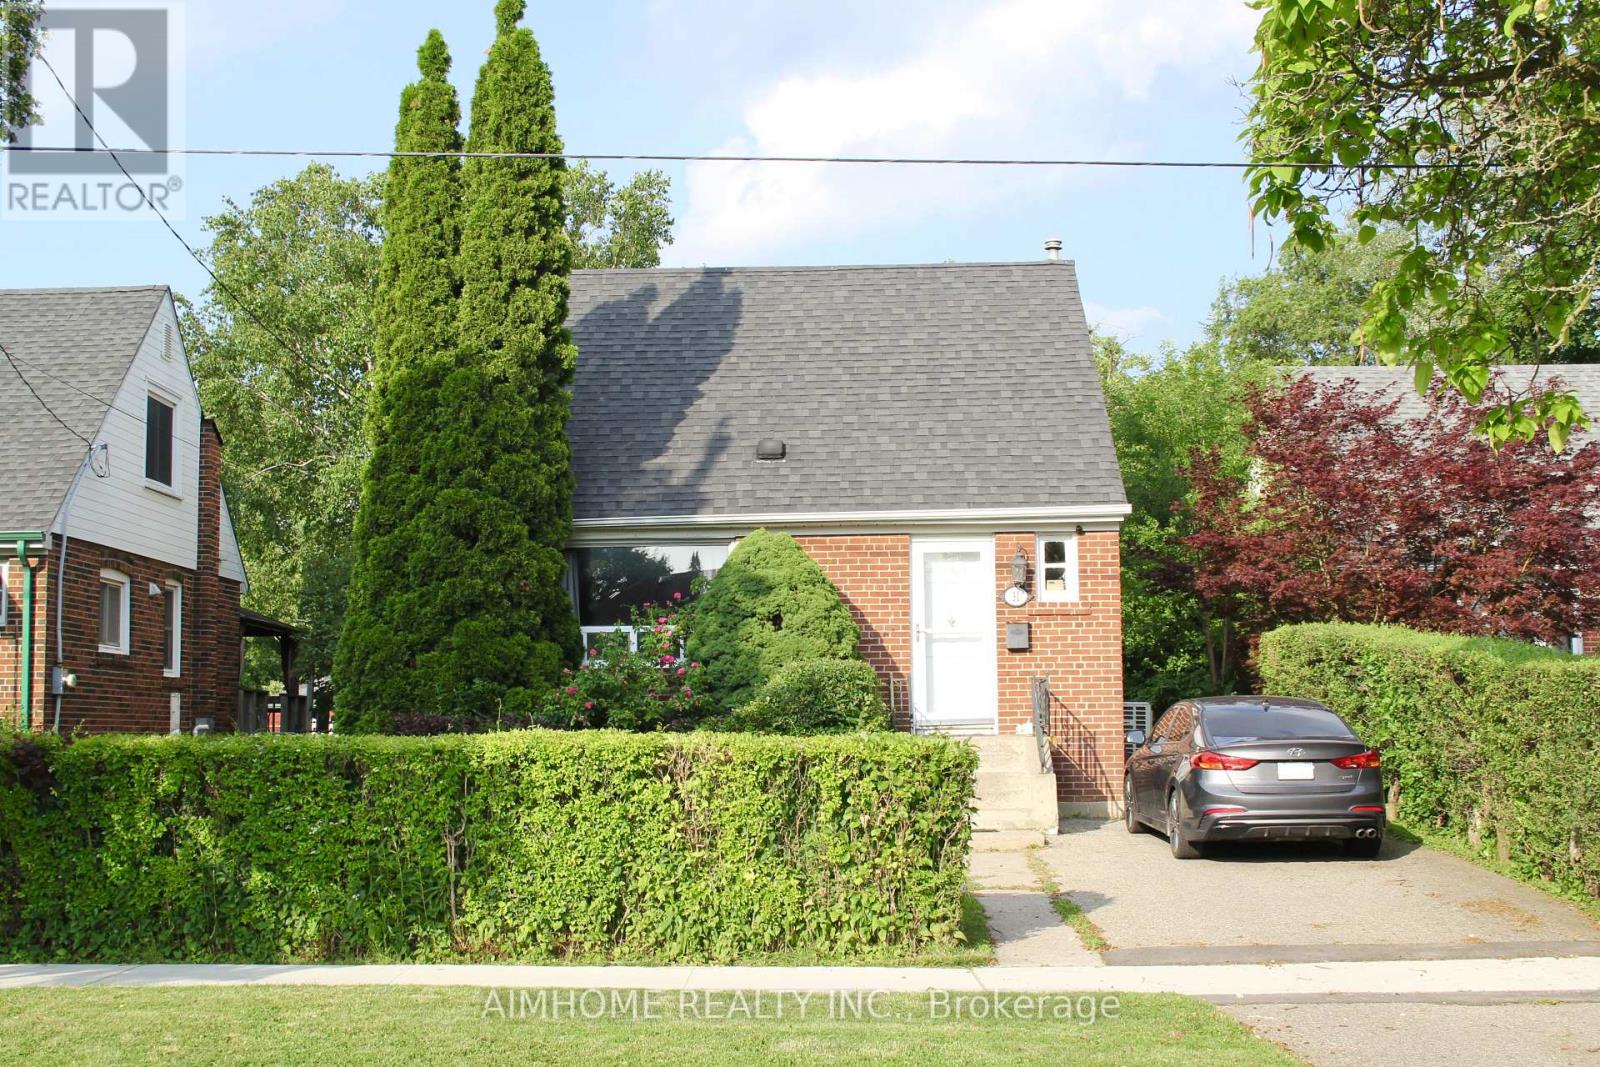
$795,000
31 Camilla Crescent
Toronto (Clairlea-Birchmount) · MLS # E13681988
2 bed · 1 bath
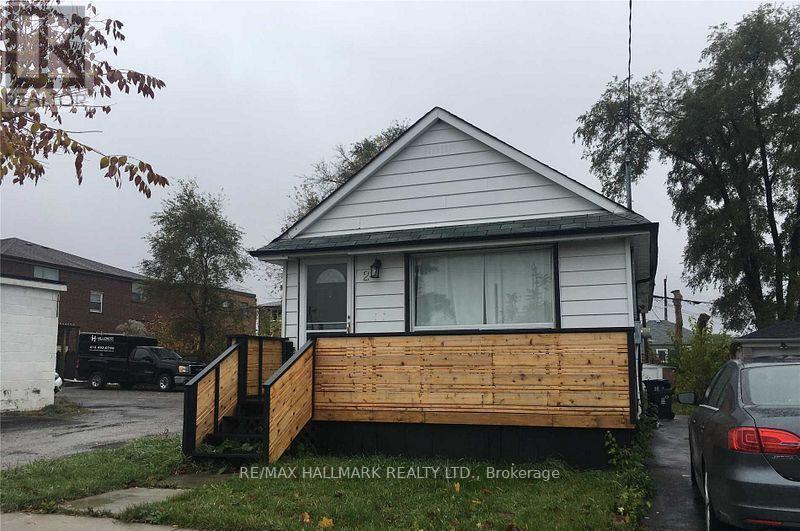
$699,000
2 Marsh Road
Toronto (Clairlea-Birchmount) · MLS # E12743054
2 bed · 2 bath
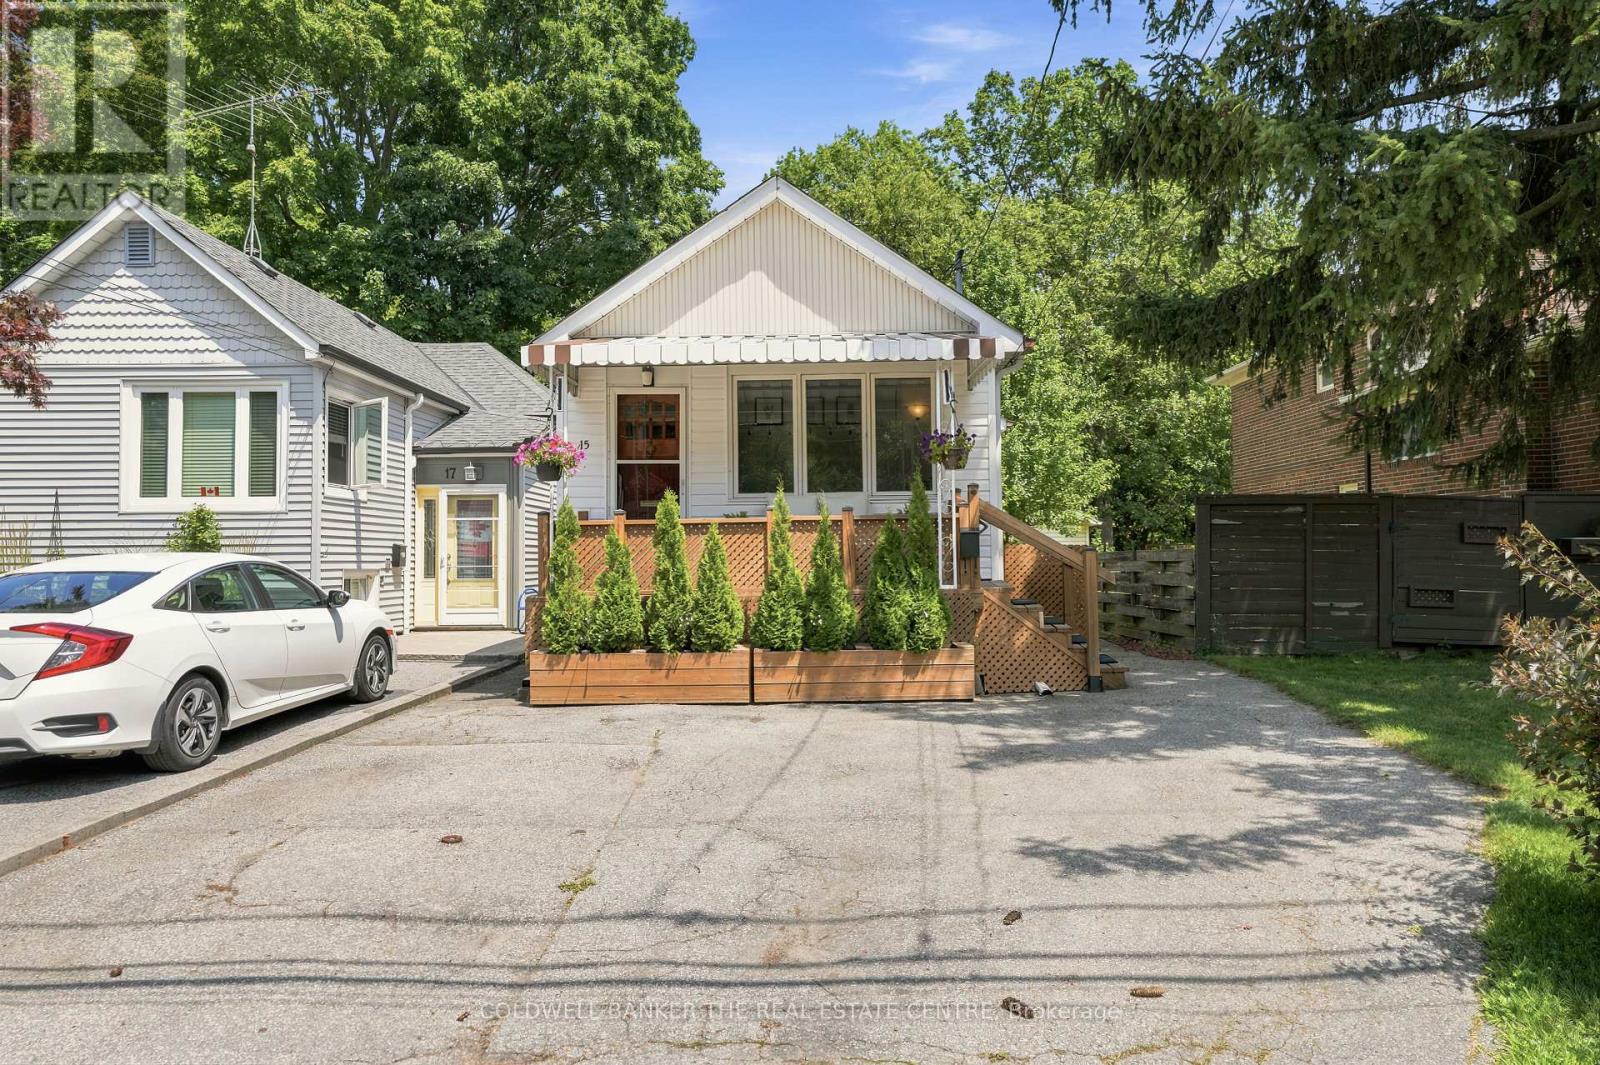
$899,000
15 Presley Avenue
Toronto (Clairlea-Birchmount) · MLS # E13592556
3 bed · 2 bath