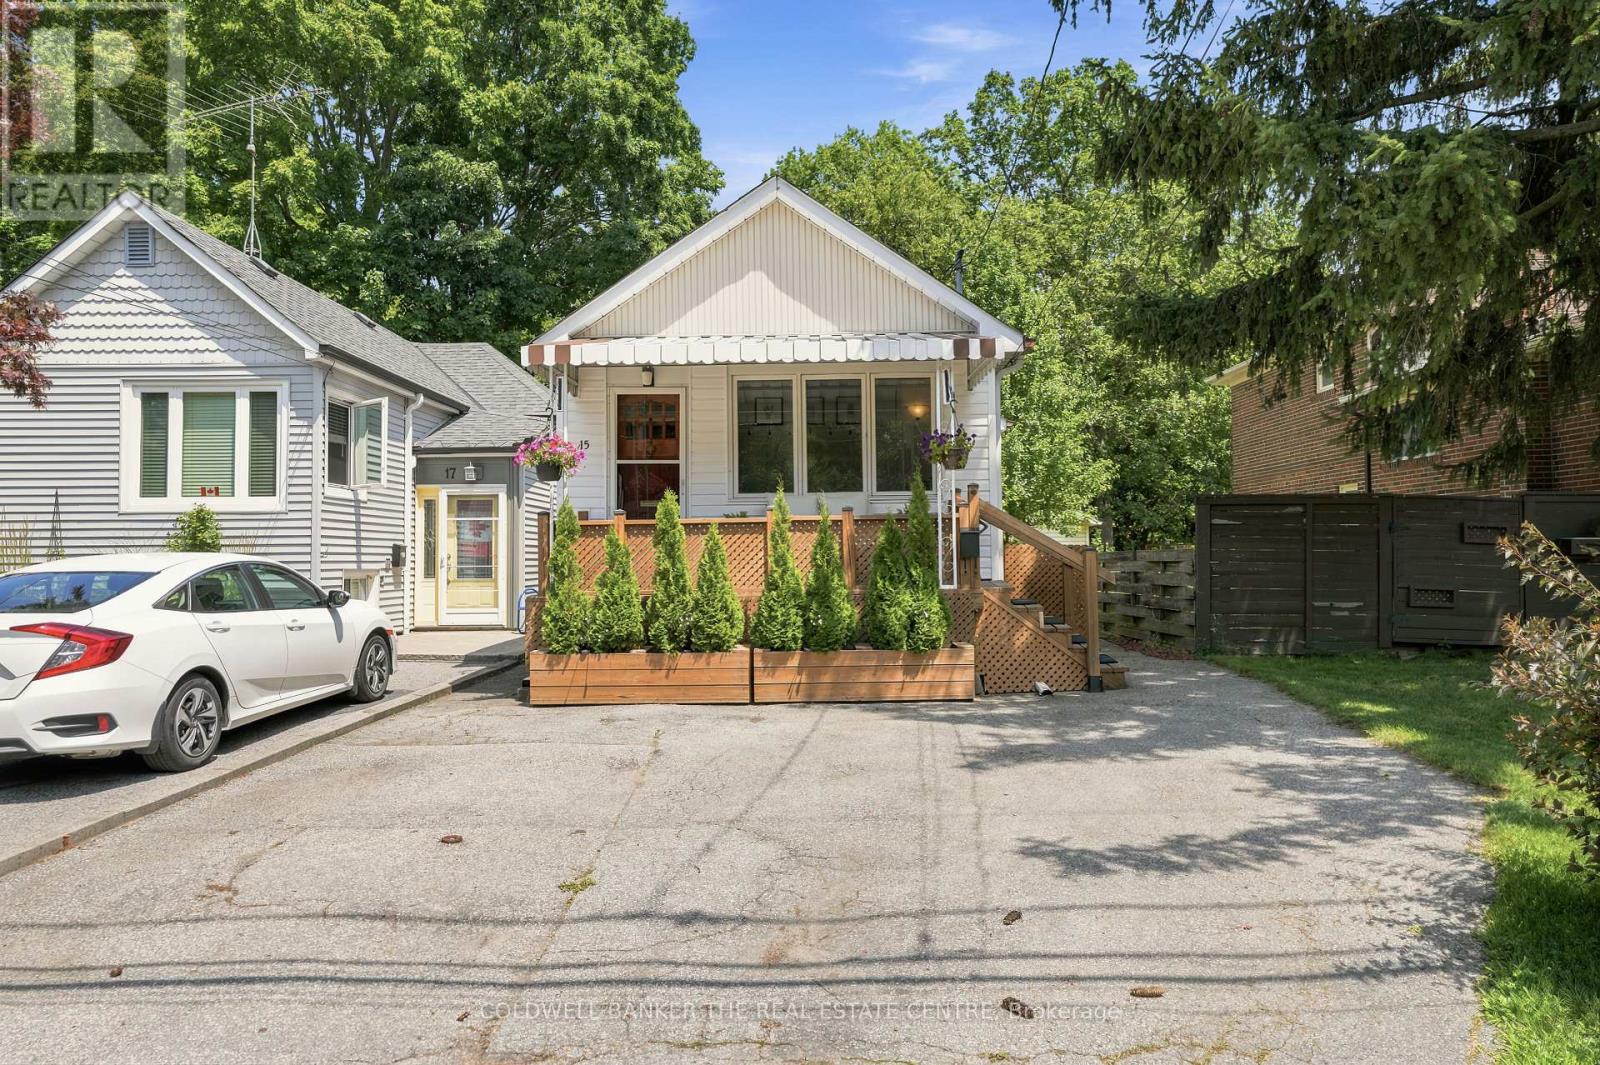
15 Presley Avenue
Toronto (Clairlea-Birchmount), Ontario M1L3P4
MLS # E13592556
Property Details
Type
Detached
Beds
3
Baths
2
Status
For Sale
More homes like this
About this property
Nestled on an extraordinary 25 x 327 ft deep ravine lot backing directly onto the scenic Warden Woods, this beautifully renovated home offers a rare opportunity to enjoy nature, privacy, and city convenience all in one. Wake up to tranquil forest views, enjoy direct access to picturesque walking trails, and experience the peaceful setting that only a premium ravine property can offer.Thoughtfully redesigned for today's lifestyle, the main floor features a spacious primary retreat complete with a private ensuite, offering the ease and convenience of main-floor living. At the heart of the home is a stunning modern kitchen that flows seamlessly into an incredible family room with soaring vaulted ceilings, a cozy gas fireplace, and two walkouts to the backyard-creating the perfect space for everyday living and effortless entertaining while overlooking the beautiful natural surroundings.The finished lower level offers exceptional flexibility with two spacious bedrooms, a second full bathroom, and a dedicated laundry area, making it ideal for extended family, guests, a home office, or multi-generational living.Located in the highly desirable Clairlea-Birchmount neighbourhood, you're just steps from the community centre offering swimming, fitness and senior programs, children's activities, and a variety of drop-in classes. Enjoy direct access to the Warden Woods Trail, while being just minutes from Warden Subway Station, GO Transit, schools, shopping, golf, and downtown Toronto.A rare opportunity to own a beautifully renovated home on one of the area's most spectacular ravine properties, where Warden Woods becomes your backyard and nature is part of your everyday lifestyle.
Mortgage Estimate
Estimated monthly payment
Calculating…
Estimate only. Taxes, insurance, condo fees, and lender terms are not included.
Monthly costs to verify
Property taxes: about $348/month based on listed annual taxes.
Estimate only. Confirm taxes, condo/maintenance fees, insurance, utilities, and lender terms before making decisions.
Rooms
| Room | Level | Dimensions |
|---|---|---|
| Living room | Main level | 5.4 x 5.14 |
| Kitchen | Main level | 4.32 x 4.07 |
| Bedroom | Main level | 2.83 x 5.4 |
| Foyer | Main level | 4.02 x 1.31 |
| Bedroom 2 | Basement | 3.87 x 4.46 |
| Bedroom 3 | Basement | 2.83 x 5 |
| Laundry room | Basement | 1.28 x 4.07 |
Facts & Location
Parking
2 spaces
Lot Size
25 x 327.4 FT
Annual Taxes
$4,178
Listing data
Listing information is provided for personal, non-commercial use and should be independently verified before making real estate decisions.
Last refreshed: Aug 25, 2026 4:15 AM
Explore nearby searches
SEO-friendly searches for this area, property type, and nearby neighbourhoods.
Similar Properties
More nearby listings that may fit the same search.
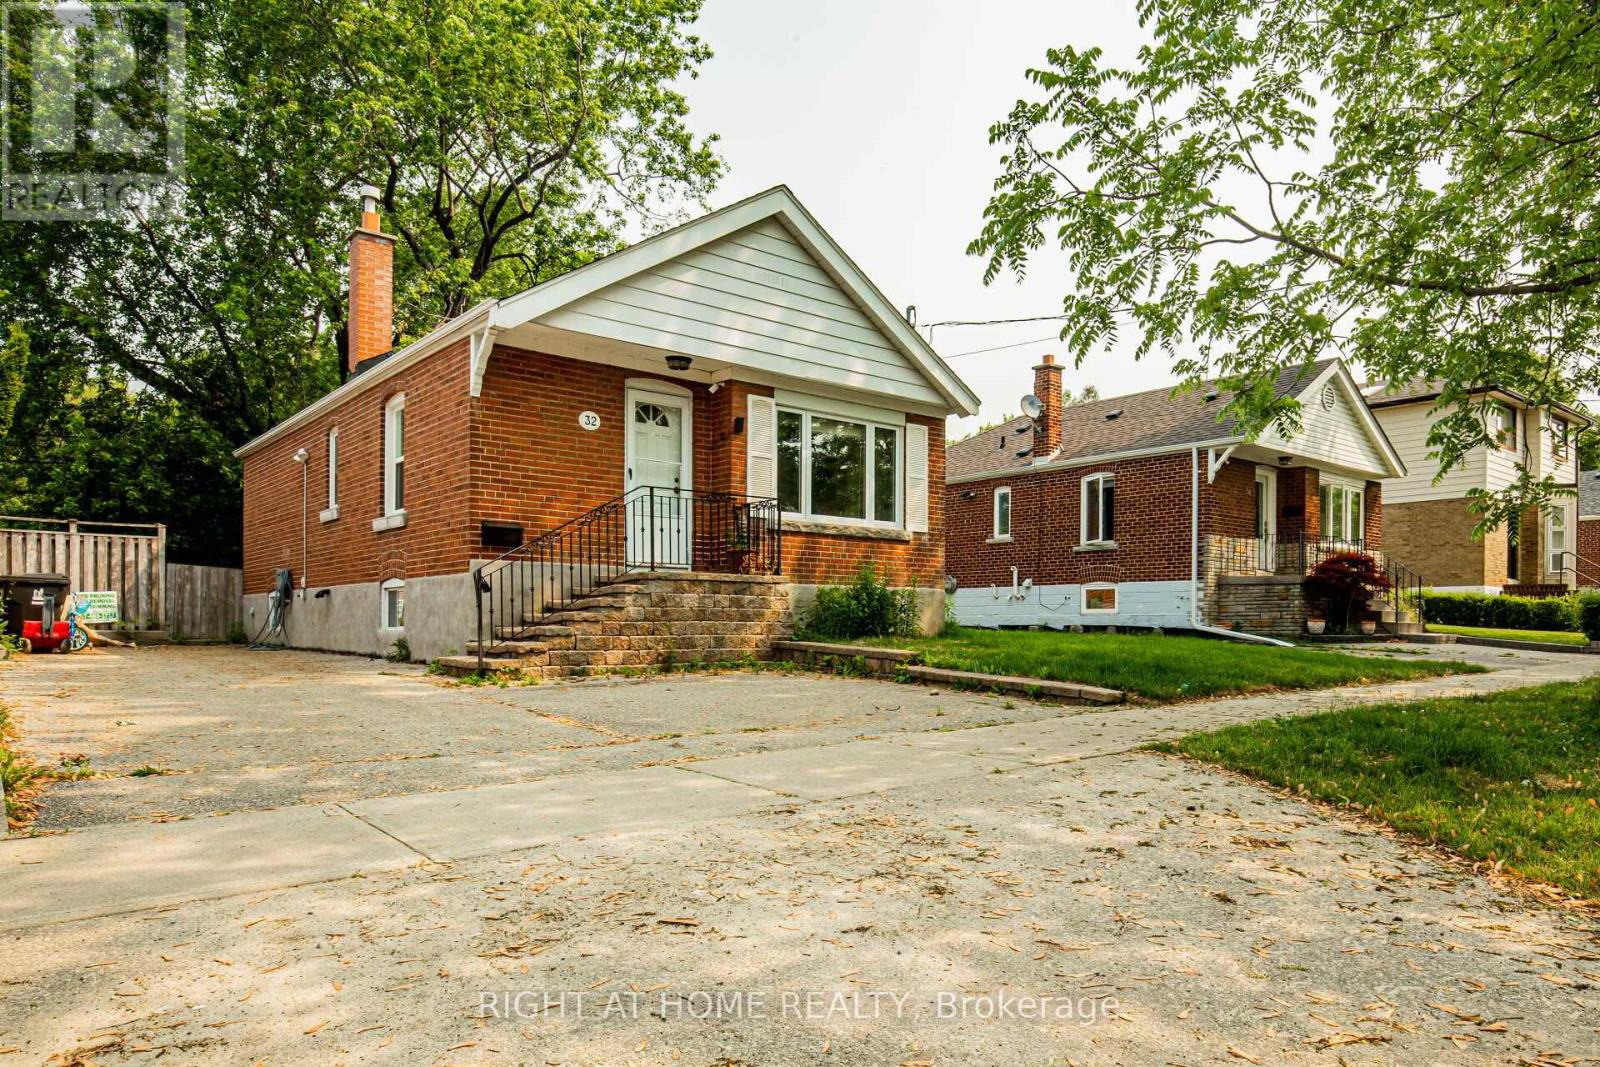
$974,900
32 Florens Avenue
Toronto (Clairlea-Birchmount) · MLS # E13531470
4 bed · 2 bath
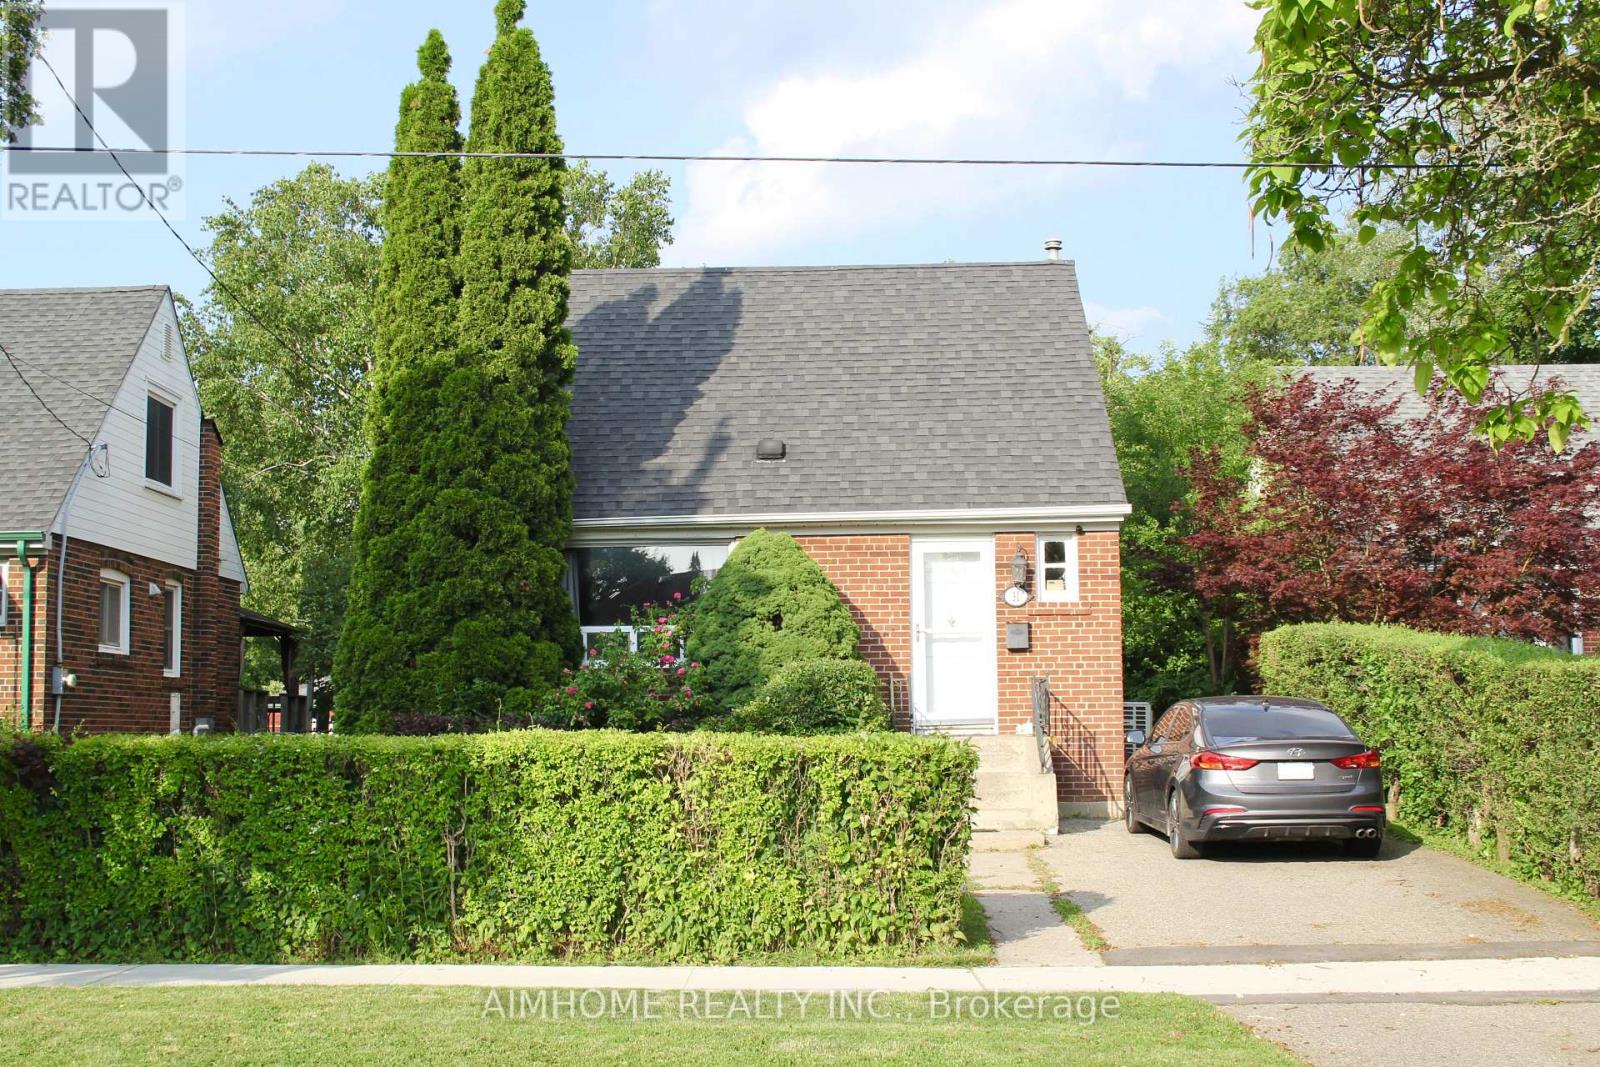
$795,000
31 Camilla Crescent
Toronto (Clairlea-Birchmount) · MLS # E13681988
2 bed · 1 bath
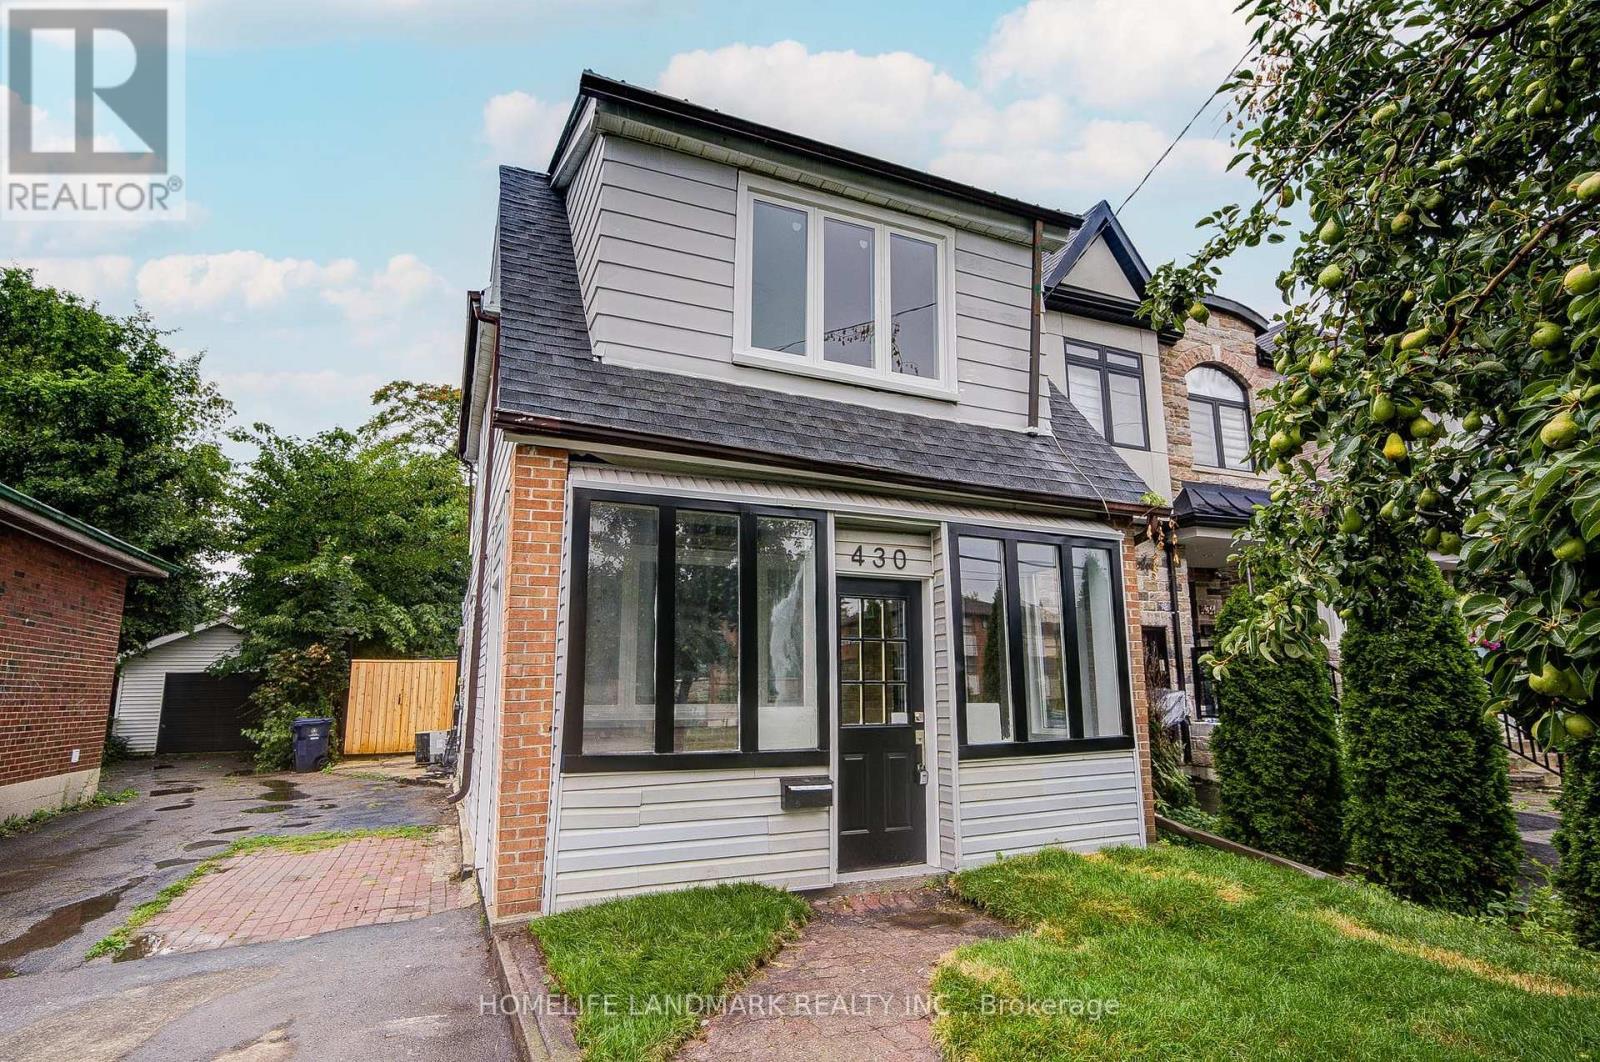
$789,000
430 Pharmacy Avenue
Toronto (Clairlea-Birchmount) · MLS # E13690502
3 bed · 2 bath