Videos & Virtual Tours
Open available video, 3D tour, or virtual-tour media for this listing.
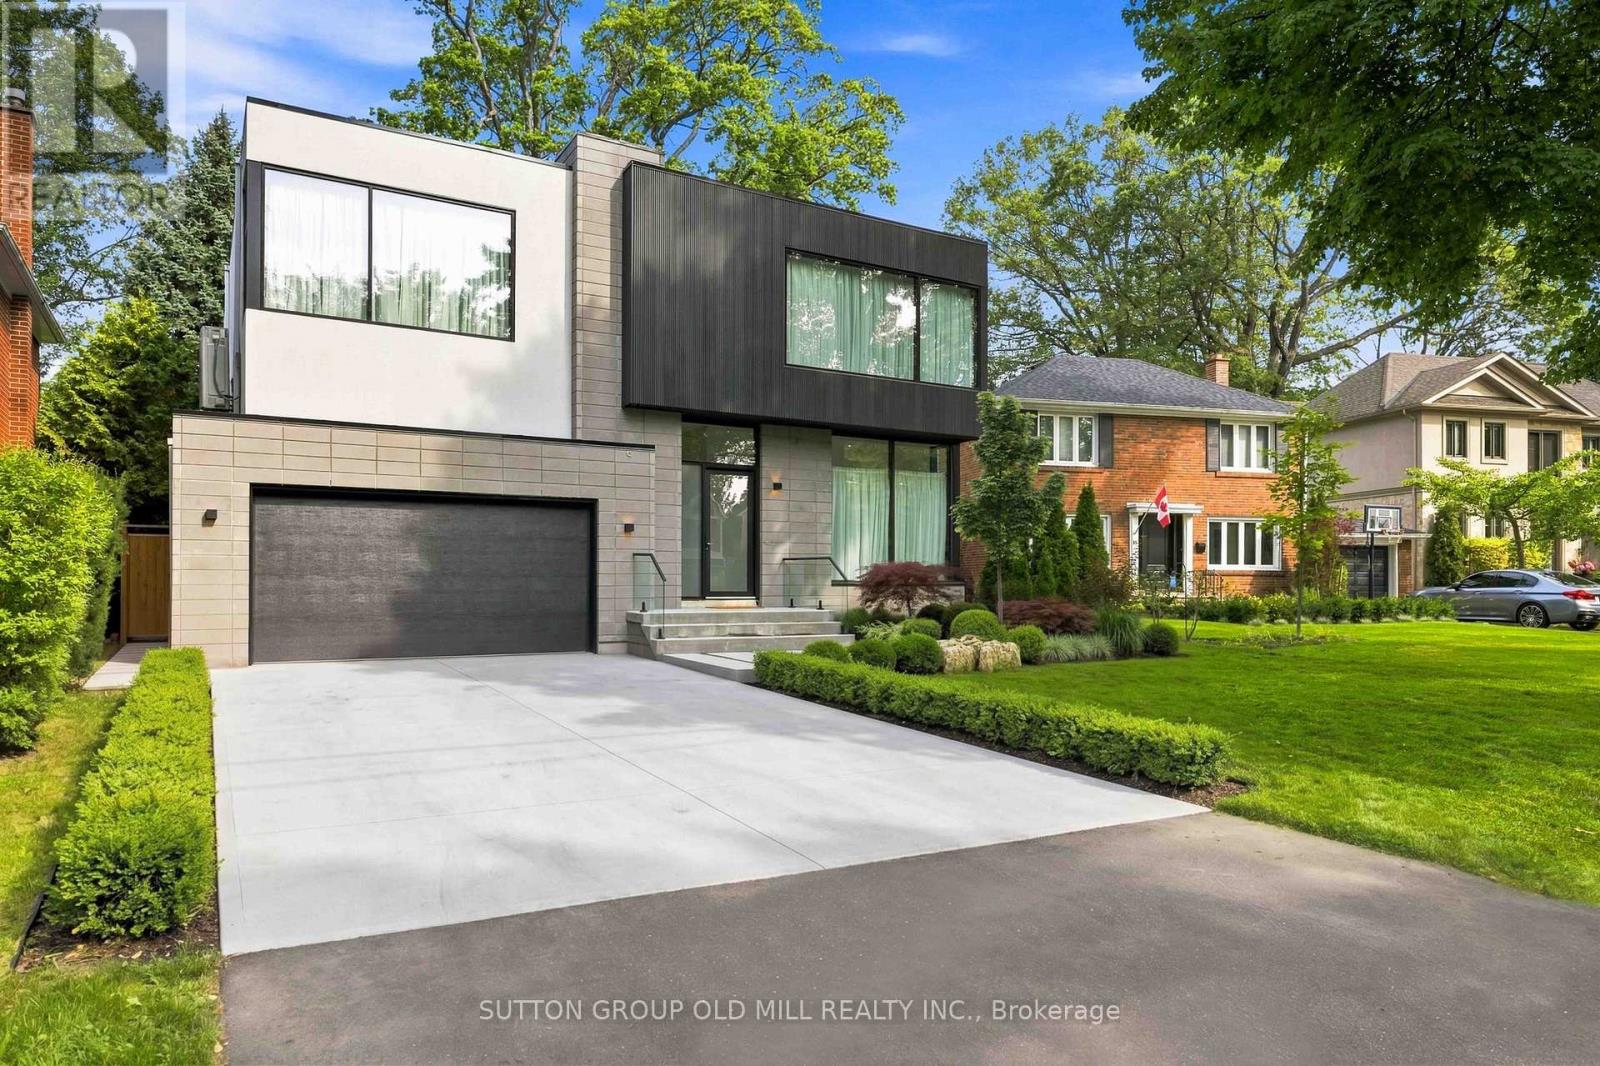
18 Herne Hill
Toronto (Edenbridge-Humber Valley), Ontario M9A2X1
MLS # W13690334
Property Details
Type
Detached
Beds
5
Baths
7
Status
For Sale
More homes like this
About this property
Exceptional living space with many upgraded features. Indirect light from the clerestory windows diffuse natural calming light throughout the home. High ceilings are featured on all levels. All tiled surfaces have infloor heating. Lower level entertainment area (1000sq. ft) features luxurious flooring with natural cork underlay (heated floor), fireplace, wet bar and large walkout.(snow melt heating). Concrete driveway completion is included in purchase price and will have snow melt system. Very large lot. Control 4 lighting automation. In ceiling speakers. Automated irrigation system.
Mortgage Estimate
Estimated monthly payment
Calculating…
Estimate only. Taxes, insurance, condo fees, and lender terms are not included.
Monthly costs to verify
Property taxes: about $735/month based on listed annual taxes.
Estimate only. Confirm taxes, condo/maintenance fees, insurance, utilities, and lender terms before making decisions.
Rooms
| Room | Level | Dimensions |
|---|---|---|
| Living room | Ground level | 4 x 3.4 |
| Other | Basement | 2.5 x 2.5 |
| Dining room | Ground level | 5.7 x 4.2 |
| Great room | Ground level | 7.9 x 6.45 |
| Kitchen | Ground level | 5.5 x 5.9 |
| Primary Bedroom | Second level | 5.3 x 5.3 |
| Bedroom 2 | Second level | 4.25 x 4.2 |
| Bedroom 3 | Second level | 4.6 x 3.4 |
| Bedroom 4 | Second level | 5.4 x 3.3 |
| Recreational, Games room | Basement | 14.2 x 6.3 |
| Bedroom | Basement | 3.5 x 3.35 |
Facts & Location
Interior Size
1,000 sq ft
Parking
6 spaces
Lot Size
50 x 166.7 FT ; South 156.7ft, approx. 73 ft across back
Annual Taxes
$8,823
Listing data
Listing information is provided for personal, non-commercial use and should be independently verified before making real estate decisions.
Last refreshed: Sep 14, 2026 4:15 AM
Explore nearby searches
SEO-friendly searches for this area, property type, and nearby neighbourhoods.
Similar Properties
More nearby listings that may fit the same search.
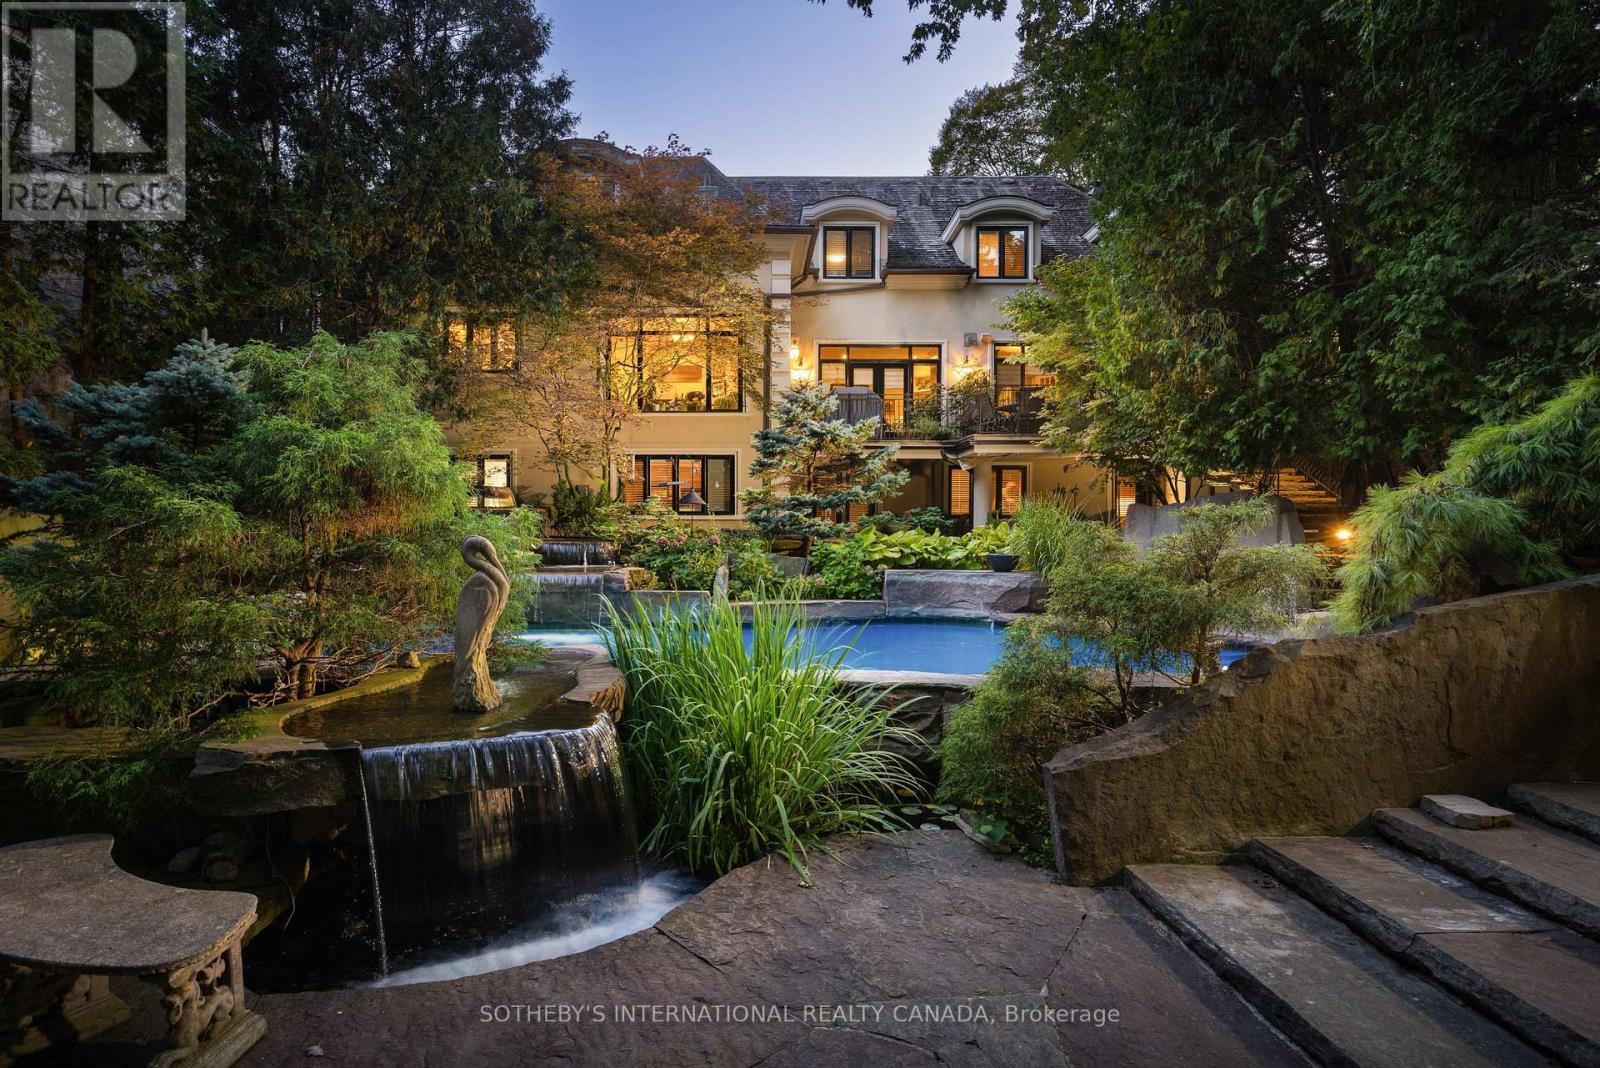
$5,489,000
23 Edenbrook Hill
Toronto (Edenbridge-Humber Valley) · MLS # W13641898
6 bed · 6 bath · 7,000 sq ft
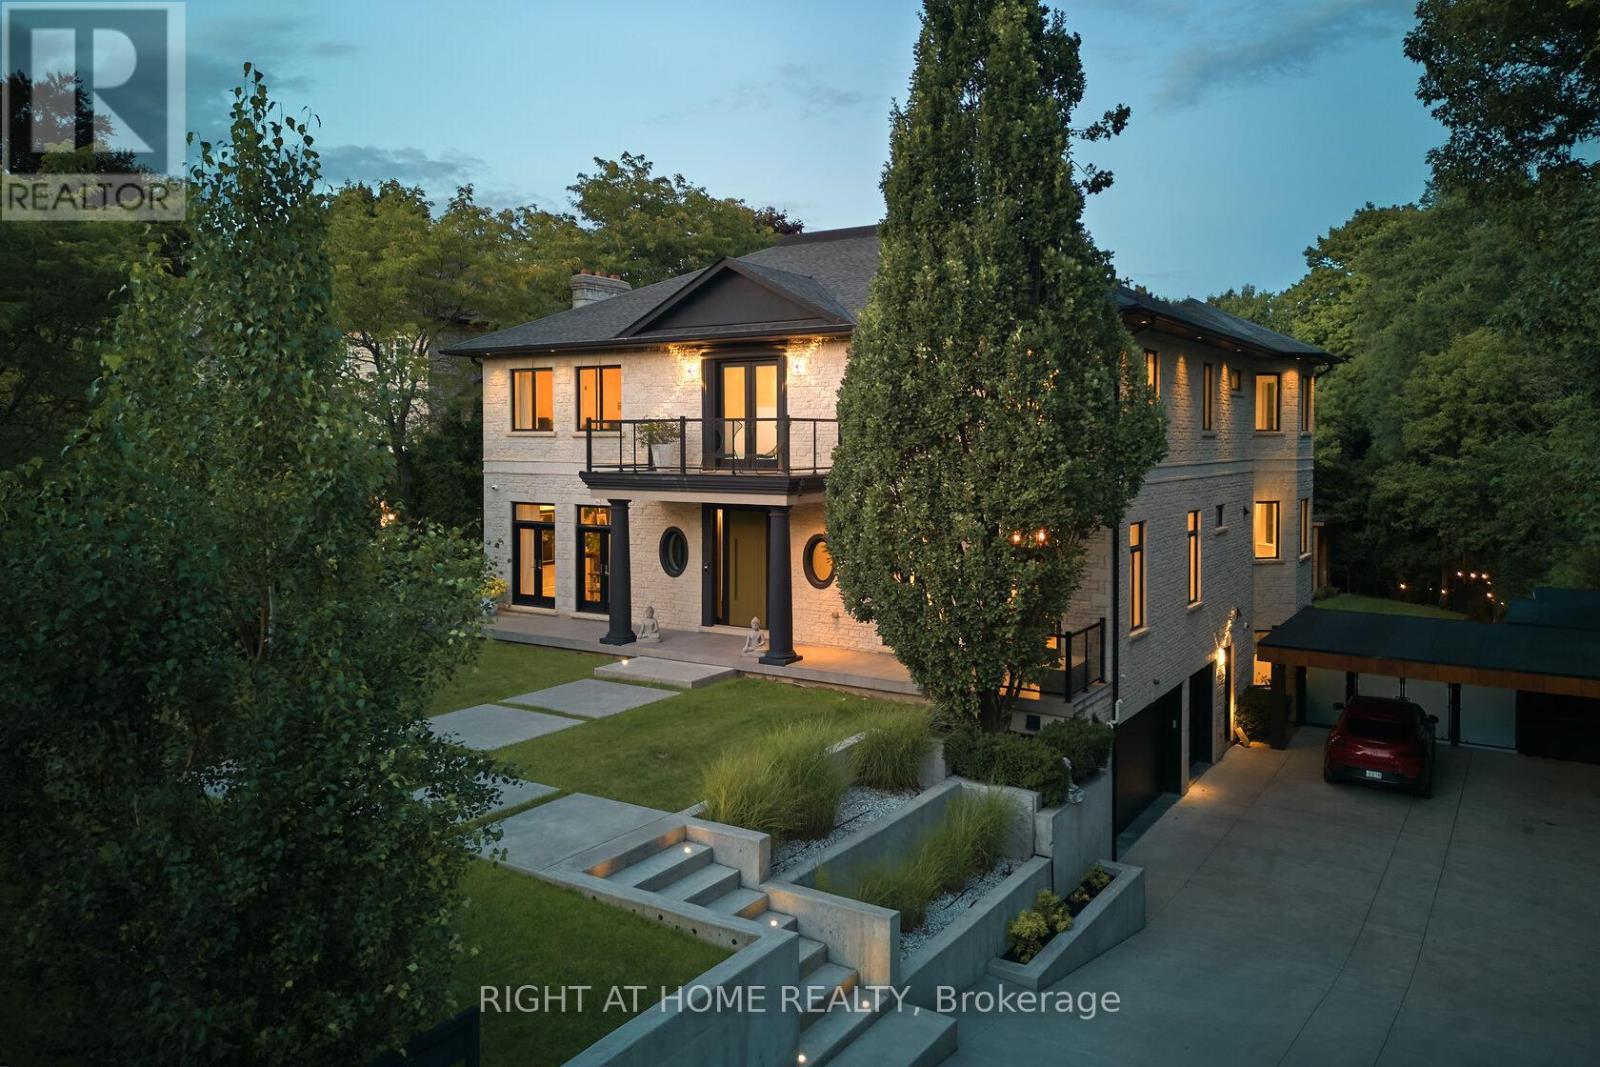
$5,198,000
1305 Royal York Road
Toronto (Edenbridge-Humber Valley) · MLS # W13422460
4 bed · 7 bath
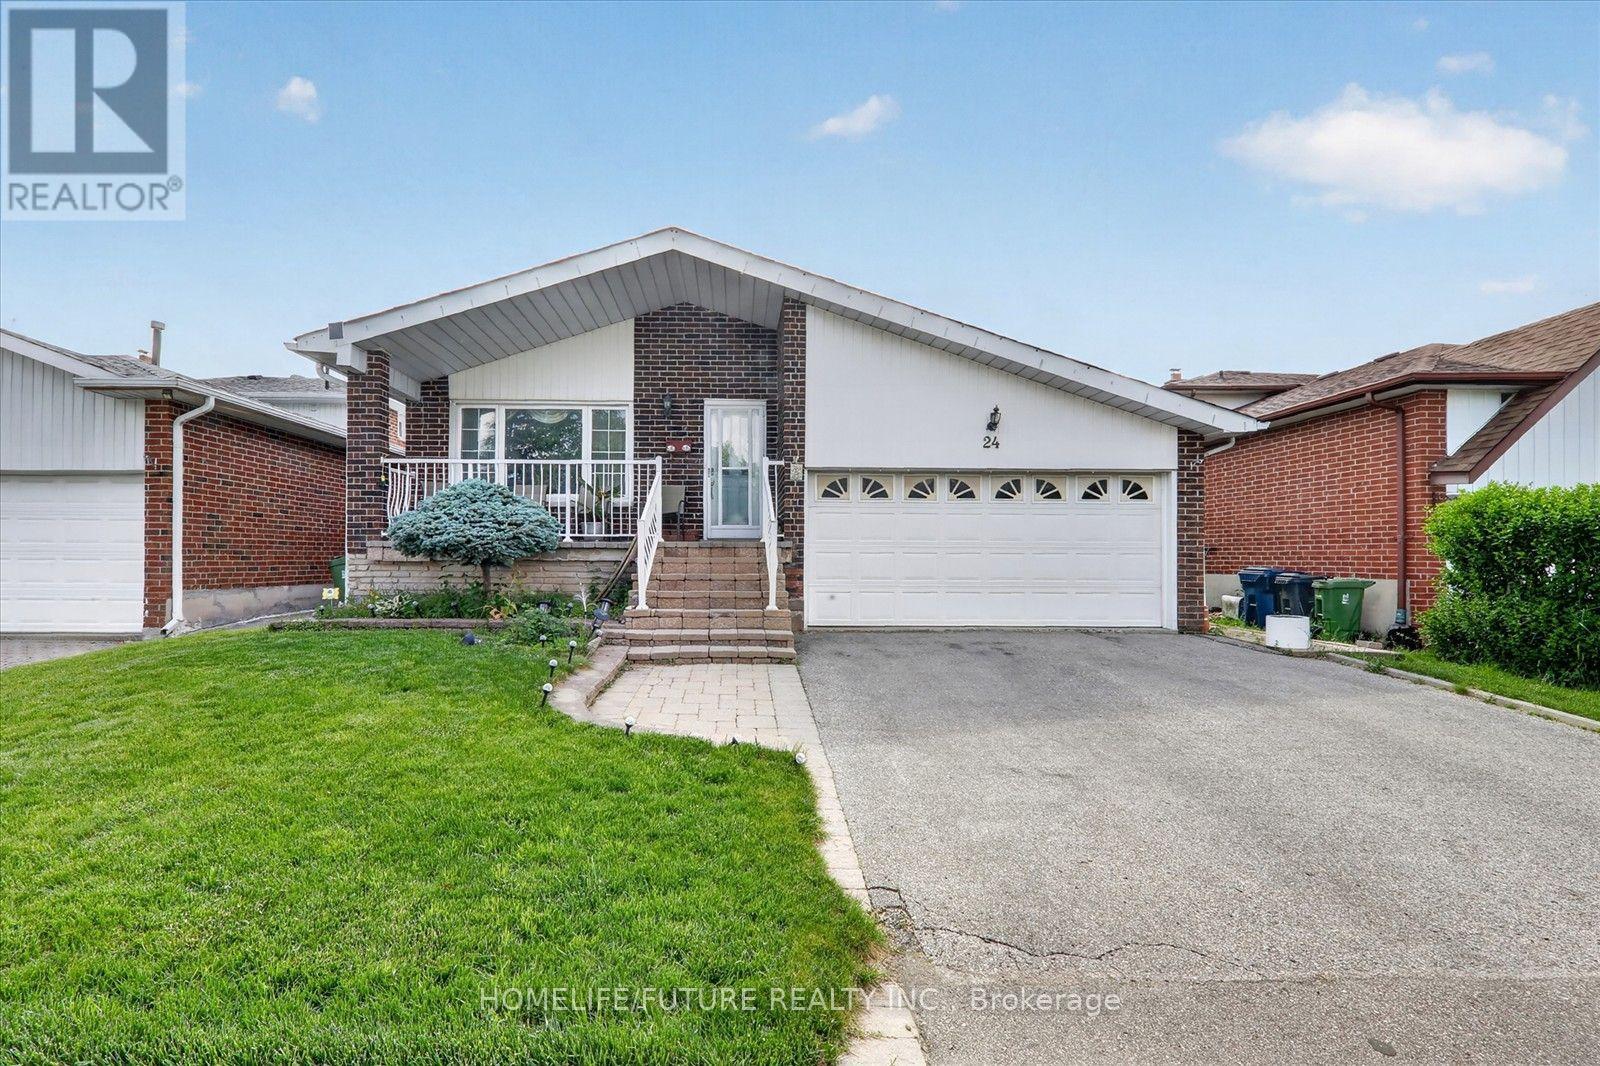
$999,999
24 Cleethorpes Boulevard
Toronto (Agincourt South-Malvern West) · MLS # E13783332
5 bed · 3 bath