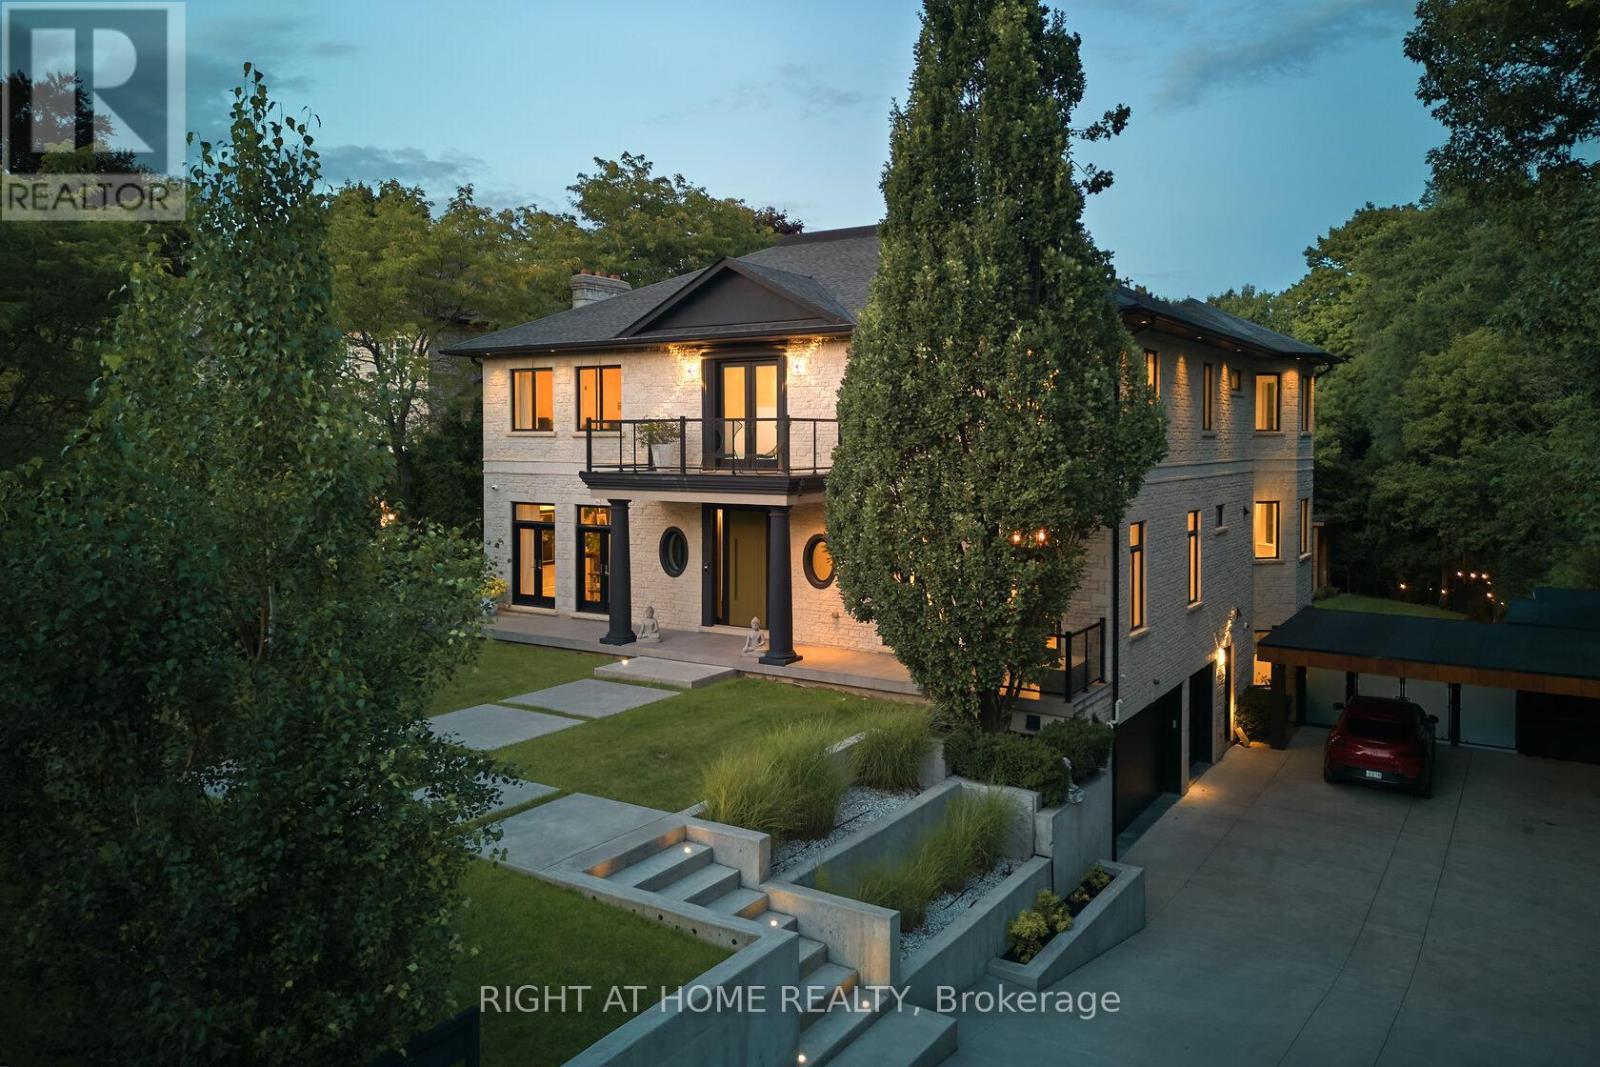
1305 Royal York Road
Toronto (Edenbridge-Humber Valley), Ontario M9A5E6
MLS # W13422460
Property Details
Type
Detached
Beds
4
Baths
7
Status
For Sale
More homes like this
About this property
An Architectural Statement of Luxury & Lifestyleare offering in one of Toronto's most prestigious enclaves, this extraordinary custom-built estate is set on a private 91' x 210' lot & offers over 8,300 sq ft of impeccably designed living space. Showcasing 4 beds, 7 baths, & resort-inspired outdoor living, this residence is a masterclass in sophistication, comfort, and modern luxury. Designed with uncompromising attention to detail, the home welcomes you with soaring ceilings, expansive walls of glass, & elegantly curated principal rooms that blend timeless architecture with contemporary functionality. A seamless open-concept layout creates an exceptional setting for both intimate family living & grand-scale entertaining. At the heart of the home, the designer kitchen features premium Miele appliances, custom cabinetry, & an effortless connection to the outdoor oasis. The adjoining family room offers warmth & refinement, enhanced by one of two fireplaces & seamless indoor-outdoor flow. A state-of-the-art Control4 smart home system provides integrated control of lighting, audio, security, & climate throughout the residence. The upper level is anchored by a luxurious primary retreat complete with a spa-inspired ensuite, oversized walk-in dressing room, & private sitting area. Each additional bedroom is thoughtfully appointed with its own ensuite & generous closet space. The fully finished lower level expands the home's lifestyle appeal, offering exceptional flexibility for a home theatre, fitness studio, recreation lounge, or guest accommodations. Outdoors, the estate transforms into a private resort-style sanctuary. Enjoy a spectacular pool & jacuzzi, cabana, manicured grounds, heated driveway, automated gated entrance, & a 3-car garage. An unparalleled offering combining privacy, scale, technology, & elevated design in an exceptional location close to top-rated schools, prestigious Golf Clubs, parks, & the finest city amenities.
Mortgage Estimate
Estimated monthly payment
Calculating…
Estimate only. Taxes, insurance, condo fees, and lender terms are not included.
Monthly costs to verify
Property taxes: about $1,492/month based on listed annual taxes.
Estimate only. Confirm taxes, condo/maintenance fees, insurance, utilities, and lender terms before making decisions.
Rooms
| Room | Level | Dimensions |
|---|---|---|
| Primary Bedroom | Second level | 4 x 4 |
| Exercise room | Lower level | 3 x 3 |
| Recreational, Games room | Lower level | 3 x 3 |
| Office | Lower level | 4 x 4 |
| Bathroom | Lower level | 1 x 1 |
| Bedroom 2 | Second level | 4 x 4 |
| Laundry room | Lower level | 2 x 2 |
| Mud room | Lower level | 3 x 3 |
| Bedroom 3 | Second level | 4 x 4 |
| Bedroom 4 | Second level | 4 x 4 |
| Kitchen | Main level | 4 x 4 |
| Dining room | Main level | 4 x 4 |
| Living room | Main level | 4 x 4 |
| Family room | Main level | 3 x 3 |
| Office | Main level | 3 x 3 |
| Partial bathroom | Main level | 1 x 1 |
Facts & Location
Parking
11 spaces
Lot Size
91.7 x 211 FT
Annual Taxes
$17,900
Listing data
Listing information is provided for personal, non-commercial use and should be independently verified before making real estate decisions.
Last refreshed: Oct 7, 2026 3:45 AM
Explore nearby searches
SEO-friendly searches for this area, property type, and nearby neighbourhoods.
Similar Properties
More nearby listings that may fit the same search.
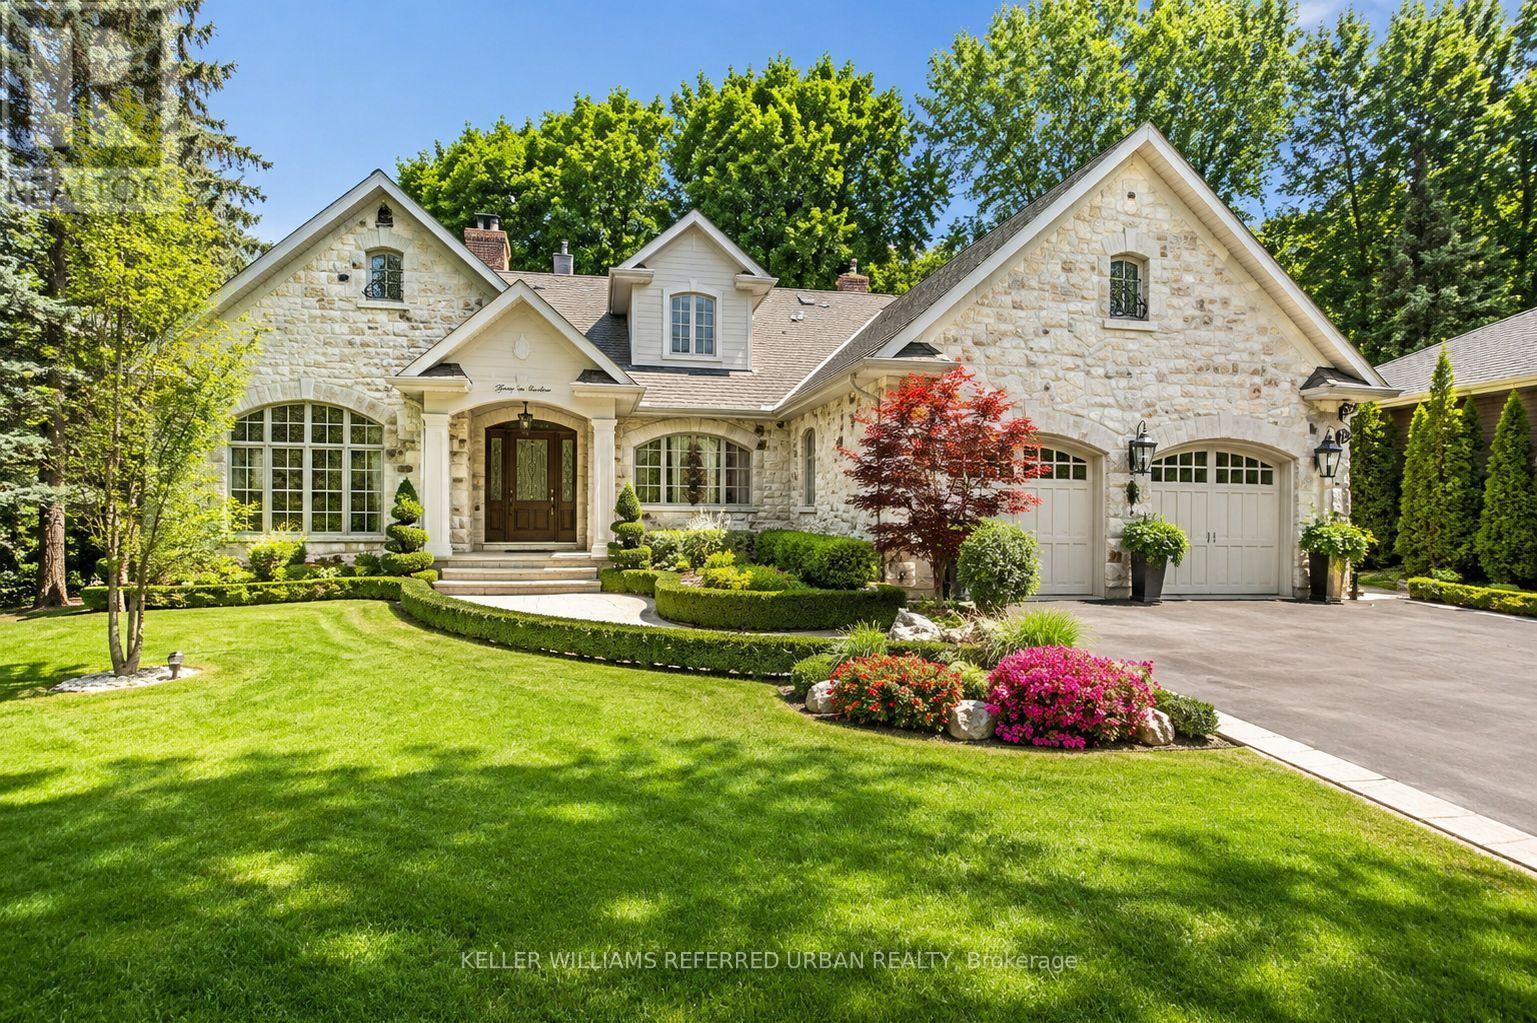
$4,850,000
11 Country Club Drive
Toronto (Edenbridge-Humber Valley) · MLS # W13574284
4 bed · 6 bath
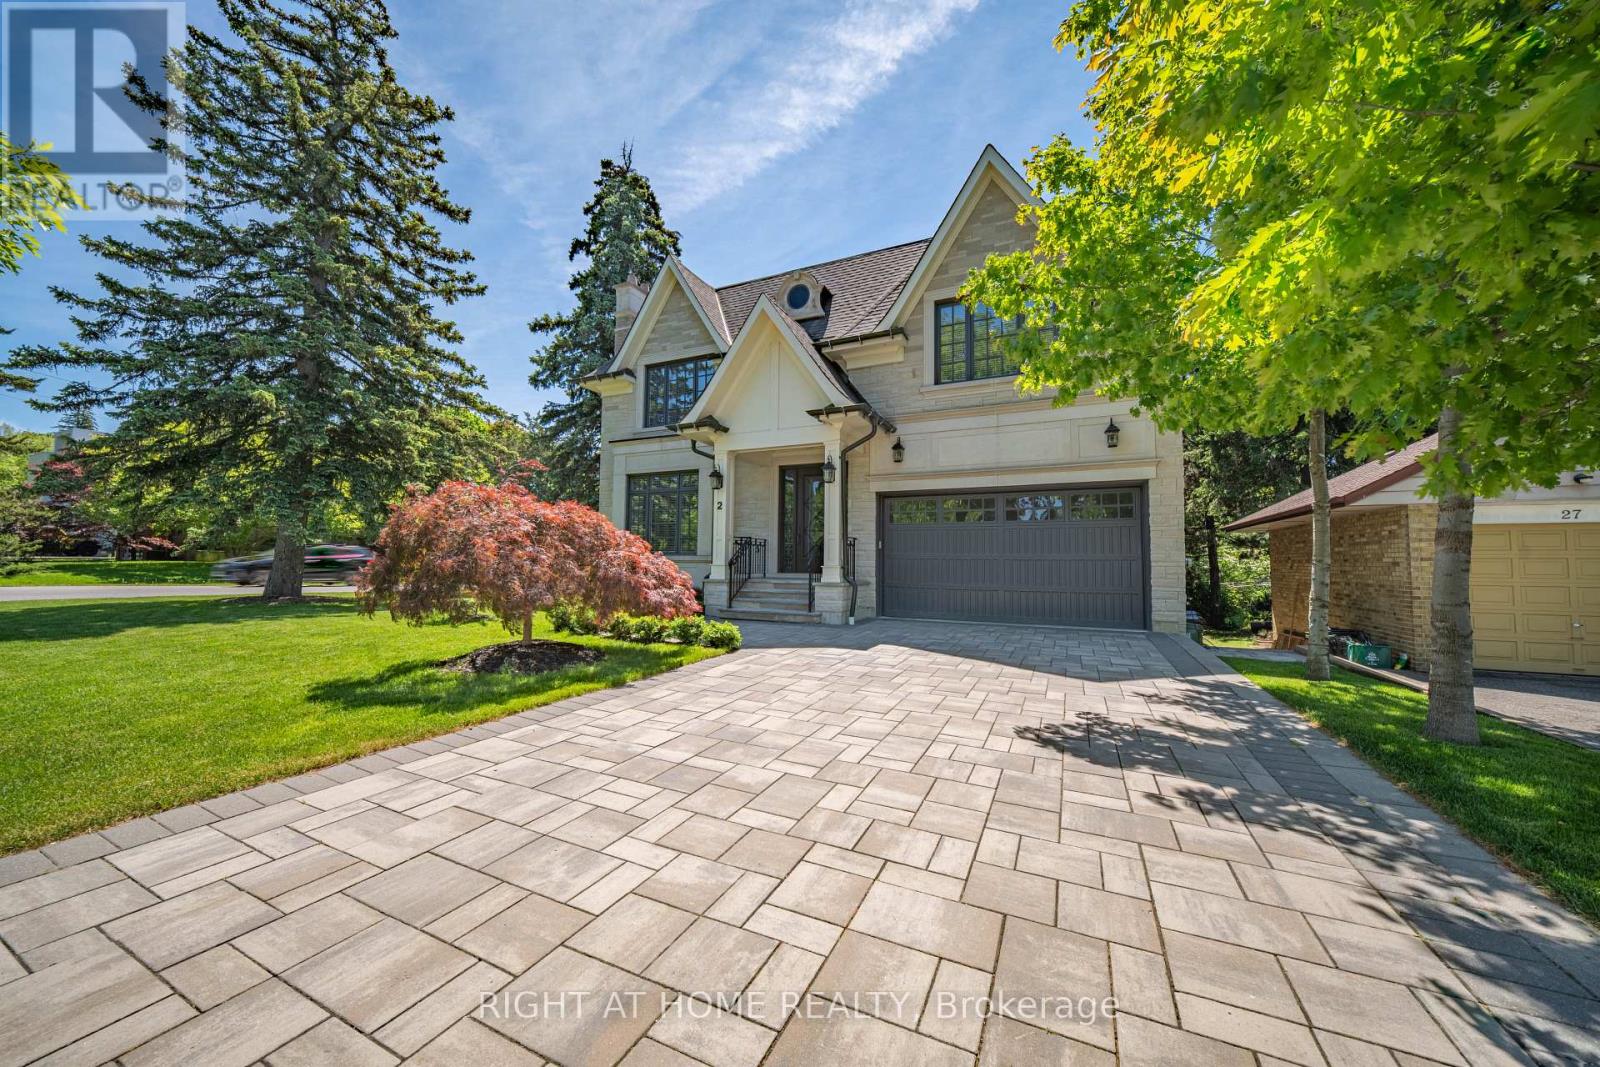
$4,478,000
2 Finchley Road
Toronto (Edenbridge-Humber Valley) · MLS # W13794502
5 bed · 6 bath · 6,000 sq ft
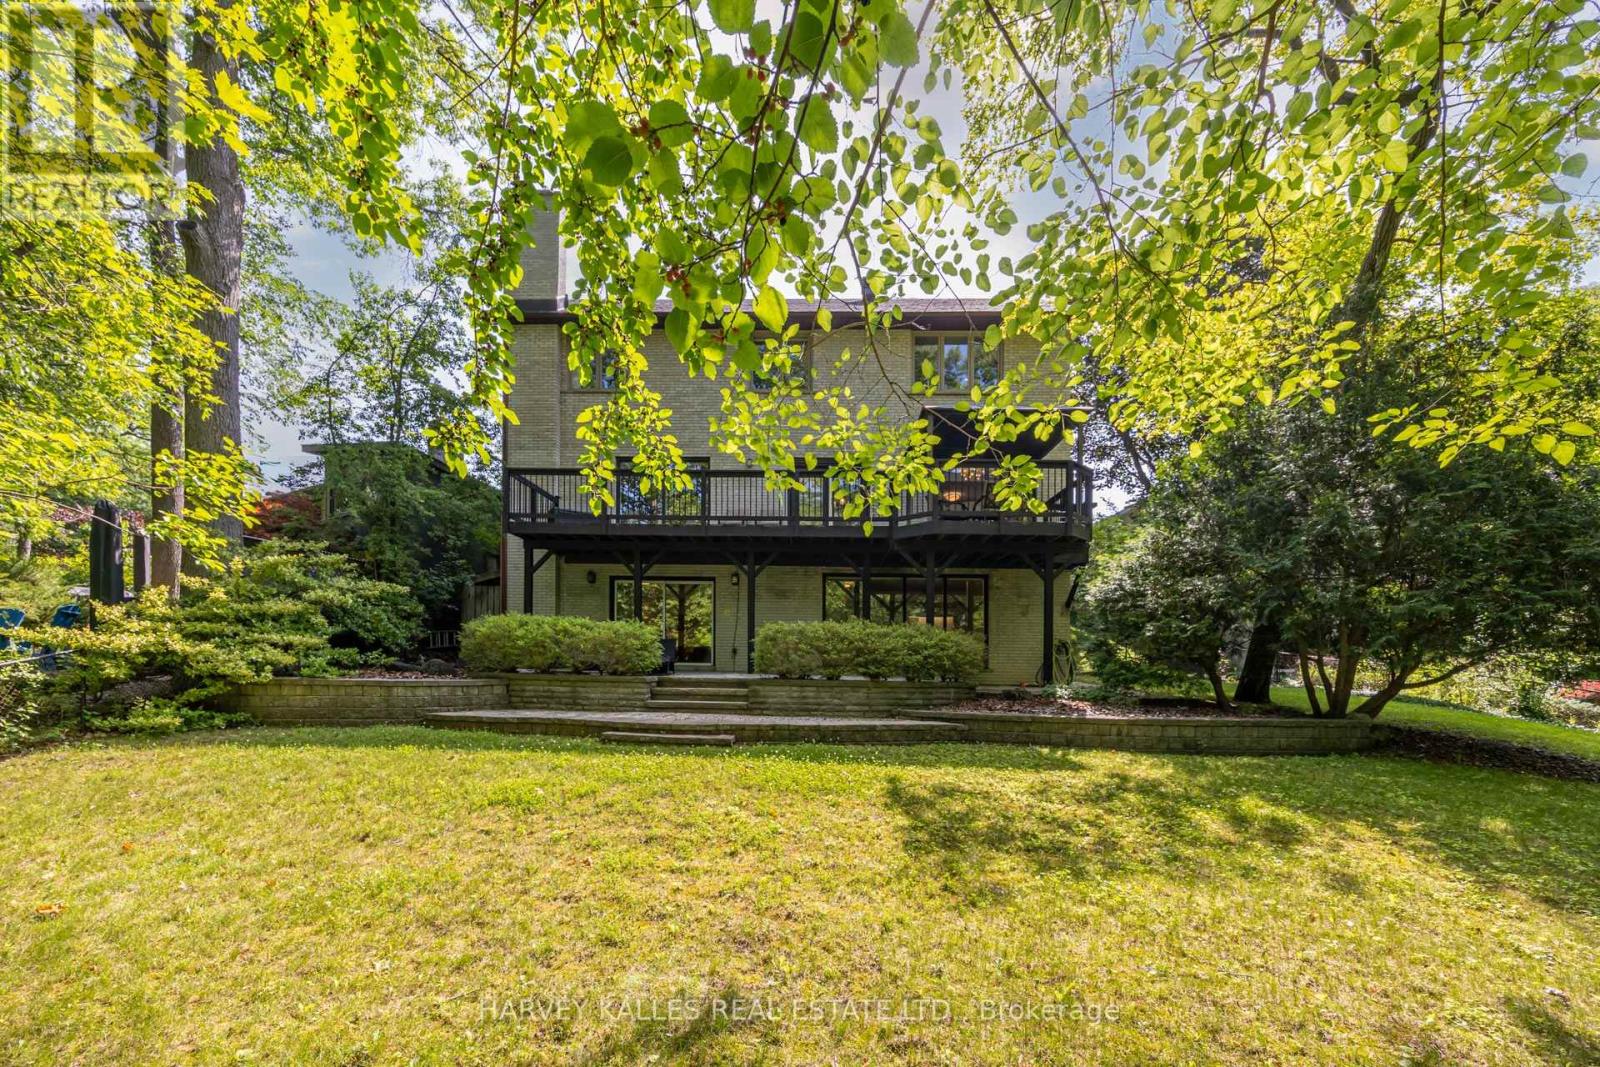
$2,689,000
19 Ridgegate Crescent
Toronto (Stonegate-Queensway) · MLS # W13869492
5 bed · 4 bath