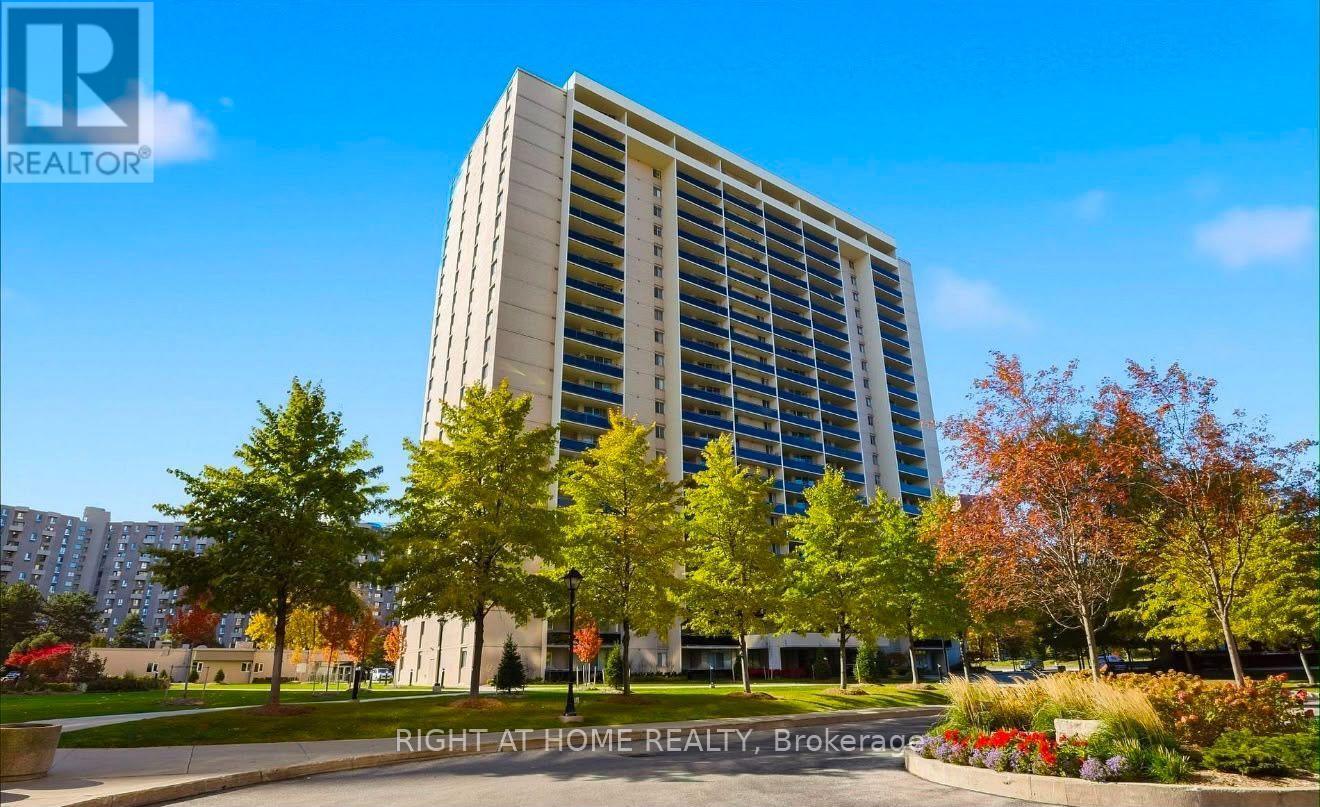
820 Burnhamthorpe Road
Toronto (Markland Wood), Ontario M9C4W2
MLS # W13688802
Property Details
Type
Condo Apartment
Beds
3
Baths
2
Status
For Sale
More homes like this
About this property
Welcome to this beautifully renovated with quality materials and stylish finishes throughout 3-bedroom, 2-bathroom south/east corner suite in the prestigious Markland Wood community. Offering over 1,300 sq. ft. of bright, spacious living, this turn-key home features an open-concept layout, stylish contemporary finishes, beautiful kitchen countertops, stainless steel appliances, pot lights, and elegant laminate flooring throughout. The generous primary bedroom offers a huge closet, and 3-piece ensuite, while two additional bedrooms provide excellent space for family, guests, or a home office. Enjoy stunning views from the expansive balcony and the rare convenience of one underground parking space. Millgate Manor offers exceptional resort-style amenities, including indoor and outdoor pools, tennis courts, fitness centre, squash court, golf practice nets, playground, party room, library and beautifully landscaped grounds. Maintenance fees include all utilities, internet, and cable TV. Additional bigger washer/dryer is located in lobby to serve those who need more than what unit provides. Ideally located minutes from Sherway Gardens, parks, golf, shopping, restaurants, schools, transit, and major highways including the 401, 427, and QEW.A stylish, spacious, and completely move-in-ready home offering exceptional value in one of Etobicoke's most desirable communities!
Mortgage Estimate
Estimated monthly payment
Calculating…
Estimate only. Taxes, insurance, condo fees, and lender terms are not included.
Monthly costs to verify
Property taxes: about $197/month based on listed annual taxes.
Condo / Maintenance Fee: $1,184.10/mo
Estimate only. Confirm taxes, condo/maintenance fees, insurance, utilities, and lender terms before making decisions.
Rooms
| Room | Level | Dimensions |
|---|---|---|
| Living room | Main level | 3.32 x 5.82 |
| Dining room | Main level | 3.32 x 3.41 |
| Kitchen | Main level | 3.99 x 1.86 |
| Primary Bedroom | Main level | 4.57 x 3.41 |
| Bedroom 2 | Main level | 3.07 x 5.09 |
| Bedroom 3 | Main level | 2.47 x 4.02 |
| Pantry | Main level | 0.01 x 0.01 |
Facts & Location
Interior Size
1,300 sq ft
Parking
1 spaces
Annual Taxes
$2,360
Condo / Maintenance Fee
$1,184.10/mo
Listing data
Listing information is provided for personal, non-commercial use and should be independently verified before making real estate decisions.
Last refreshed: Sep 15, 2026 4:15 AM
Explore nearby searches
SEO-friendly searches for this area, property type, and nearby neighbourhoods.
Similar Properties
More nearby listings that may fit the same search.
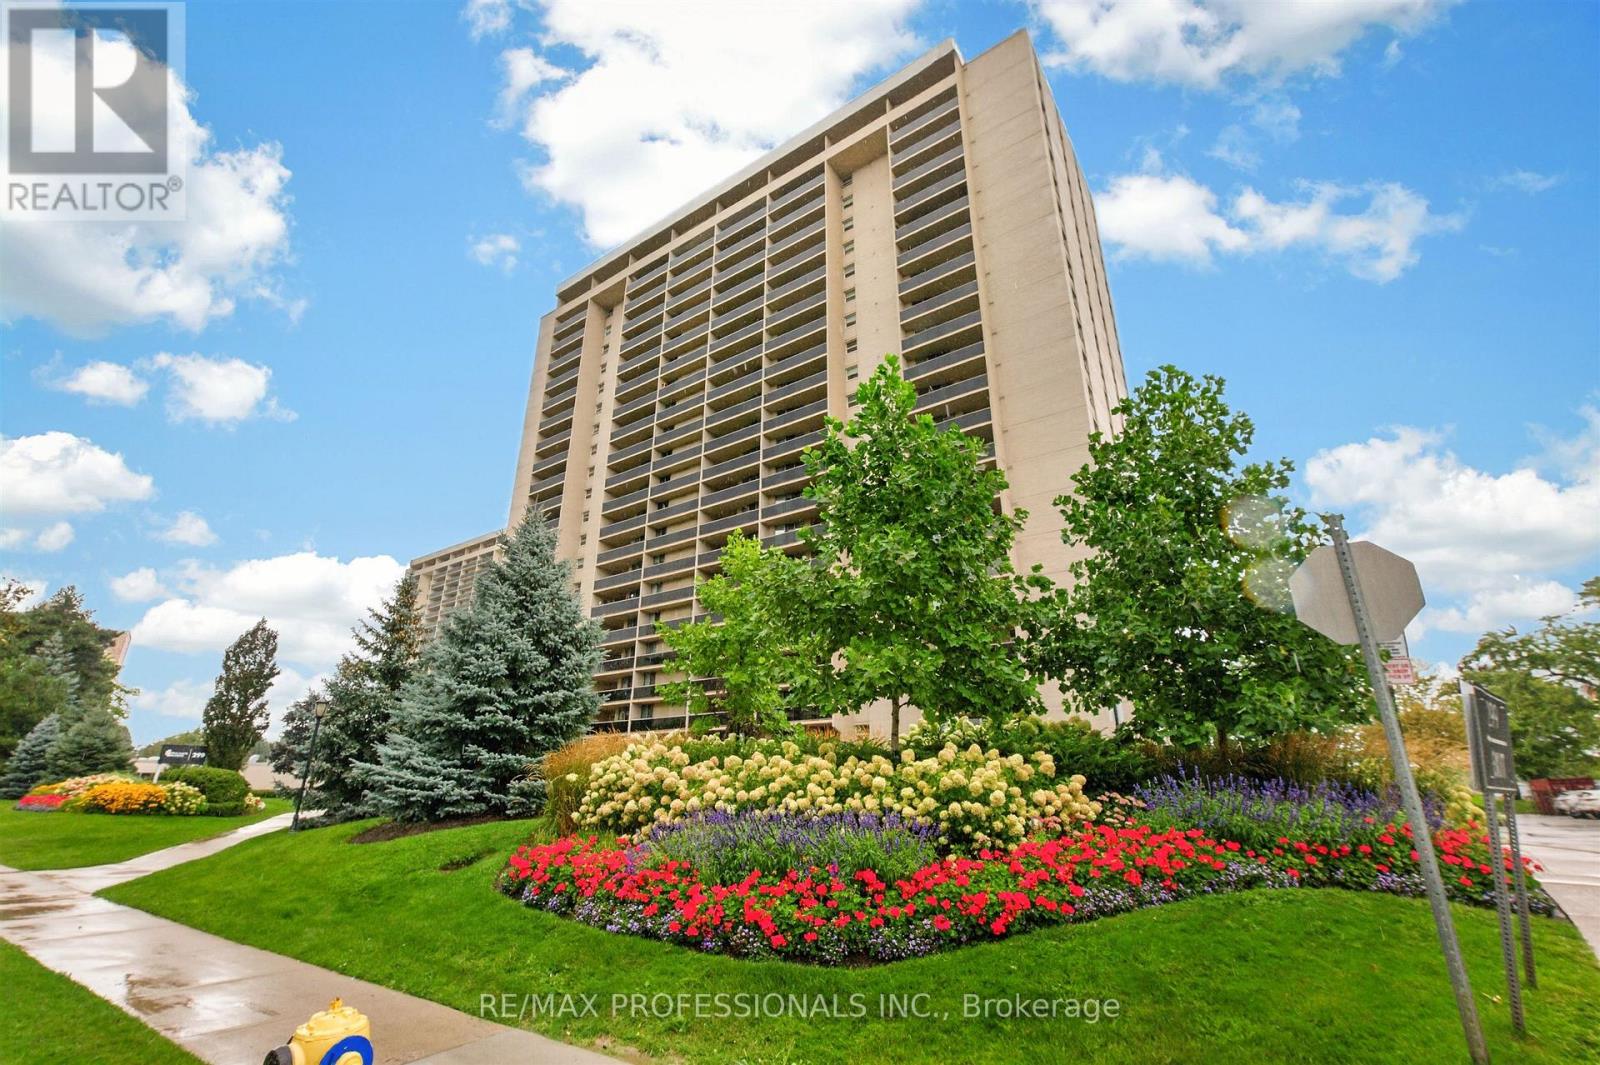
$785,000
299 Mill Road
Toronto (Markland Wood) · MLS # W13753724
3 bed · 2 bath
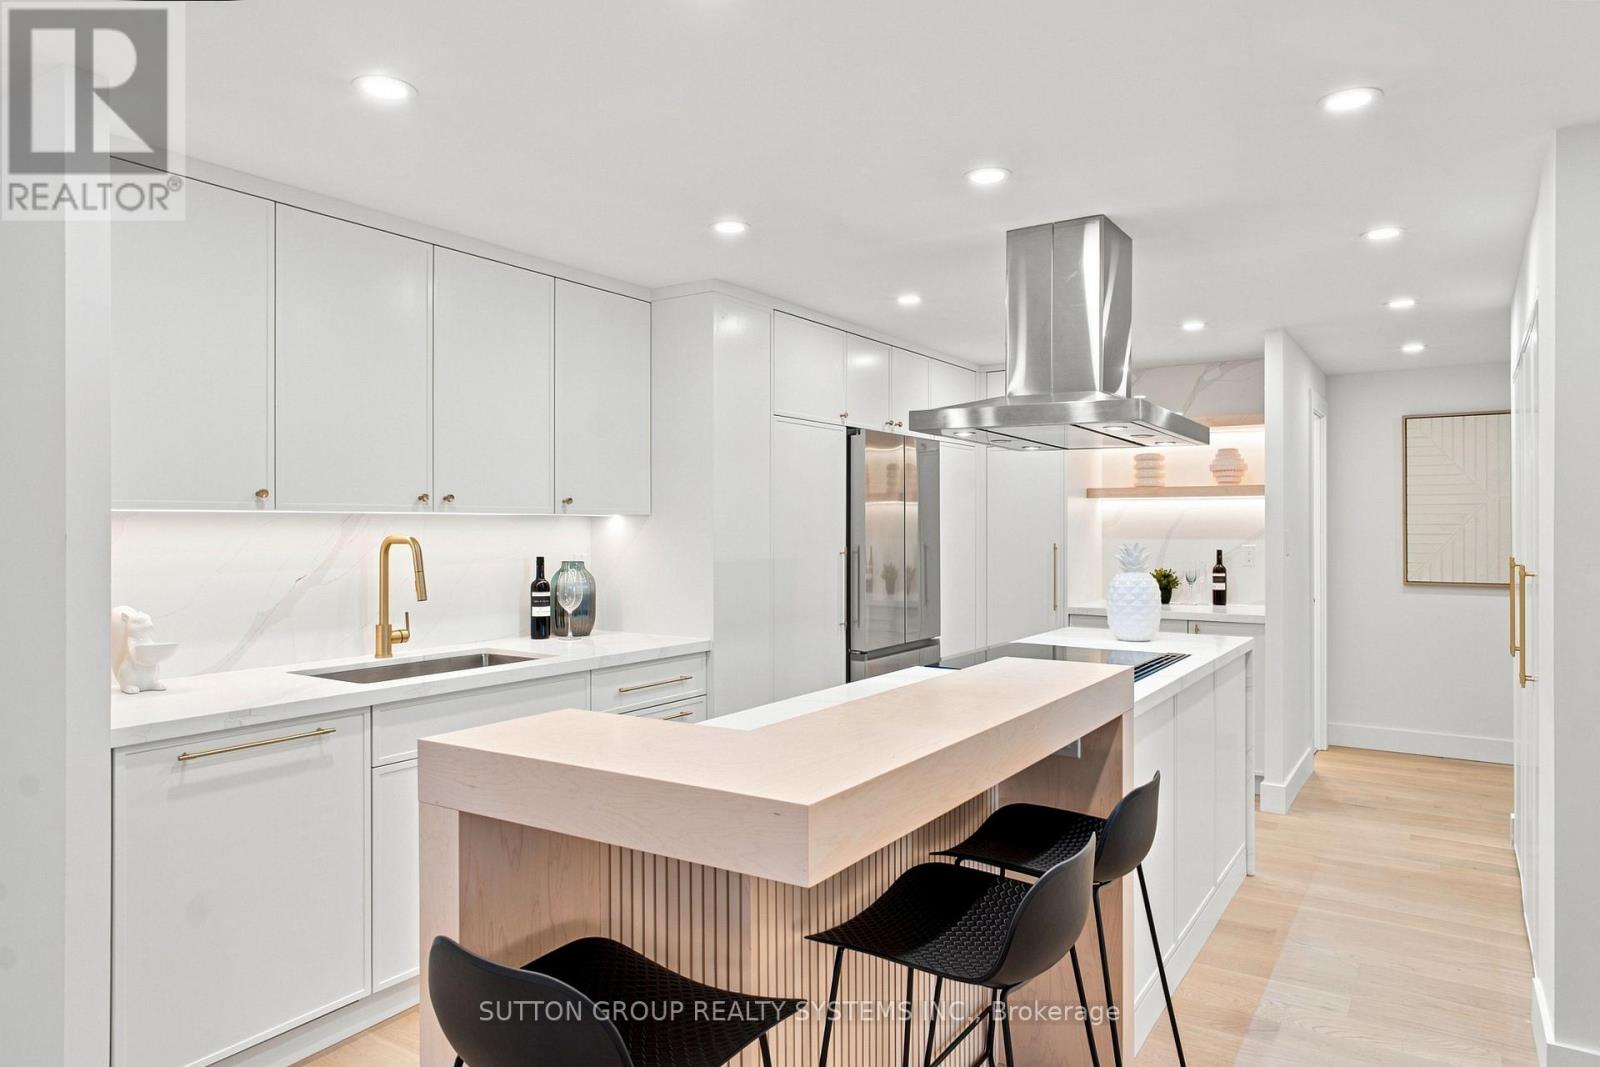
$799,800
812 Burnhamthorpe Road
Toronto (Markland Wood) · MLS # W13755536
4 bed · 2 bath · 1,346 sq ft
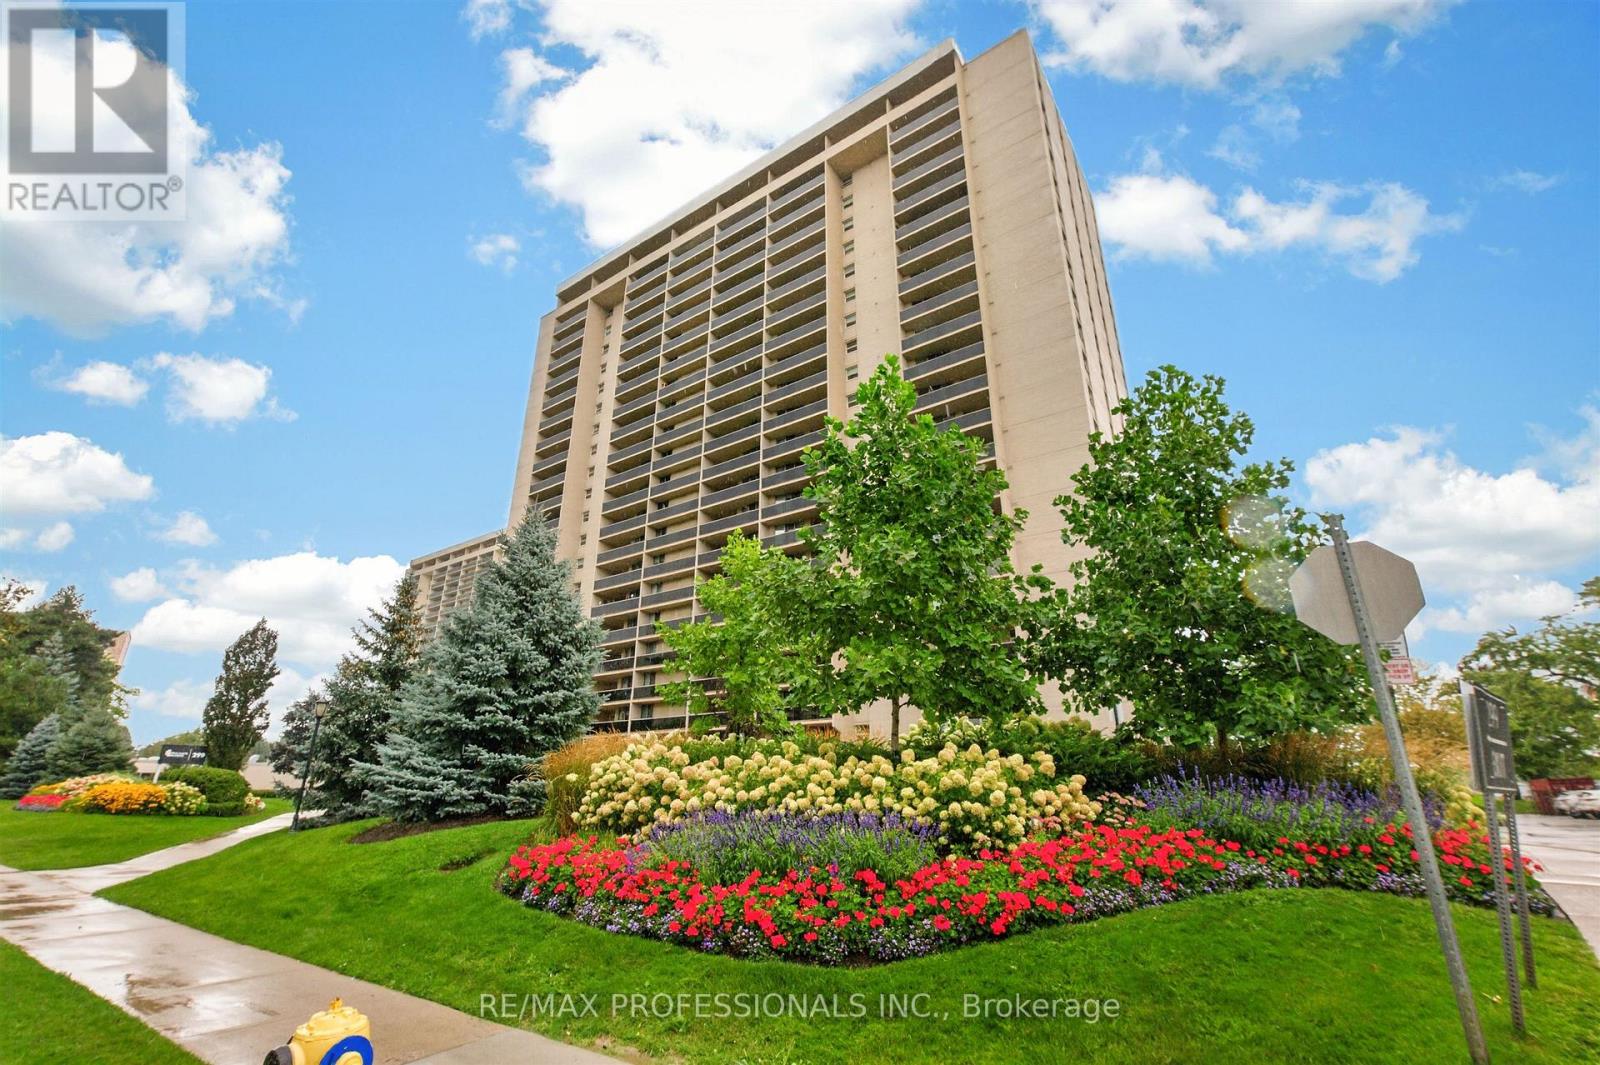
$775,000
299 Mill Road
Toronto (Markland Wood) · MLS # W13787044
3 bed · 2 bath