812 Burnhamthorpe Road
Toronto (Markland Wood), Ontario M9C4W1
MLS # W13755536
Property Details
Type
Condo Apartment
Beds
4
Baths
2
Status
For Sale
More homes like this
About this property
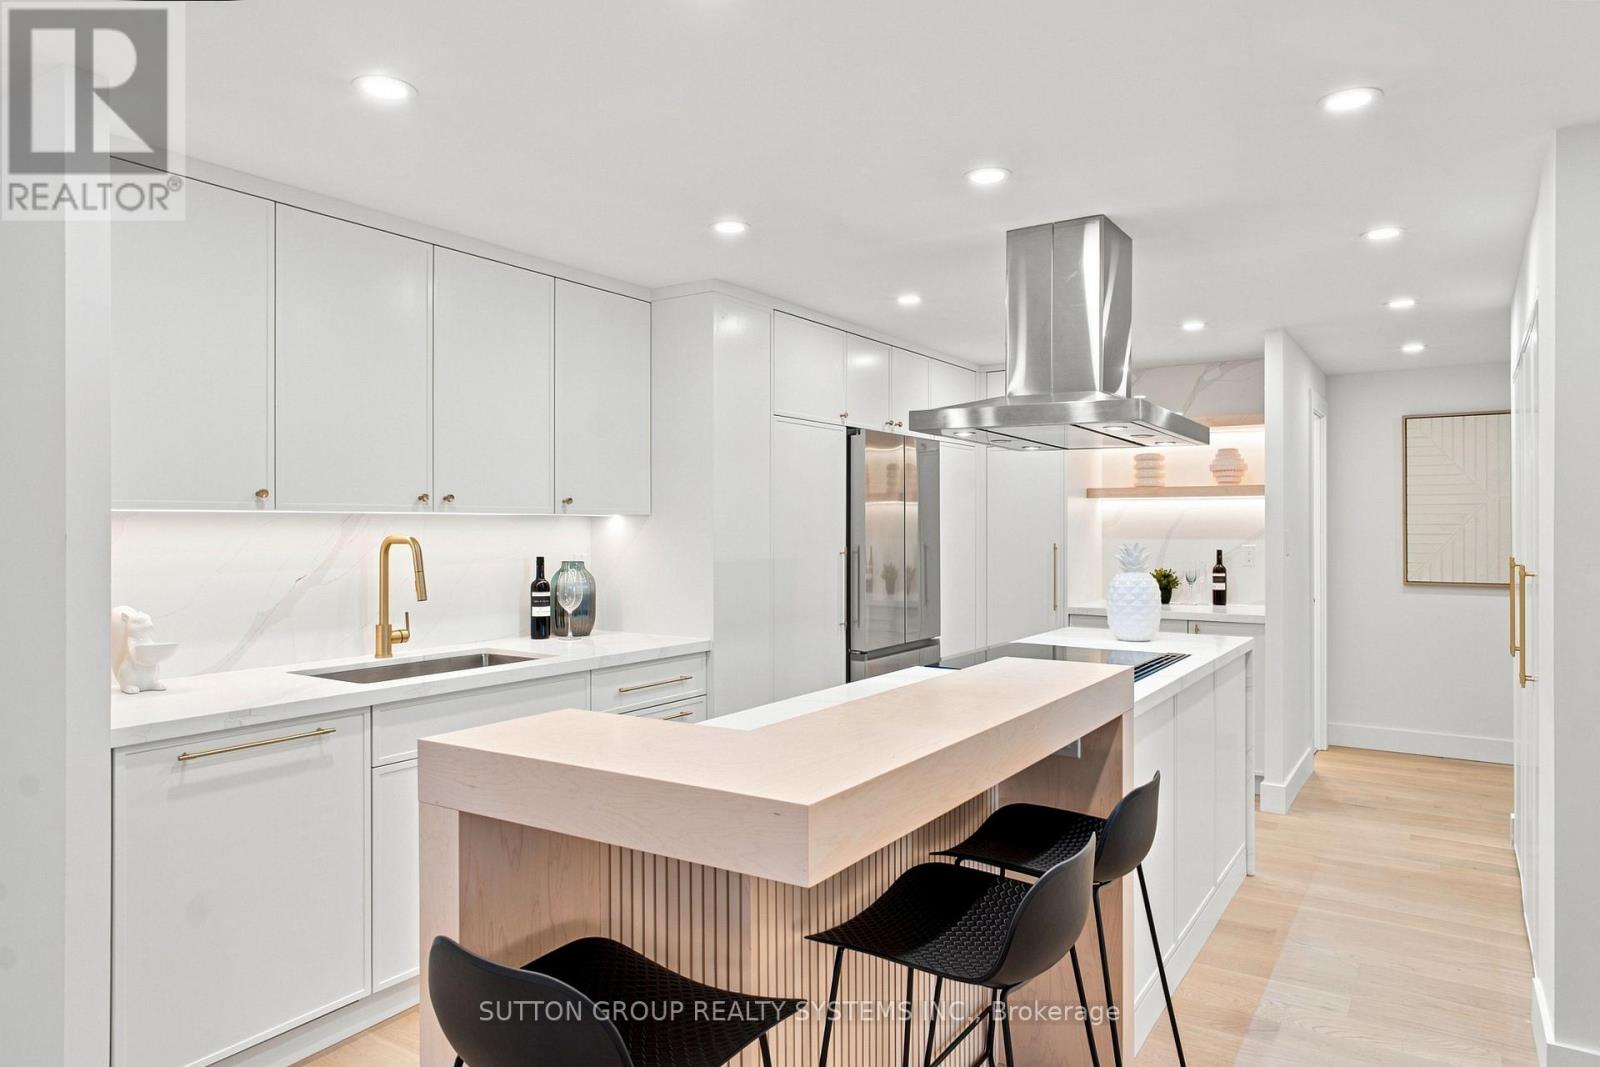
A Down-Sizer's Dream! Be the First to Live in This Stunning, Fully Renovated, Turn-Key Suite! Professionally Designed with $$$ Spent on High-End Finishes and Upgrades, This Bright & Spacious Approx. 1,346 Sq Ft 3 Bedroom, 2 Full Bath Suite Offers One of the Largest and Most Desirable Floor Plans in the Building. Featuring Natural Oak Engineered Hardwood Flooring Throughout, a Stunning Custom Modern Kitchen with Quartz Countertops, an Oversized Waterfall Island with Matching Quartz Backsplash, High-End Stainless Steel Appliances, and a Custom Wood Extension for Bar Seating - Perfect for Everyday Living and Entertaining. The Thoughtfully Designed Interior Continues with Custom Built-In Closets in Every Bedroom, a Custom Foyer Closet, Brand New Trim & Doors, Smooth Ceilings, Pot Lights, and Beautifully Renovated Bathrooms. The Functional Layout Offers an Oversized Balcony, Creating a Seamless Indoor-Outdoor Living Experience. Additional Highlights Include a Large Ensuite Locker Providing Exceptional Storage and All-Inclusive Maintenance Fees Covering Rogers Cable & High-Speed Unlimited Internet. Includes 1 Parking Spot. Simply Move In, Unpack, and Enjoy! ***MUST BE SEEN IN PERSON - PHOTOS DO NOT DO IT JUSTICE!****
Mortgage Estimate
Estimated monthly payment
Calculating…
Estimate only. Taxes, insurance, condo fees, and lender terms are not included.
Monthly costs to verify
Property taxes: about $209/month based on listed annual taxes.
Condo / Maintenance Fee: $1,295.99/mo
Estimate only. Confirm taxes, condo/maintenance fees, insurance, utilities, and lender terms before making decisions.
Rooms
| Room | Level | Dimensions |
|---|---|---|
| Living room | Main level | 8.97 x 3.61 |
| Dining room | Main level | 8.97 x 3.61 |
| Kitchen | Main level | 5.16 x 2.24 |
| Primary Bedroom | Main level | 4.37 x 3.33 |
| Bedroom 2 | Main level | 3.68 x 2.97 |
| Bedroom 3 | Main level | 3.84 x 2.87 |
Facts & Location
Interior Size
1,346 sq ft
Parking
1 spaces
Annual Taxes
$2,511
Condo / Maintenance Fee
$1,295.99/mo
Listing data
Listing information is provided for personal, non-commercial use and should be independently verified before making real estate decisions.
Last refreshed: Sep 28, 2026 4:16 AM
Explore nearby searches
SEO-friendly searches for this area, property type, and nearby neighbourhoods.
Similar Properties
More nearby listings that may fit the same search.
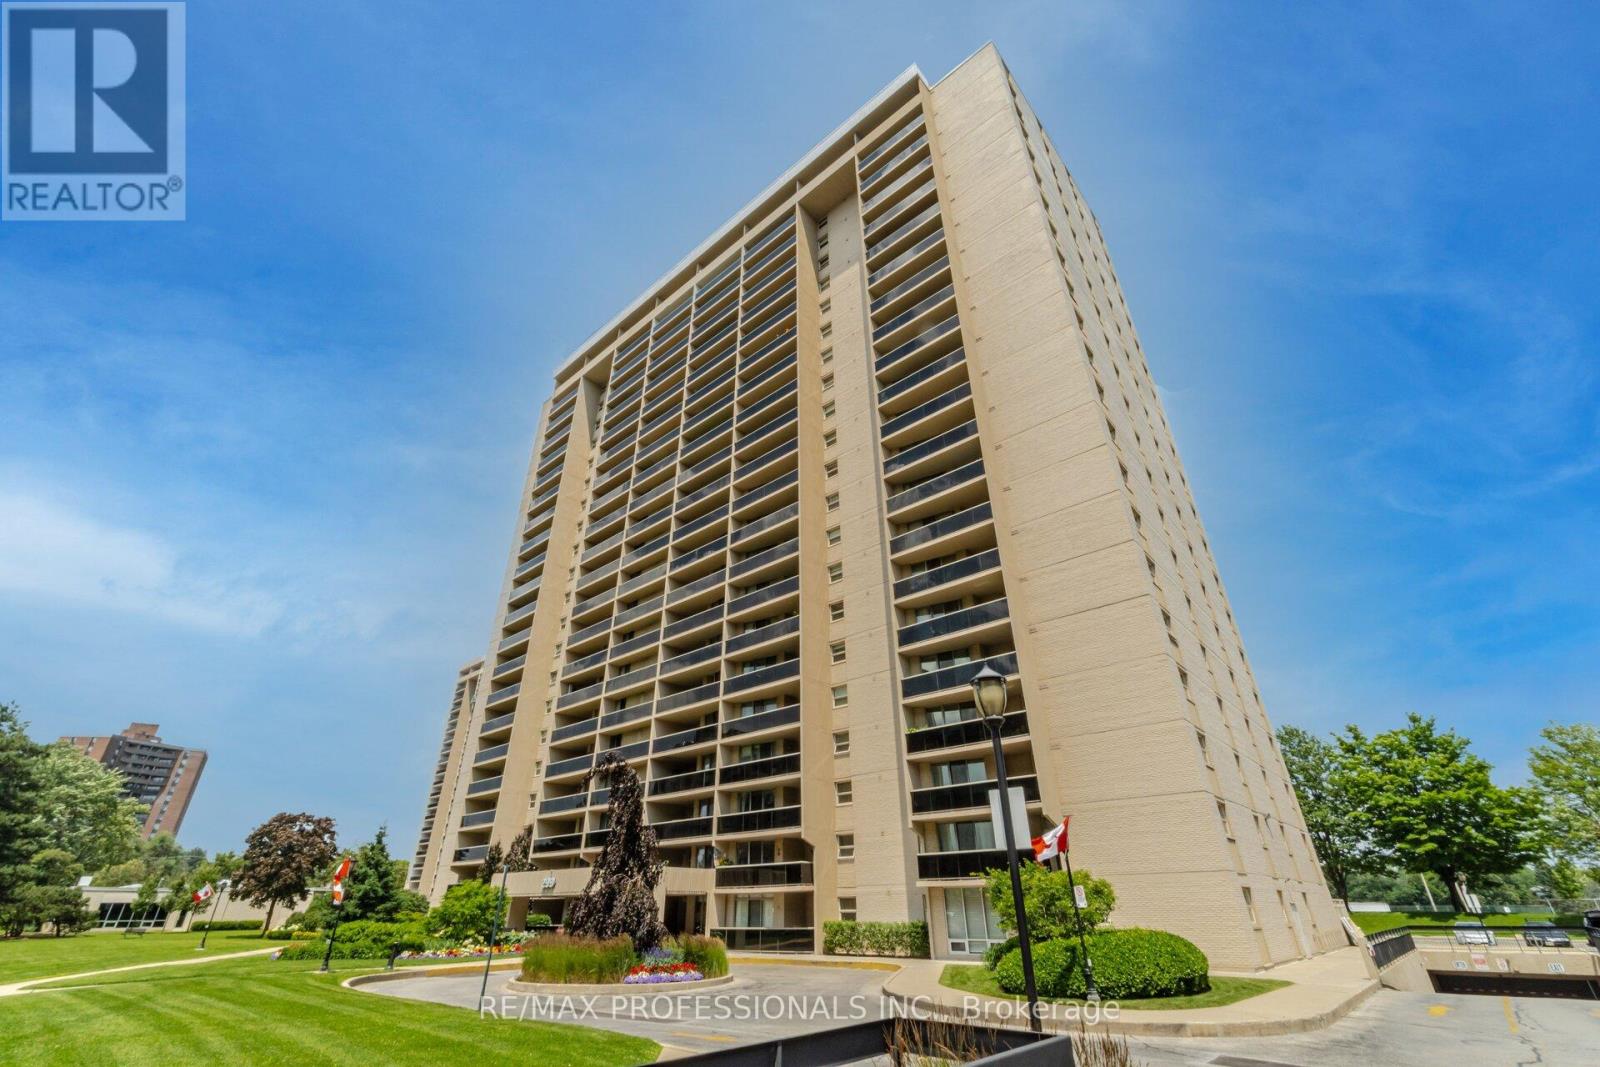
$749,900
299 Mill Road
Toronto (Markland Wood) · MLS # W13440616
3 bed · 2 bath
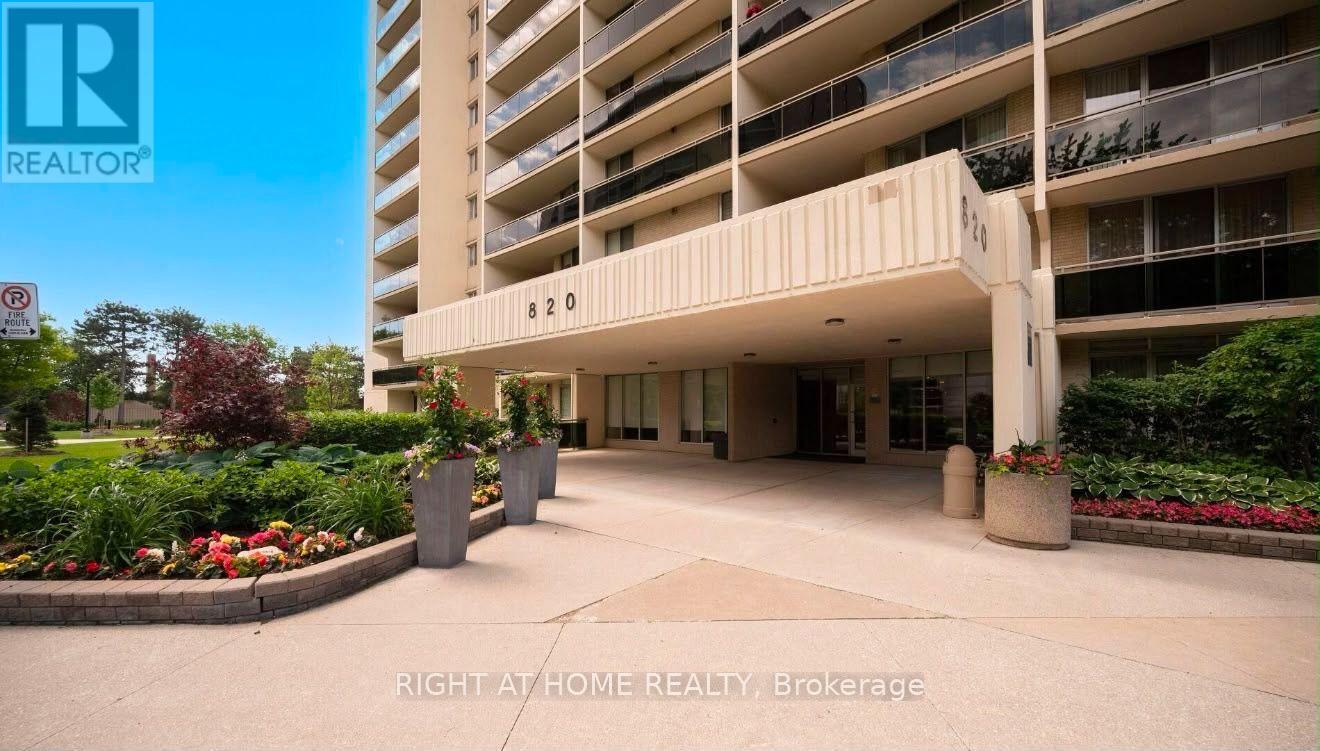
$748,800
820 Burnhamthorpe Road
Toronto (Markland Wood) · MLS # W13812092
3 bed · 2 bath · 1,300 sq ft
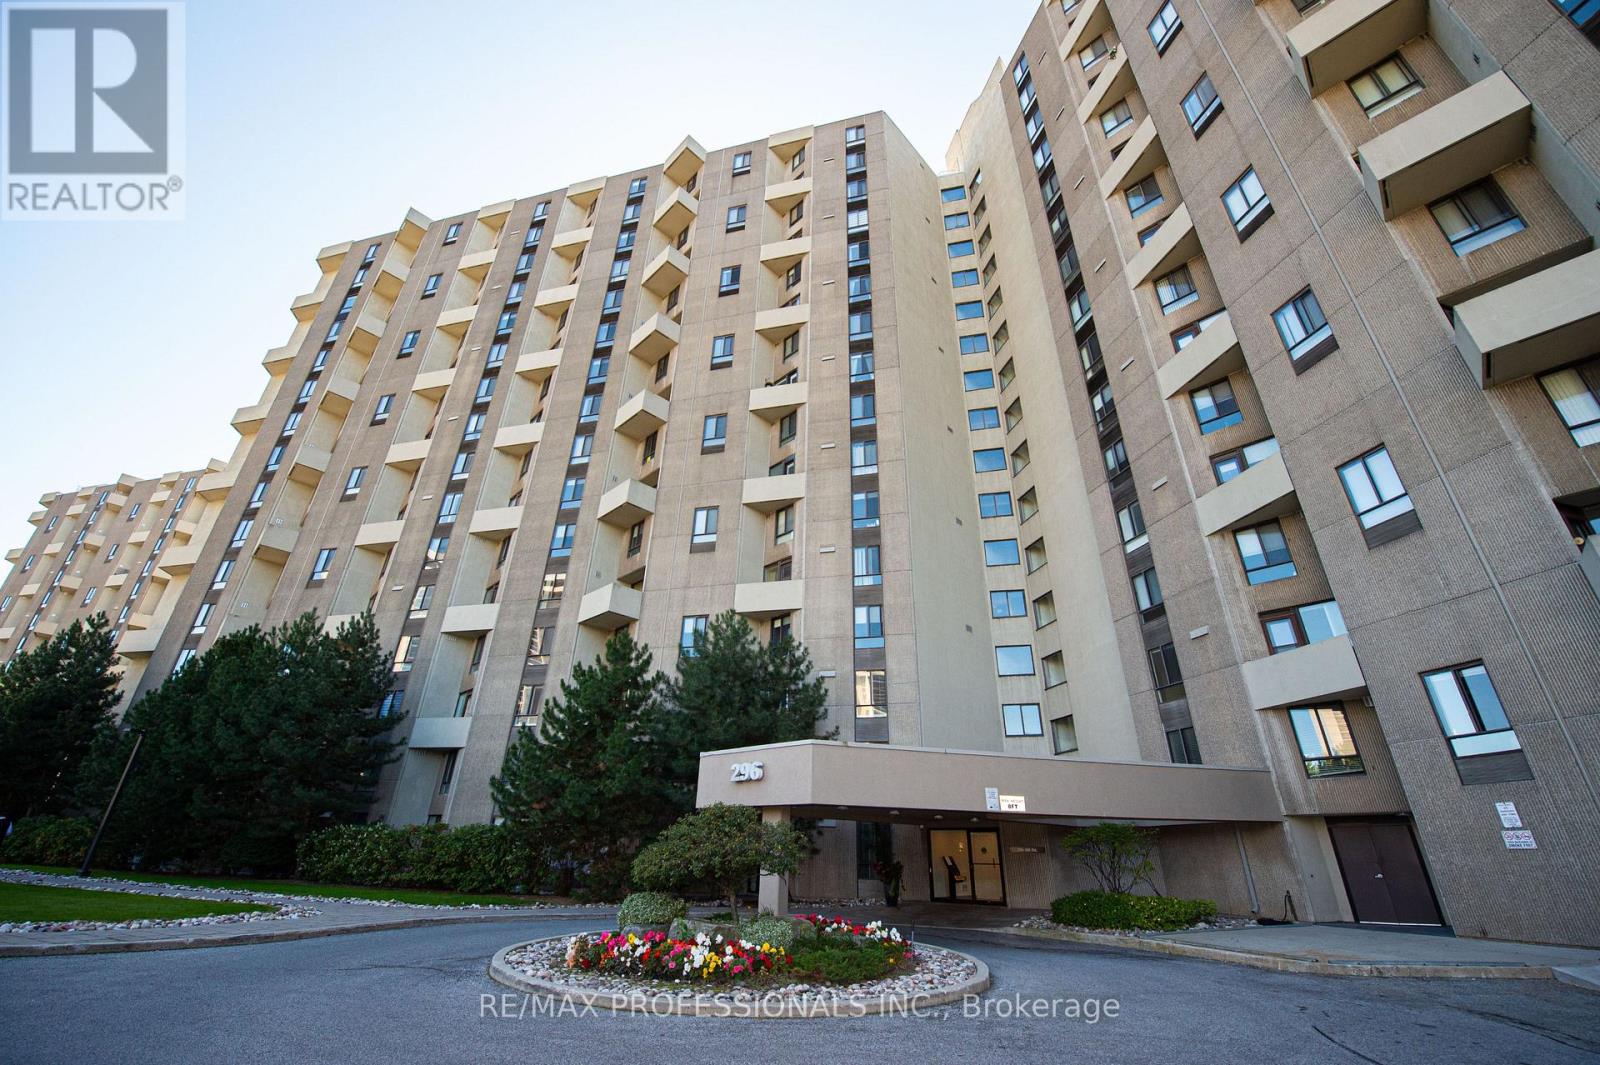
$882,000
296 Mill Road
Toronto (Markland Wood) · MLS # W13831848
3 bed · 3 bath