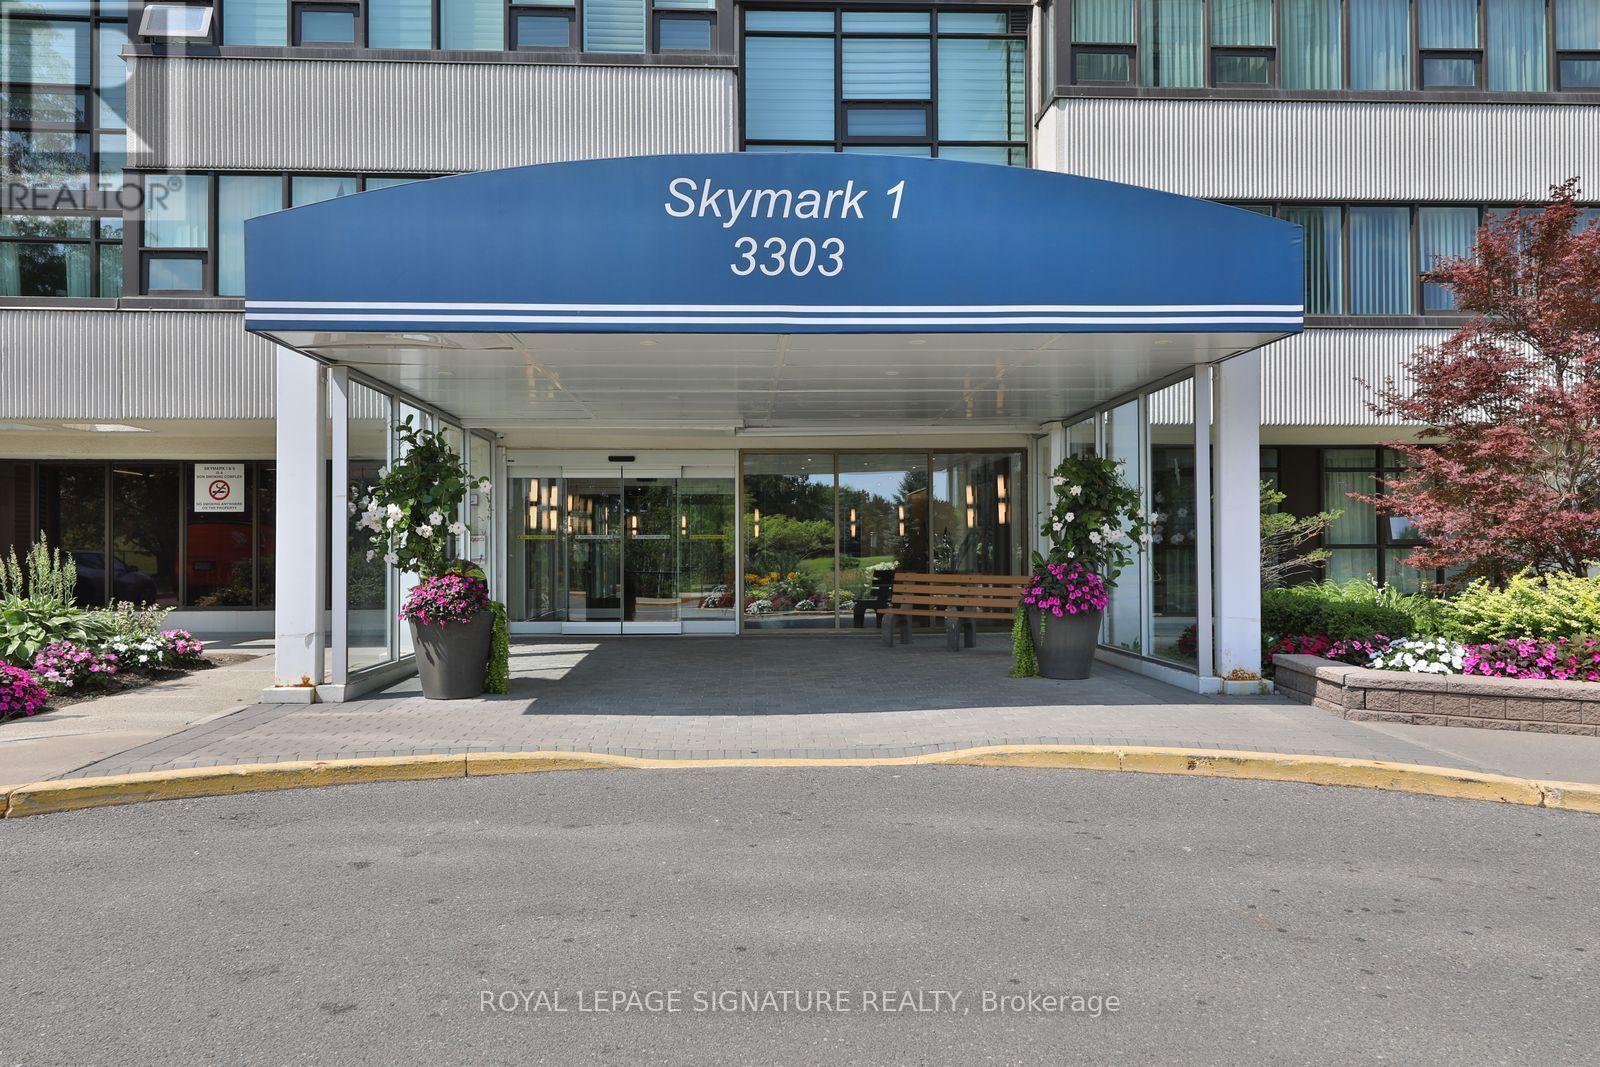
3303 Don Mills Road
Toronto (Don Valley Village), Ontario M2J4T6
MLS # C13681508
Property Details
Type
Condo Apartment
Beds
2
Baths
2
Status
For Sale
More homes like this
About this property
Skymark I by Tridel. Private, Spacious N.W corner suite featuring 2 bedrooms, family room, open, extended living/dining combination, 2 full renovated bathrooms. Approximately 1600 sq. ft. The Private Primary bedroom features a 3 piece ensuite bathroom, walk-in closet & offers stunning Sunset views from the bay window. The 2nd bedroom features a walkout to a very private solarium/office. Ensuite locker and laundry. Carpet-free suite. 2 parking spaces underground (Tandem spot). Large private balcony. Recreation Centre. incl. indoor & outdoor pools, fully equipped exercise room, saunas, Tennis courts, golf simulator, library & More!. Close to T T C, schools, shopping & 404. 24/7 Gatehouse security. This building just completed Renovation of the foyer, halls & all windows.
Mortgage Estimate
Estimated monthly payment
Calculating…
Estimate only. Taxes, insurance, condo fees, and lender terms are not included.
Monthly costs to verify
Property taxes: about $236/month based on listed annual taxes.
Condo / Maintenance Fee: $1,374.66/mo
Estimate only. Confirm taxes, condo/maintenance fees, insurance, utilities, and lender terms before making decisions.
Rooms
| Room | Level | Dimensions |
|---|---|---|
| Living room | Flat | 7.9 x 3.65 |
| Dining room | Flat | 3.1 x 3.1 |
| Kitchen | Flat | 4.1 x 2.55 |
| Bedroom 2 | Flat | 4.8 x 2.74 |
| Family room | Flat | 4.54 x 3.16 |
| Primary Bedroom | Flat | 5.2 x 3.41 |
| Solarium | Flat | 3.04 x 3.01 |
| Storage | Flat | 2.2 x 1.06 |
| Foyer | Flat | 0 x 1.86 |
Facts & Location
Interior Size
1,600 sq ft
Parking
2 spaces
Annual Taxes
$2,835
Condo / Maintenance Fee
$1,374.66/mo
Listing data
Listing information is provided for personal, non-commercial use and should be independently verified before making real estate decisions.
Last refreshed: Sep 15, 2026 4:15 AM
Explore nearby searches
SEO-friendly searches for this area, property type, and nearby neighbourhoods.
Similar Properties
More nearby listings that may fit the same search.
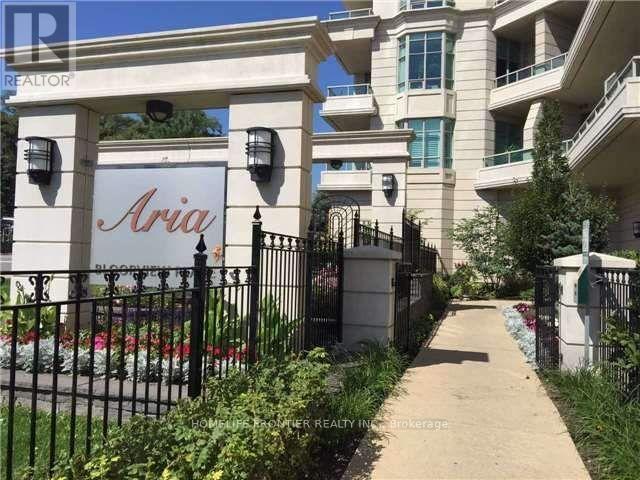
$728,000
10 Bloorview Place
Toronto (Don Valley Village) · MLS # C13611778
2 bed · 2 bath
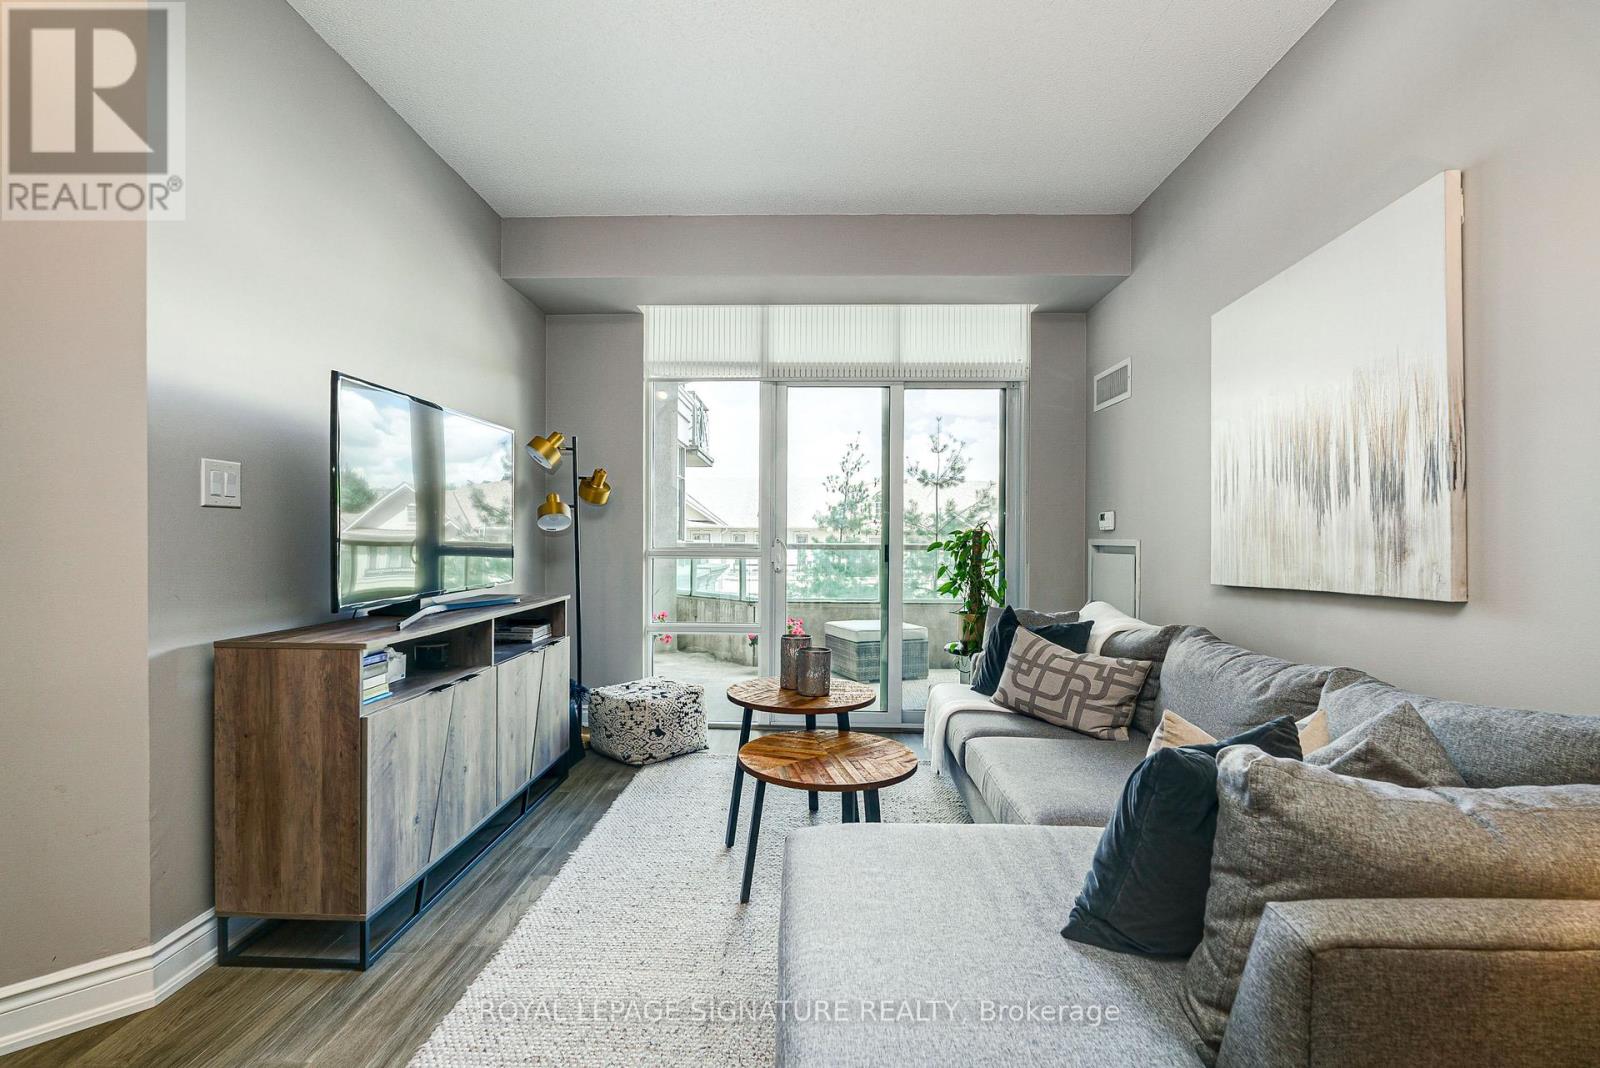
$745,000
20 Bloorview Place
Toronto (Don Valley Village) · MLS # C13579198
2 bed · 2 bath · 910 sq ft
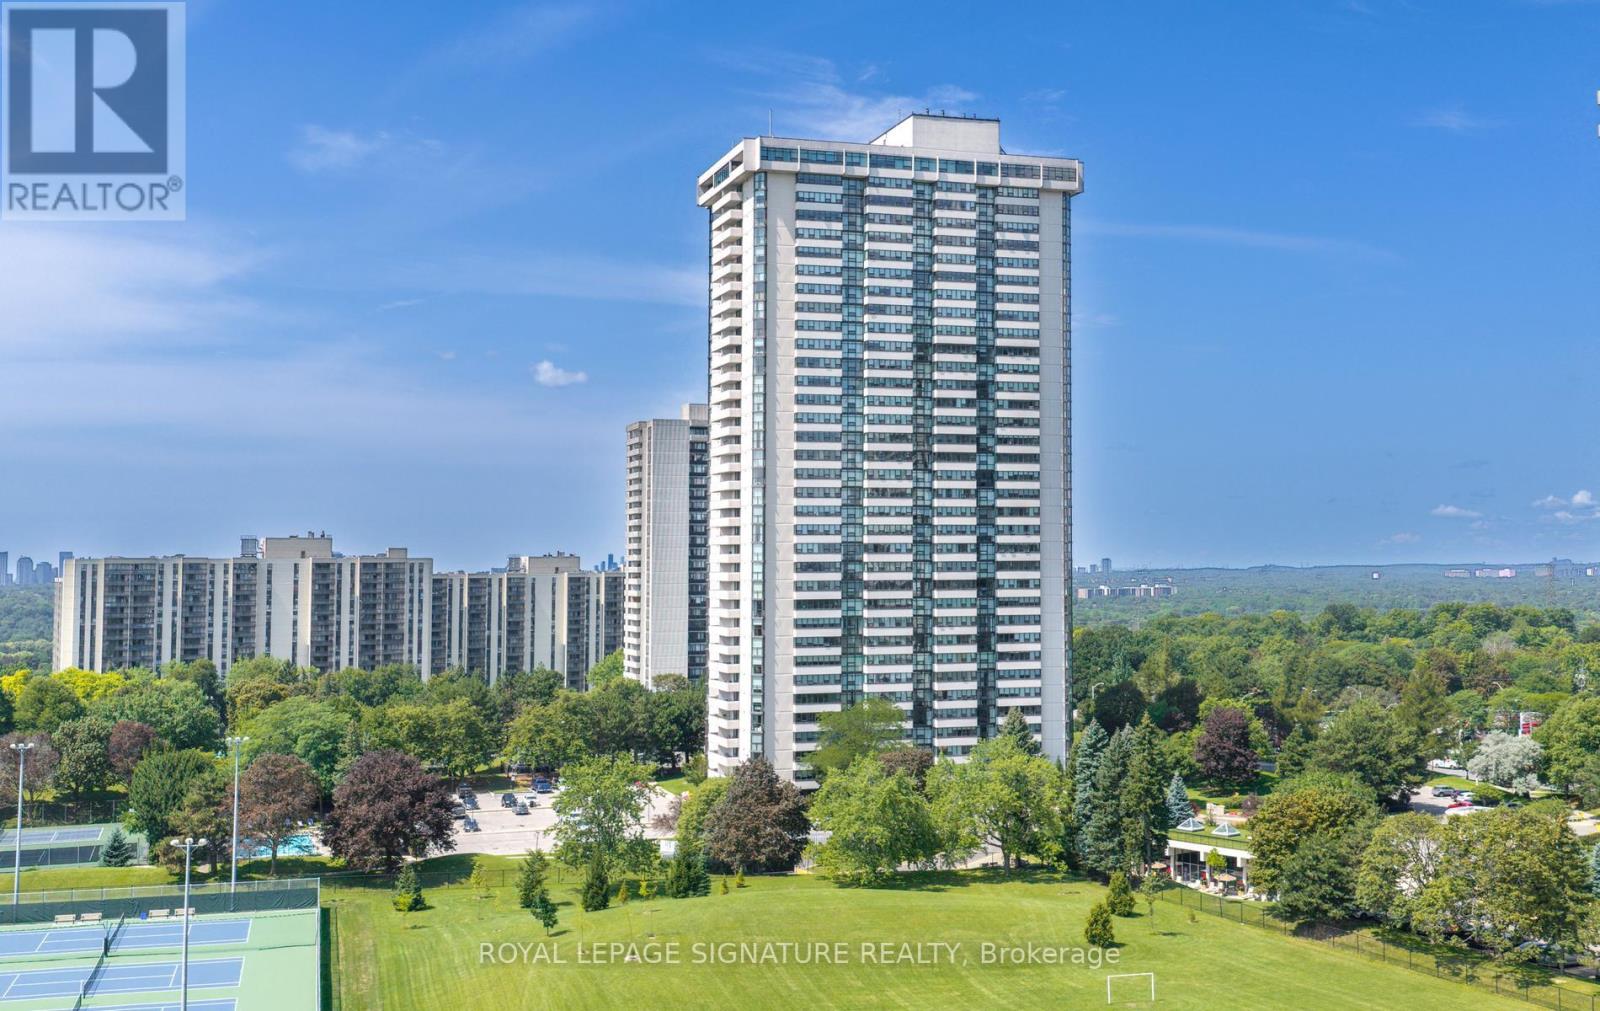
$690,000
3303 Don Mills Road
Toronto (Don Valley Village) · MLS # C13685758
2 bed · 2 bath · 1,600 sq ft