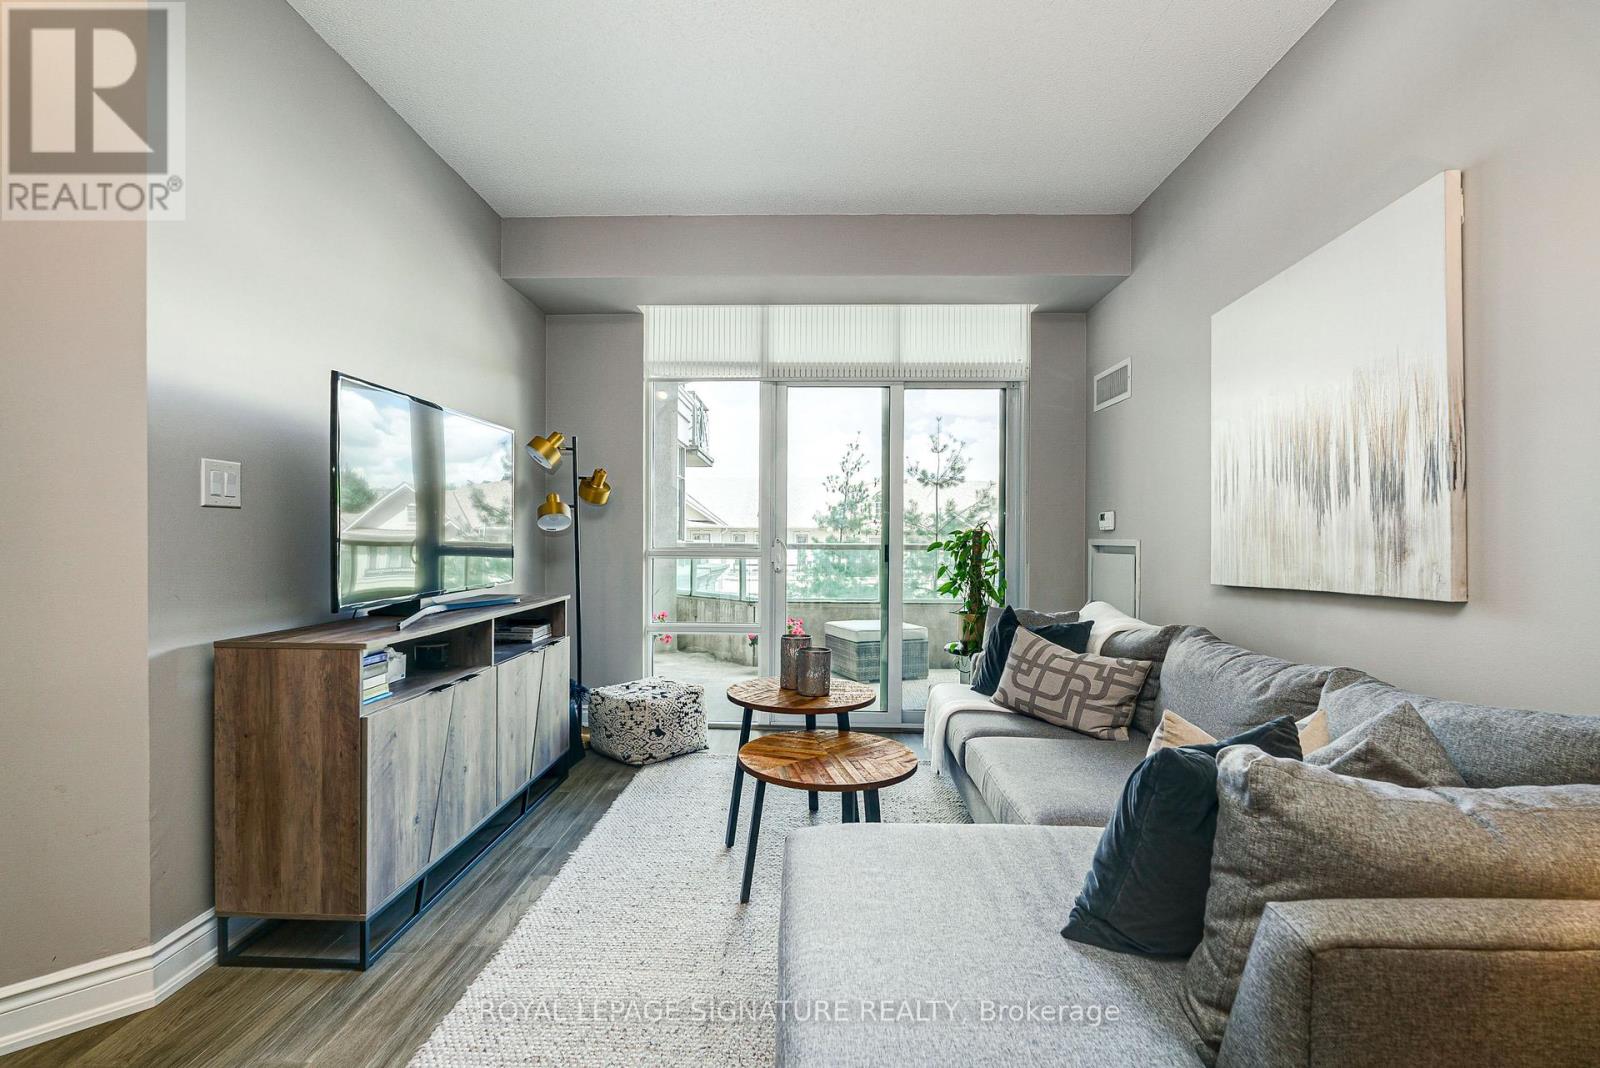
20 Bloorview Place
Toronto (Don Valley Village), Ontario M2J0A6
MLS # C13579198
Property Details
Type
Condo Apartment
Beds
2
Baths
2
Status
For Sale
More homes like this
About this property
Welcome home to the luxurious Aria Residences situated in a tranquil ravine setting in the heart of North York. Bright and spacious open-concept suite featuring 9-ft ceilings, approximately 910 sq. ft. of interior living space plus an expansive 170 sq. ft. balcony. Functional split two-bedroom layout with hardwood flooring replaced in 2024, offering an ideal combination of privacy and flow. The modern kitchen features granite countertops, a breakfast bar, mirrored backsplash, and stainless steel appliances. The spacious primary bedroom includes a walk-in closet and a 4-piece ensuite finished with marble tile. Enjoy peaceful surroundings with beautifully landscaped grounds while being just steps to Leslie Subway Station, TTC, Oriole GO station and minutes to Highways 401, 404, 407 and the DVP. Conveniently located near Bayview Village, Fairview Mall, restaurants, North York General Hospital, parks, ravine trails, and everyday amenities. Exceptional resort style building amenities include a gym, indoor pool, hot tub, party room, media room, guest suites, visitor parking, car wash, meeting room, 24-hour concierge, virtual golf, library, sauna, locker rooms, outdoor patio, ping pong and billiards * Imagine starting your day with a walk in the ravine, a swim and then sipping your coffee on your private balcony * Nothing to do, but move in.
Mortgage Estimate
Estimated monthly payment
Calculating…
Estimate only. Taxes, insurance, condo fees, and lender terms are not included.
Monthly costs to verify
Property taxes: about $298/month based on listed annual taxes.
Condo / Maintenance Fee: $840.66/mo
Estimate only. Confirm taxes, condo/maintenance fees, insurance, utilities, and lender terms before making decisions.
Rooms
| Room | Level | Dimensions |
|---|---|---|
| Living room | Main level | 5.69 x 4.09 |
| Dining room | Main level | 3.63 x 2.46 |
| Kitchen | Main level | 2.54 x 3.37 |
| Primary Bedroom | Main level | 5.42 x 3.01 |
| Bedroom 2 | Main level | 3.68 x 3.14 |
Facts & Location
Interior Size
910 sq ft
Parking
1 spaces
Annual Taxes
$3,576
Condo / Maintenance Fee
$840.66/mo
Listing data
Listing information is provided for personal, non-commercial use and should be independently verified before making real estate decisions.
Last refreshed: Sep 26, 2026 3:47 AM
Explore nearby searches
SEO-friendly searches for this area, property type, and nearby neighbourhoods.
Similar Properties
More nearby listings that may fit the same search.
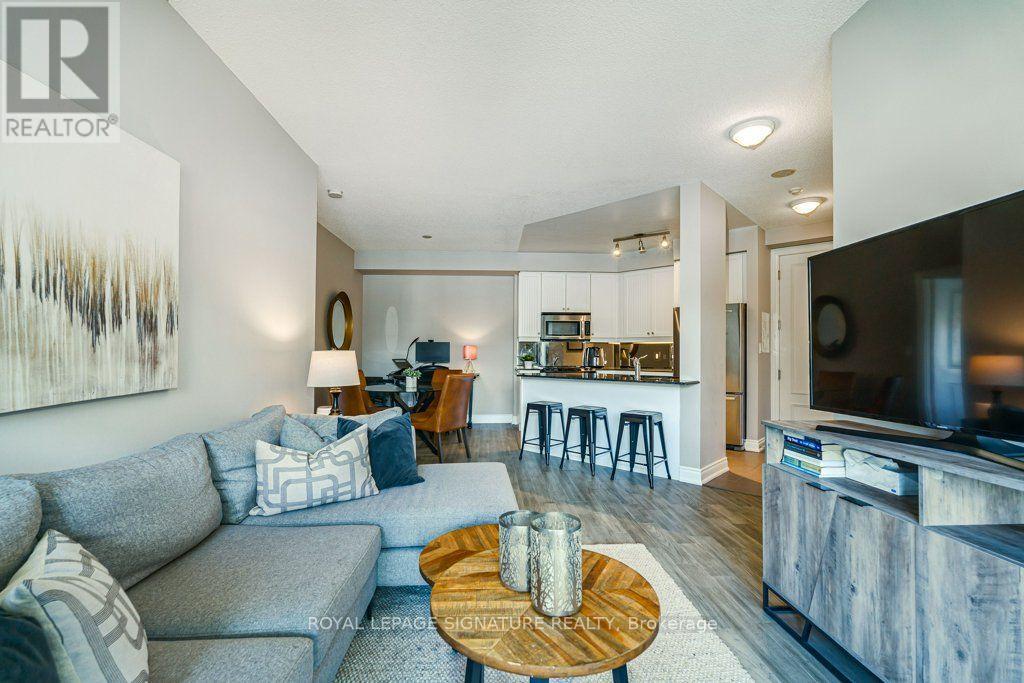
$730,000
20 Bloorview Place
Toronto (Don Valley Village) · MLS # C13832258
2 bed · 2 bath · 1,080 sq ft
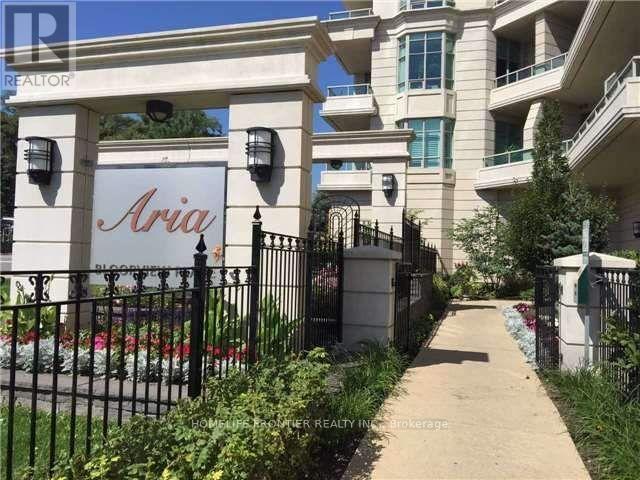
$728,000
10 Bloorview Place
Toronto (Don Valley Village) · MLS # C13611778
2 bed · 2 bath
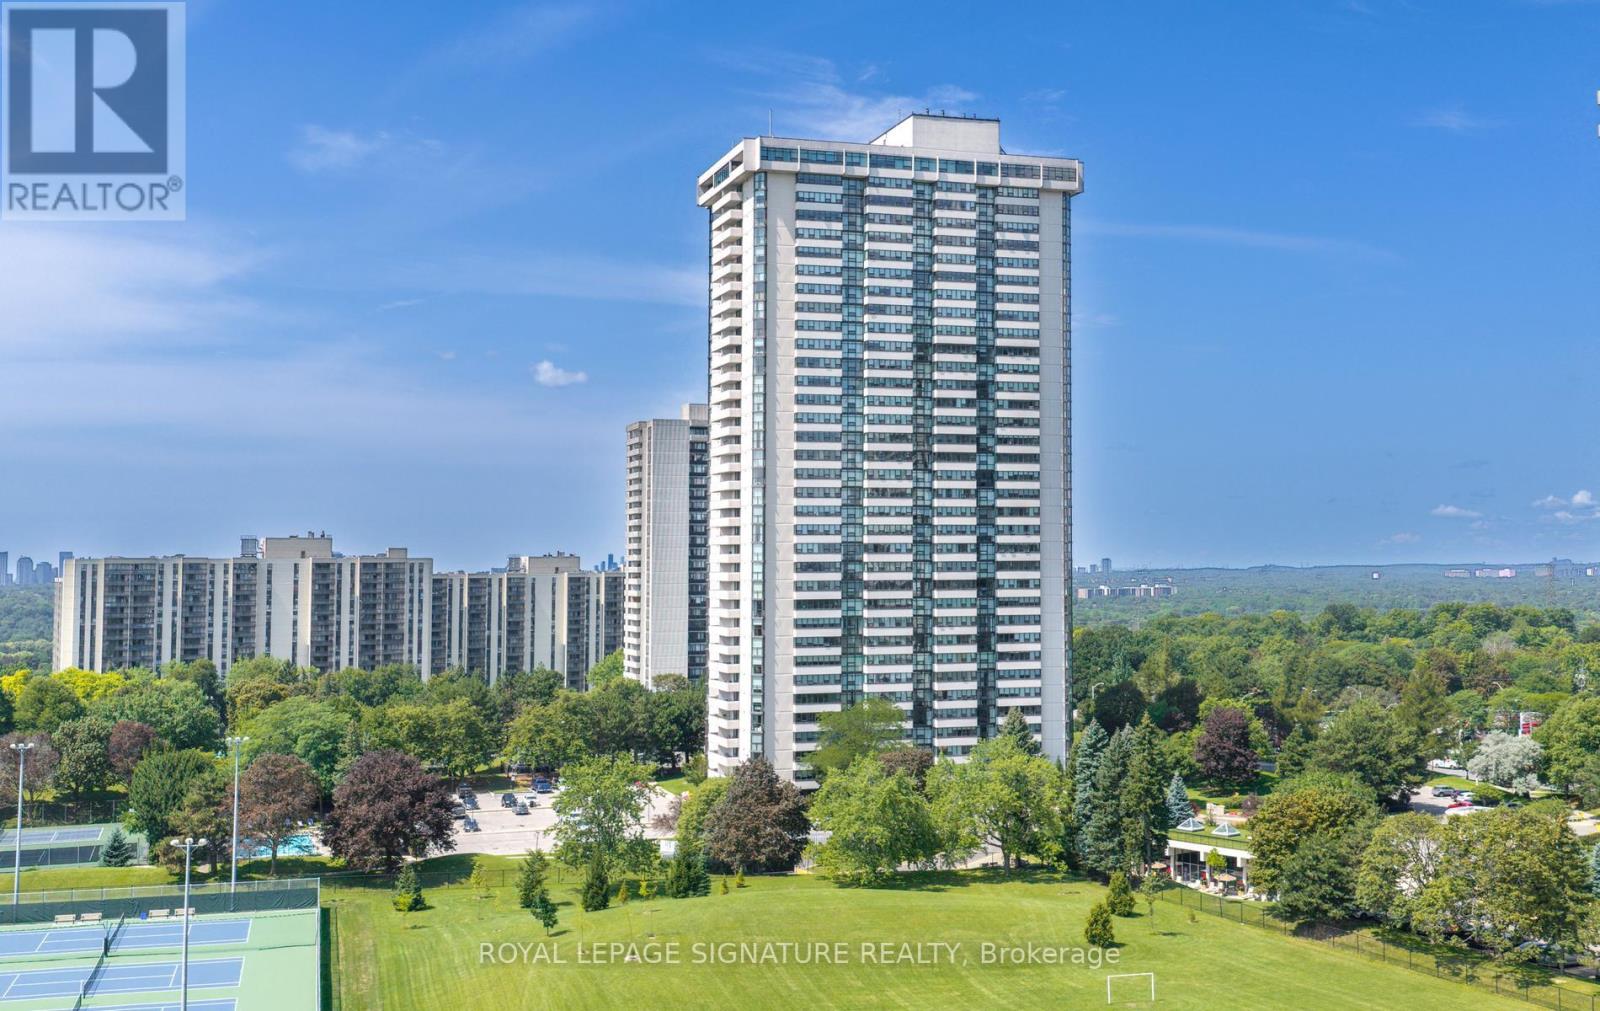
$690,000
3303 Don Mills Road
Toronto (Don Valley Village) · MLS # C13685758
2 bed · 2 bath · 1,600 sq ft