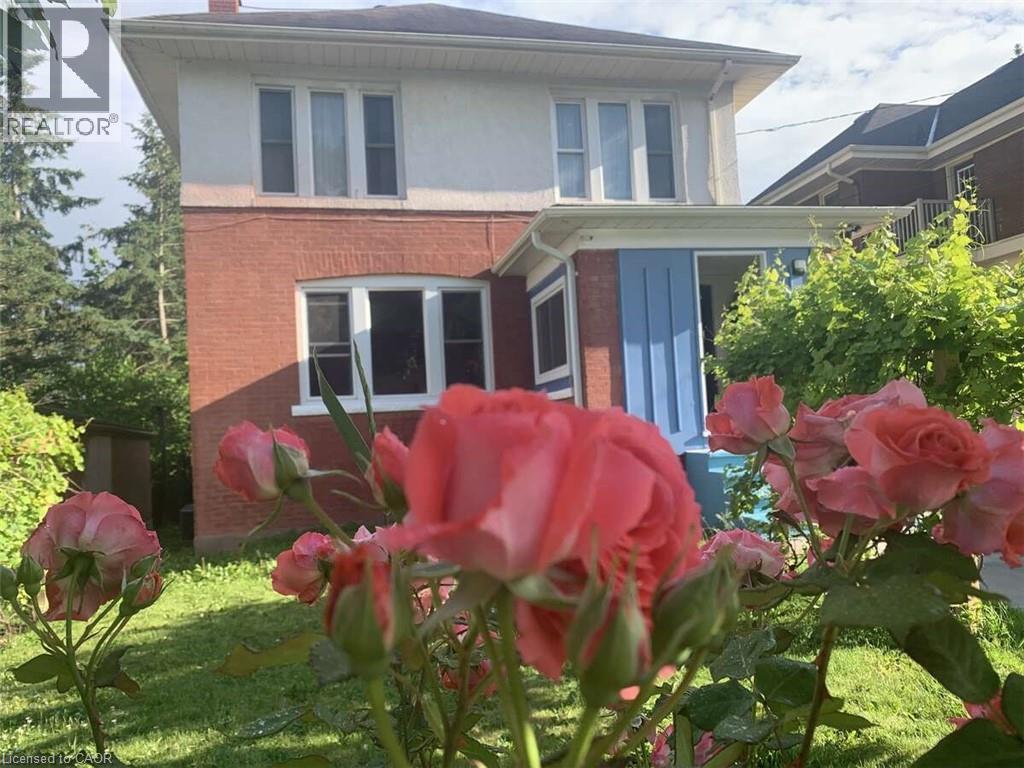
4322 BAMPFIELD Street
Niagara Falls, Ontario L2E1G8
MLS # 40826312
Property Details
Type
Detached
Beds
4
Baths
2
Status
For Sale
More homes like this
About this property
*** For more information, please click Brochure button. *** This home has a beautiful view of the Niagara gorge from the living room. Nestled in a quiet and well kept neighbourhood. Directly across from a heritage home the Bampfield estate. Ten minutes walk from downtown/ casinos / multiple restaurants and entertainment sources. Beautiful and bustling town . Yet with a small town feel. 1 hour commute to Toronto. Master bedroom has in suite stand alone bath tub. Hardwood threw out. Finished walk out basement apartment. Laundry room . Hardwood pocket doors on main floor. New energy efficient furnace and central air condition was installed last summer. This is a beautiful two story brick home and built to last. Beautiful area for walking and bike riding. A very private feeling property. There is also a micro vineyard on the front lawn that produces approximately 100 bottles of Pinot noir wine. The house is approximately 150 ft from the Niagara gorge and has a wonderful view of it, through out the picturesque seasons. What it presents is tranquility at its finest. With the sound of Niagara Falls and gorge you’ll relax with ease, and sleep in peace. A very beautiful spot! A brand new garage door was recently installed, including the front, and back double doors.
Mortgage Estimate
Estimated monthly payment
Calculating…
Estimate only. Taxes, insurance, condo fees, and lender terms are not included.
Monthly costs to verify
Property taxes: about $271/month based on listed annual taxes.
Estimate only. Confirm taxes, condo/maintenance fees, insurance, utilities, and lender terms before making decisions.
Rooms
| Room | Level | Dimensions |
|---|---|---|
| Bedroom | Second level | 9'6'' x 7'6'' |
| 3pc Bathroom | Second level | 5'6'' x 8'0'' |
| 3pc Bathroom | Basement | 5'6'' x 8'0'' |
| Primary Bedroom | Second level | 10'6'' x 24'0'' |
| Bedroom | Second level | 12'6'' x 10'6'' |
| Kitchen | Main level | 9'10'' x 10'8'' |
| Living room | Main level | 12'6'' x 21'3'' |
| Dining room | Main level | 13'6'' x 10'3'' |
| Kitchen | Basement | 9'0'' x 9'3'' |
| Bedroom | Basement | 12'6'' x 24'6'' |
Facts & Location
Interior Size
1,152 sq ft
Parking
4 spaces
Annual Taxes
$3,253
Year Built
1924
Listing data
Listing information is provided for personal, non-commercial use and should be independently verified before making real estate decisions.
Last refreshed: Oct 16, 2026 3:37 AM
Explore nearby searches
SEO-friendly searches for this area, property type, and nearby neighbourhoods.
Similar Properties
More nearby listings that may fit the same search.
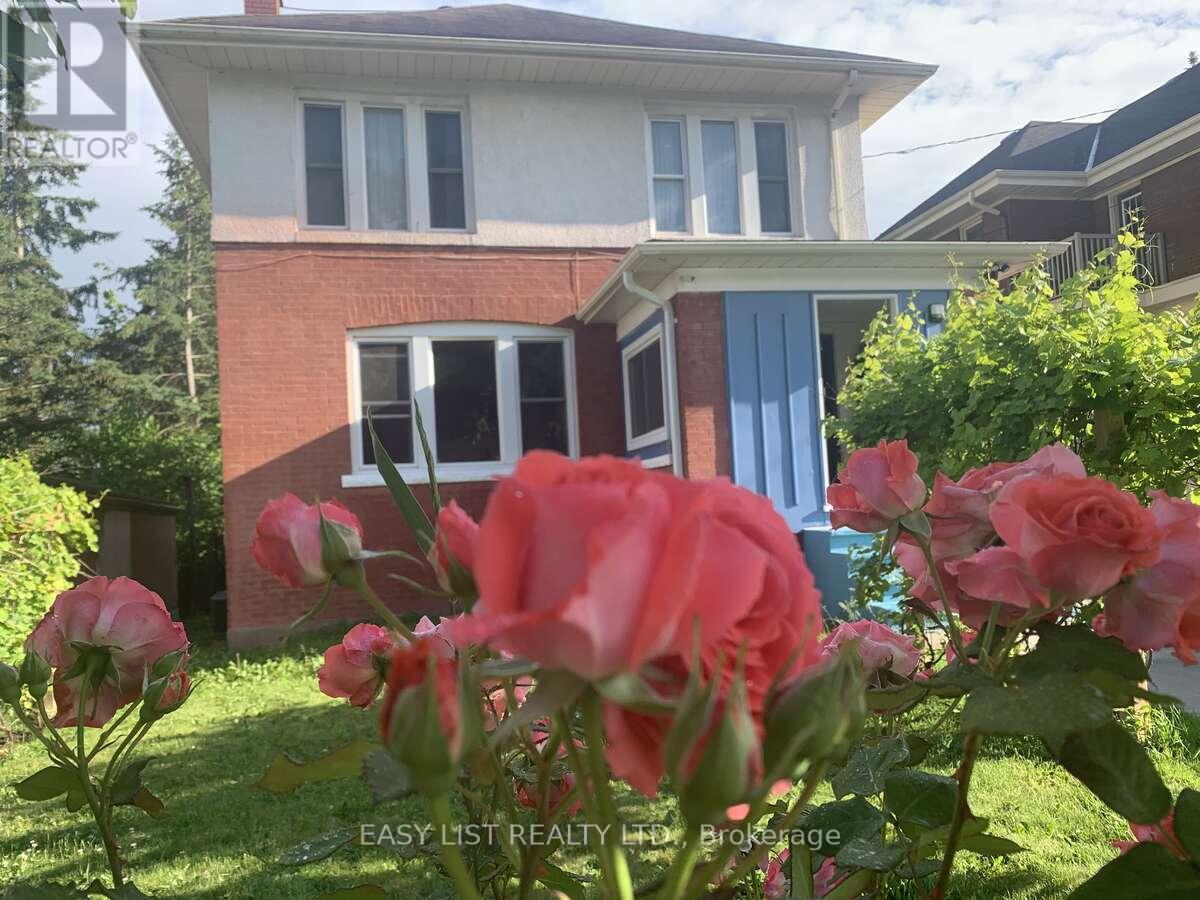
$749,999
4322 Bampfield Street
Niagara Falls (Downtown) · MLS # X13071244
4 bed · 2 bath
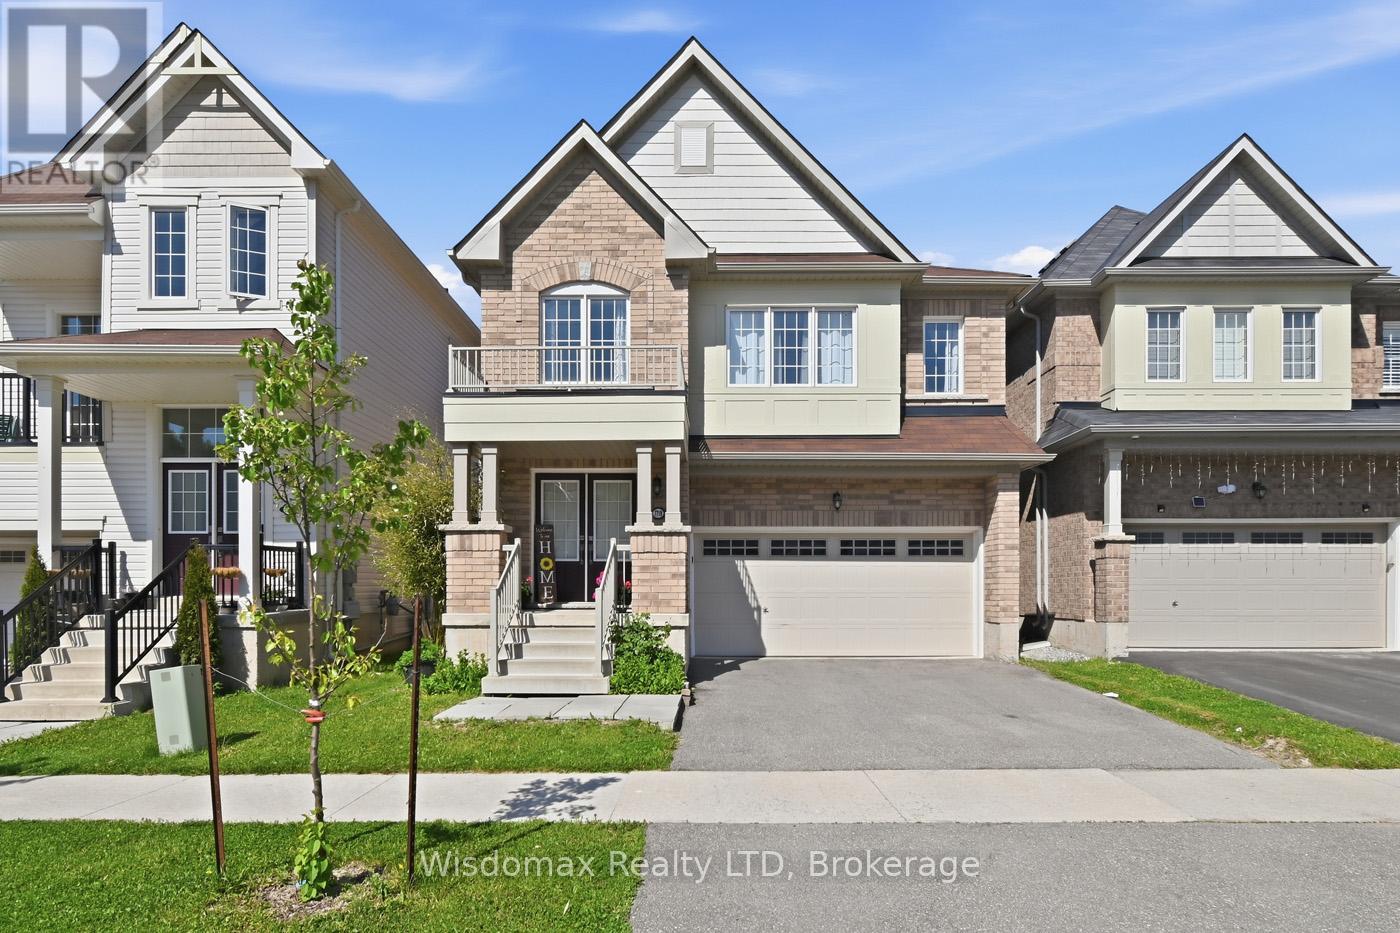
$749,000
7719 Tupelo Crescent
Niagara Falls (Brown) · MLS # X13219722
4 bed · 3 bath
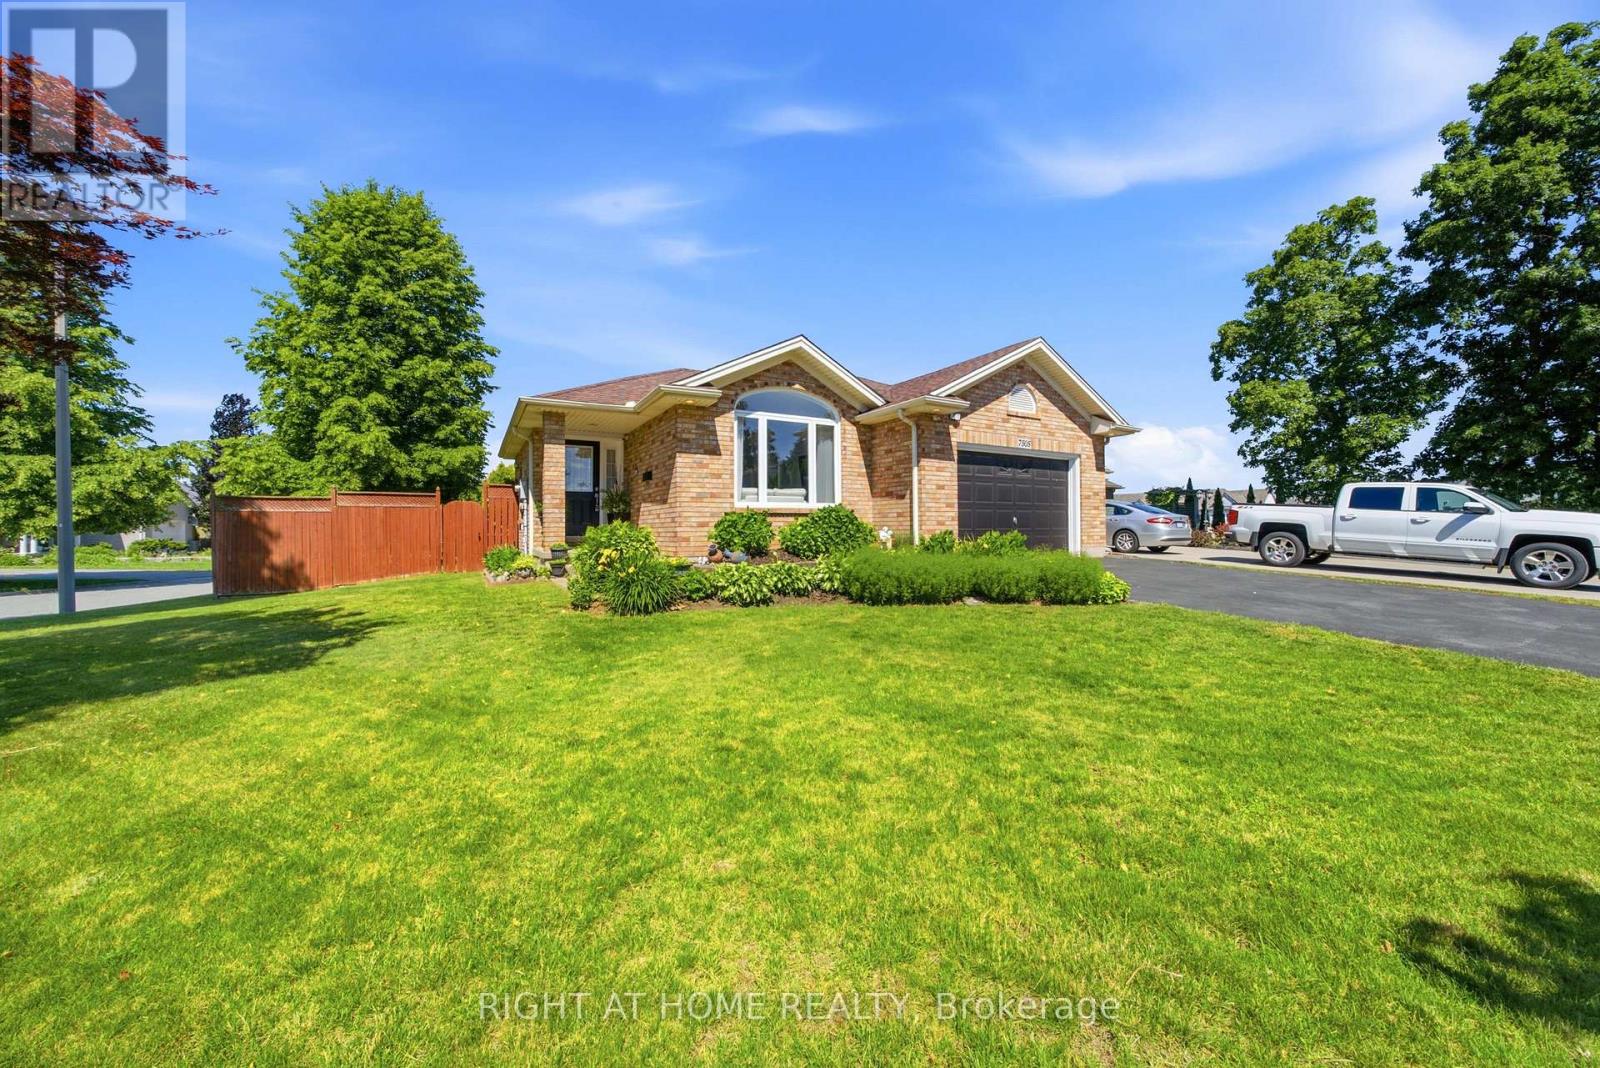
$739,900
7505 Nadia Court
Niagara Falls (Casey) · MLS # X13459984
4 bed · 3 bath · 1,433 sq ft