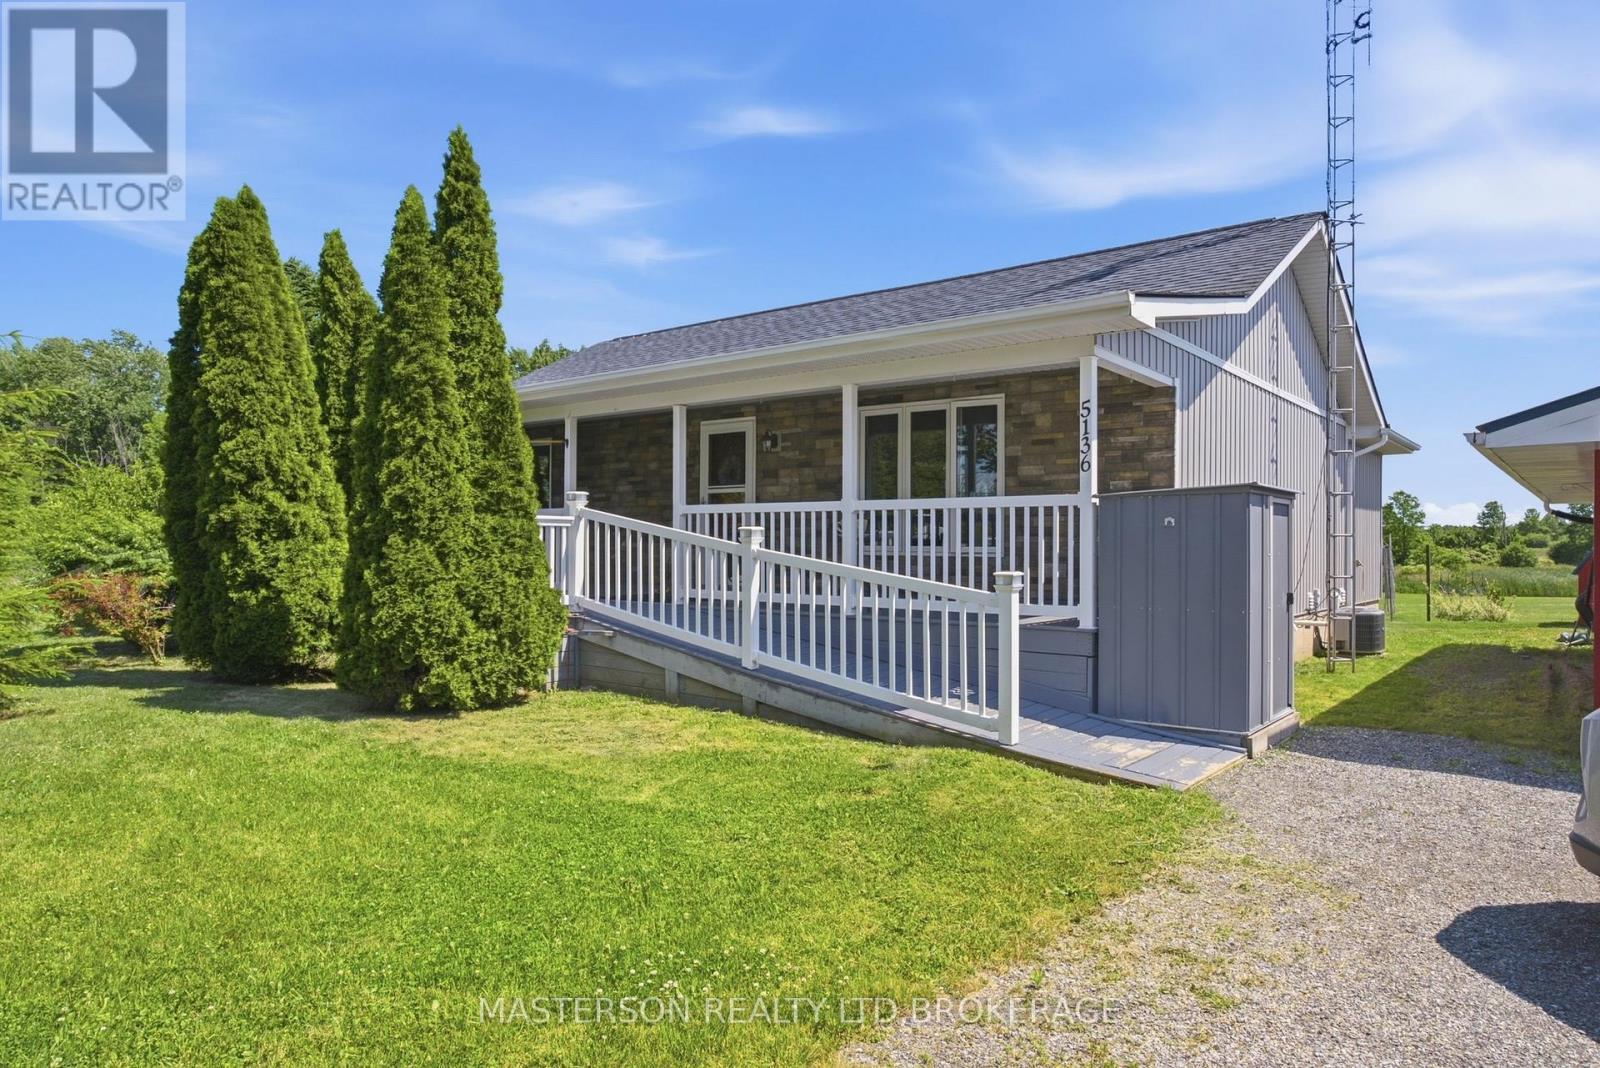
5136 Marshall Road
Niagara Falls (Lyons Creek), Ontario L2E6S6
MLS # X13466990
Property Details
Type
Detached
Beds
3
Baths
2
Status
For Sale
More homes like this
About this property
Realize your dream of living in the country. Lovingly maintained 3 bedroom bungalow on a 2.52 acre lot. Enjoy the quiet and peace of the rural lifestyle, with deer, turkeys, squirrels, and rabbits as your neighbours.This home features a huge country kitchen on the main floor. The kitchen has the capacity to host large family gatherings, as well as a large work/prep area. The adjacent living room is open to the kitchen. The laundry area is also on the main floor and is tucked in behind the kitchen . acess to the four season sun room is also from the kitchen. From the sun room you have access to the attached gazebo covered deck. There are two bedrooms on the main floor and a four piece bathroom. Enjoy the sunsets from the sunroom or from the privacy of your deck. The finished basement has a large finished rec room. There is a work area with a desk incorporated intothe rec room. There is a large bedroom in the basement which the current owners are utilizing as the primary bedroom. The basement also has a 3 piece bathroom, as well as plenty of storage in the furnace room. Outside there is a large single garage sized building being used as storage and work shop. There is also a barn style garden shed.
Mortgage Estimate
Estimated monthly payment
Calculating…
Estimate only. Taxes, insurance, condo fees, and lender terms are not included.
Monthly costs to verify
Property taxes: about $455/month based on listed annual taxes.
Estimate only. Confirm taxes, condo/maintenance fees, insurance, utilities, and lender terms before making decisions.
Rooms
| Room | Level | Dimensions |
|---|---|---|
| Kitchen | Main level | 6.33 x 6.56 |
| Living room | Main level | 6.33 x 4.05 |
| Sunroom | Main level | 5.97 x 2.92 |
| Bedroom | Main level | 3.69 x 4.15 |
| Bedroom 2 | Main level | 3.05 x 3.69 |
| Bathroom | Main level | 2.66 x 2.97 |
| Bathroom | Basement | 2.98 x 1.74 |
| Bedroom | Basement | 3.56 x 4.82 |
Facts & Location
Parking
5 spaces
Lot Size
367.1 x 598.7 FT ; 598.67 / 702.67
Annual Taxes
$5,463
Listing data
Listing information is provided for personal, non-commercial use and should be independently verified before making real estate decisions.
Last refreshed: Oct 27, 2026 3:36 AM
Explore nearby searches
SEO-friendly searches for this area, property type, and nearby neighbourhoods.
Similar Properties
More nearby listings that may fit the same search.
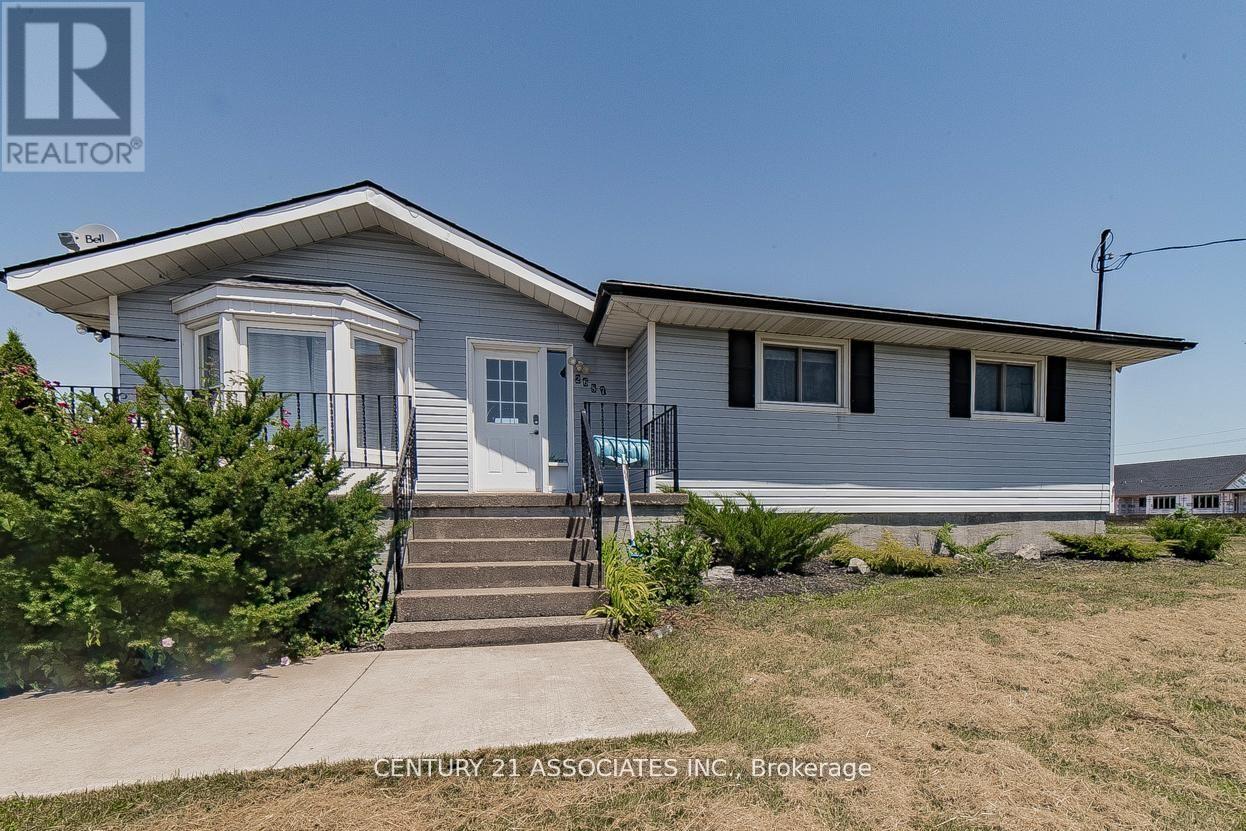
$900,000
2687 Baker Road
Niagara Falls (Lyons Creek) · MLS # X13171968
4 bed · 2 bath
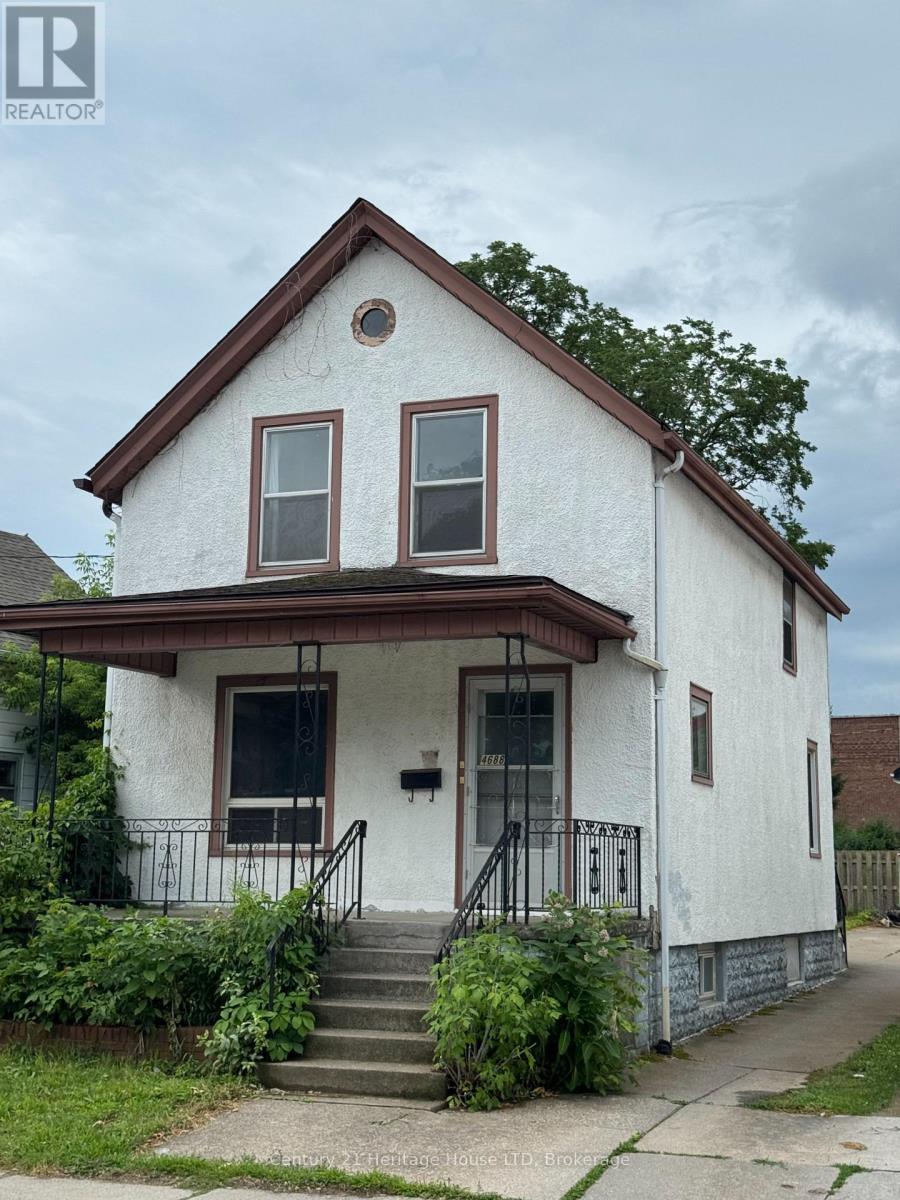
$368,800
4688 Ryerson Crescent
Niagara Falls (Downtown) · MLS # X13123614
3 bed · 2 bath
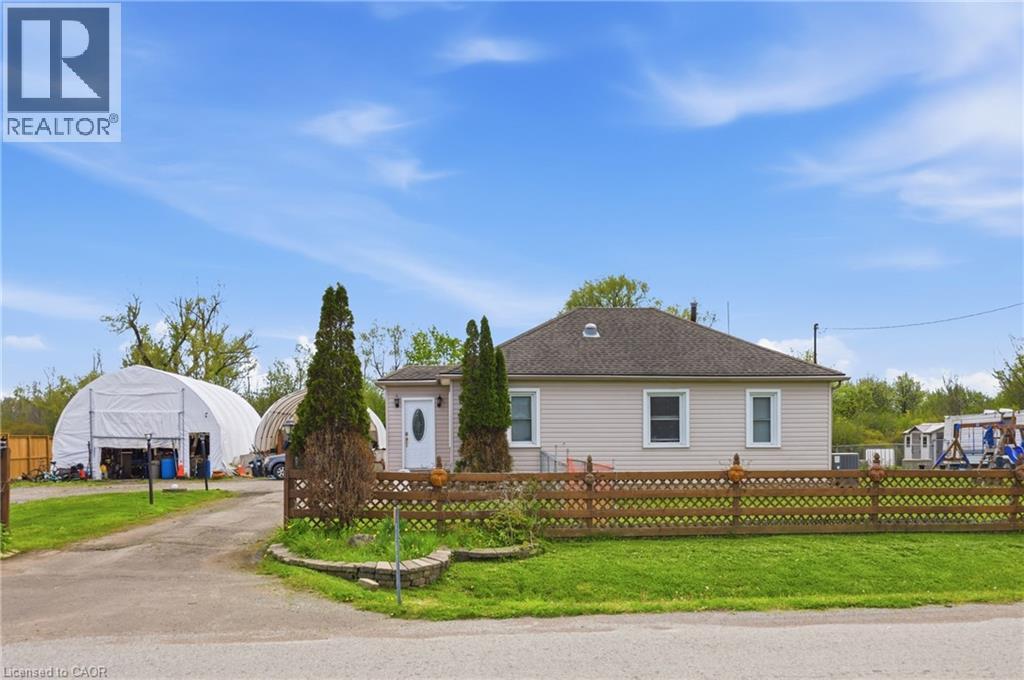
$585,000
2934 BAKER Road
Niagara Falls · MLS # 40829397
4 bed · 2 bath · 1,819 sq ft