Videos & Virtual Tours
Open available video, 3D tour, or virtual-tour media for this listing.
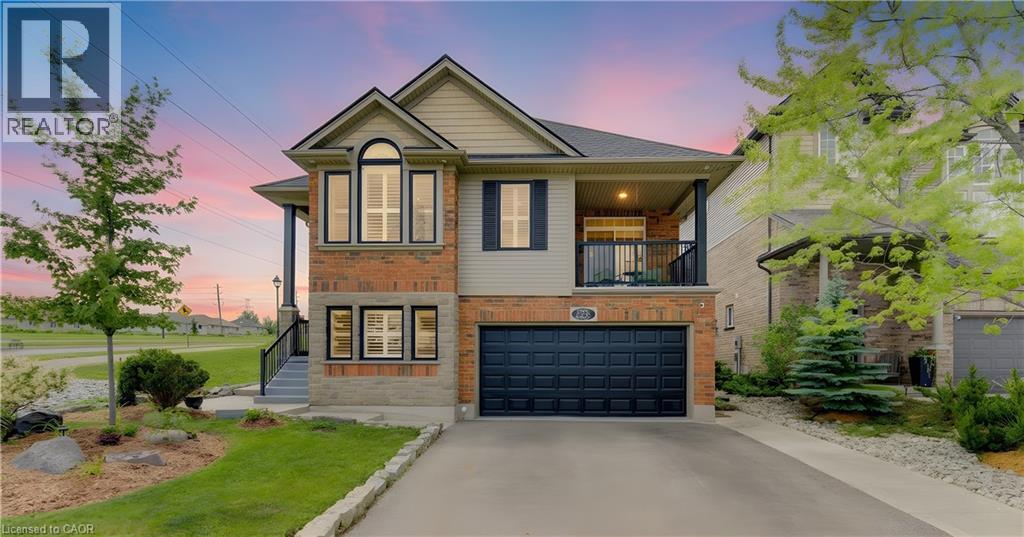
725 ZURICH Drive
Waterloo, Ontario N2V2V4
MLS # 40838845
Property Details
Type
Detached
Beds
5
Baths
3
Status
For Sale
More homes like this
About this property
Located in the highly desirable neighbourhood of Clair Hills in West Waterloo, 725 Zurich Drive is a rare opportunity for growing families seeking space, functionality, and an unbeatable location! Boasting over 3000 sq/ft of finished living space, this impressive 5 Bed/3 Bath home offers a thoughtfully designed open concept layout with incredible versatility throughout. The bright and welcoming main floor serves as the heart of the home, featuring spacious principal rooms ideal for everyday living and entertaining. Large windows provide an abundance of natural light while creating a warm and inviting atmosphere. Recent major updates including a new roof with solar panels (~5k/Yr ROI), new windows, new furnace, and new on-demand water heater provide exceptional value and peace of mind for years to come. Upstairs, the spacious primary bedroom offers a comfortable retreat with a large en-suite, while an additional bedroom and full bathroom complete the upper level with functionality and convenience. A true standout feature of this home is the fully finished basement, offering exceptional additional living space with *3 generously sized bedrooms, making it ideal for larger families, multi-generational living, overnight guests, or flexible work-from-home options. Complete with a full bathroom and ample space for recreation or additional family living, the lower level adds tremendous versatility and value rarely found in homes within this neighbourhood. Step outside to enjoy the fully fenced backyard featuring a private patio area and storage shed, the perfect setting for relaxing evenings, entertaining guests, or safe outdoor play for children and pets alike. Ideally located near top-rated schools including Vista Hills and Laurel Heights Secondary School, as well as the scenic GeoTime trails and surrounding forest, this family-friendly location offers the perfect balance of convenience and nature. Pride of ownership is evident throughout this beautifully maintained home!
Mortgage Estimate
Estimated monthly payment
Calculating…
Estimate only. Taxes, insurance, condo fees, and lender terms are not included.
Monthly costs to verify
Property taxes: about $573/month based on listed annual taxes.
Estimate only. Confirm taxes, condo/maintenance fees, insurance, utilities, and lender terms before making decisions.
Rooms
| Room | Level | Dimensions |
|---|---|---|
| Bedroom | Main level | 11'4'' x 14'1'' |
| Utility room | Lower level | 5'4'' x 7'7'' |
| Recreation room | Lower level | 17'4'' x 21'1'' |
| Laundry room | Lower level | 11'11'' x 12'11'' |
| 4pc Bathroom | Lower level | 5'9'' x 8'8'' |
| Bedroom | Lower level | 9'2'' x 11'10'' |
| Bedroom | Lower level | 10'10'' x 12'11'' |
| Bedroom | Lower level | 10'10'' x 17'4'' |
| 4pc Bathroom | Main level | 8'6'' x 10'6'' |
| 4pc Bathroom | Main level | 8'10'' x 10'0'' |
| Other | Main level | 10'0'' x 10'0'' |
| Primary Bedroom | Main level | 16'4'' x 19'4'' |
| Dining room | Main level | 15'6'' x 20'7'' |
| Kitchen | Main level | 15'7'' x 17'7'' |
| Living room | Main level | 17'11'' x 20'7'' |
Facts & Location
Interior Size
3,112 sq ft
Parking
4 spaces
Annual Taxes
$6,877
Year Built
2005
Listing data
Listing information is provided for personal, non-commercial use and should be independently verified before making real estate decisions.
Last refreshed: Oct 21, 2026 3:36 AM
Explore nearby searches
SEO-friendly searches for this area, property type, and nearby neighbourhoods.
Similar Properties
More nearby listings that may fit the same search.
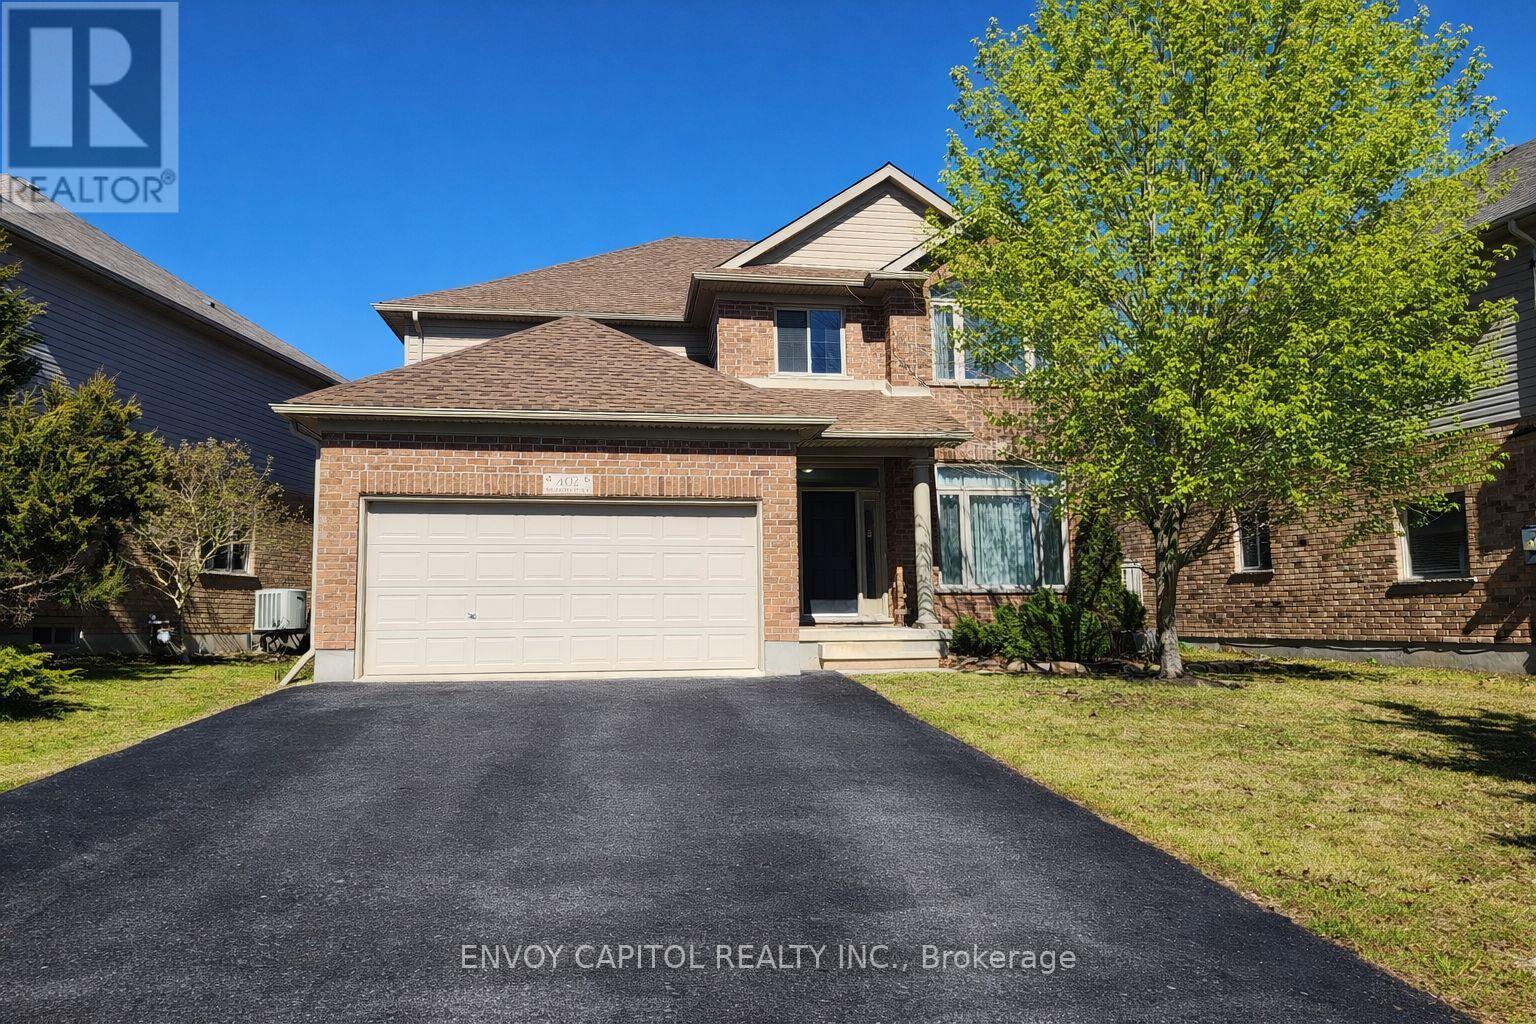
$1,099,000
402 Palamino Place
Waterloo · MLS # X13547996
4 bed · 3 bath
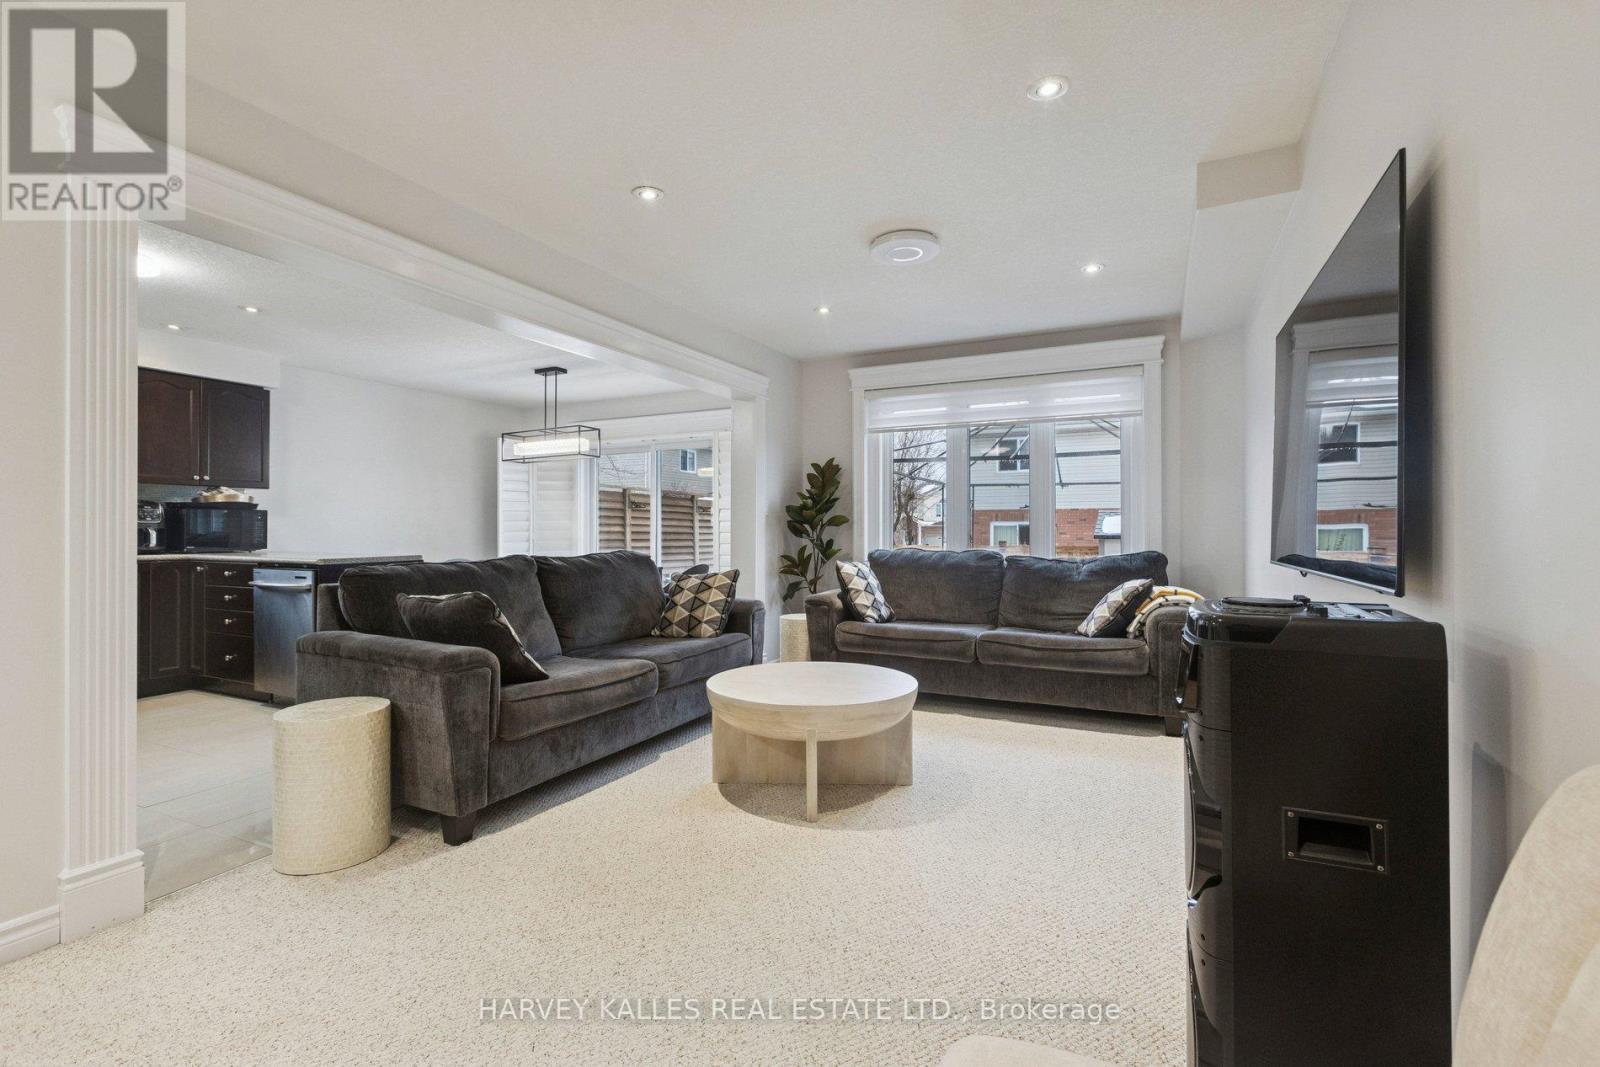
$1,045,000
409 Tealby Crescent
Waterloo · MLS # X13161324
5 bed · 4 bath · 1,833 sq ft
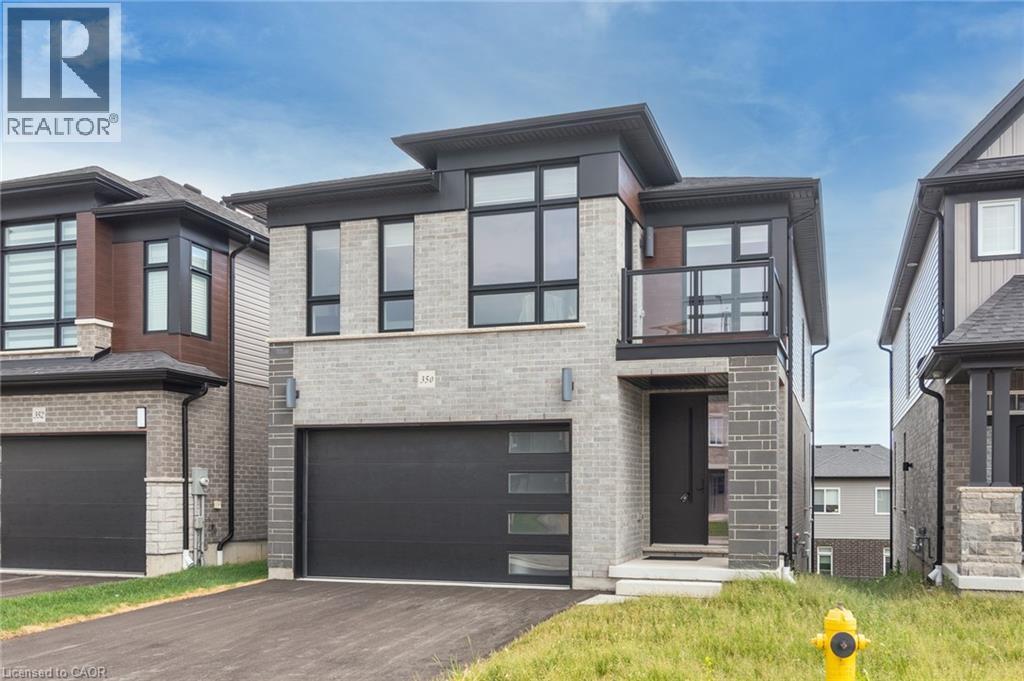
$1,270,000
350 CANADA PLUM Street
Waterloo · MLS # 40839251
4 bed · 4 bath · 3,505 sq ft