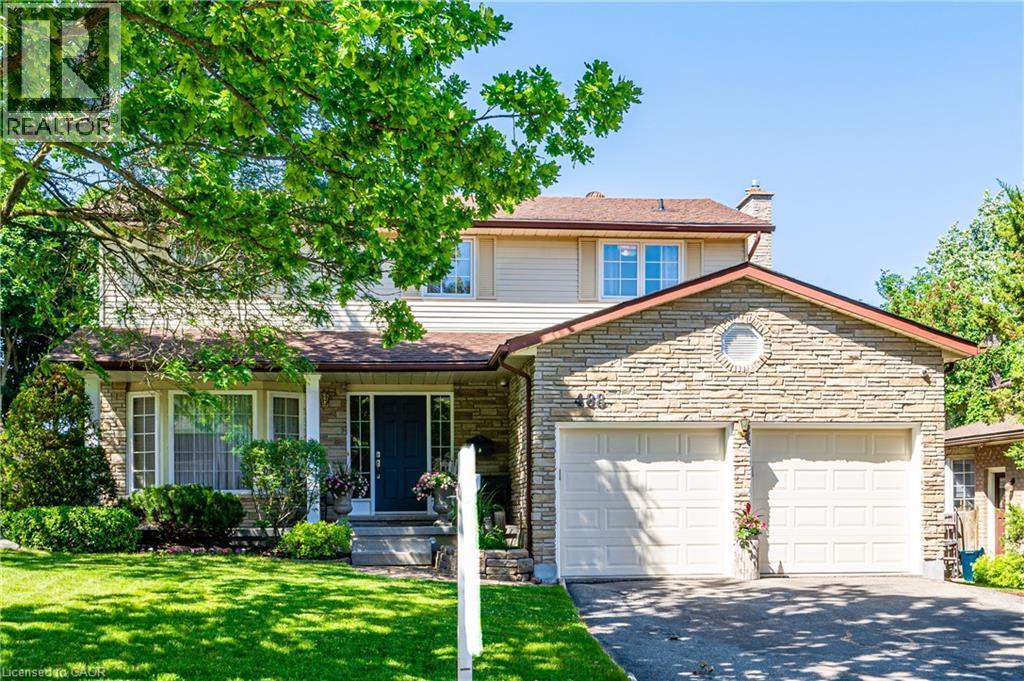
488 HEATHER HILL Place
Waterloo, Ontario N2T1H7
MLS # 40832188
Property Details
Type
Detached
Beds
5
Baths
4
Status
For Sale
More homes like this
About this property
Colossal home on one of the best streets (Cul de Sac) in the beautiful Westvale Community! This amazing 4+1 bedroom and 4 bath home has space for the whole family. The updated layout of this custom built home includes many rooms, including a Living Room, Family Room, Dinette and Formal Dining room. The stunning Kitchen comes with all the necessities you need, including stainless steel appliances, backsplash, quartz countertops and an excellent peninsula design. Moving to the upper level, you find 4 spacious bedrooms, including a grand master bedroom with a 4-piece ensuite. The fully finished basement adds much more space to this already huge home. The basement has all the makings of an in-law suite, featuring an additional kitchen, a large rec/living room, an additional bedroom, and a separate walk-out entrance to the backyard. The backyard is perfect for relaxing and enjoying the outdoors. The great raised deck, the fence all around, and a shed ideal for storage make this yard even better. The large mature trees in the neighbourhood and the fence give the backyard a peaceful and private vibe. Like the backyard, the rest of the community also feels tranquil and calm. There is very little traffic in this cul-de-sac, and many amenities are within walking and driving distance. Amenities, including shopping, restaurants, entertainment, and much more, are available at The Boardwalk nearby. Costco shoppers will love being this close to Waterloo Costco Wholesale location. The bonus, no sidewalks to shovel and parking for 6 cars!! Schedule your private tour.
Mortgage Estimate
Estimated monthly payment
Calculating…
Estimate only. Taxes, insurance, condo fees, and lender terms are not included.
Monthly costs to verify
Property taxes: about $558/month based on listed annual taxes.
Estimate only. Confirm taxes, condo/maintenance fees, insurance, utilities, and lender terms before making decisions.
Rooms
| Room | Level | Dimensions |
|---|---|---|
| Utility room | Basement | x |
| Bedroom | Basement | 10'8'' x 15'4'' |
| Recreation room | Basement | 28'8'' x 17'5'' |
| Kitchen | Basement | 10'8'' x 10'10'' |
| 4pc Bathroom | Basement | x |
| 4pc Bathroom | Second level | x |
| Bedroom | Second level | 10'7'' x 12'6'' |
| Bedroom | Second level | 10'7'' x 11'0'' |
| Bedroom | Second level | 11'8'' x 9'1'' |
| Full bathroom | Second level | x |
| Primary Bedroom | Second level | 11'8'' x 18'7'' |
| 2pc Bathroom | Main level | x |
| Family room | Main level | 12'3'' x 16'2'' |
| Dinette | Main level | 9'3'' x 12'5'' |
| Dining room | Main level | 10'8'' x 11'2'' |
| Living room | Main level | 17'3'' x 11'3'' |
| Kitchen | Main level | 8'6'' x 12'5'' |
Facts & Location
Interior Size
3,286 sq ft
Parking
6 spaces
Annual Taxes
$6,691
Listing data
Listing information is provided for personal, non-commercial use and should be independently verified before making real estate decisions.
Last refreshed: Aug 25, 2026 3:35 AM
Explore nearby searches
SEO-friendly searches for this area, property type, and nearby neighbourhoods.
Similar Properties
More nearby listings that may fit the same search.
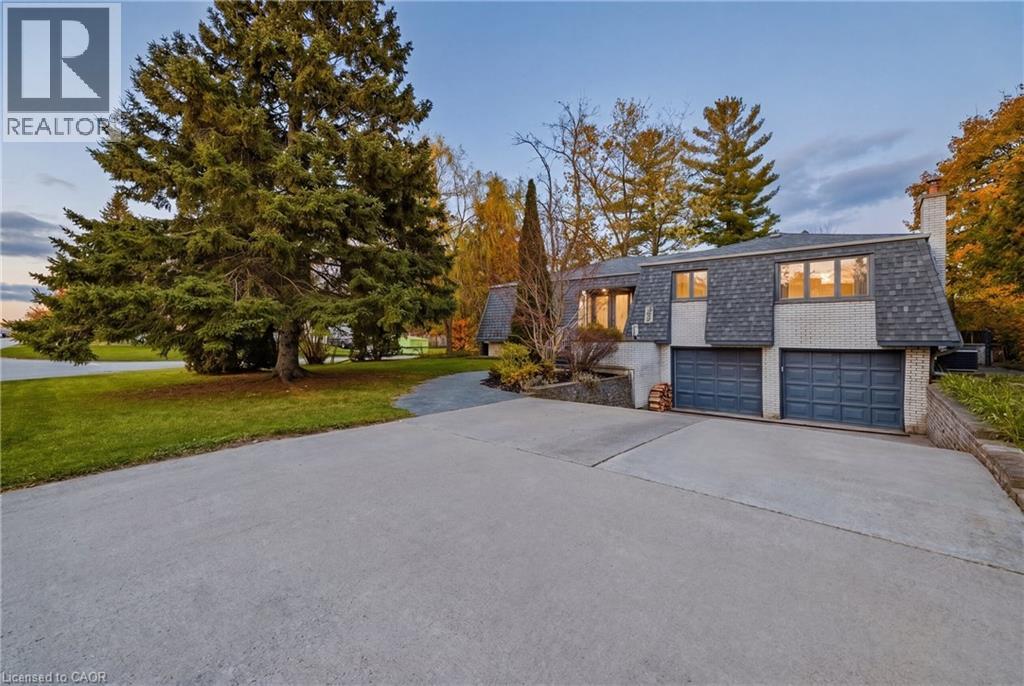
$1,100,000
459 LEE Avenue
Waterloo · MLS # 40824946
4 bed · 3 bath · 4,045 sq ft
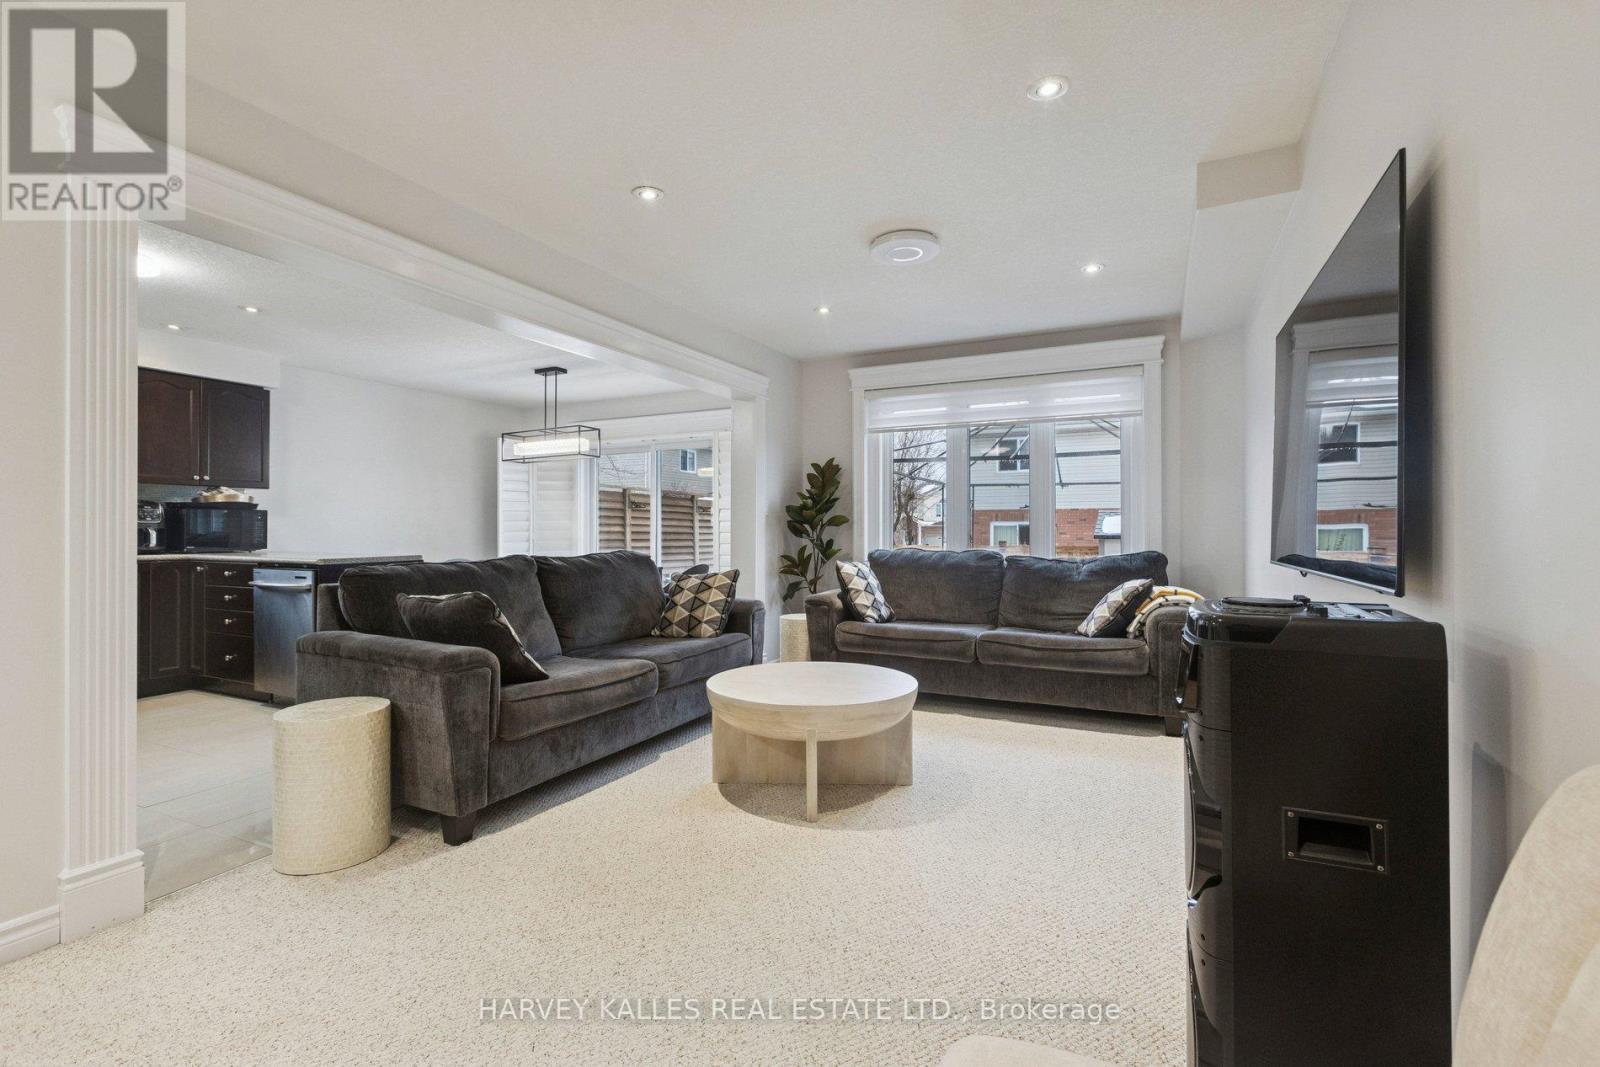
$1,045,000
409 Tealby Crescent
Waterloo · MLS # X13161324
5 bed · 4 bath · 1,833 sq ft
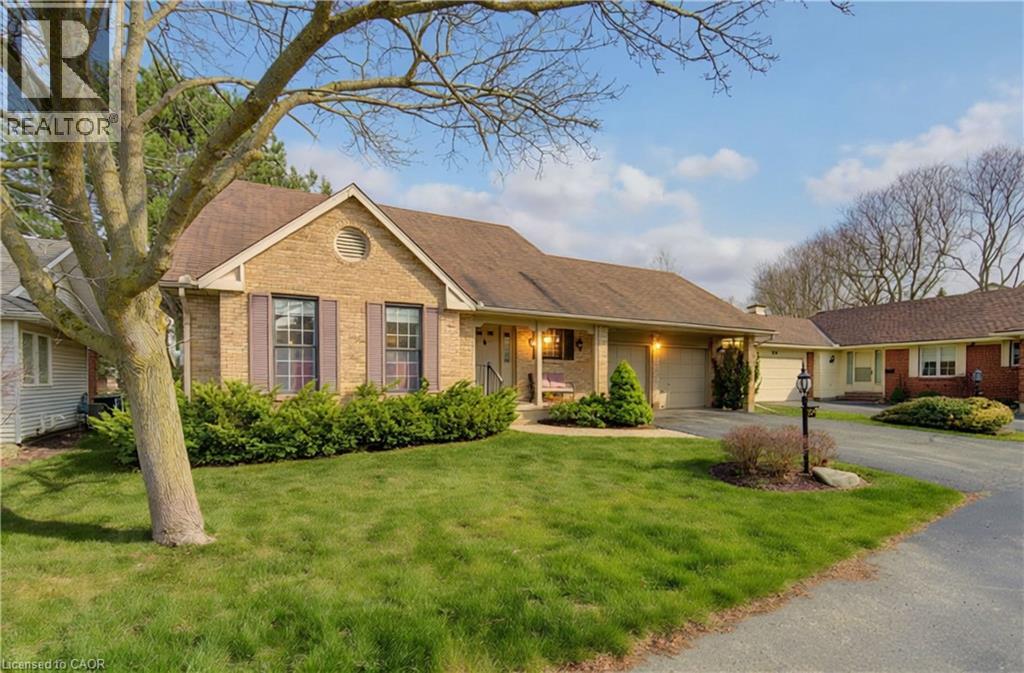
$999,000
306 ROXTON Drive
Waterloo · MLS # 40816907
4 bed · 4 bath · 2,875 sq ft