Videos & Virtual Tours
Open available video, 3D tour, or virtual-tour media for this listing.
136 Carpenter Road
Cambridge, Ontario N1P1J4
MLS # X13231362
Property Details
Type
Detached
Beds
4
Baths
3
Status
For Sale
More homes like this
About this property
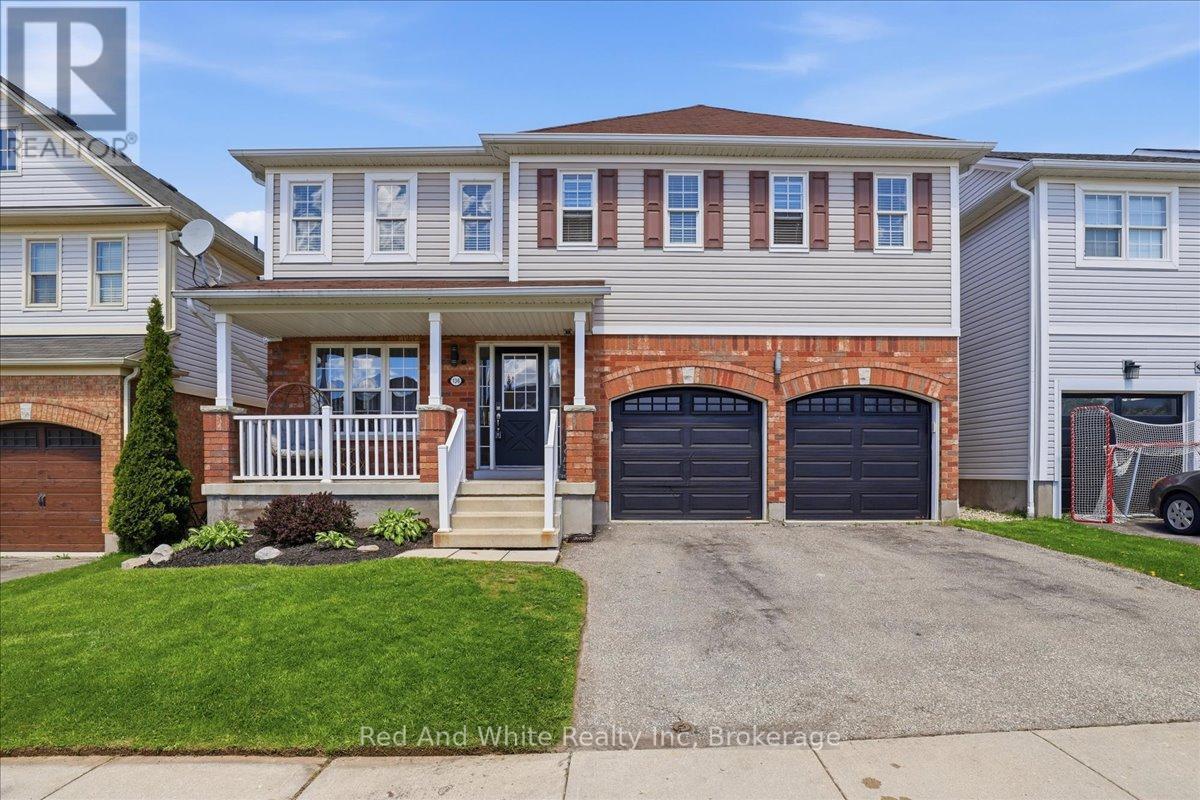
Welcome to 136 Carpenter Road, a spacious 4-bedroom family home nestled in a quiet, sought-after pocket of East/South Galt. Perfectly positioned for active families, this property is just a short stroll from the 72-acre Churchill Park, where you can enjoy summer afternoons at the splash pad, morning trail runs, or community events at the Duncan McIntosh Arena. Inside, the home offers a bright and functional layout with generous living spaces and a private, fully fenced backyard-ideal for weekend BBQs and safe play for kids and pets. Beyond the park, you're minutes away from the historic charm of downtown Galt's shops and cafes, as well as easy access to several primary and high schools. Comfort, convenience, and community all in one place! Almost forgot to mention the beautiful view of the city from the hot tub and the must see sunsets.Welcome to 136 Carpenter Road, a spacious 4-bedroom family home nestled in a quiet, sought-after pocket of East/South Galt. Perfectly positioned for active families, this property is just a short stroll from the 72-acre Churchill Park, where you can enjoy summer afternoons at the splash pad, morning trail runs, or community events at the Duncan McIntosh Arena. Inside, the home offers a bright and functional layout with generous living spaces and a private, fully fenced backyard-ideal for weekend BBQs and safe play for kids and pets. Beyond the park, you're minutes away from the historic charm of downtown Galt's shops and cafes, as well as easy access to several primary and high schools. Comfort, convenience, and community all in one place! Almost forgot to mention the beautiful view of the city from the hot tub and the must see sunsets.
Mortgage Estimate
Estimated monthly payment
Calculating…
Estimate only. Taxes, insurance, condo fees, and lender terms are not included.
Monthly costs to verify
Property taxes: about $487/month based on listed annual taxes.
Estimate only. Confirm taxes, condo/maintenance fees, insurance, utilities, and lender terms before making decisions.
Rooms
| Room | Level | Dimensions |
|---|---|---|
| Dining room | Main level | 2.69 x 4.52 |
| Bedroom 4 | Second level | 3.2 x 3.48 |
| Bathroom | Second level | 2.77 x 1.85 |
| Family room | Main level | 4.7 x 4.9 |
| Bathroom | Main level | 1.3 x 1.65 |
| Kitchen | Main level | 5.82 x 3.84 |
| Laundry room | Main level | 2.18 x 1.83 |
| Foyer | Main level | 2.08 x 2.64 |
| Primary Bedroom | Second level | 4.24 x 6.68 |
| Bathroom | Second level | 2.74 x 2.82 |
| Bedroom 2 | Second level | 3.2 x 4.37 |
| Bedroom 3 | Second level | 3.51 x 3.2 |
Facts & Location
Parking
4 spaces
Lot Size
44 x 98.4 FT
Annual Taxes
$5,841
Listing data
Listing information is provided for personal, non-commercial use and should be independently verified before making real estate decisions.
Last refreshed: Oct 4, 2026 3:35 AM
Explore nearby searches
SEO-friendly searches for this area, property type, and nearby neighbourhoods.
Similar Properties
More nearby listings that may fit the same search.
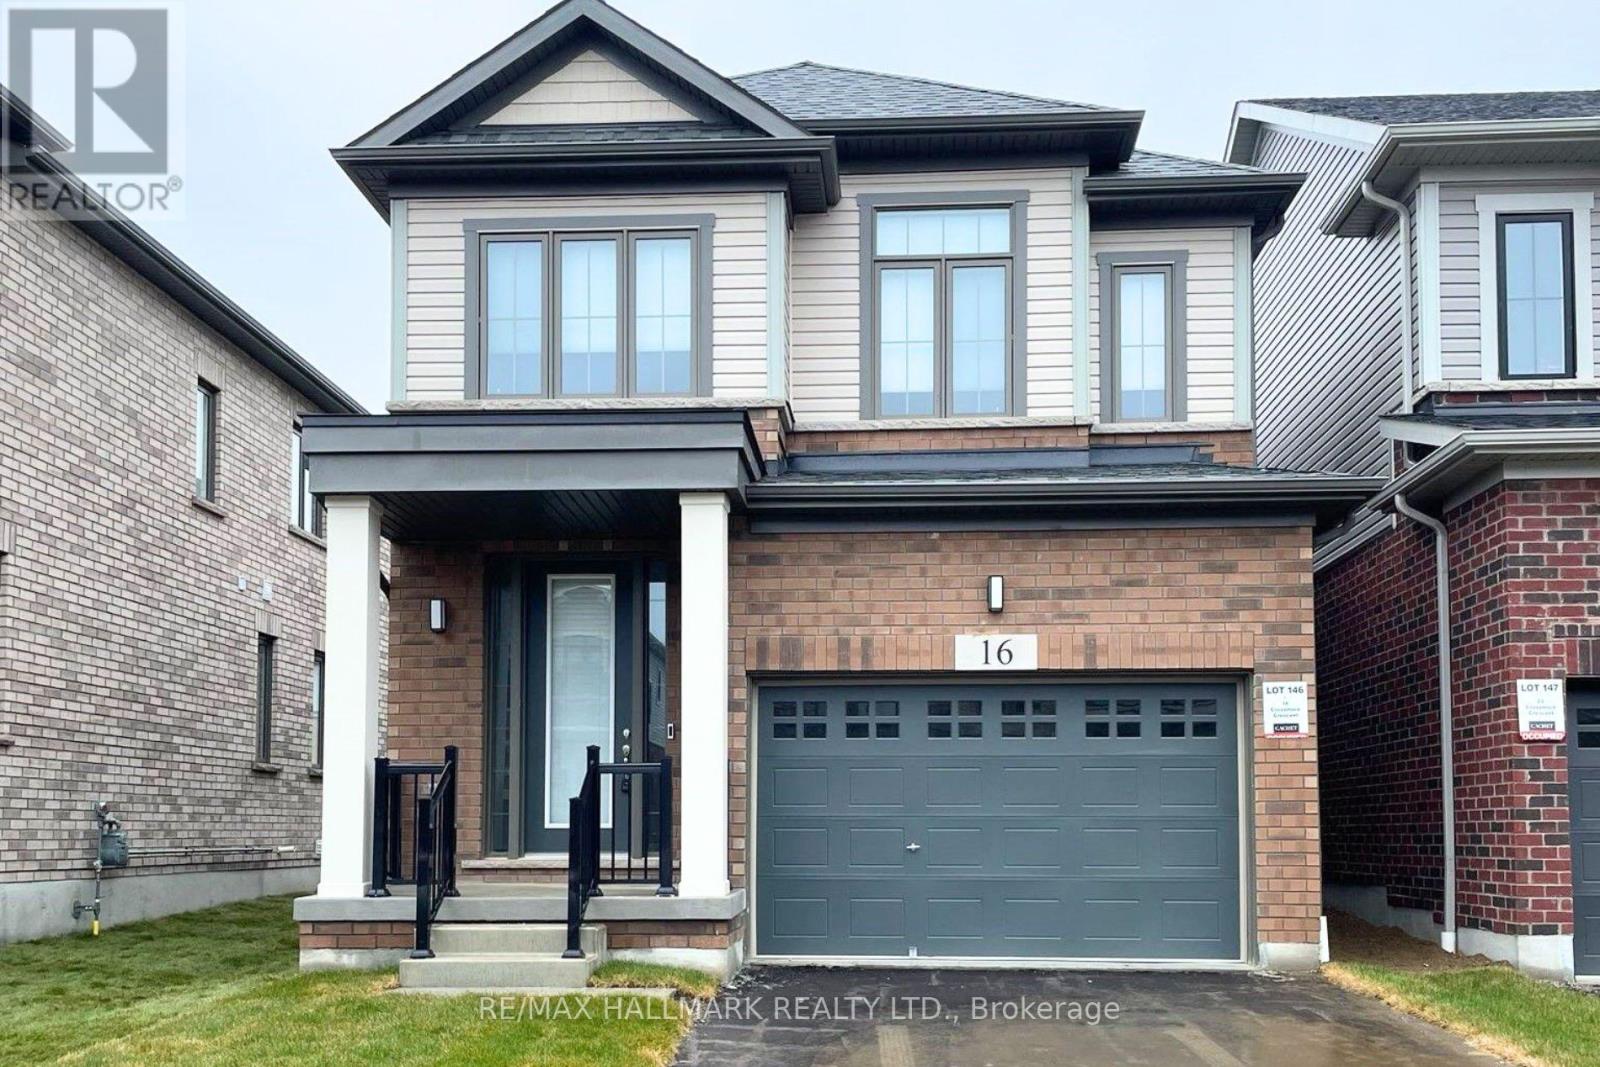
$829,000
16 Crossmore Crescent
Cambridge · MLS # X13566902
3 bed · 3 bath
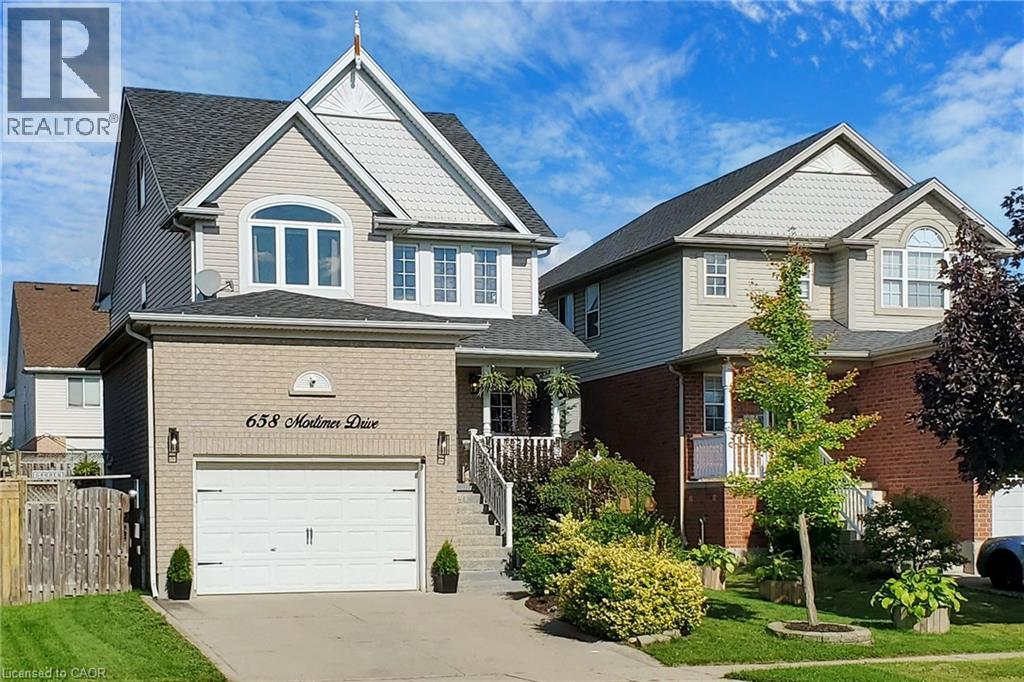
$849,900
658 MORTIMER Drive
Cambridge · MLS # 40844205
4 bed · 3 bath · 2,383 sq ft
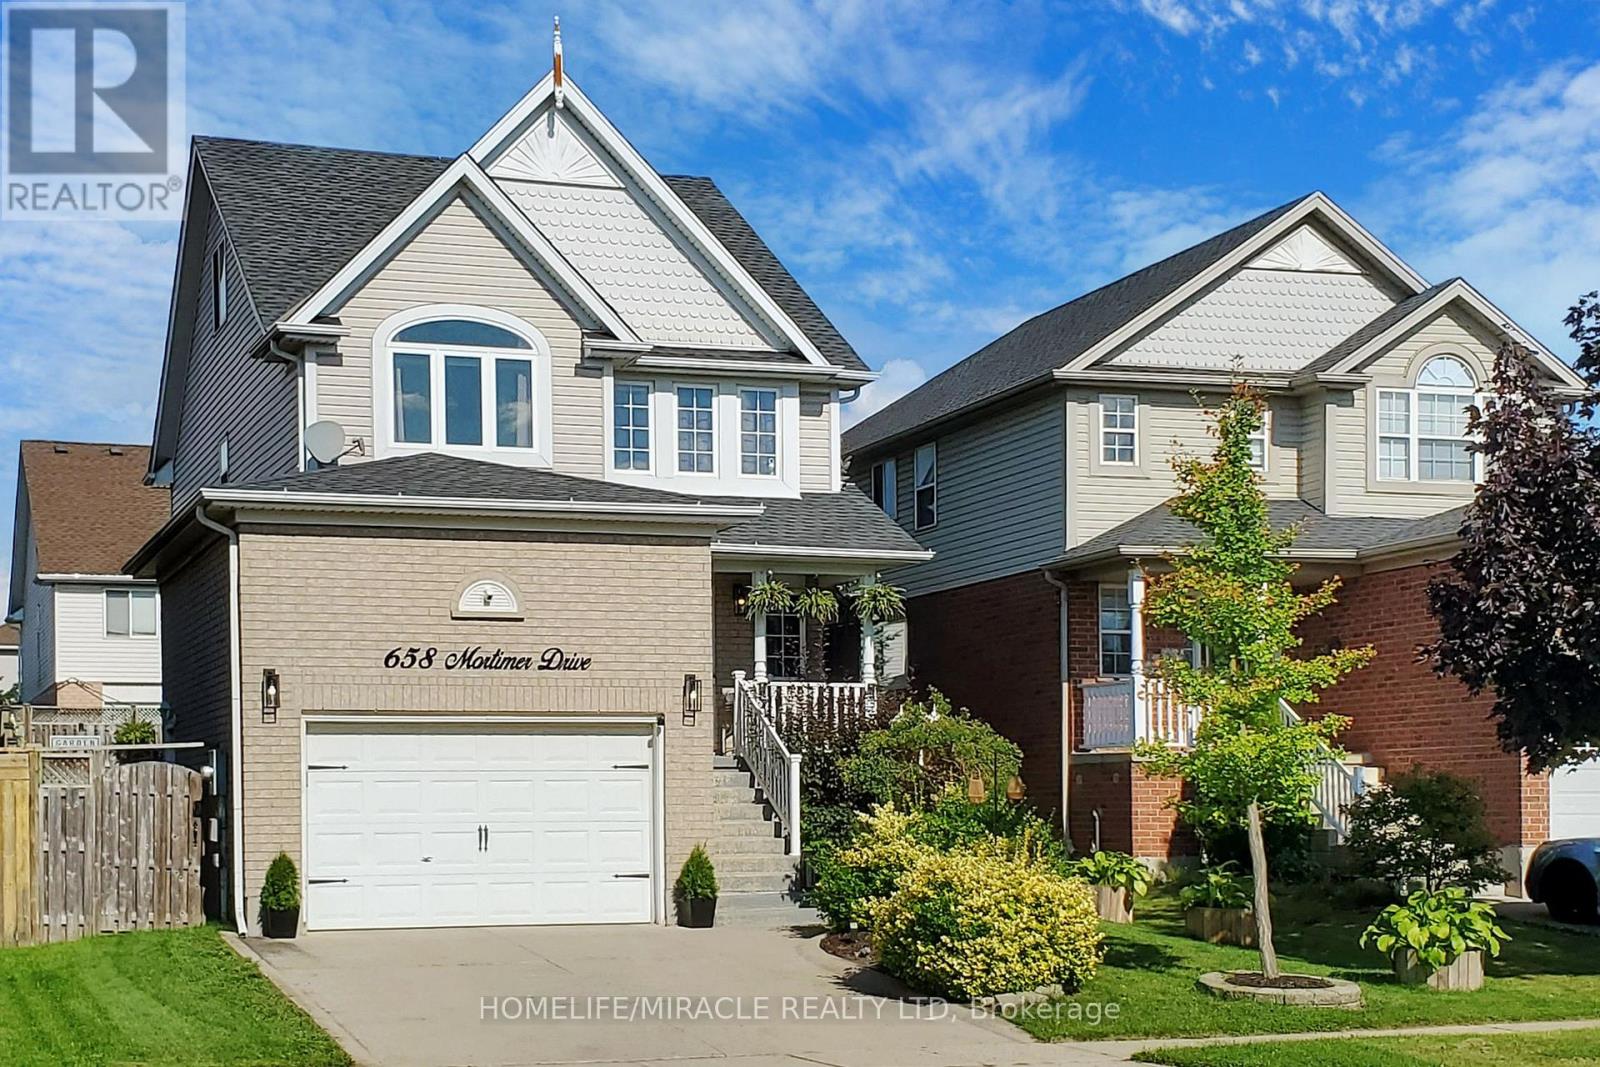
$849,900
658 Mortimer Drive
Cambridge · MLS # X13505626
4 bed · 3 bath