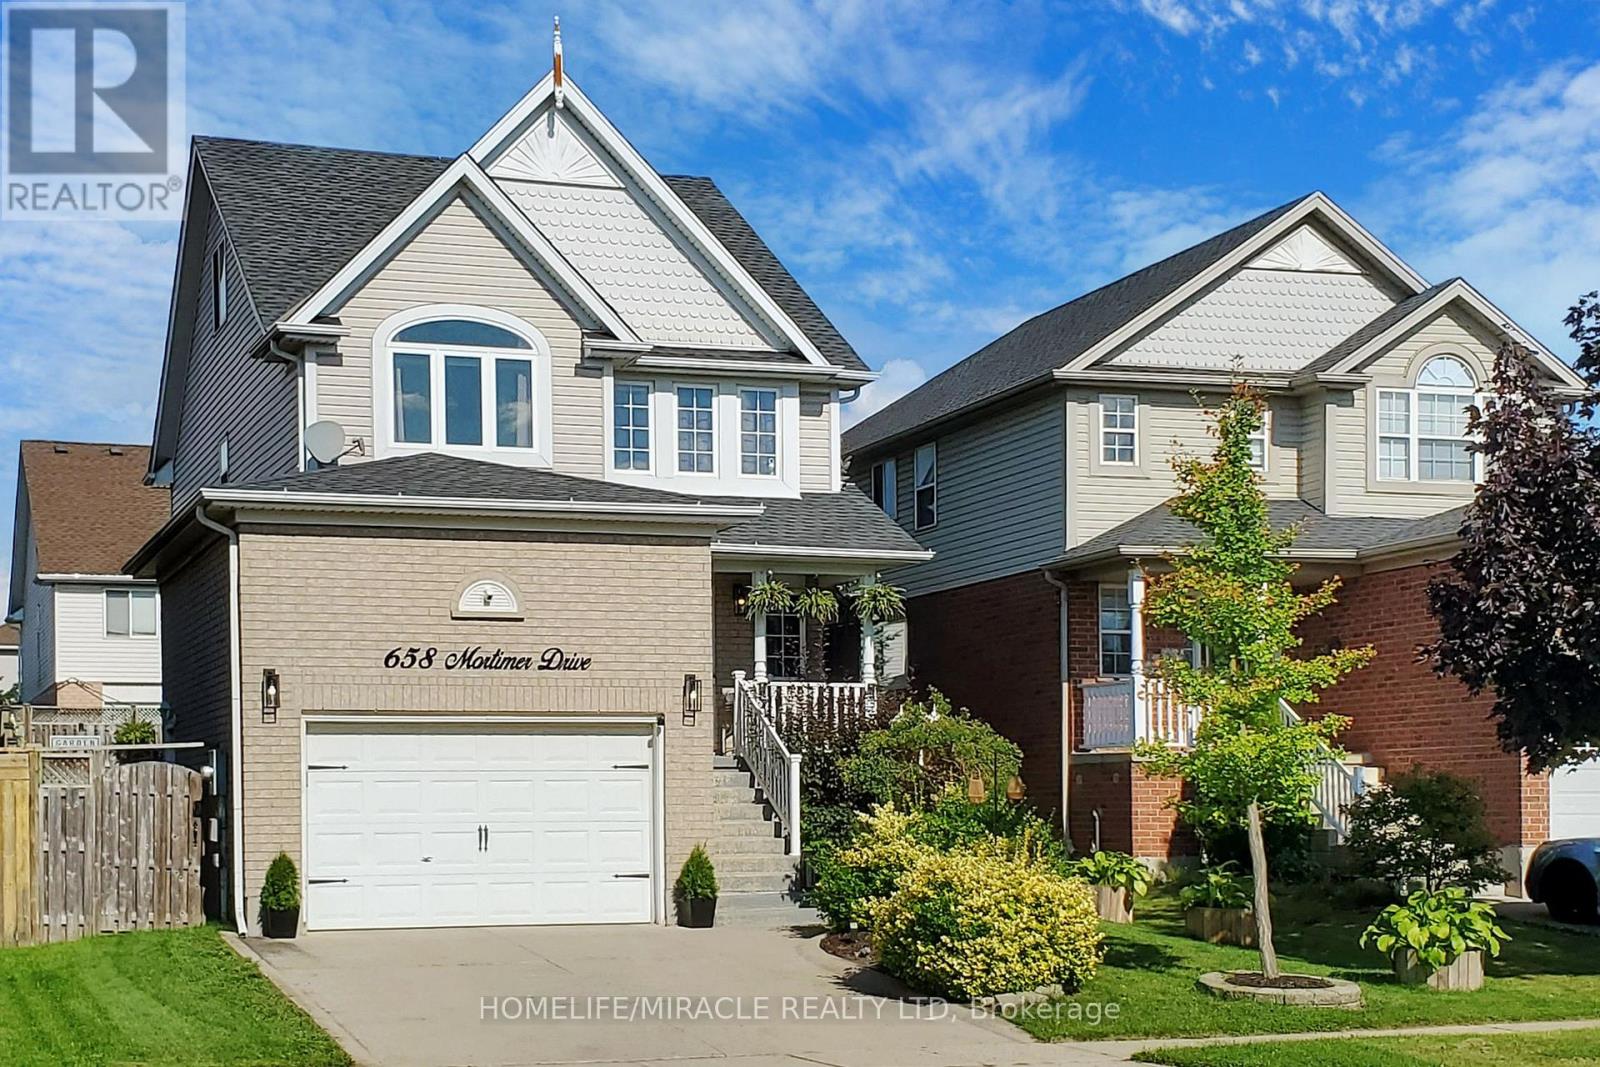
658 Mortimer Drive
Cambridge, Ontario N3H5R7
MLS # X13505626
Property Details
Type
Detached
Beds
4
Baths
3
Status
For Sale
More homes like this
About this property
Absolutely Gorgeous Detached Home With Finished Basement, 3 Bathrooms (1 on Main Level, 1 on 2nd Floor & 1 in The Basement), Oversized 1.5 Car Garage, Modern Open Concept Floor Plan and A Loft On Third Floor. Large Ceramic Foyer With Porcelain Floor Welcomes You. White Kitchen Featuring Granite Counters, Backsplash, S/S Appliances, Centre Island & Porcelain Floor. Separate Breakfast Area With Window. Great Room W/Gas Fireplace & Walk-Out To Deck With Gazebo. Access Door To Oversized Garage With Built-In Storage. Gorgeous Primary Bedroom Boasting Vaulted Ceiling, Walk-In Closet & Semi Ensuite. Other 2 Bedrooms of Good Size. Second Floor Laundry Room W/Sink & B/I Cabinets. Grand Third Floor Loft W/Vaulted Ceiling And Large Window. New Stove, Dishwasher & Microwave in 2022, Furnace 2018, New Central Air 2018. Fully Finished Basement With A Bedroom, An Office, Rec Room, 3PC Bathroom, Pot Lights, Vinyl Floors & A Cold Storage. Oversized Garage Has A Custom Built-In Storage With Stairs & Side Door. Conveniently Located Close To All Amenities, Shopping, Schools, Parks & Easy Access To Hwy 401. A Must See Property!
Mortgage Estimate
Estimated monthly payment
Calculating…
Estimate only. Taxes, insurance, condo fees, and lender terms are not included.
Monthly costs to verify
Property taxes: about $465/month based on listed annual taxes.
Estimate only. Confirm taxes, condo/maintenance fees, insurance, utilities, and lender terms before making decisions.
Rooms
| Room | Level | Dimensions |
|---|---|---|
| Great room | Main level | 6.32 x 3.78 |
| Kitchen | Main level | 3.78 x 3.3 |
| Eating area | Main level | 3.78 x 3.02 |
| Primary Bedroom | Second level | 5.8 x 4.14 |
| Bedroom 2 | Second level | 3.38 x 3.23 |
| Bedroom 3 | Second level | 3.66 x 3.25 |
| Loft | Third level | 6.53 x 3.96 |
| Bedroom | Basement | 3.78 x 2 |
| Office | Basement | 3.58 x 2.13 |
| Recreational, Games room | Basement | 4.88 x 2.24 |
Facts & Location
Parking
4 spaces
Lot Size
39.4 x 99.9 FT
Annual Taxes
$5,580
Listing data
Listing information is provided for personal, non-commercial use and should be independently verified before making real estate decisions.
Last refreshed: Oct 18, 2026 3:36 AM
Explore nearby searches
SEO-friendly searches for this area, property type, and nearby neighbourhoods.
Similar Properties
More nearby listings that may fit the same search.
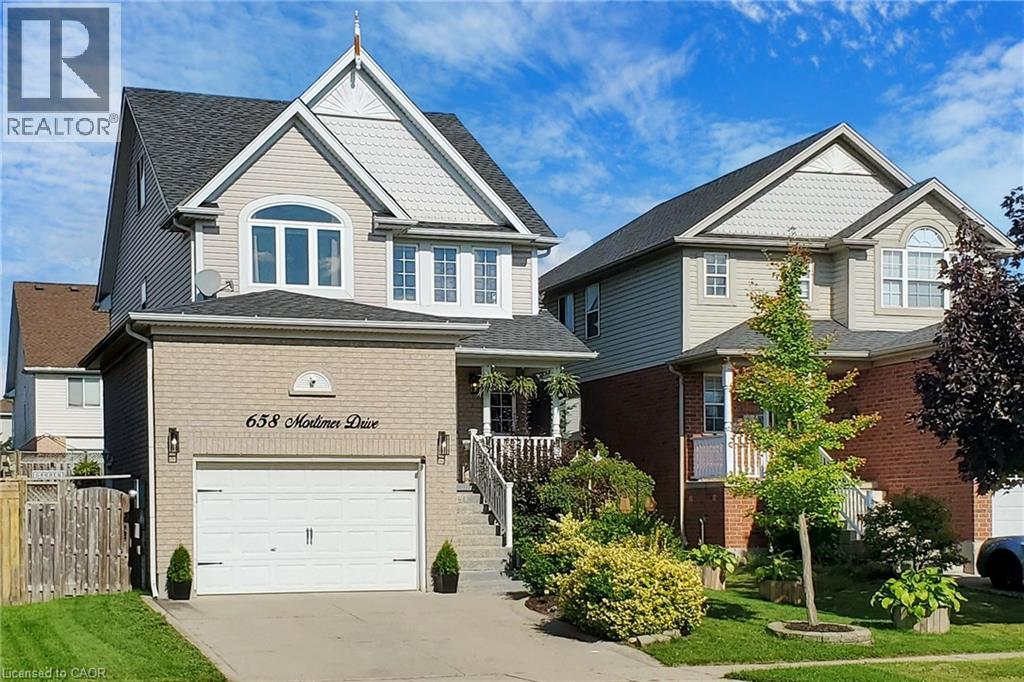
$849,900
658 MORTIMER Drive
Cambridge · MLS # 40844205
4 bed · 3 bath · 2,383 sq ft
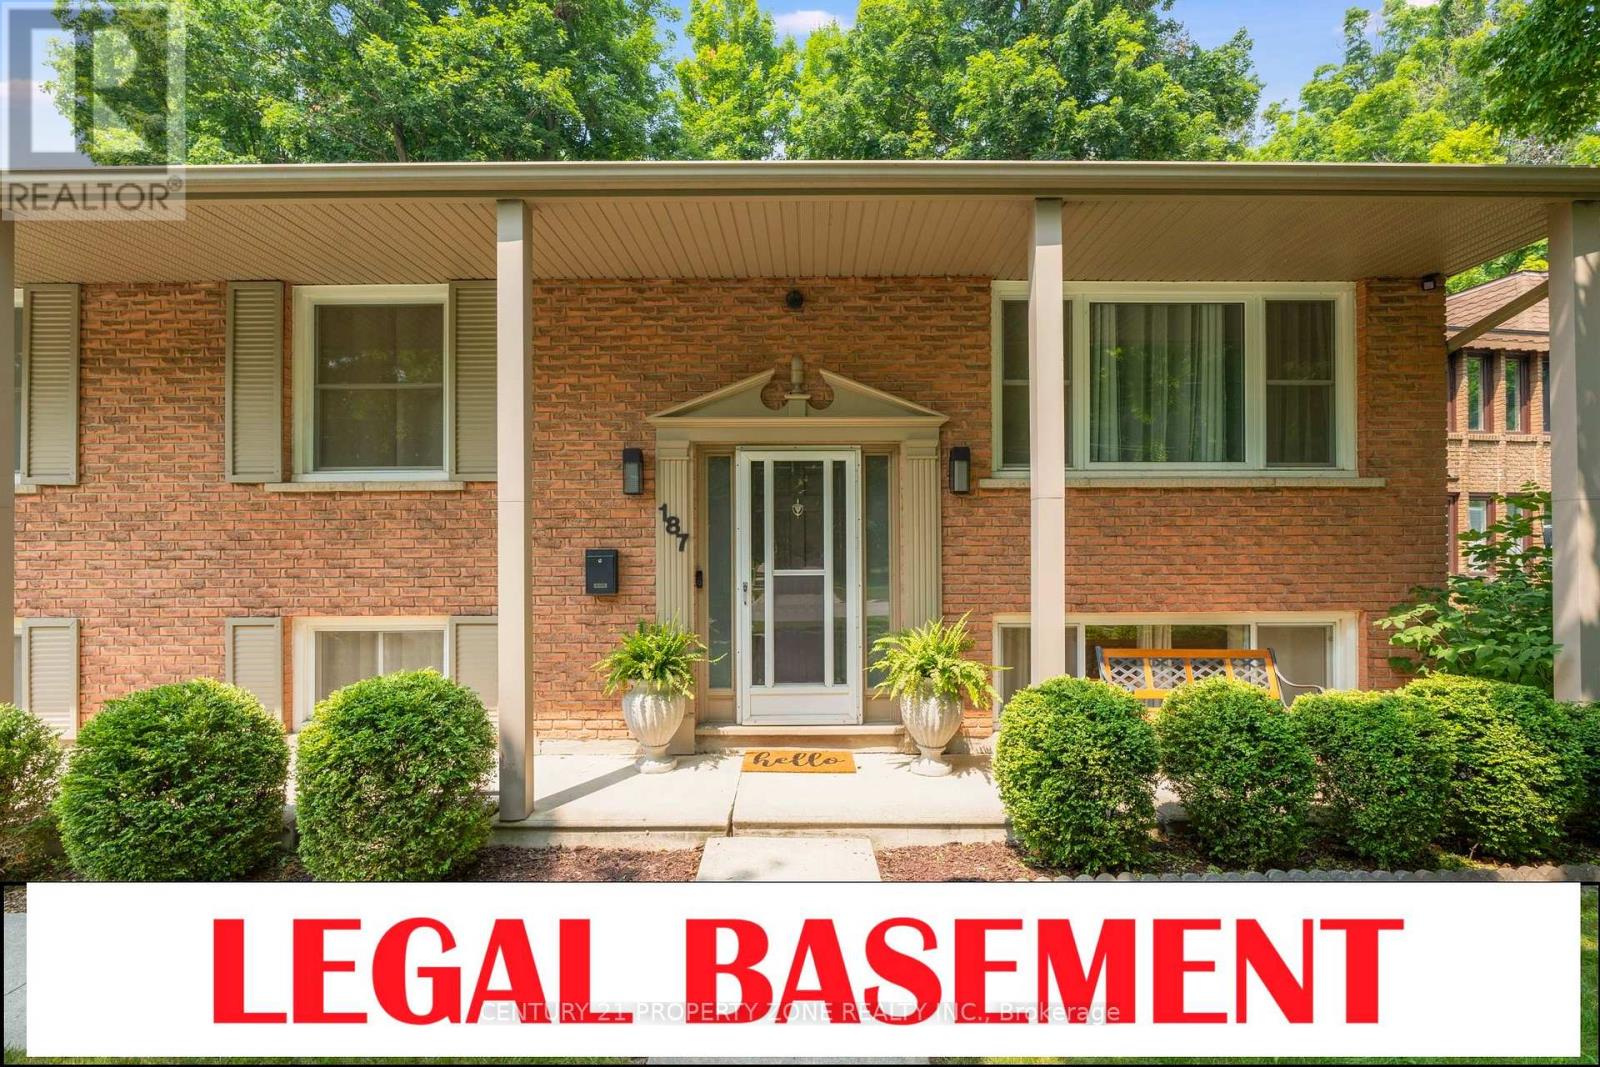
$839,000
187 Winston Boulevard
Cambridge · MLS # X13606134
5 bed · 2 bath · 2,000 sq ft
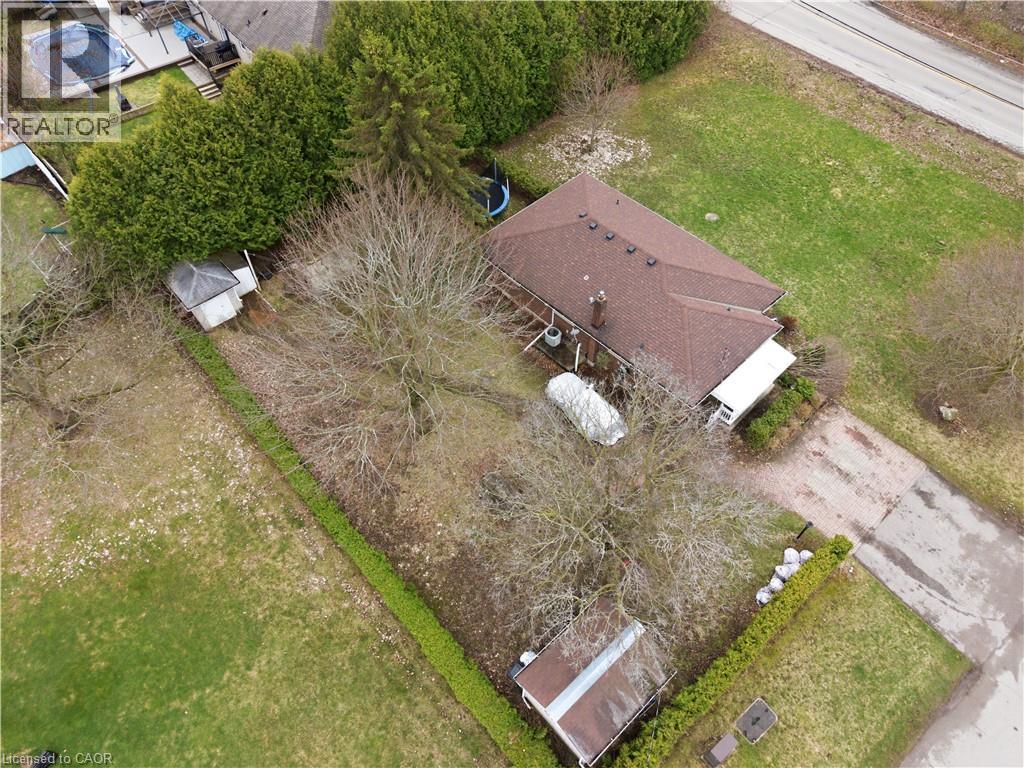
$874,888
29 BRANCHTON Road
Cambridge · MLS # 40850526
3 bed · 2 bath · 2,203 sq ft